
Managed By

- Total Monthly Price
- $1,201 - $3,772
- Bedrooms
- Studio - 3Studio - 3 Beds
- Bathrooms
- 1 - 2.51 - 2.5 Baths
- Sq. Ft.
- 400 - 2,075 sq ft
Pricing and Floor Plans
Cardinal
Show Floor Plan Details Hide Floor Plan Details
Unable to load floor plan details.
155
$1,246
455 Sq. Ft.
Now
171
$1,341
450 Sq. Ft.
Now
456
$1,401
455 Sq. Ft.
Oct. 19
Finch
Show Floor Plan Details Hide Floor Plan Details
Unable to load floor plan details.
406
$1,336
435 Sq. Ft.
Sep. 27
419
$1,406
435 Sq. Ft.
Nov. 6
Chickadee
Show Floor Plan Details Hide Floor Plan Details
Unable to load floor plan details.
409
$1,201
400 Sq. Ft.
Now
Bluejay
Show Floor Plan Details Hide Floor Plan Details
Unable to load floor plan details.
141
$1,241
405 Sq. Ft.
Now
Songbird
Show Floor Plan Details Hide Floor Plan Details
Unable to load floor plan details.
424
$1,256
478 Sq. Ft.
Now
Thrush
Show Floor Plan Details Hide Floor Plan Details
Unable to load floor plan details.
224
$1,386
479 Sq. Ft.
Nov. 10
Sparrow
Show Floor Plan Details Hide Floor Plan Details
Unable to load floor plan details.
Pepperbush
Show Floor Plan Details Hide Floor Plan Details
Unable to load floor plan details.
328
$1,815
794 Sq. Ft.
Now
121
$1,735
794 Sq. Ft.
Now
259
$1,795
794 Sq. Ft.
Now
Flowering Dogwood
Show Floor Plan Details Hide Floor Plan Details
Unable to load floor plan details.
166
$1,751
810 Sq. Ft.
Now
436
$1,876
810 Sq. Ft.
Now
440
$1,876
810 Sq. Ft.
Oct. 2
Dogwood
Show Floor Plan Details Hide Floor Plan Details
Unable to load floor plan details.
345
$1,695
761 Sq. Ft.
Oct. 3
320
$1,765
761 Sq. Ft.
Oct. 29
Goldenrod
Show Floor Plan Details Hide Floor Plan Details
Unable to load floor plan details.
285
$1,654
806 Sq. Ft.
Oct. 29
139
$1,617
860 Sq. Ft.
Oct. 30
Beauty Berry
Show Floor Plan Details Hide Floor Plan Details
Unable to load floor plan details.
286
$1,866
835 Sq. Ft.
Now
Milkweed
Show Floor Plan Details Hide Floor Plan Details
Unable to load floor plan details.
318
$1,604
750 Sq. Ft.
Nov. 26
Silverbell
Show Floor Plan Details Hide Floor Plan Details
Unable to load floor plan details.
Coneflowers
Show Floor Plan Details Hide Floor Plan Details
Unable to load floor plan details.
Ironwood
Show Floor Plan Details Hide Floor Plan Details
Unable to load floor plan details.
Marigold
Show Floor Plan Details Hide Floor Plan Details
Unable to load floor plan details.
Lily
Show Floor Plan Details Hide Floor Plan Details
Unable to load floor plan details.
Longleaf
Show Floor Plan Details Hide Floor Plan Details
Unable to load floor plan details.
317
$2,297
1,165 Sq. Ft.
Sep. 27
434
$2,330
1,240 Sq. Ft.
Oct. 7
353
$2,247
1,165 Sq. Ft.
Nov. 10
Hickory
Show Floor Plan Details Hide Floor Plan Details
Unable to load floor plan details.
234
$2,303
1,115 Sq. Ft.
Now
Magnolia
Show Floor Plan Details Hide Floor Plan Details
Unable to load floor plan details.
Loblolly
Show Floor Plan Details Hide Floor Plan Details
Unable to load floor plan details.
Cedar
Show Floor Plan Details Hide Floor Plan Details
Unable to load floor plan details.
Sweetgum
Show Floor Plan Details Hide Floor Plan Details
Unable to load floor plan details.
Ash
Show Floor Plan Details Hide Floor Plan Details
Unable to load floor plan details.
Beech
Show Floor Plan Details Hide Floor Plan Details
Unable to load floor plan details.
Townhome
Show Floor Plan Details Hide Floor Plan Details
Unable to load floor plan details.
Property Map
Select a unit to view pricing and availability
Details
Lease Term Options
- 10 - 16 Month Leases
Property Information
- Built in 2024
- 330 units4 stories
Fees & Policies
The fees below are based on community-supplied data and may exclude additional fees and utilities.
Utilities & Essentials
-
Trash Services - Doorstep$25 / mo
-
Utility - Billing Administrative Fee$3.75 / mo
-
Pest Control Services$7 / mo
-
Trash Services - Hauling$8 / mo
-
Internet Services$80 / mo
One-Time Basics
Due at Application
-
Application Fee$100
-
Administrative Fee$250
Due at Move-In
-
Security Deposit (Refundable)$500 - $1,500Max chargeable amount: $1,500Disclaimer: Price varies based on event type.
-
Community Amenity Fee$75
Parking
-
Parking$10 / mo
-
Parking - Reserved$50 / mo
Comments
Max of 1
Other Pets Allowed
-
Pet Fee$400
-
Pet Rent$35 / mo
Cats Allowed
-
Cats Allowed
Max of 2, 75 lbs. Weight Limit
Restrictions
We welcome two pets per apartment home. There is a $400 one-time non-refundable pet fee for one, and $800 one-time non-refundable pet fee for two. Pet rent is $20 per month per pet. There is a weight limit of 75 lbs per pet, and aggressive breeds are prohibited. Please call our Leasing Office for complete Pet Policy information.
Dogs Allowed
-
Dogs Allowed
Max of 2, 75 lbs. Weight Limit
Restrictions
We welcome two pets per apartment home. There is a $400 one-time non-refundable pet fee for one, and $800 one-time non-refundable pet fee for two. Pet rent is $20 per month per pet. There is a weight limit of 75 lbs per pet, and aggressive breeds are prohibited. Please call our Leasing Office for complete Pet Policy information.
Property Fee Disclaimer: Total Monthly Leasing Price includes base rent, all monthly mandatory and any user-selected optional fees. Excludes variable, usage-based, and required charges due at or prior to move-in or at move-out. Security Deposit may change based on screening results, but total will not exceed legal maximums. Some items may be taxed under applicable law. Some fees may not apply to rental homes subject to an affordable program. All fees are subject to application and/or lease terms. Prices and availability subject to change. Resident is responsible for damages beyond ordinary wear and tear. Resident may need to maintain insurance and to activate and maintain utility services, including but not limited to electricity, water, gas, and internet, per the lease. Additional fees may apply as detailed in the application and/or lease agreement, which can be requested prior to applying. Pets: Pet breed and other pet restrictions apply. Rentable Items: All Parking, storage, and other rentable items are subject to availability. Final pricing and availability will be determined during lease agreement. See Leasing Agent for details.
Matterport 3D Tours
Explore Commute Options
Property Highlights
- Bike Storage
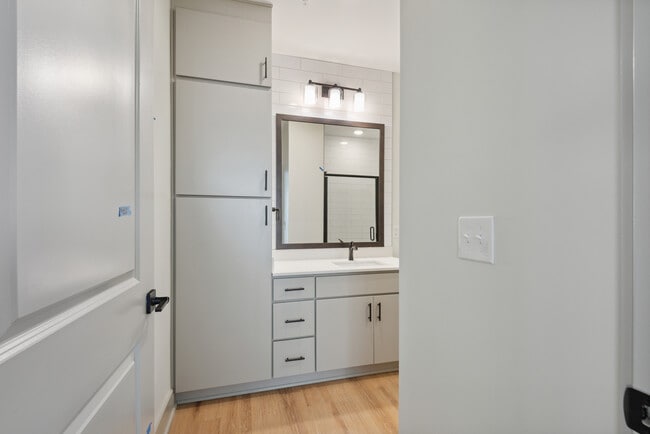
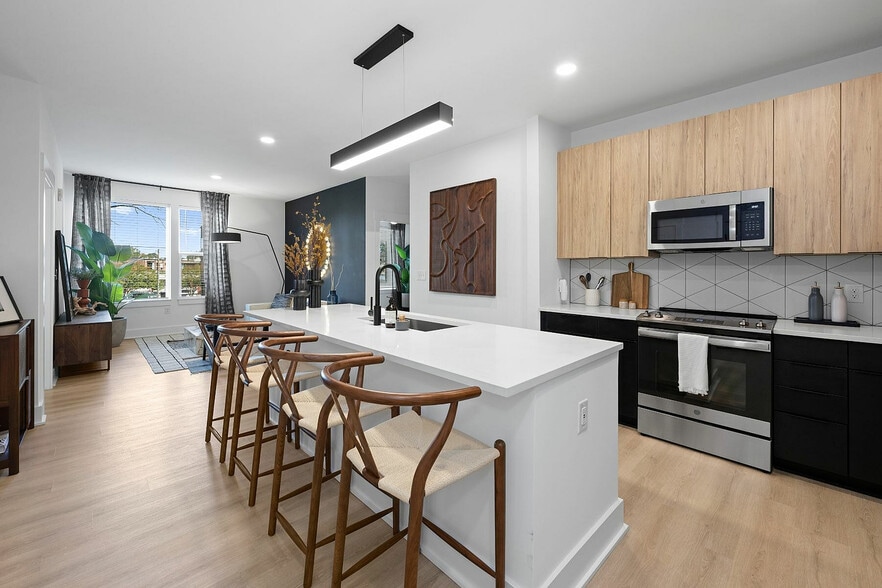
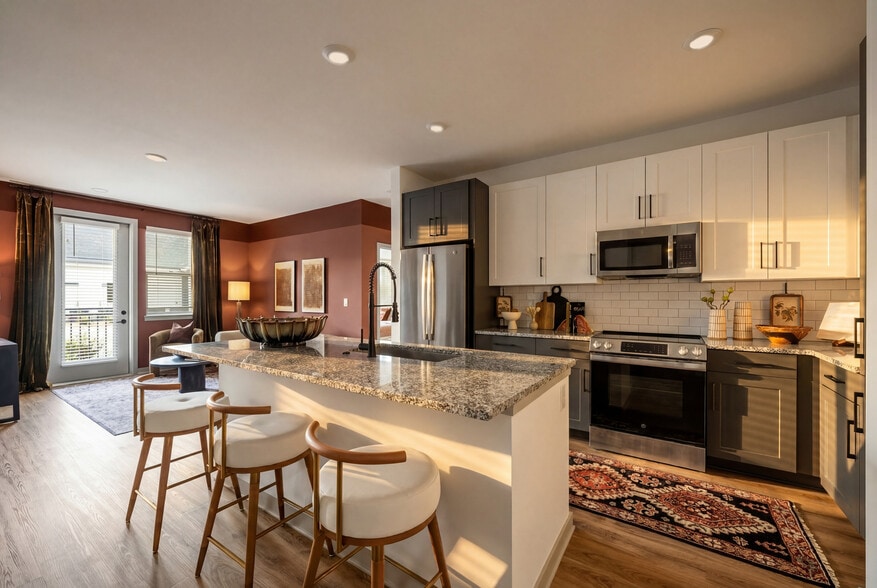
- Chef Inspired Kitchens with Custom Cabinetry
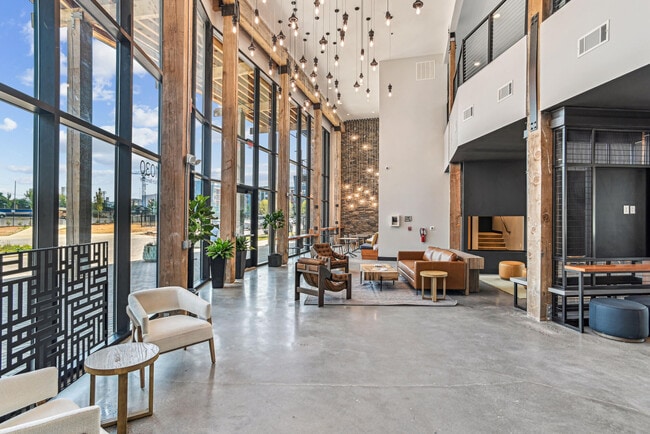
- Communal Lounge
- Community Bodega & Rentable Items with Tulu Locker
- Community Market Store
- Controlled Access Latch Package Room
- Coworking Focus Rooms
- Designer Lighting
- EV Charging Stations
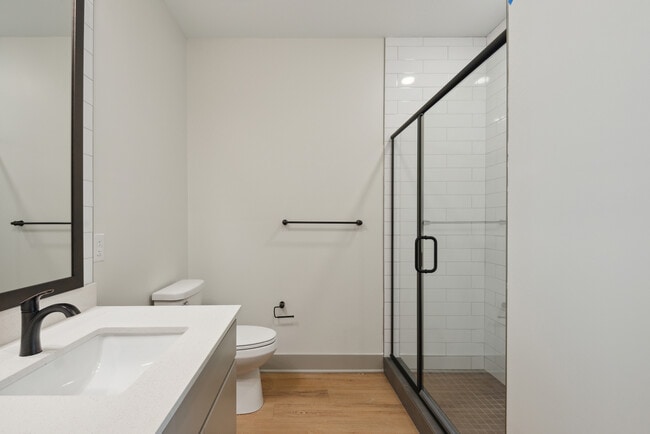
- Fully Tiled Frameless Glass Shower Doors
- In-Unit Washer & Dryer
- Latch Smart Locks
- Lush & Native Open Green Space
- Outdoor Kitchen Entertainment Areas
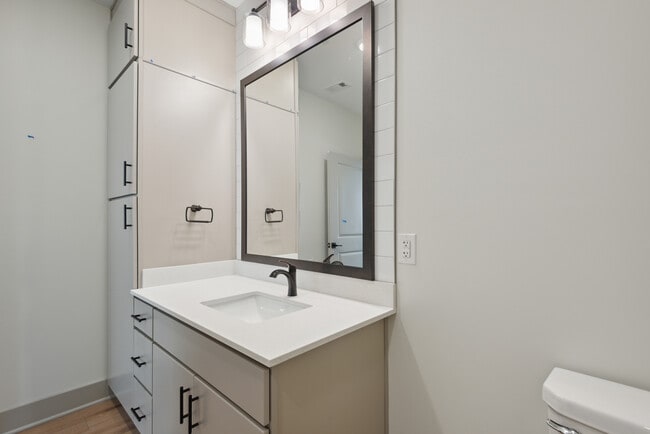
- Oversized Bathroom Mirrors
- Oversized Windows
- Patios or Balconies
- Porcelain Tile Backsplash
- Refreshment Bodega
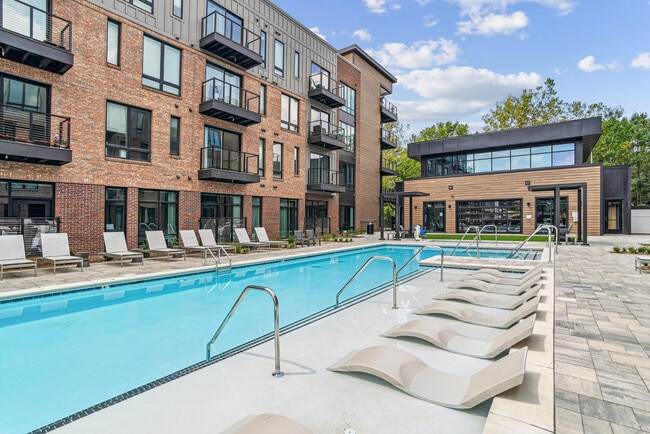
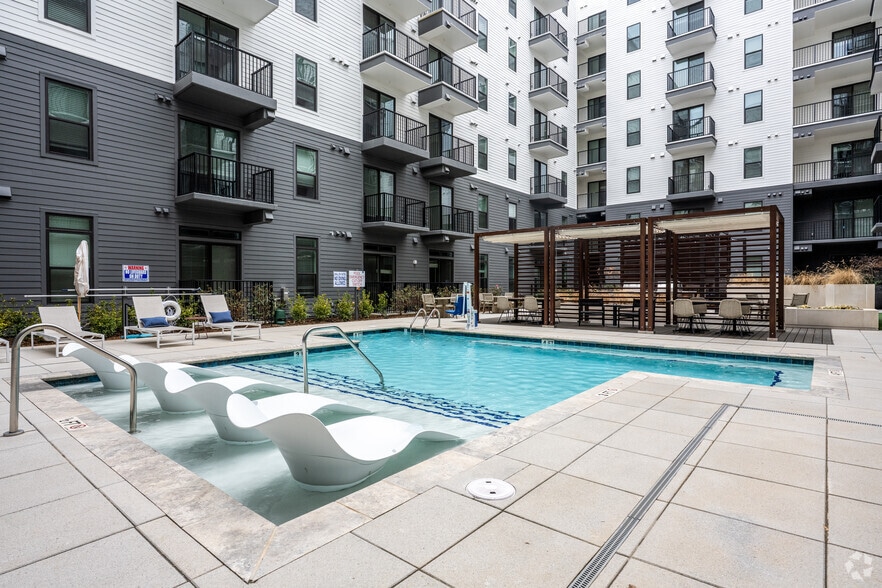
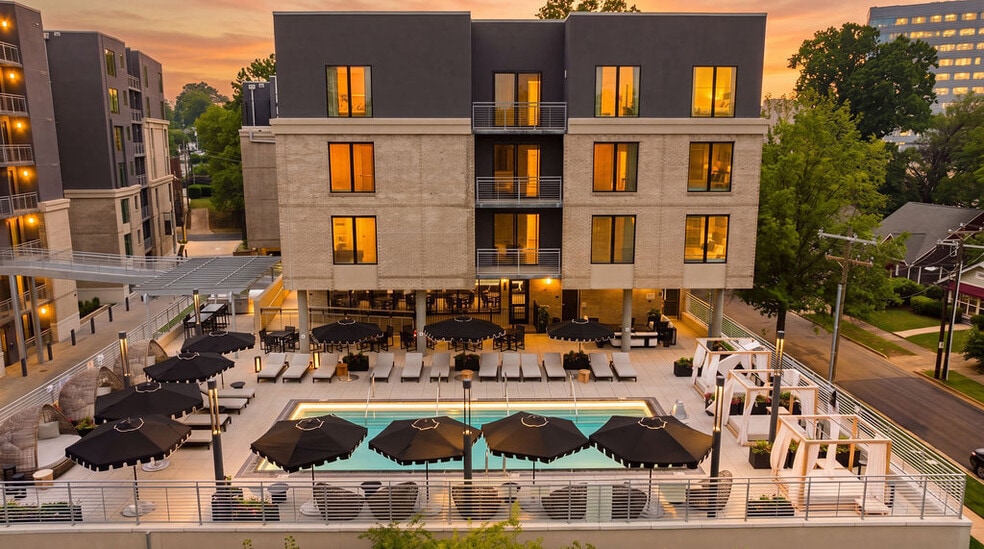
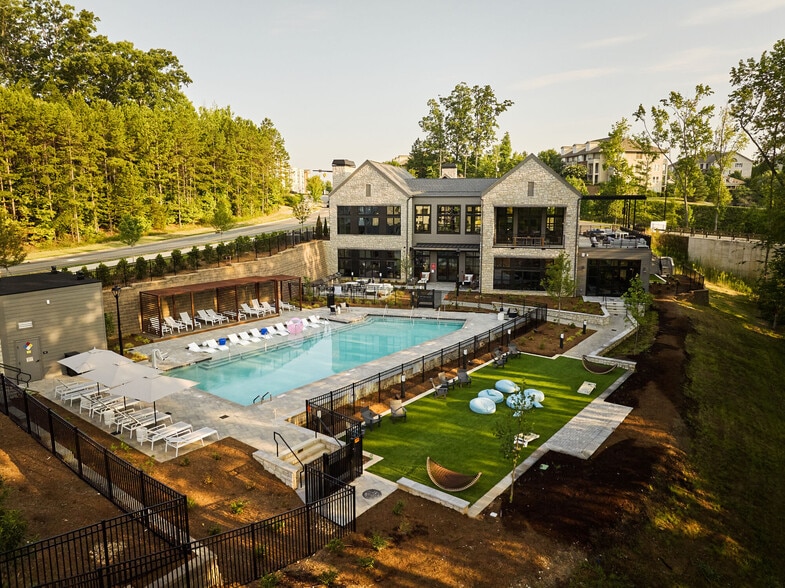
- Resort-Style Pool with Sun Deck
- Vaulted Ceilings
- Walking Distance to Little Sugar Creek Greenway Ex
- Wellness Connect
Apartment Features
- Air Conditioning
- Balcony
- Deck
- Kitchen
- Patio
- Quartz Countertops
- Stainless Steel Appliances
- Vaulted Ceiling
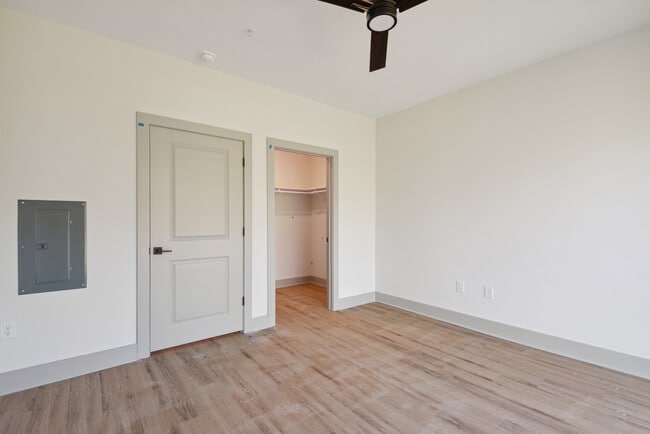
- Walk-In Closets
- Washer/Dryer
Community Features
- Bicycle Storage
- Car Charging Station
- Controlled Access
- Courtyard
- Fitness Center
- Grill
- Lounge
- Planned Social Activities
- Pool
- Spa
- Sundeck
Map of Trailside NoDa
Area Scores
Walkability
Fairly walkable
Transit
Some public transit
Driveability
Exceptionally drivable
Bikeability
Somewhat bikeable
Walkability measures the walking distance to day-to-day needs.
Transit measures access to public transportation.
Driveability measures congestion, parking availability, and access to major roads.
Bikeability measures the suitability for cycling.
Soundscore™
Active
A Sound Score rating aggregates noise caused by vehicle traffic, airplane traffic and local sources.
Transit
Subway
1 min Drive
Subway
3 min Drive
Commuter Rail
5 min Drive

Airport
22 min Drive

Airport
20 min Drive
Moving to Sugar Creek, Charlotte, NC
Shopping Centers
Shoppers will appreciate Trailside NoDa proximity to Tryon Square, Tryon Plaza, and The Pass. Tryon Square is 0 miles away, and Tryon Plaza is within a 9 minute walk.
Commuting
With a TransitScore of 50, Trailside NoDa has some public transit, including 9 transit stops within 37.6 miles. Transit options include Sugar Creek Station and 36Th St Station.
Parks and Recreation
Recreational activities near Trailside NoDa are plentiful. Discover 2 parks within 5 miles, including Discovery Place and RibbonWalk Nature Preserve.
Airports
Living in Sugar Creek provides easy access to Charlotte/Douglas International, located just 22 minutes from Trailside NoDa. Another nearby airport is Concord-Padgett Regional, located 12.2 miles away.
Local Education
Primary and Secondary Schools

Highland Renaissance Academy
Grades PK-5
Public

Martin Luther King Jr Middle
Grades 6-8
Public

Garinger High School
Grades 9-12
Public

Northside Christian Academy
Grades PK-12
Private
Data provided by GreatSchools.org © 2026. All rights reserved.

Colleges and Universities
| School | Commute Time (Distance) |
|---|---|
| Johnson & Wales U., Charlotte | Drive: 7 min (3.7 mi) |
| Central Piedmont C.C., Central | Drive: 9 min (4.3 mi) |
| Central Piedmont C.C., Cato | Drive: 10 min (4.8 mi) |
| Johnson C Smith University | Drive: 10 min (4.9 mi) |
About Trailside NoDa
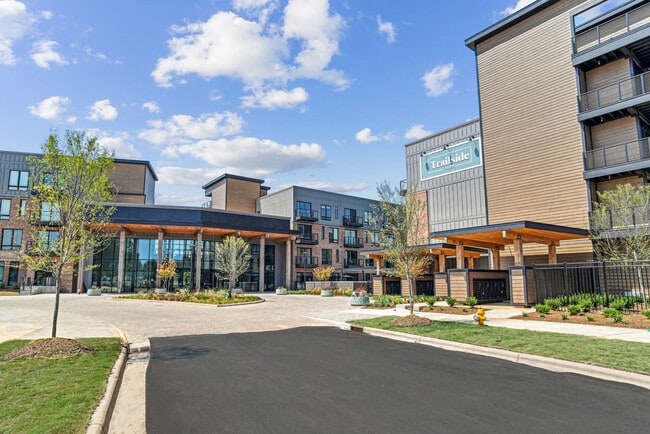
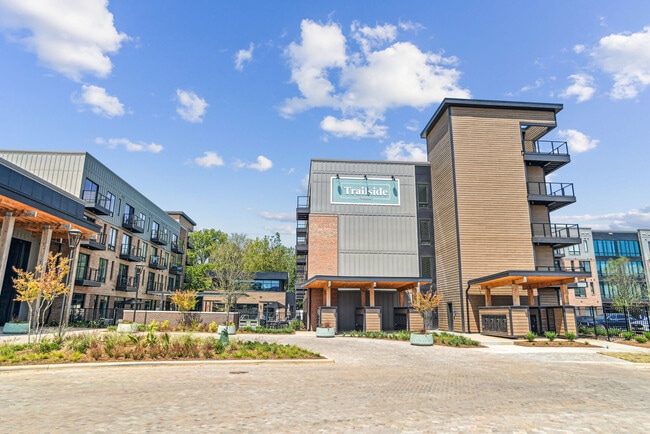
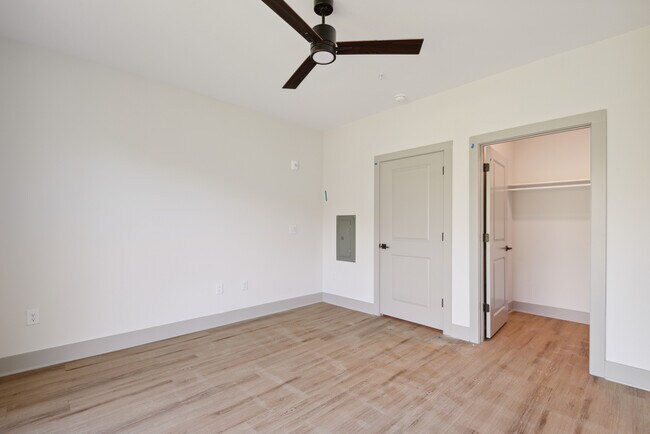
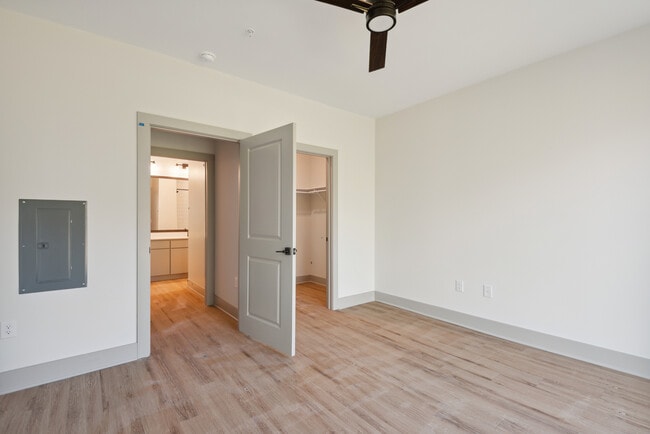
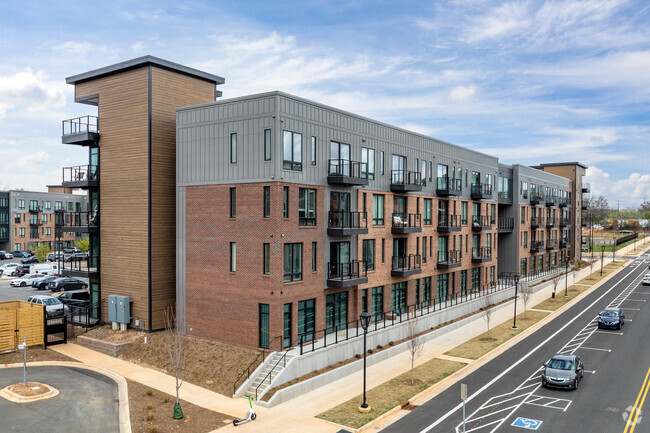
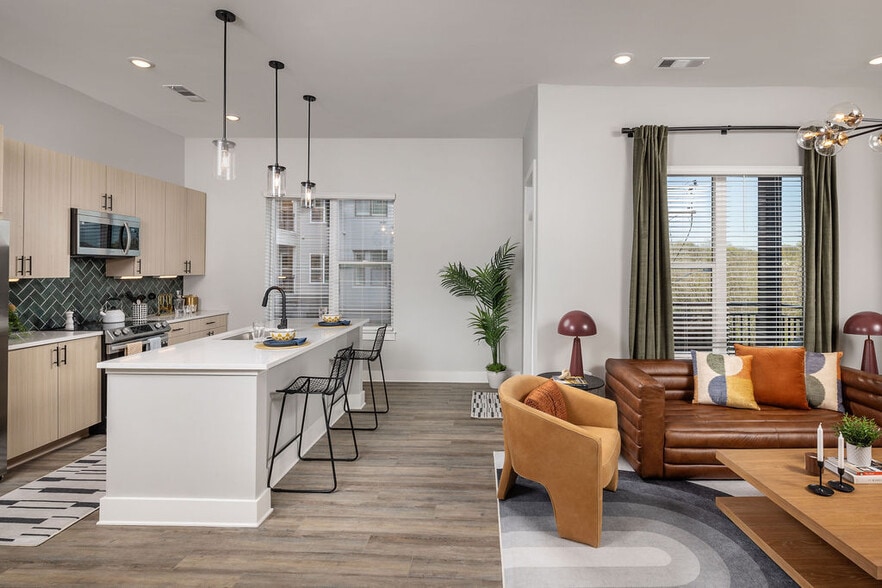
Where modern meets urban, our new apartments in Charlotte, NC place you in the middle of one of the city’s most artistic and walkable neighborhoods — just minutes from Uptown and steps from the LYNX Blue Line.Trailside NoDa is a thoughtfully curated… lifestyle of creativity, comfort, and connection. Our pet-friendly community has all the upscale amenities with a vibrant local atmosphere. Explore spacious studio, 1, 2, and 3-bedroom NoDa apartments with modern finishes and open-concept layouts.Discover what sets Trailside NoDa apart from other apartments in NoDa — stylish interiors, top-of-the-line amenities, and unbeatable access to one of Charlotte’s most desirable neighborhoods. Schedule your tour today!
Where modern meets urban, our new apartments in Charlotte, NC place you in the middle of one of the city’s most artistic and walkable neighborhoods — just minutes from Uptown and steps from the LYNX Blue Line.Trailside NoDa is a thoughtfully curated lifestyle of creativity, comfort, and connection. Our pet-friendly community has all the upscale amenities with a vibrant local atmosphere. Explore spacious studio, 1, 2, and 3-bedroom NoDa apartments with modern finishes and open-concept layouts.Discover what sets Trailside NoDa apart from other apartments in NoDa — stylish interiors, top-of-the-line amenities, and unbeatable access to one of Charlotte’s most desirable neighborhoods. Schedule your tour today!
Trailside NoDa is an apartment community in Charlotte, NC
Contact
Charlotte, NC 28206
- Sunday 1:00 PM – 5:00 PM
- Monday 9:00 AM – 6:00 PM
- Tuesday 9:00 AM – 6:00 PM
- Wednesday 9:00 AM – 6:00 PM
- Thursday 9:00 AM – 6:00 PM
- Friday 9:00 AM – 6:00 PM
- Saturday 10:00 AM – 5:00 PM
Renter Reviews
For Trailside NoDa
9 Ratings & Reviews
-
8/30/26
Verified Renter
I have sent AND played recordings of an intermittent high-pitched, whistle sound. I was told it is from the A/C unit. This was first reported in June. This is ongoing and unresolved noise issue has negatively impacted by ability to rest. It happens at various times of the day and night--most noticeably during early morning hours such as 1AM, 4AM, 6AM, etc. This issue, along with the other reported and unresolved issues (i.e., repeated noise complaints and safety/door issues) are making my… overall experience here at Trailside harder to endure. The maintenance team are very helpful, professional and responsive--this is NOT a complaint again them.
Review from Apartments.com
Trailside NoDa Gallery
Nearby Properties You Might Like
Within 50 Miles of Trailside NoDa
Find More Rentals in Charlotte
Bedrooms
Other Types of Rentals
Charlotte Apartments by Amenity
- Pet-Friendly Apartments in Charlotte
- Furnished Apartments in Charlotte
- Waterfront Apartments in Charlotte
- Apartments with a Pool in Charlotte
- Apartments with Wheelchair Access in Charlotte
- Apartments with Washer & Dryer in Charlotte
- Apartments with Utilities Included in Charlotte
- Apartments with a Garage in Charlotte
- Apartments with EV Charging in Charlotte
- Apartments with a Virtual Tour in Charlotte
Apartment Specialties
Apartments in your Budget
- Charlotte Move-in Specials
- Cheap Apartments in Charlotte
- Luxury Apartments in Charlotte
- Apartments under $700 in Charlotte
- Apartments under $900 in Charlotte
- Apartments under $1000 in Charlotte
- Apartments under $1500 in Charlotte
- Apartments under $2000 in Charlotte
- Apartments under $2500 in Charlotte
Find More Rentals Nearby…
Cities
Neighborhoods
Contact This Property
(980) 890-4189Languages: English
Open 10:00 AM – 5:00 PM Today