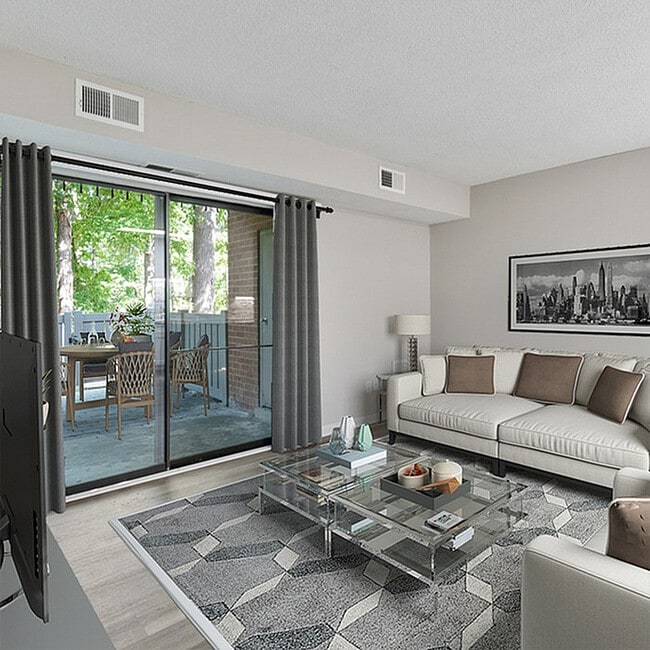
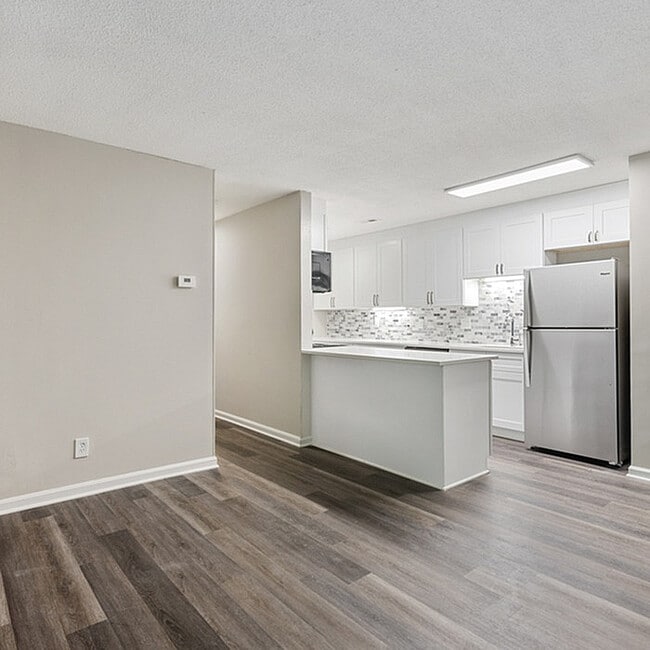
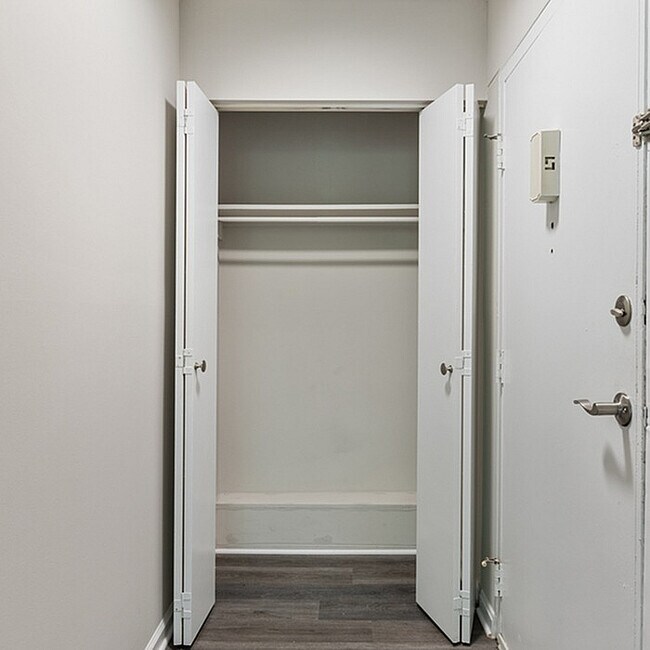
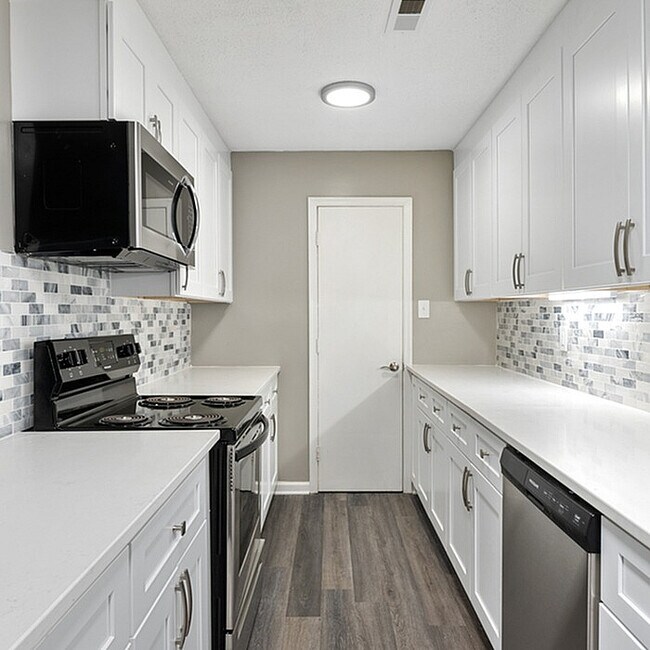
- Bedrooms
- 1 - 31 - 3 Beds
- Bathrooms
- 1 - 2.51 - 2.5 Baths
- Sq. Ft.
- 750 - 1,250 sq ft
Pricing and Floor Plans
11BZ
Show Floor Plan Details Hide Floor Plan Details
Unable to load floor plan details.
2116-A-1
$1,145
750 Sq. Ft.
Now
2116-B-17
$1,185
750 Sq. Ft.
Now
11B
Show Floor Plan Details Hide Floor Plan Details
Unable to load floor plan details.
2116-A-15
$1,045
750 Sq. Ft.
Oct. 21
22.5BTHZ
Show Floor Plan Details Hide Floor Plan Details
Unable to load floor plan details.
2106-E-6
$1,449
1,250 Sq. Ft.
Now
2116-D-8
$1,449
1,250 Sq. Ft.
Now
2106-E-2
$1,489
1,250 Sq. Ft.
Now
21Z
Show Floor Plan Details Hide Floor Plan Details
Unable to load floor plan details.
1829-G-7
$1,218
750 Sq. Ft.
Now
1829-C-7
$1,253
750 Sq. Ft.
Oct. 3
22.5BTH
Show Floor Plan Details Hide Floor Plan Details
Unable to load floor plan details.
2106-H-5
$1,299
1,250 Sq. Ft.
Now
2116-C-6
$1,299
1,250 Sq. Ft.
Now
22.5BTHR
Show Floor Plan Details Hide Floor Plan Details
Unable to load floor plan details.
2106-E-4
$1,379
1,250 Sq. Ft.
Now
2116-C-2
$1,379
1,250 Sq. Ft.
Now
22.5BTHD
Show Floor Plan Details Hide Floor Plan Details
Unable to load floor plan details.
2106-H-4
$1,399
1,250 Sq. Ft.
Now
2106-H-1
$1,507
1,250 Sq. Ft.
Nov. 8
21.5AD
Show Floor Plan Details Hide Floor Plan Details
Unable to load floor plan details.
2800-J-11
$1,099
900 Sq. Ft.
Now
21.5BZ
Show Floor Plan Details Hide Floor Plan Details
Unable to load floor plan details.
1829-E-7
$1,182
900 Sq. Ft.
Now
21.5AZ
Show Floor Plan Details Hide Floor Plan Details
Unable to load floor plan details.
2800-J-10
$1,293
900 Sq. Ft.
Now
21D
Show Floor Plan Details Hide Floor Plan Details
Unable to load floor plan details.
1829-G-10
$1,208
750 Sq. Ft.
Oct. 8
New
32BZ
Show Floor Plan Details Hide Floor Plan Details
Unable to load floor plan details.
2800-M-12
$1,659
1,100 Sq. Ft.
Now
Property Map
Select a unit to view pricing and availability
Details
Lease Term Options
- 4 - 18 Month Leases
Property Information
- Built in 1969
- 194 units2 stories
Fees & Policies
The fees below are based on community-supplied data and may exclude additional fees and utilities.
One-Time Basics
-
Application FeeVaries by unit
Due at Application
-
Administrative Fee$199
-
Application Fee Per Applicant$55
Surface Lot
-
Parking FeeN/A
Dogs Allowed
-
Application Fee Per ApplicantN/A
0 lbs. Weight Limit, Pet Interview, Spayed/Neutered
Cats Allowed
-
Administrative FeeN/A
0 lbs. Weight Limit, Pet Interview, Spayed/Neutered
Pet Fees
-
Pet Fee$300
-
Pet Rent$25 / mo
Other Pets Allowed
-
Other Pets Allowed
Max of 2, 0 lbs. Weight Limit
Personalized Add-Ons
-
Common Area MaintenanceVaries by unit
-
Liability Waiver FeeVaries by unit
-
Pest ControlVaries by unit
-
TrashVaries by unit
Property Fee Disclaimer: Based on community-supplied data and independent market research. Subject to change without notice. May exclude fees for mandatory or optional services and usage-based utilities.
Matterport 3D Tours
Explore Commute Options
Property Highlights
- 2 Bark Parks
- 24/7 resident portal
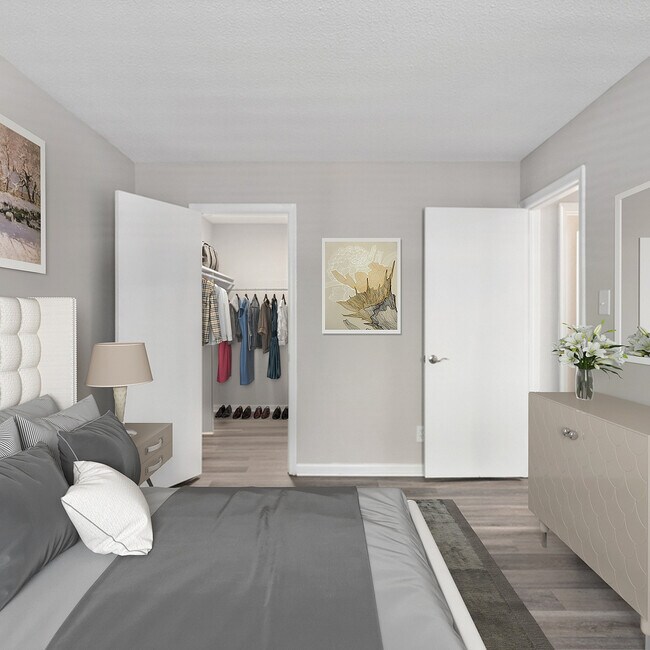
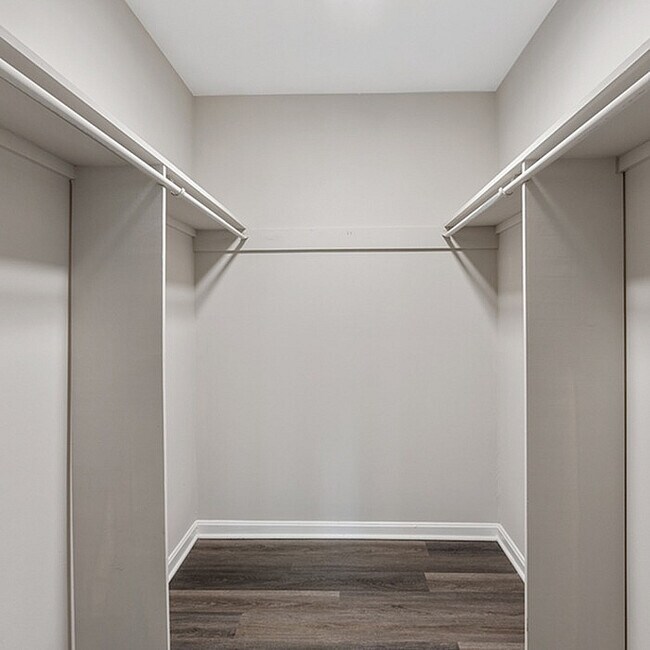
- Ample closet space
- Backsplash
- Certified smoke free community
- Community BBQ area
- Custom cabinets & countertops
- Custom cabinets and countertops
- Den
- Digital thermostats
- Extended Patio
- Flex Payments
- Flexible Lease Terms Available
- Full-size washer/dryer conn.
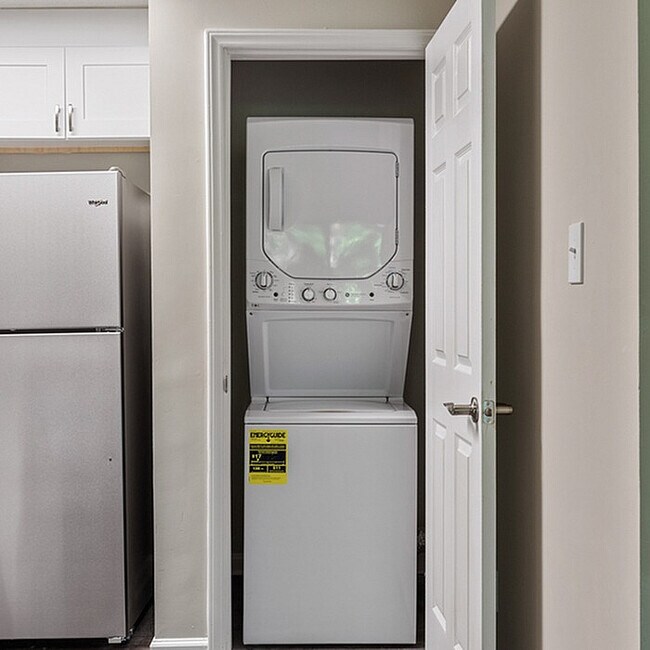
- In-unit Washers & Dryers
- Microwave included
- Nature Trail
- New ENERGY STAR appliances*
- Newly Renovated Apartments
- On-suite bath
- Open Kitchen
- Positive credit reporting
- Premium Renovated Interiors
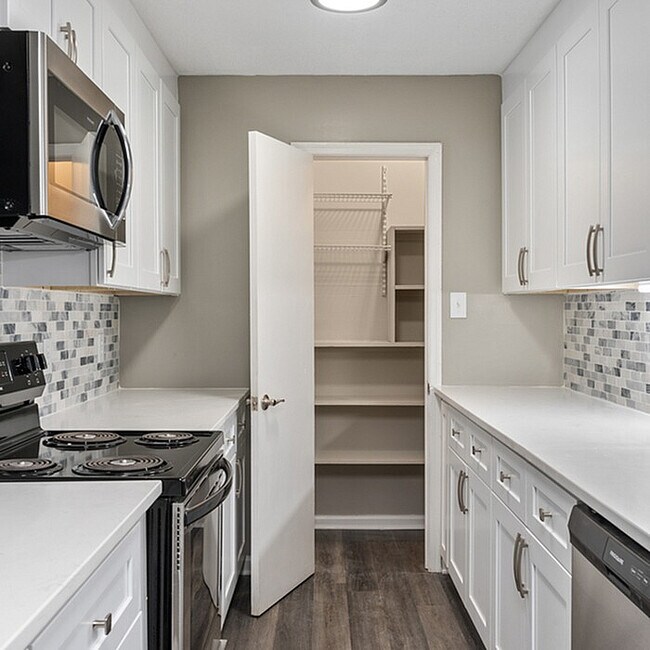
- Quartz Countertops
- Recycling available
- Renovated
- Renovated apartments
- Stainless steel appliances
- Sunroom
- Tile Backsplashes
- Townhome
- Townhomes available
- Washer & dryer included
- Wood Style Floors
Apartment Features
- Air Conditioning
- Balcony
- Cable Ready
- Carpet
- Den
- Dining Room
- Dishwasher
- Disposal
- Heating
- High Speed Internet Access
- Ice Maker
- Kitchen
- Linen Closet
- Microwave
- Patio
- Quartz Countertops
- Range
- Smoke Free
- Stainless Steel Appliances
- Sunroom
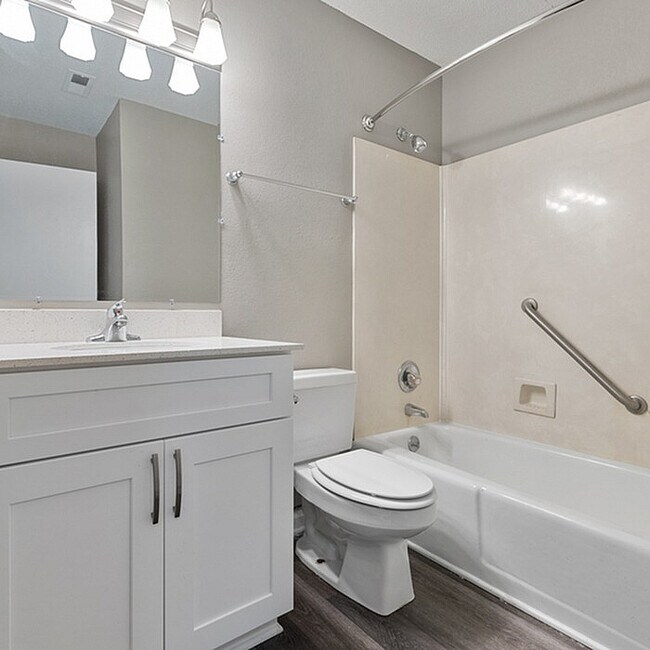
- Tub/Shower
- Views
- Vinyl Flooring
- Walk-In Closets
- Washer/Dryer
- Washer/Dryer Hookup
- Wi-Fi
- Window Coverings
Community Features
- 24 Hour Access
- Bicycle Storage
- Breakfast/Coffee Concierge
- Cabana
- Clubhouse
- Community-Wide WiFi
- Dog Park
- Fitness Center
- Grill
- Laundry Facilities
- Lounge
- Maintenance on site
- Online Services
- Pet Play Area
- Planned Social Activities
- Playground
- Pool
- Property Manager on Site
- Public Transportation
- Recycling
- Sundeck
- Walk-Up
- Walking/Biking Trails
- Wi-Fi
Map of Croasdaile
Area Scores
Walkability
Fairly walkable
Transit
Limited public transit
Driveability
Exceptionally drivable
Bikeability
Fairly bikeable
Walkability measures the walking distance to day-to-day needs.
Transit measures access to public transportation.
Driveability measures congestion, parking availability, and access to major roads.
Bikeability measures the suitability for cycling.
Soundscore™
Busy
A Sound Score rating aggregates noise caused by vehicle traffic, airplane traffic and local sources.
Transit
Commuter Rail
9 min Drive

Airport
27 min Drive

Moving to Croasdaile, Durham, NC
Shopping Centers
Shoppers will appreciate Croasdaile proximity to Croasdaile Commons Shopping Center and Westside Bottling. Croasdaile Commons Shopping Center is 0.3 miles away, and Westside Bottling is within a 28 minute walk.
Parks and Recreation
Recreational activities near Croasdaile are plentiful. Discover 4 parks within 3.9 miles, including Duke Gardens, North Carolina Museum of Life and Science, and The Mountains to the Sea Trail.
Airports
Living in Croasdaile provides easy access to Raleigh-Durham International, located just 27 minutes from Croasdaile.
Local Education
Primary and Secondary Schools

Hillandale Elementary
Grades PK-5
Public

George Watts Elementary
Grades PK-5
Public

George L Carrington Middle
Grades 6-8
Public

Tabernacle Of Life Chr. School
Grades K-8
Private
Triangle Day School
Grades PK-8
Private
Riverside High
Grades 9-12
Public

City Of Medicine Academy
Grades 9-12
Public
Liberty Christian School
Grades K-12
Private
Data provided by GreatSchools.org © 2026. All rights reserved.

Colleges and Universities
| School | Commute Time (Distance) |
|---|---|
| Duke University | Drive: 6 min (2.4 mi) |
| N.C. Central Univ. | Drive: 12 min (5.5 mi) |
| Durham Tech. Comm. Coll. | Drive: 13 min (6.3 mi) |
About Croasdaile
Welcome to Croasdaile Apartments in Durham, NC. Choose from spacious apartment homes in a convenient location near Duke University, Duke University Hospital, downtown Durham, shopping, dining, recreation, and major roadways. Residents enjoy a… comfortable community setting with amenities designed for everyday living. Croasdaile is pet friendly and offers easy access to the places that make Durham a great place to live.
Welcome to Croasdaile Apartments in Durham, NC. Choose from spacious apartment homes in a convenient location near Duke University, Duke University Hospital, downtown Durham, shopping, dining, recreation, and major roadways. Residents enjoy a comfortable community setting with amenities designed for everyday living. Croasdaile is pet friendly and offers easy access to the places that make Durham a great place to live.
Croasdaile is an apartment community in Durham, NC
Contact
Durham, NC 27705
- Sunday Closed
- Monday 9:00 AM – 5:00 PM
- Tuesday 9:00 AM – 5:00 PM
- Wednesday 10:00 AM – 5:00 PM
- Thursday 9:00 AM – 5:00 PM
- Friday 9:00 AM – 5:00 PM
- Saturday 9:00 AM – 12:00 PM

Renter Reviews
For Croasdaile
84 Ratings & Reviews
-
8/28/26
Avoid this place like the Plague
The consistent managment changes mask the illegal money grabbing for junk fees, ridiculous charges for pest control with CONSTANT roach issues. You can put lipstick on a pig, but you can't make it good pork - they have renovated buildings that need to be gutted and structurally repaired.
Mold in vents, roaches in food.Review from Apartments.com
1 Person Found This Helpful
Property Manager at Croasdaile responded to this review
We appreciate your feedback, Teresa. If you would like to discuss your experience further, don't hesitate to reach out to us at (984) 231-8107 or . We would love the opportunity to resolve any issues.
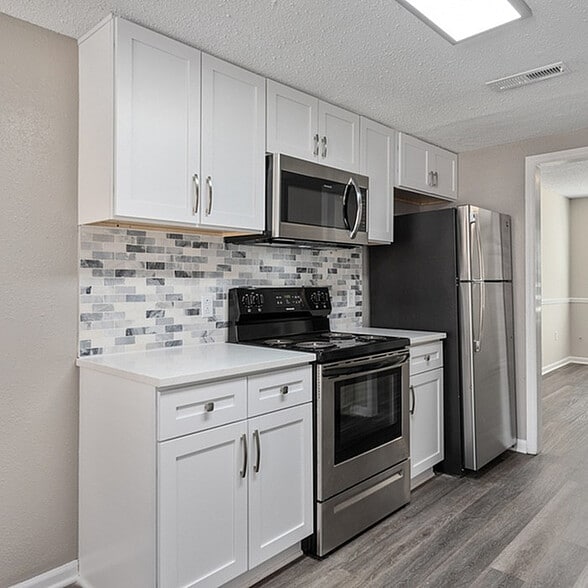
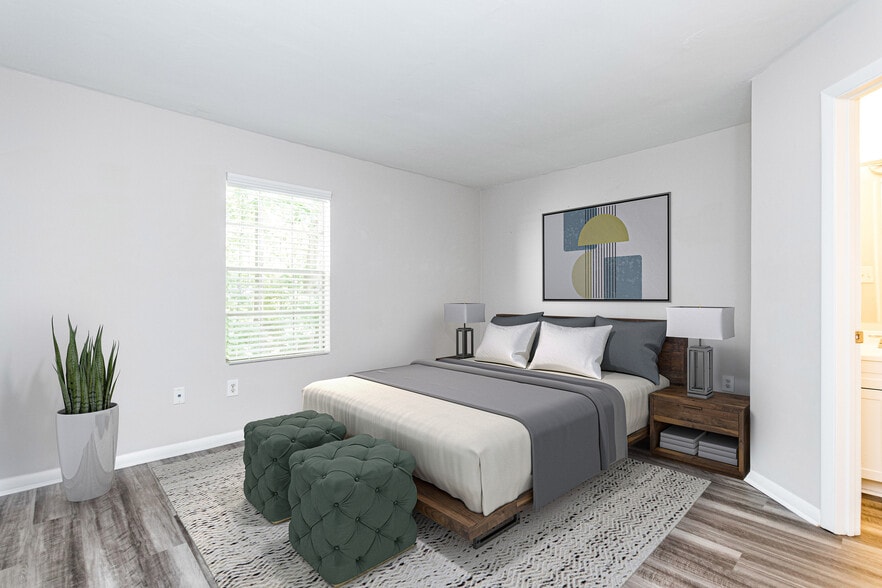
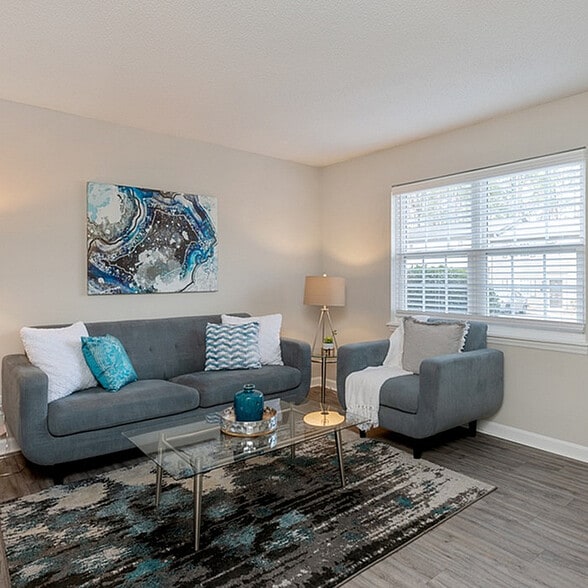
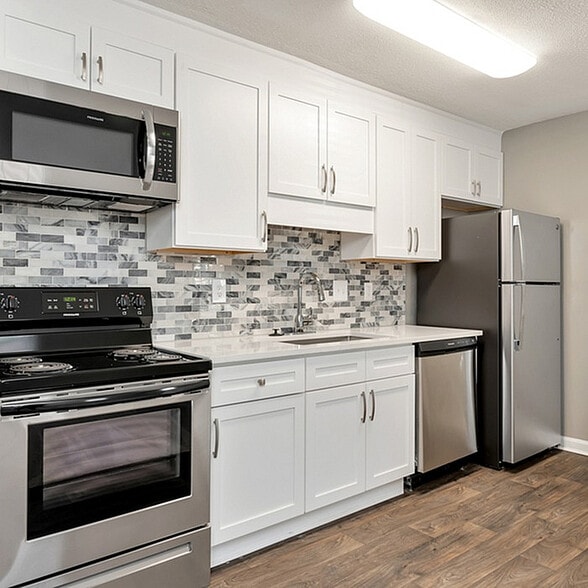
Croasdaile Gallery
Nearby Properties You Might Like
Within 50 Miles of Croasdaile
Find More Rentals in Durham
Bedrooms
Other Types of Rentals
Durham Apartments by Amenity
- Pet-Friendly Apartments in Durham
- Furnished Apartments in Durham
- Waterfront Apartments in Durham
- Apartments with a Pool in Durham
- Apartments with Wheelchair Access in Durham
- Apartments with Washer & Dryer in Durham
- Apartments with Utilities Included in Durham
- Apartments with a Garage in Durham
- Apartments with EV Charging in Durham
- Apartments with a Virtual Tour in Durham
Apartment Specialties
Apartments in your Budget
Find More Rentals Nearby…
Cities
Neighborhoods
Contact This Property
(984) 250-0354Languages: English
Open 9:00 AM – 12:00 PM Today