
- Bedrooms
- 1 - 41 - 4 Beds
- Bathrooms
- 1 - 2.51 - 2.5 Baths
- Sq. Ft.
- 600 - 3,474 sq ft
Pricing and Floor Plans
11A
Show Floor Plan Details Hide Floor Plan Details
Unable to load floor plan details.
5401-9
$980
600 Sq. Ft.
Now
5420-8
$960
600 Sq. Ft.
Oct. 12
5409-14
$970
600 Sq. Ft.
Oct. 12
11BZ
Show Floor Plan Details Hide Floor Plan Details
Unable to load floor plan details.
414-9
$1,075
620 Sq. Ft.
Oct. 2
11BP
Show Floor Plan Details Hide Floor Plan Details
Unable to load floor plan details.
414-3
$1,010
620 Sq. Ft.
Oct. 9
11B
Show Floor Plan Details Hide Floor Plan Details
Unable to load floor plan details.
400-3
$970
620 Sq. Ft.
Oct. 12
11H
Show Floor Plan Details Hide Floor Plan Details
Unable to load floor plan details.
337-K
$1,005
750 Sq. Ft.
Oct. 12
11BPD
Show Floor Plan Details Hide Floor Plan Details
Unable to load floor plan details.
410-2
$1,135
620 Sq. Ft.
Oct. 12
11AD
Show Floor Plan Details Hide Floor Plan Details
Unable to load floor plan details.
5420-11
$1,020
600 Sq. Ft.
Oct. 13
11AZ
Show Floor Plan Details Hide Floor Plan Details
Unable to load floor plan details.
5405-8
$1,105
600 Sq. Ft.
Oct. 26
11AR
Show Floor Plan Details Hide Floor Plan Details
Unable to load floor plan details.
5421-8
$1,000
600 Sq. Ft.
Oct. 28
New
11HDP
Show Floor Plan Details Hide Floor Plan Details
Unable to load floor plan details.
331-A
$1,095
750 Sq. Ft.
Nov. 19
New
11HD
Show Floor Plan Details Hide Floor Plan Details
Unable to load floor plan details.
11ADP
Show Floor Plan Details Hide Floor Plan Details
Unable to load floor plan details.
11BD
Show Floor Plan Details Hide Floor Plan Details
Unable to load floor plan details.
11BPZ
Show Floor Plan Details Hide Floor Plan Details
Unable to load floor plan details.
11HP
Show Floor Plan Details Hide Floor Plan Details
Unable to load floor plan details.
11HPZ
Show Floor Plan Details Hide Floor Plan Details
Unable to load floor plan details.
11BR
Show Floor Plan Details Hide Floor Plan Details
Unable to load floor plan details.
11BRP
Show Floor Plan Details Hide Floor Plan Details
Unable to load floor plan details.
11HZ
Show Floor Plan Details Hide Floor Plan Details
Unable to load floor plan details.
21.5AZ
Show Floor Plan Details Hide Floor Plan Details
Unable to load floor plan details.
5404-8
$1,280
750 Sq. Ft.
Now
5417-10
$1,295
750 Sq. Ft.
Now
5417-12
$1,295
750 Sq. Ft.
Now
5417-11
$1,315
750 Sq. Ft.
Oct. 1
21.5BPZ
Show Floor Plan Details Hide Floor Plan Details
Unable to load floor plan details.
422-5
$1,355
810 Sq. Ft.
Now
426-5
$1,355
810 Sq. Ft.
Now
325-A
$1,370
810 Sq. Ft.
Now
21.5A
Show Floor Plan Details Hide Floor Plan Details
Unable to load floor plan details.
5425-1
$1,140
750 Sq. Ft.
Now
5400-7
$1,155
750 Sq. Ft.
Nov. 13
21.5AR
Show Floor Plan Details Hide Floor Plan Details
Unable to load floor plan details.
5412-8
$1,140
750 Sq. Ft.
Now
21.5AD
Show Floor Plan Details Hide Floor Plan Details
Unable to load floor plan details.
5425-11
$1,205
750 Sq. Ft.
Now
New
21.5H
Show Floor Plan Details Hide Floor Plan Details
Unable to load floor plan details.
323-D
$1,325
1,100 Sq. Ft.
Now
21.5HDP
Show Floor Plan Details Hide Floor Plan Details
Unable to load floor plan details.
323-B
$1,510
1,100 Sq. Ft.
Now
21.5HD
Show Floor Plan Details Hide Floor Plan Details
Unable to load floor plan details.
323-I
$1,470
1,100 Sq. Ft.
Oct. 29
21.5B
Show Floor Plan Details Hide Floor Plan Details
Unable to load floor plan details.
21.5BD
Show Floor Plan Details Hide Floor Plan Details
Unable to load floor plan details.
21.5BDP
Show Floor Plan Details Hide Floor Plan Details
Unable to load floor plan details.
21.5BP
Show Floor Plan Details Hide Floor Plan Details
Unable to load floor plan details.
21.5BR
Show Floor Plan Details Hide Floor Plan Details
Unable to load floor plan details.
21.5BRP
Show Floor Plan Details Hide Floor Plan Details
Unable to load floor plan details.
42.5D
Show Floor Plan Details Hide Floor Plan Details
Unable to load floor plan details.
Property Map
Select a unit to view pricing and availability
Details
Lease Term Options
- 4 - 18 Month Leases
Property Information
- Built in 1970
- 280 units2 stories
Fees & Policies
The fees below are based on community-supplied data and may exclude additional fees and utilities.
Utilities & Essentials
-
Common Area Maintenance$10 / mo
-
Liability Waiver Fee$11 / mo
-
Trash$27 / mo
-
Pest Control$7 / mo
One-Time Basics
Due at Application
-
Administrative Fee$199
-
Application Fee$75
Surface Lot
-
Parking FeeN/A
Dogs Allowed
-
Pet Fee - Additional Pet$150
-
Pet Fee$300
-
Monthly Pet Fee$25 / mo
0 lbs. Weight Limit, Pet Interview, Spayed/Neutered
Comments
for 1st pet. $150 for additional pet.
Cats Allowed
-
Pet Fee - Additional Pet$150
-
Pet Fee$300
-
Monthly Pet Fee$25 / mo
0 lbs. Weight Limit, Pet Interview, Spayed/Neutered
Comments
for 1st pet. $150 for additional pet.
Other Pets Allowed
-
Monthly Pet Fee$25
-
One-Time Pet Fee$300
0 lbs. Weight Limit, Pet Interview, Spayed/Neutered
Comments
No weight or breed restrictions!
Pet Fees
-
Pet Fee$300
-
Pet Rent$25 / mo
Property Fee Disclaimer: Based on community-supplied data and independent market research. Subject to change without notice. May exclude fees for mandatory or optional services and usage-based utilities.
Matterport 3D Tours
Explore Commute Options
Property Highlights
- 24/7 Resident portal
- Bark park
- Certified smoke free community
- Community BBQ Area
- Cornhole
- Flex Payments
- Hammock Park
- In-unit Washers & Dryers
- Nature Trail
- Positive Credit Reporting
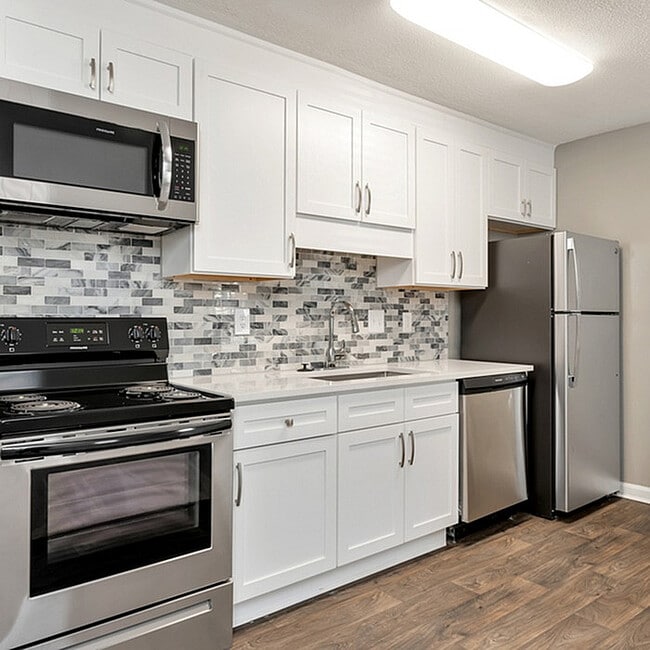
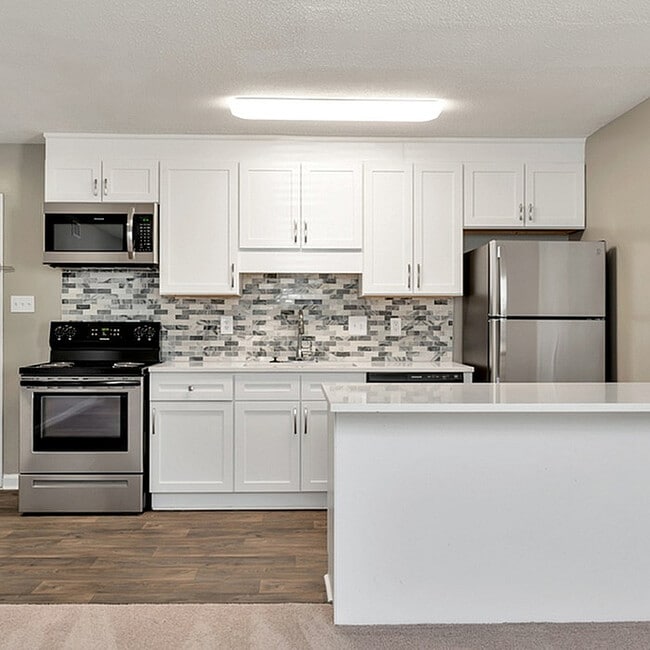
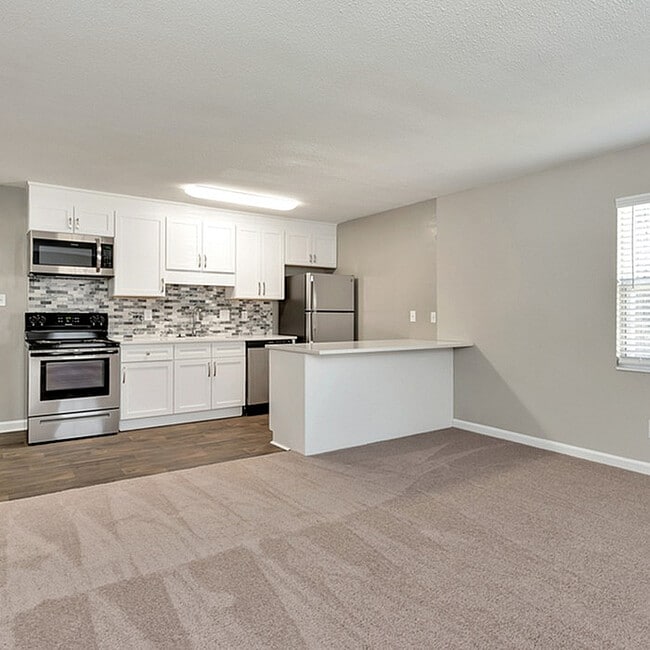
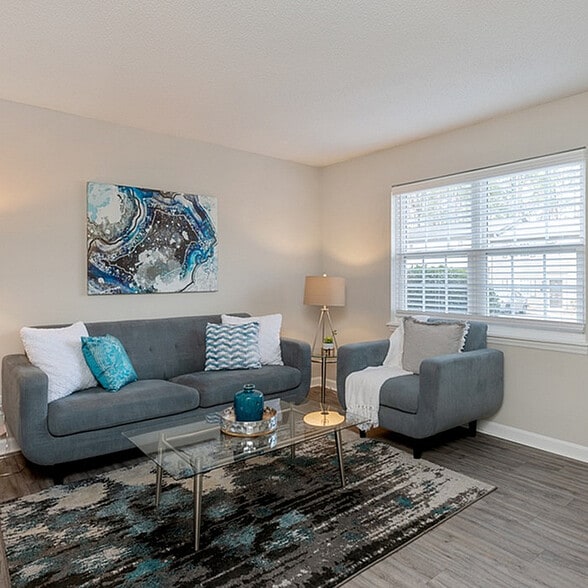
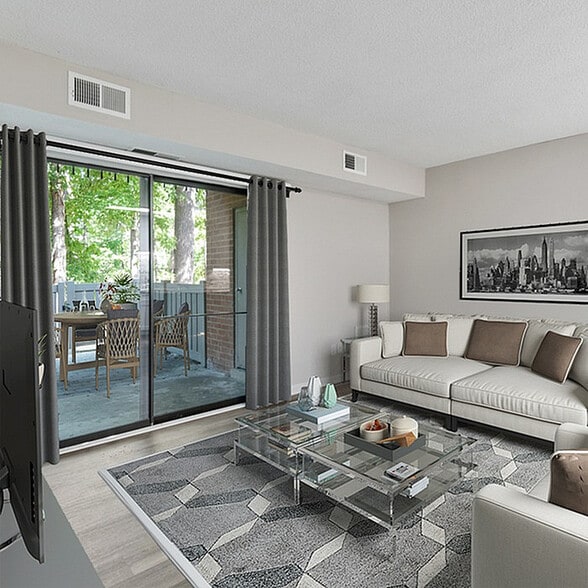
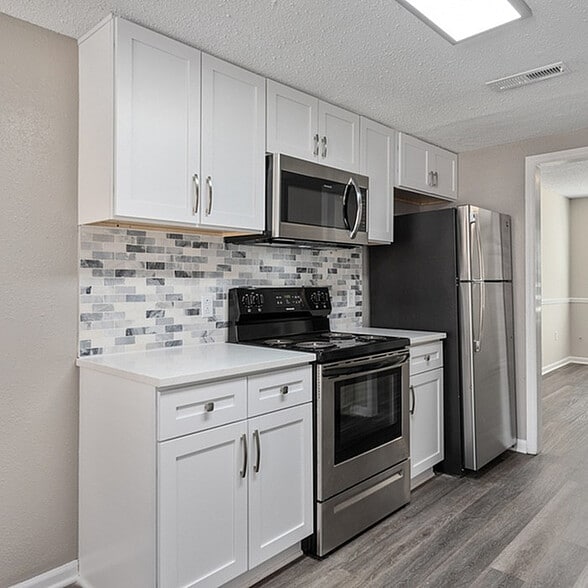
- Premium Renovated Interiors
- Recycling available
- Stackable W/d Included In Select Units
- Tile Backsplashes
- Wood Style Floors
Apartment Features
- Air Conditioning
- Cable Ready
- Carpet
- Dishwasher
- Handrails
- Heating
- High Speed Internet Access
- Ice Maker
- Kitchen
- Office
- Oven
- Patio
- Quartz Countertops
- Range
- Refrigerator
- Stainless Steel Appliances
- Tub/Shower
- Walk-In Closets
- Washer/Dryer
- Window Coverings
Community Features
- 24 Hour Access
- Bicycle Storage
- Fitness Center
- Maintenance on site
- Online Services
- Pool
- Property Manager on Site
- Public Transportation
- Renters Insurance Program
- Short Term Lease
- Sundeck
Map of Arbor Creek
Area Scores
Walkability
Fairly walkable
Transit
Limited public transit
Driveability
Exceptionally drivable
Bikeability
Fairly bikeable
Walkability measures the walking distance to day-to-day needs.
Transit measures access to public transportation.
Driveability measures congestion, parking availability, and access to major roads.
Bikeability measures the suitability for cycling.
Soundscore™
Active
A Sound Score rating aggregates noise caused by vehicle traffic, airplane traffic and local sources.
Transit
Commuter Rail
8 min Drive

Commuter Rail
11 min Drive
Airport
17 min Drive

Moving to Southwest Raleigh, Raleigh, NC
Shopping Centers
Shoppers will appreciate Arbor Creek proximity to West Village (FKA Plaza West), Buck Jones Village, and South Hills Shopping Center. West Village (FKA Plaza West) is 0.9 miles away, and Buck Jones Village is within a 25 minute walk.
Commuting
With a TransitScore of 30, Arbor Creek has limited public transit, including 4 transit stops within 38.7 miles. Transit options include Cary and Raleigh Union Station.
Parks and Recreation
Recreational activities near Arbor Creek are plentiful. Discover 4 parks within 4.4 miles, including J.C. Raulston Arboretum, Lake Johnson Nature Park, and WRAL Azalea Gardens.
Airports
Living in Southwest Raleigh provides easy access to Raleigh-Durham International, located just 17 minutes from Arbor Creek.
Local Education
Primary and Secondary Schools

Weatherstone Elementary
Grades PK-5
Public

Adams Elementary
Grades PK-5
Public
Farmington Woods Elementary
Grades PK-5
Public

Martin Middle
Grades 6-8
Public
East Cary Middle
Grades 6-8
Public
Athens Drive High
Grades 9-12
Public
Cary High
Grades 9-12
Public

GRACE Christian School
Grades PK-12
Private
Data provided by GreatSchools.org © 2026. All rights reserved.

Colleges and Universities
| School | Commute Time (Distance) |
|---|---|
| Meredith College | Drive: 7 min (3.3 mi) |
| NC State | Drive: 7 min (3.5 mi) |
| NC State, Centennial Campus | Drive: 10 min (4.6 mi) |
| Campbell University | Drive: 12 min (5.6 mi) |
About Arbor Creek
Discover comfortable apartment living at Arbor Creek in Raleigh, NC. Choose from spacious one, two, and three bedroom apartment homes in a convenient location near I-40, I-440, GoRaleigh transit, shopping, dining, and major employers. Residents enjoy… a resort-style pool, fitness center, bark park, playground, nature trail, barbecue area, and smoke-free community. Arbor Creek is pet friendly and designed to make everyday living easier.
Discover comfortable apartment living at Arbor Creek in Raleigh, NC. Choose from spacious one, two, and three bedroom apartment homes in a convenient location near I-40, I-440, GoRaleigh transit, shopping, dining, and major employers. Residents enjoy a resort-style pool, fitness center, bark park, playground, nature trail, barbecue area, and smoke-free community. Arbor Creek is pet friendly and designed to make everyday living easier.
Arbor Creek is an apartment community in Raleigh, NC
Contact
Raleigh, NC 27606
- Sunday Closed
- Monday 9:00 AM – 5:00 PM
- Tuesday 9:00 AM – 5:00 PM
- Wednesday 10:00 AM – 5:00 PM
- Thursday 9:00 AM – 5:00 PM
- Friday 9:00 AM – 5:00 PM
- Saturday 9:00 AM – 5:00 PM

Renter Reviews
For Arbor Creek
119 Ratings & Reviews
-
5/25/25
Verified Renter
Submitted by a verified resident of the apartment community. Participating residents may receive reward points in exchange for posting a review during their lease term, regardless of the nature of the review.To many issues over here. If it’s not Ppl broken into your car . It’s stuff not getting fixed or its mold everywhere.
Don’t leave your car outside from 10pm to 7 am . You will come out ur apt with a broken window.Review from Apartments.com
Property Manager at Arbor Creek responded to this review
Thank you for bringing these issues to our attention. We are committed to providing each and every resident with a positive living experience and are proud of our track record in offering high-quality service. However, it does seem that we failed to… meet your expectations. We apologize for this issue Thank you for your honest feedback and we hope to hear from you soon!
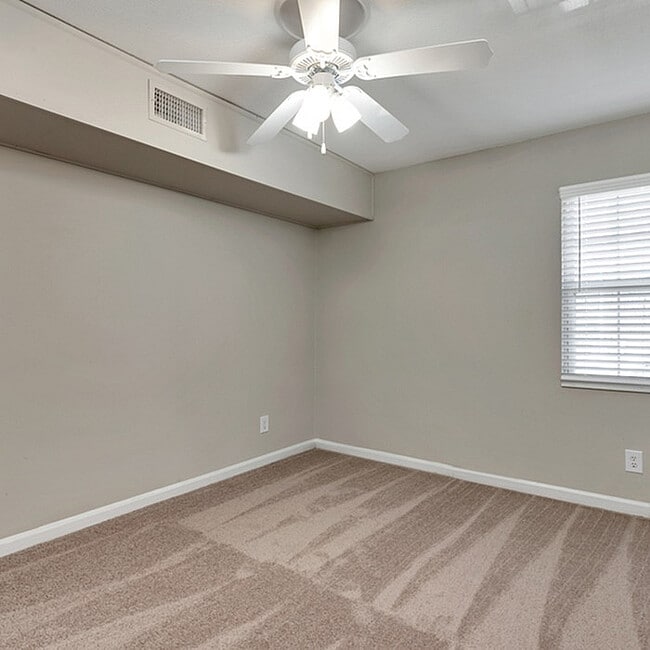
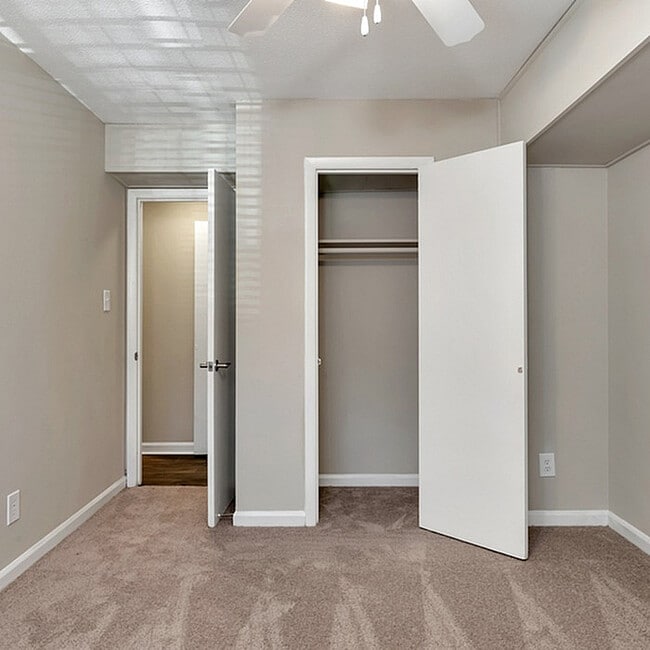
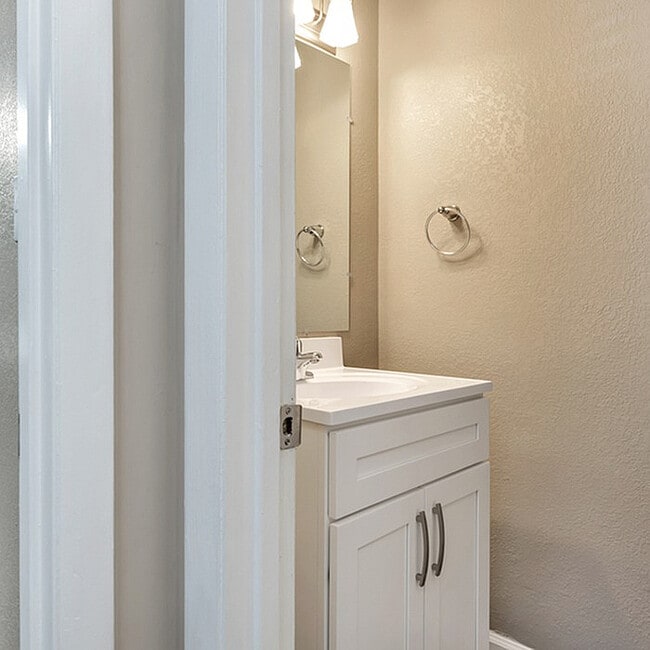
Arbor Creek Gallery
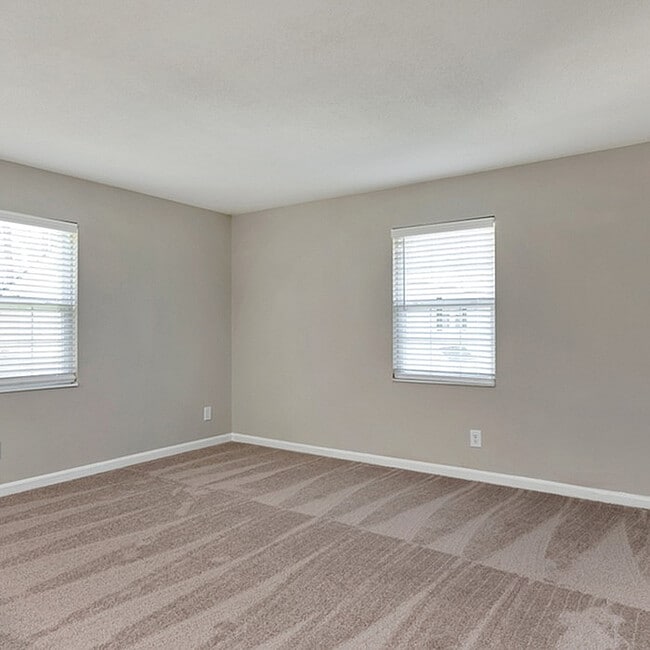
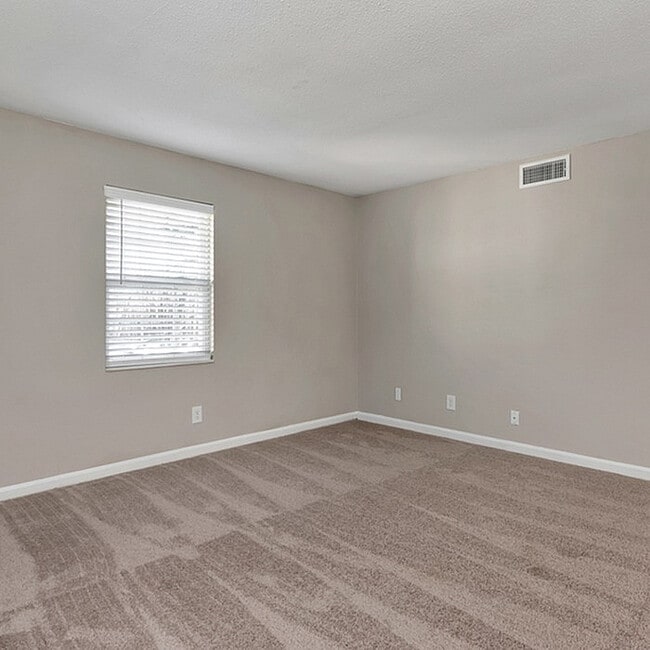
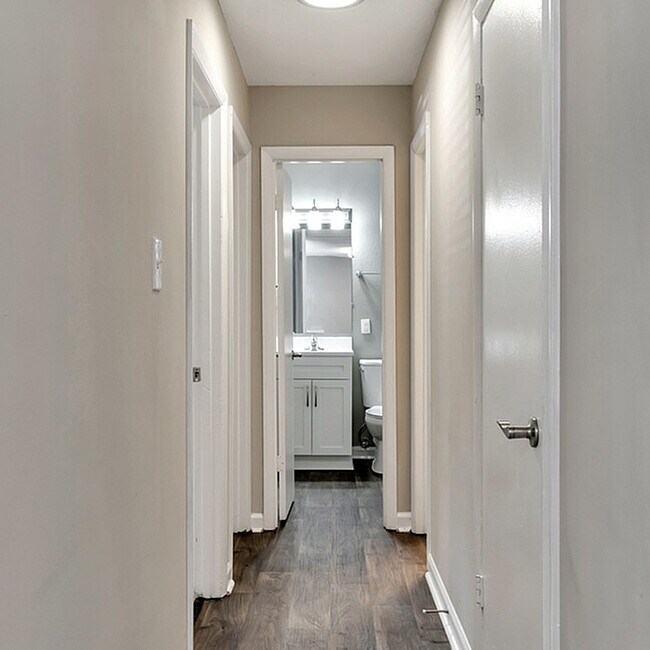
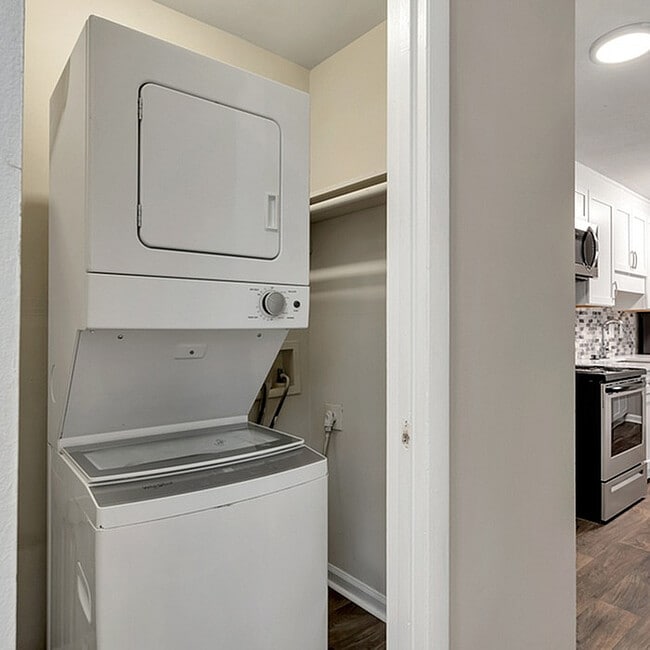
Nearby Properties You Might Like
Within 50 Miles of Arbor Creek
Find More Rentals in Raleigh
Bedrooms
Other Types of Rentals
Raleigh Apartments by Amenity
- Pet-Friendly Apartments in Raleigh
- Furnished Apartments in Raleigh
- Waterfront Apartments in Raleigh
- Apartments with a Pool in Raleigh
- Apartments with Wheelchair Access in Raleigh
- Apartments with Washer & Dryer in Raleigh
- Apartments with Utilities Included in Raleigh
- Apartments with a Garage in Raleigh
- Apartments with EV Charging in Raleigh
- Apartments with a Virtual Tour in Raleigh
Apartment Specialties
Apartments in your Budget
Find More Rentals Nearby…
Cities
Neighborhoods
Contact This Property
(984) 229-8306Languages: English
Open 9:00 AM – 5:00 PM Today