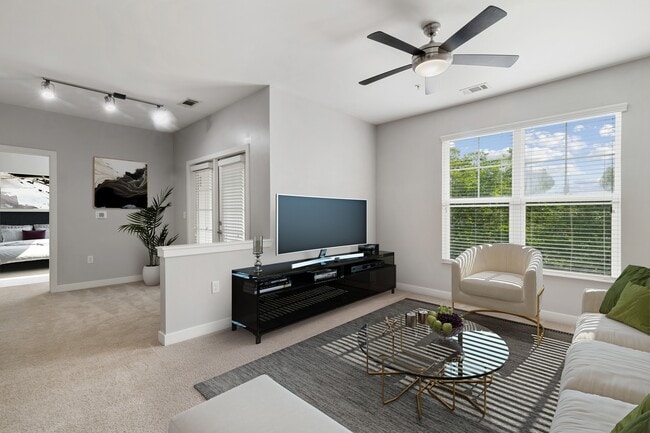
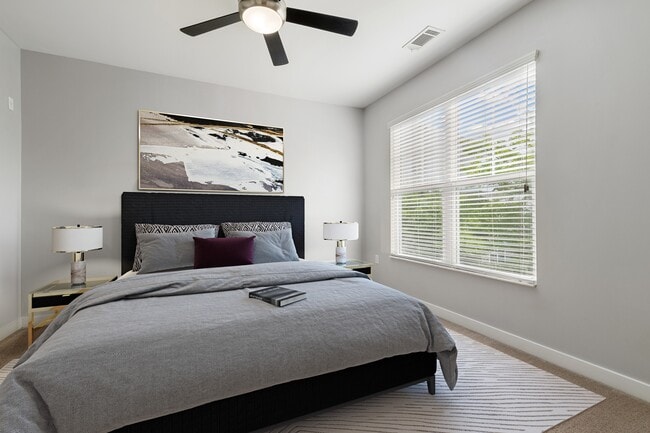
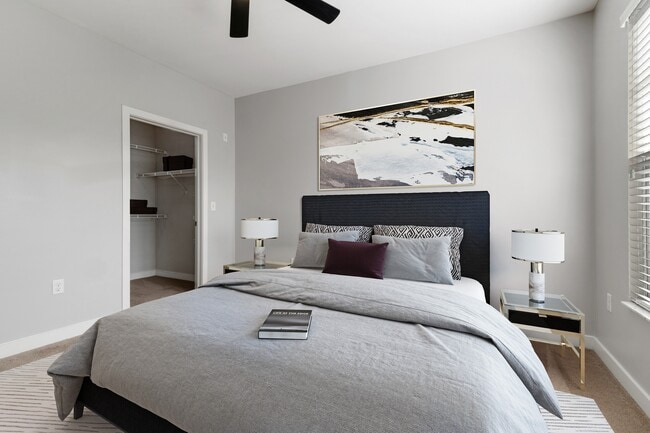
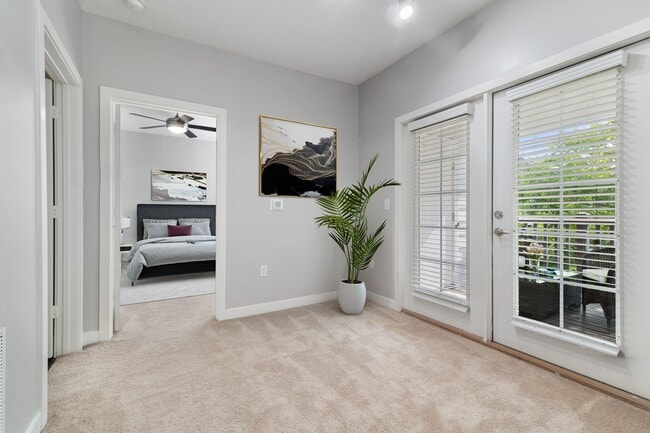

Realm at Patterson Place
3767 SW Durham Dr, Durham, NC 27707
Managed By

- Total Monthly Price
- $1,327 - $6,137
- Bedrooms
- Studio - 3Studio - 3 Beds
- Bathrooms
- 1 - 21 - 2 Baths
- Sq. Ft.
- 608 - 1,495 sq ft
Pricing and Floor Plans
S
Show Floor Plan Details Hide Floor Plan Details
Unable to load floor plan details.
11-107
$1,483
608 Sq. Ft.
Now
11-102
$1,533
608 Sq. Ft.
Nov. 2
A1
Show Floor Plan Details Hide Floor Plan Details
Unable to load floor plan details.
5-104
$1,375
786 Sq. Ft.
Now
14-004
$1,389
786 Sq. Ft.
Now
14-006
$1,418
786 Sq. Ft.
Now
A1SR
Show Floor Plan Details Hide Floor Plan Details
Unable to load floor plan details.
14-303
$1,327
894 Sq. Ft.
Now
B5
Show Floor Plan Details Hide Floor Plan Details
Unable to load floor plan details.
12-102
$1,957
1,145 Sq. Ft.
Sep. 28
13-301
$1,797
1,145 Sq. Ft.
Nov. 2
12-207
$1,772
1,145 Sq. Ft.
Nov. 16
B2
Show Floor Plan Details Hide Floor Plan Details
Unable to load floor plan details.
1-304
$1,724
1,050 Sq. Ft.
Now
4-306
$1,730
1,050 Sq. Ft.
Now
4-104
$1,812
1,050 Sq. Ft.
Oct. 5
B2E
Show Floor Plan Details Hide Floor Plan Details
Unable to load floor plan details.
7-102
$1,735
1,050 Sq. Ft.
Now
14-008
$1,907
1,050 Sq. Ft.
Sep. 28
7-302
$1,782
1,050 Sq. Ft.
Oct. 6
B2SR
Show Floor Plan Details Hide Floor Plan Details
Unable to load floor plan details.
1-303
$1,747
1,137 Sq. Ft.
Oct. 12
6-105
$1,732
1,137 Sq. Ft.
Oct. 13
B5HC
Show Floor Plan Details Hide Floor Plan Details
Unable to load floor plan details.
5-101
$1,738
1,145 Sq. Ft.
Now
B2ESR
Show Floor Plan Details Hide Floor Plan Details
Unable to load floor plan details.
7-301
$1,747
1,137 Sq. Ft.
Oct. 5
C3G
Show Floor Plan Details Hide Floor Plan Details
Unable to load floor plan details.
4-208
$2,232
1,307 Sq. Ft.
Now
1-202
$2,240
1,307 Sq. Ft.
Now
C4
Show Floor Plan Details Hide Floor Plan Details
Unable to load floor plan details.
4-302
$2,213
1,495 Sq. Ft.
Dec. 7
Property Map
Select a unit to view pricing and availability
Details
Lease Term Options
- 6 - 15 Month Leases
Property Information
- Built in 2014
- 322 units3 stories
Fees & Policies
The fees below are based on community-supplied data and may exclude additional fees and utilities.
Utilities & Essentials
-
Package Services$18 / mo
-
Smart Home Services$25 / mo
-
Trash Services - Doorstep$25 / mo
-
Environmental Fee$3 / mo
-
Pest Control Services$5 / mo
-
Renters Liability Insurance - Third PartyVaries / moDisclaimer: Price varies based on amount of coverage.
One-Time Basics
Due at Application
-
Administrative Fee$200 / lease
-
Application Fee$85 / occurrence
Garage
-
Parking - Garage$150 / mo
Comments
Max of 1
Parking
-
Parking - Reserved$25 / mo
Comments
Max of 1
Additional Parking Options
-
Garage
-
Parking
Other Pets Allowed
-
Pet Rent$25 / mo
-
Pet Fee - Additional Pet$300 - $500 / occurrenceDisclaimer: Price varies based on screening conditions.
-
Pet Fee$300 - $500 / occurrenceDisclaimer: Price varies based on screening conditions.
Cats Allowed
-
Cats Allowed
Max of 3, 0 lbs. Weight Limit
Dogs Allowed
-
Dogs Allowed
Max of 3, 0 lbs. Weight Limit
Restrictions
No aggressive breeds
Storage Unit
-
Storage Fee$25 - $60 / occurrenceDisclaimer: Price varies based on rentable item type.
Situational
-
Community Amenity Fee$25 / yr
-
Resident Change Fee$285 / occurrence
-
Returned Payment Fee (NSF)$35 / occurrence
-
Renters Liability Only - Non-Compliance$65 / occurrence
-
Intra-Community Transfer Fee$750 / occurrence
-
Lease Buy Out200% of base rent / occurrence
-
Late Fee5% of base rent / occurrenceMax chargeable amount: 5% of base rent
Property Fee Disclaimer: Total Monthly Leasing Price includes base rent, all monthly mandatory and any user-selected optional fees. Excludes variable, usage-based, and required charges due at or prior to move-in or at move-out. Security Deposit may change based on screening results, but total will not exceed legal maximums. Some items may be taxed under applicable law. Some fees may not apply to rental homes subject to an affordable program. All fees are subject to application and/or lease terms. Prices and availability subject to change. Resident is responsible for damages beyond ordinary wear and tear. Resident may need to maintain insurance and to activate and maintain utility services, including but not limited to electricity, water, gas, and internet, per the lease. Additional fees may apply as detailed in the application and/or lease agreement, which can be requested prior to applying. Pets: Pet breed and other pet restrictions apply. Rentable Items: All Parking, storage, and other rentable items are subject to availability. Final pricing and availability will be determined during lease agreement. See Leasing Agent for details.
Explore Commute Options
Property Highlights
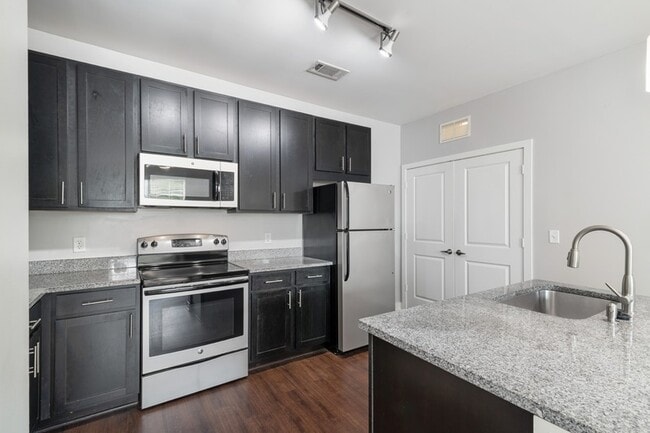
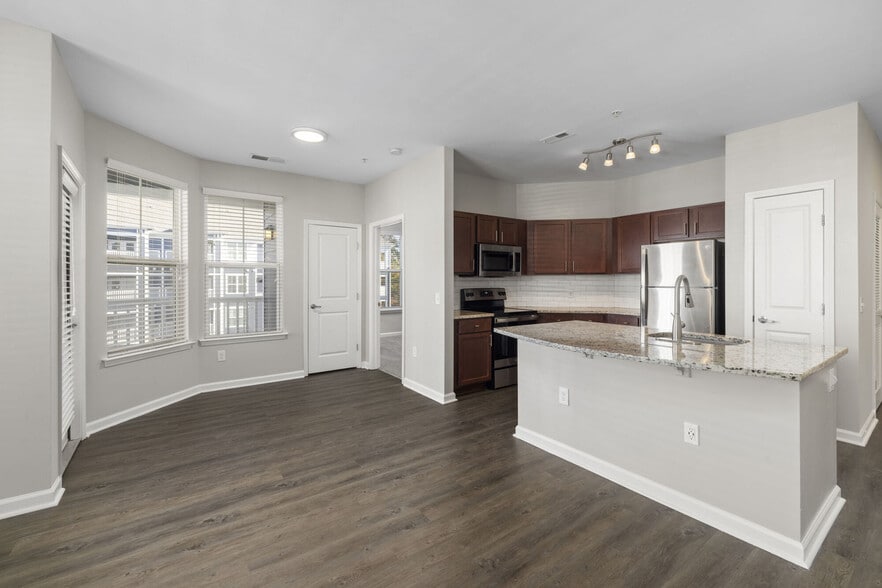
- *Stainless Steel Whirlpool Appliance Package
- 100% Smoke Free Community
- 2" White Blinds
- Attached and Detached Garages
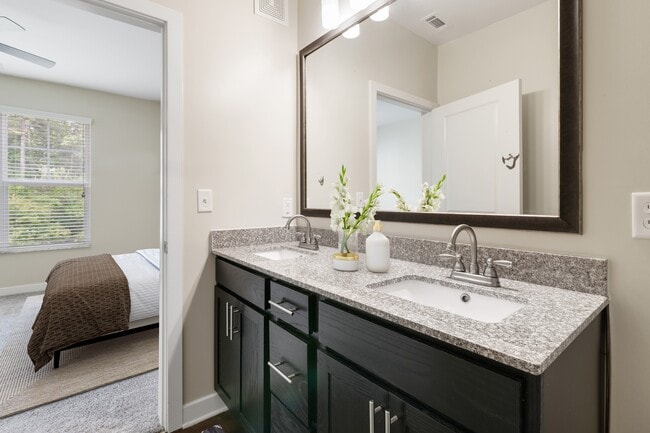
- Balma Grey Granite Countertops
- Brushed Nickel Hardware and Accents
- Built-in USB Ports
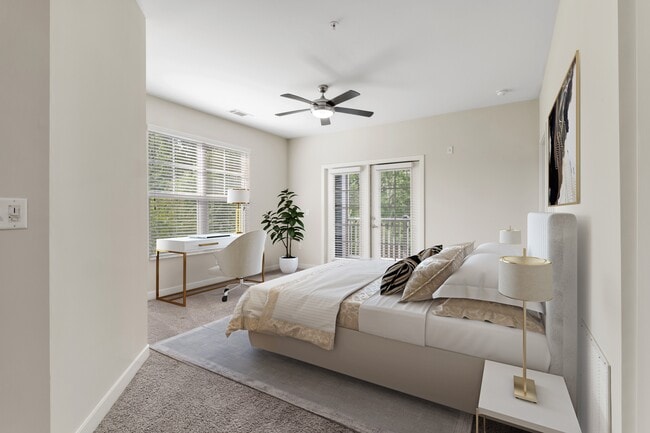
- Ceiling Fans in Living Room and Bedrooms
- Chrome Moen Gooseneck with Pull-down Faucet
- Complimentary Wi-Fi Throughout Clubhouse and Pool Area
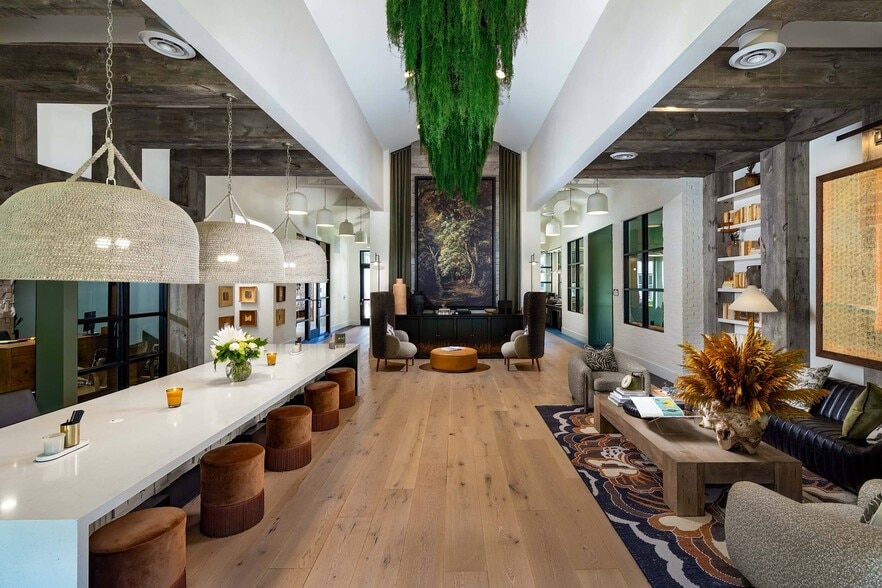
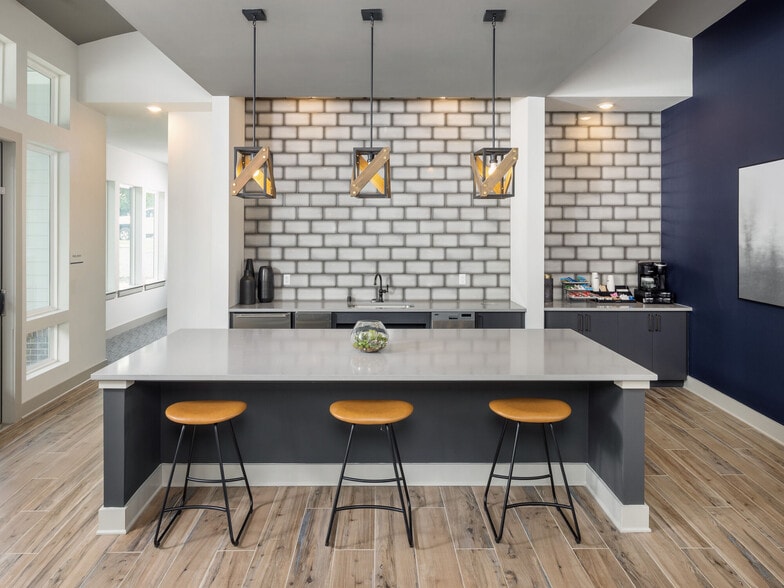
- Connected Resident Lounge with Wi-Fi
- Co-working Lounges
- Digital Guest Access
- Digital Keyless Entry
- Digital Resident Services, Communication, App and Bill Pay
- ENERGY STAR Qualified Washers and Dryers Provided
- Expansive Walk-in Closets
- Floating Kitchen Island
- Framed Bathroom Mirror
- Game Lounge with Pool Table
- Hassle-free Valet Trash Service
- Honeywell Smarthome Digital Thermostats
- Jogging Trail
- Modern Shaker Style Cabinetry
- Nearby Public Transportation
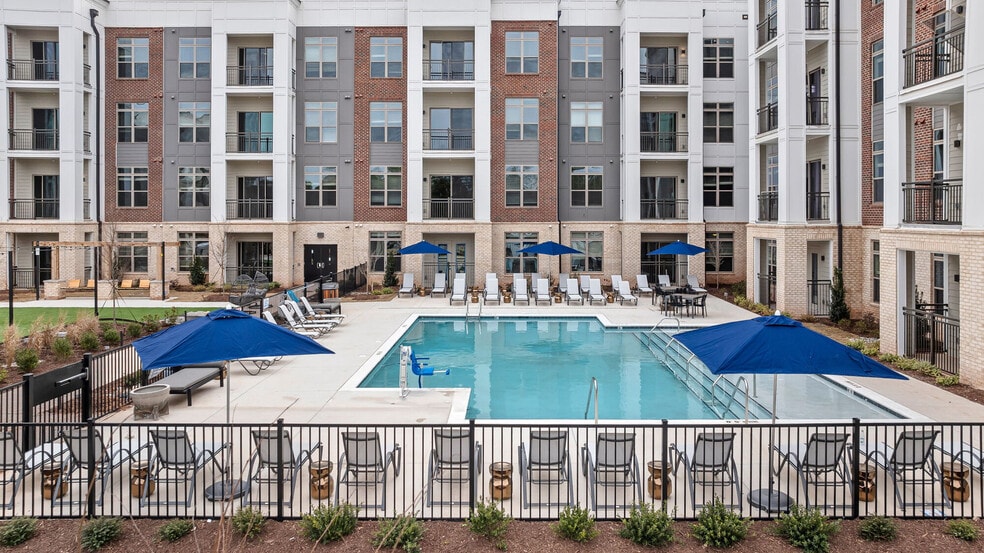
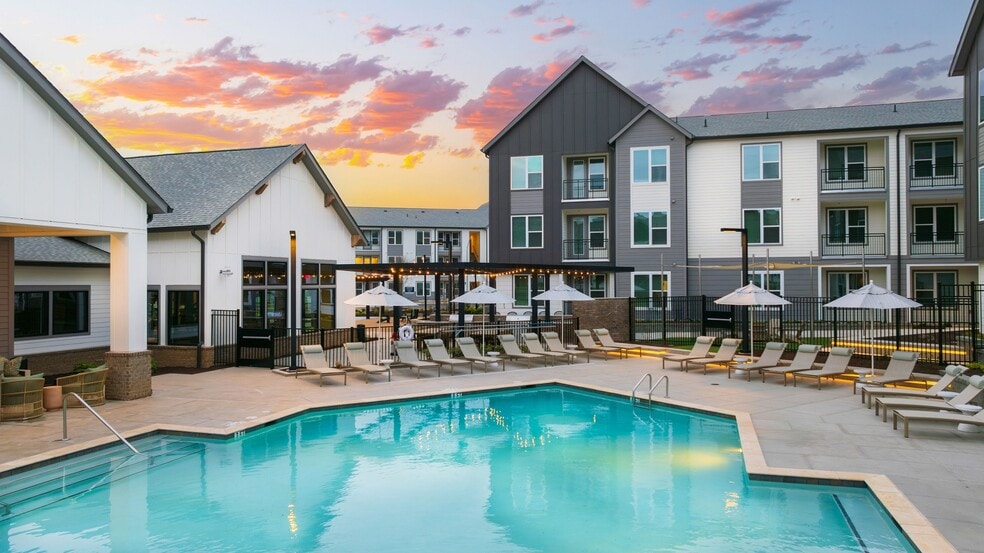
- Open-air Poolside Lounge with Grills
- Parcel System
- Pendant and Track Lighting
- Pet-friendly Community with Pet Park
- Poolside Summer Kitchen
- Private Onsite Storage Units
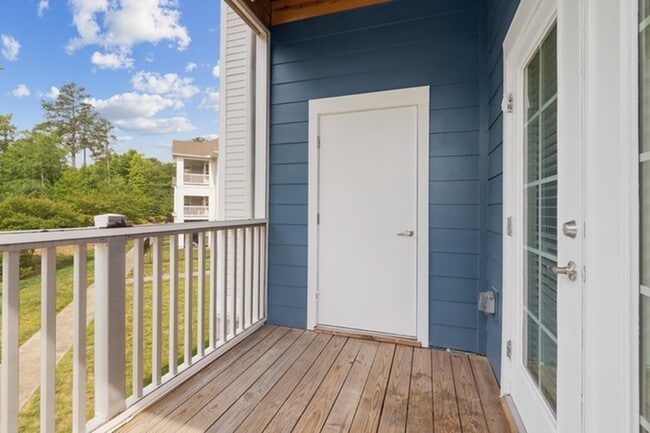
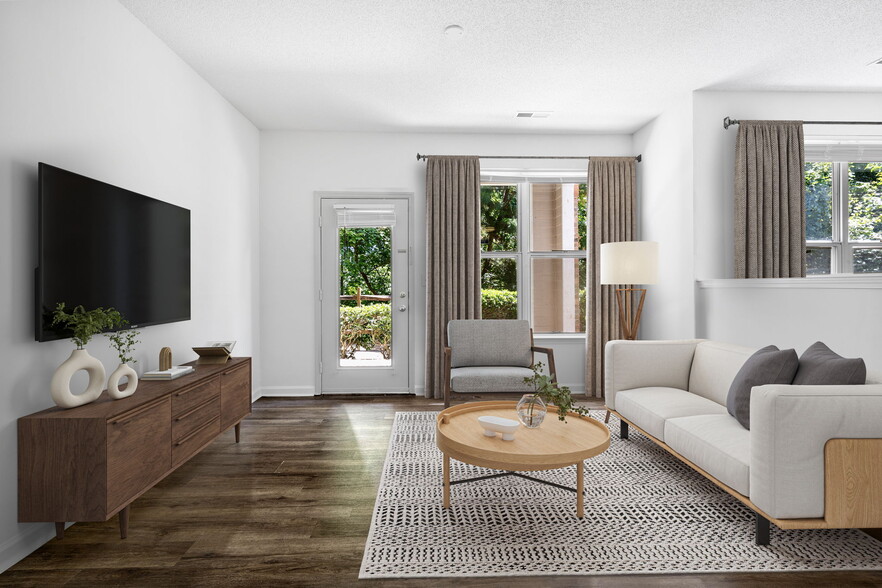
- Private Patio or Balcony
- Refreshing Saltwater Pool
- Social Courtyards with Comfortable Seating and Fire Pits
- Spin and Core Training Area
- Stainless Plumbing Fixtures and Hardware
- Undermount Sink
- Walk-in Shower with Tile Surround
- Walking Distance to Local Amenities
- Well-equipped 24-hour Fitness Studio
- Wood-style Plank Floors
- Yoga, Dance, and Flex Space Studio
Apartment Features
- Air Conditioning
- Ceiling Fans
- Double Vanities
- Granite Countertops
- Island Kitchen
- Microwave
- Recreation Room
- Refrigerator
- Stainless Steel Appliances
- Storage Space
- Sunroom
- Walk-In Closets
- Washer/Dryer
Community Features
- Business Center
- Car Wash Area
- Clubhouse
- Fitness Center
- Garages
- Grill
- Laundry Facilities
- Lounge
- Maid Service
- Playground
- Pool
- Sundeck
- Trash Pickup - Curbside
- Trash Pickup - Door to Door
- Walking/Biking Trails
Map of Realm at Patterson Place
Area Scores
Walkability
Fairly walkable
Transit
Limited public transit
Driveability
Exceptionally drivable
Bikeability
Fairly bikeable
Walkability measures the walking distance to day-to-day needs.
Transit measures access to public transportation.
Driveability measures congestion, parking availability, and access to major roads.
Bikeability measures the suitability for cycling.
Soundscore™
Active
A Sound Score rating aggregates noise caused by vehicle traffic, airplane traffic and local sources.
Transit
Commuter Rail
15 min Drive

Airport
25 min Drive

Moving to Patterson Place, Durham, NC
Shopping Centers
Shoppers will appreciate Realm at Patterson Place proximity to Gateway Terrace and Patterson Place. Gateway Terrace is 0.8 miles away, and Patterson Place is within a 16 minute walk.
Commuting
With a TransitScore of 30, Realm at Patterson Place has limited public transit, including 4 transit stops within 31.7 miles. Transit options include Durham Amtrak Station and Cary.
Parks and Recreation
Recreational activities near Realm at Patterson Place are plentiful. Discover 1 park within 4.1 miles, including Piedmont Wildlife Center.
Airports
Living in Patterson Place provides easy access to Raleigh-Durham International, located just 24 minutes from Realm at Patterson Place.
Local Education
Primary and Secondary Schools

Creekside Elementary
Grades PK-5
Public

Sherwood Githens Middle
Grades 6-8
Public

Charles E Jordan Sr High School
Grades 9-12
Public

Hill Learning Center
Grades K-12
Private
Trinity School of Durham & Chapel Hill
Grades PK-12
Private
Data provided by GreatSchools.org © 2026. All rights reserved.

Colleges and Universities
| School | Commute Time (Distance) |
|---|---|
| UNC-Chapel Hill | Drive: 13 min (6.4 mi) |
| Duke University | Drive: 13 min (6.9 mi) |
| N.C. Central Univ. | Drive: 15 min (7 mi) |
| Durham Tech. Comm. Coll. | Drive: 17 min (7.9 mi) |
About Realm at Patterson Place
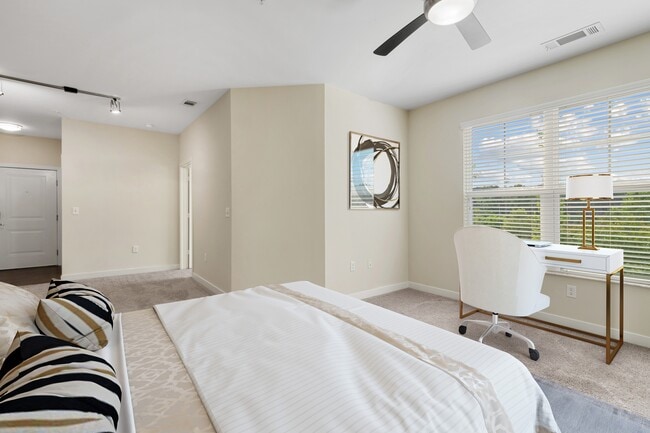
Realm at Patterson Place offers a connected lifestyle for those seeking apartments in Durham, NC. Situated perfectly between Durham and Chapel Hill, our community keeps you near Duke University, UNC, and Research Triangle Park. We offer studio, one,… two, and three-bedroom homes featuring wood-style plank flooring, stainless steel appliances, and integrated smart home technology. You can enjoy fresh air on a private patio or balcony, or choose a select home with a private fenced yard. Our pet-friendly community also features a dedicated pet park. Beyond your front door, relax at the saltwater pool, visit the 24-hour fitness studio, or shop at Patterson Place Shopping Center next door. Experience a better way to live. Take a tour.
Realm at Patterson Place offers a connected lifestyle for those seeking apartments in Durham, NC. Situated perfectly between Durham and Chapel Hill, our community keeps you near Duke University, UNC, and Research Triangle Park. We offer studio, one, two, and three-bedroom homes featuring wood-style plank flooring, stainless steel appliances, and integrated smart home technology. You can enjoy fresh air on a private patio or balcony, or choose a select home with a private fenced yard. Our pet-friendly community also features a dedicated pet park. Beyond your front door, relax at the saltwater pool, visit the 24-hour fitness studio, or shop at Patterson Place Shopping Center next door. Experience a better way to live. Take a tour.
Realm at Patterson Place is an apartment community in Durham, NC
Contact
Durham, NC 27707
- Sunday Closed
- Monday 12:00 PM – 6:00 PM
- Tuesday 10:00 AM – 6:00 PM
- Wednesday 10:00 AM – 6:00 PM
- Thursday 10:00 AM – 6:00 PM
- Friday 10:00 AM – 6:00 PM
- Saturday 10:00 AM – 5:00 PM
Realm at Patterson Place Gallery


Nearby Properties You Might Like
Within 50 Miles of Realm at Patterson Place
Find More Rentals in Durham
Bedrooms
Other Types of Rentals
Durham Apartments by Amenity
- Pet-Friendly Apartments in Durham
- Furnished Apartments in Durham
- Waterfront Apartments in Durham
- Apartments with a Pool in Durham
- Apartments with Wheelchair Access in Durham
- Apartments with Washer & Dryer in Durham
- Apartments with Utilities Included in Durham
- Apartments with a Garage in Durham
- Apartments with EV Charging in Durham
- Apartments with a Virtual Tour in Durham
Apartment Specialties
Apartments in your Budget
Find More Rentals Nearby…
Cities
Neighborhoods
Contact This Property
(984) 214-8215Languages: English
Open 10:00 AM – 5:00 PM Today