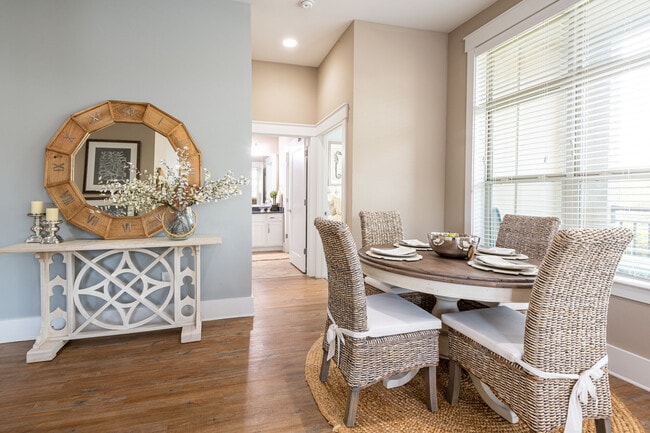
- Bedrooms
- Studio - 3Studio - 3 Beds
- Bathrooms
- 1 - 21 - 2 Baths
- Sq. Ft.
- 669 - 1,499 sq ft
Pricing and Floor Plans
S2
Show Floor Plan Details Hide Floor Plan Details
Unable to load floor plan details.
410
$1,499
791 Sq. Ft.
Now
316
$1,504
791 Sq. Ft.
Oct. 3
316
$1,489
791 Sq. Ft.
Nov. 13
S1
Show Floor Plan Details Hide Floor Plan Details
Unable to load floor plan details.
S1-B
Show Floor Plan Details Hide Floor Plan Details
Unable to load floor plan details.
S2-B
Show Floor Plan Details Hide Floor Plan Details
Unable to load floor plan details.
A3
Show Floor Plan Details Hide Floor Plan Details
Unable to load floor plan details.
415
$1,748
934 Sq. Ft.
Now
215
$1,714
934 Sq. Ft.
Now
419
$1,824
934 Sq. Ft.
Now
A2
Show Floor Plan Details Hide Floor Plan Details
Unable to load floor plan details.
204
$1,684
844 Sq. Ft.
Sep. 25
122
$1,599
844 Sq. Ft.
Oct. 6
A5
Show Floor Plan Details Hide Floor Plan Details
Unable to load floor plan details.
111
$1,824
957 Sq. Ft.
Now
A1
Show Floor Plan Details Hide Floor Plan Details
Unable to load floor plan details.
310
$1,619
755 Sq. Ft.
Nov. 25
A2-1
Show Floor Plan Details Hide Floor Plan Details
Unable to load floor plan details.
A4
Show Floor Plan Details Hide Floor Plan Details
Unable to load floor plan details.
A2-2
Show Floor Plan Details Hide Floor Plan Details
Unable to load floor plan details.
B4
Show Floor Plan Details Hide Floor Plan Details
Unable to load floor plan details.
201
$1,963
1,344 Sq. Ft.
Now
124
$1,953
1,344 Sq. Ft.
Now
101
$2,053
1,344 Sq. Ft.
Sep. 26
B2
Show Floor Plan Details Hide Floor Plan Details
Unable to load floor plan details.
407
$2,130
1,370 Sq. Ft.
Now
102
$1,905
1,370 Sq. Ft.
Now
107
$2,023
1,370 Sq. Ft.
Now
307
$2,023
1,370 Sq. Ft.
Sep. 26
B3
Show Floor Plan Details Hide Floor Plan Details
Unable to load floor plan details.
411
$1,747
1,123 Sq. Ft.
Now
109
$1,683
1,123 Sq. Ft.
Oct. 31
B1
Show Floor Plan Details Hide Floor Plan Details
Unable to load floor plan details.
308
$1,653
1,226 Sq. Ft.
Now
B3-B
Show Floor Plan Details Hide Floor Plan Details
Unable to load floor plan details.
B5
Show Floor Plan Details Hide Floor Plan Details
Unable to load floor plan details.
B4-B
Show Floor Plan Details Hide Floor Plan Details
Unable to load floor plan details.
B2-B
Show Floor Plan Details Hide Floor Plan Details
Unable to load floor plan details.
C1
Show Floor Plan Details Hide Floor Plan Details
Unable to load floor plan details.
406
$2,703
1,499 Sq. Ft.
Now
New
Property Map
Select a unit to view pricing and availability
Details
Lease Term Options
- 3 - 17 Month Leases
Property Information
- Built in 2014
- 298 units4 stories
Fees & Policies
The fees below are based on community-supplied data and may exclude additional fees and utilities.
Other
-
Parking DepositN/A
Comments
Please call our leasing office for parking information.
Dogs Allowed
-
Monthly Pet Fee$30
-
One-Time Pet Fee$375
75 lbs. Weight Limit
Restrictions
We welcome your pets for a maximum of 2 pets per apartment home. Pet fee is $375 for each pet. There is a monthly pet rent of $30 per pet. There is no weight limit for ground level however there is a 75 lbs weight limit for second level and up. Please call our leasing office for more information.
Cats Allowed
-
Monthly Pet Fee$30
-
One-Time Pet Fee$375
75 lbs. Weight Limit
Restrictions
We welcome your pets for a maximum of 2 pets per apartment home. Pet fee is $375 for each pet. There is a monthly pet rent of $30 per pet. There is no weight limit for ground level however there is a 75 lbs weight limit for second level and up. Please call our leasing office for more information.
Property Fee Disclaimer: Based on community-supplied data and independent market research. Subject to change without notice. May exclude fees for mandatory or optional services and usage-based utilities.
Matterport 3D Tours
Explore Commute Options
Property Highlights
- 1Mile Nature Trail
- 1st Floor
- Bicycle Parking
- Common Area W/I Closet
- Controlled Building Access
- Corner Unit
- Cut-Out
- Detached Private Garages
- Dual Vanity
- Executive Level
- Fountain View
- Galley Kitchen
- Game Room with Billiards
- Garden Courtyard Lounge
- Garden Tub
- Gourment Kitchen Lounge
- Ground Floor Corner View
- Handicapped Unit - 1BR
- Handicapped Unit - 2BR
- I-40 View
- Indoor Storage Rooms
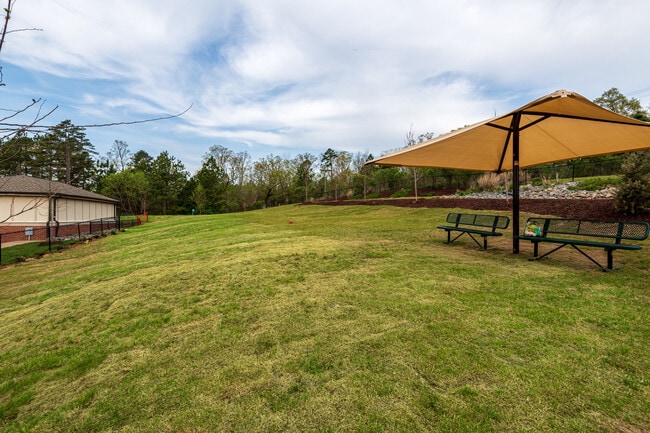
- Large Outdoor Dog Park
- Laundry Room
- L-shaped Kitchen
- Main Street View
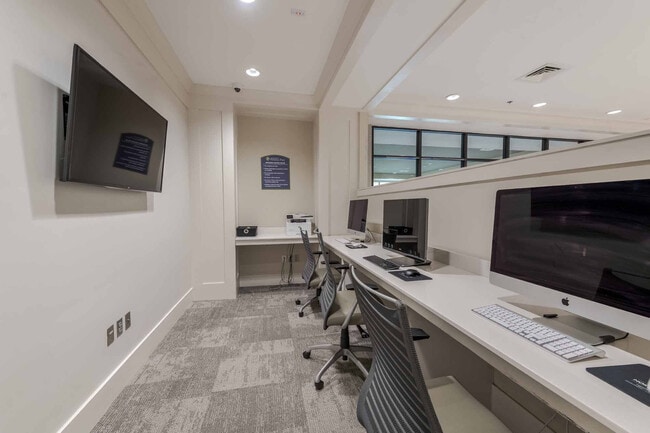
- Media Center and Business Hub with WiFi
- Mini Mart
- Nature View
- Outdoor Fireplace Lounge
- Outdoor Living Room with Grilling Stations
- Outdoor Lounge with Cyber Bar and TVs
- Premium Level Private Sky Deck Lounge (limited acc
- Private Cabanas
- Rain Showerhead
- Resident Lounge
- Single Vanity
- Stacked W/D - 1BR
- Stacked W/D - Studio
- Stand-up Shower
- Top Floor Premium - 1BR
- Top Floor Premium - 2BR
- Top Floor Premium - 3BR
- Top Floor Premium - Studio
- U-shaped Kitchen
- View
Apartment Features
- Air Conditioning
- Balcony
- Breakfast Nook
- Built-In Bookshelves
- Cable Ready
- Carpet
- Ceiling Fans
- Deck
- Den
- Dining Room
- Dishwasher
- Disposal
- Double Vanities
- Eat-in Kitchen
- Fireplace
- Freezer
- Garden
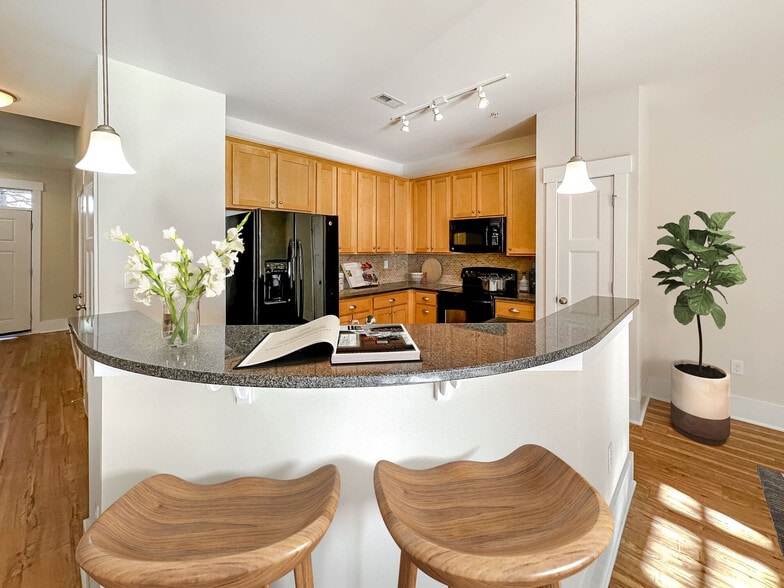
- Granite Countertops
- Hardwood Floors
- Heating
- High Speed Internet Access
- Ice Maker
- Island Kitchen
- Kitchen
- Large Bedrooms
- Lawn
- Linen Closet
- Microwave
- Office
- Oven
- Pantry
- Patio
- Quartz Countertops
- Range
- Recreation Room
- Refrigerator
- Smoke Free
- Sprinkler System
- Stainless Steel Appliances
- Tile Floors
- Tub/Shower
- Views
- Vinyl Flooring
- Walk-In Closets
- Washer/Dryer
- Wheelchair Accessible (Rooms)
- Wi-Fi
- Window Coverings
Community Features
- Breakfast/Coffee Concierge
- Business Center
- Cabana
- Car Wash Area
- Clubhouse
- Conference Rooms
- Controlled Access
- Courtyard
- Disposal Chutes
- Dog Park
- Elevator
- Fitness Center
- Gameroom
- Grill
- Guest Apartment
- Lounge
- Maintenance on site
- Media Center/Movie Theatre
- Multi Use Room
- Online Services
- Package Service
- Pet Care
- Pet Play Area
- Picnic Area
- Planned Social Activities
- Pool
- Property Manager on Site
- Renters Insurance Program
- Roof Terrace
- Spa
- Trash Pickup - Door to Door
- Walking/Biking Trails
- Waterfront
- Wi-Fi
- Zen Garden
Map of The Apartments at Palladian Place
Area Scores
Walkability
Somewhat walkable
Transit
Minimal public transit
Driveability
Exceptionally drivable
Bikeability
Somewhat bikeable
Walkability measures the walking distance to day-to-day needs.
Transit measures access to public transportation.
Driveability measures congestion, parking availability, and access to major roads.
Bikeability measures the suitability for cycling.
Soundscore™
Active
A Sound Score rating aggregates noise caused by vehicle traffic, airplane traffic and local sources.
Transit
Commuter Rail
21 min Drive

Airport
22 min Drive

Moving to Patterson Place, Durham, NC
Shopping Centers
Shoppers will appreciate The Apartments at Palladian Place proximity to Falconbridge Shopping Center, Hope Valley Commons, and Woodcroft Shopping Center. Falconbridge Shopping Center is 1.1 miles away, and Hope Valley Commons is within a 32 minute walk.
Parks and Recreation
Recreational activities near The Apartments at Palladian Place are plentiful. Discover 3 parks within 4.9 miles, including Piedmont Wildlife Center, North Carolina Botanical Garden, and Coker Arboretum.
Airports
Living in Patterson Place provides easy access to Raleigh-Durham International, located just 22 minutes from The Apartments at Palladian Place.
Local Education
Primary and Secondary Schools

Creekside Elementary
Grades PK-5
Public

Guy Phillips Middle School
Grades 6-8
Public

Sherwood Githens Middle
Grades 6-8
Public

Montessori Community School
Grades PK-8
Private

Charles E Jordan Sr High School
Grades 9-12
Public
Cresset Christian Academy
Grades PK-12
Private
Data provided by GreatSchools.org © 2026. All rights reserved.

Colleges and Universities
| School | Commute Time (Distance) |
|---|---|
| UNC-Chapel Hill | Drive: 12 min (5 mi) |
| N.C. Central Univ. | Drive: 19 min (7.8 mi) |
| Durham Tech. Comm. Coll. | Drive: 20 min (9.8 mi) |
| Duke University | Drive: 18 min (10.1 mi) |
About The Apartments at Palladian Place
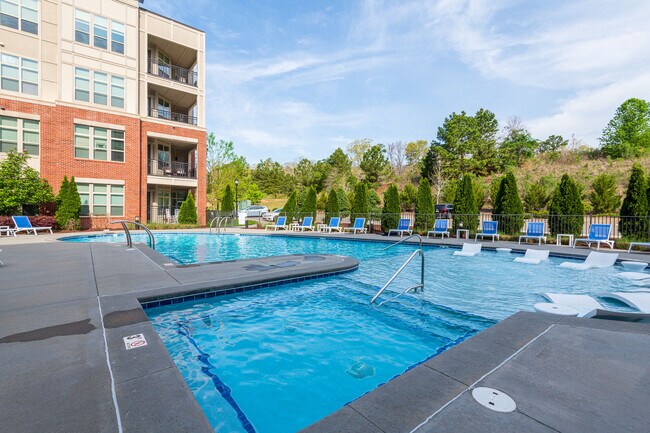
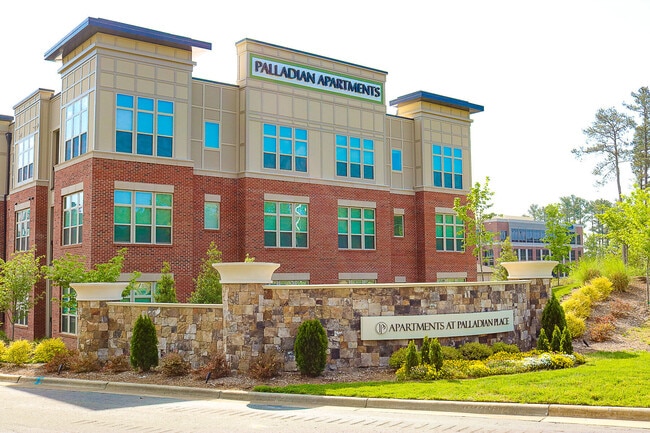
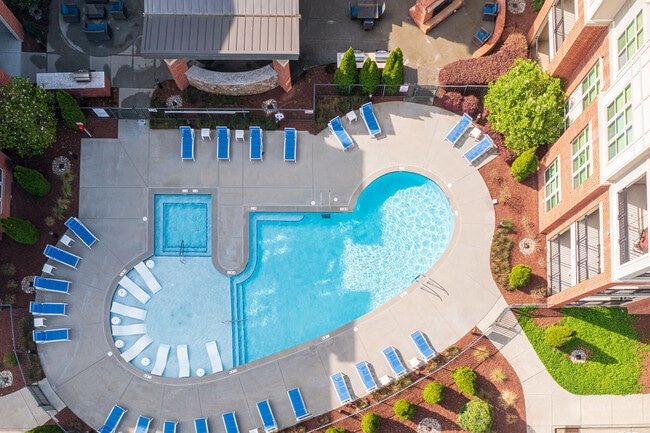
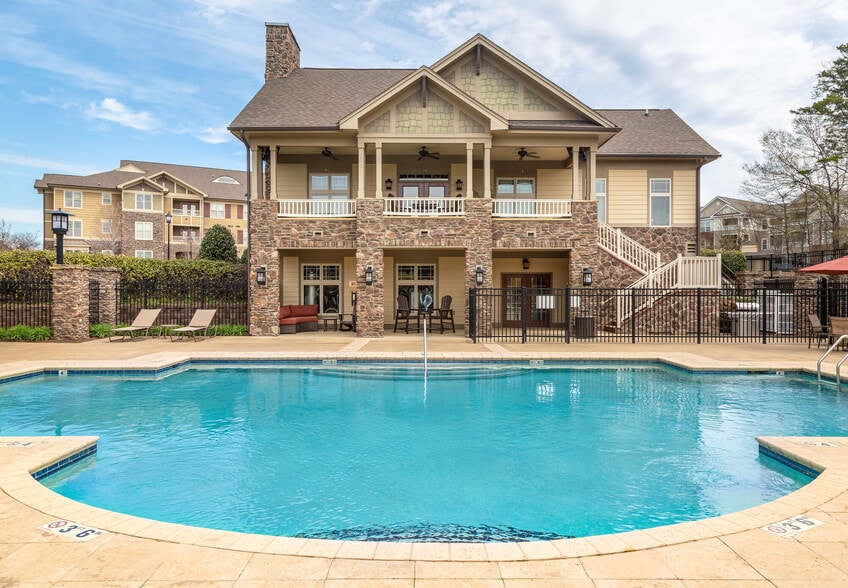
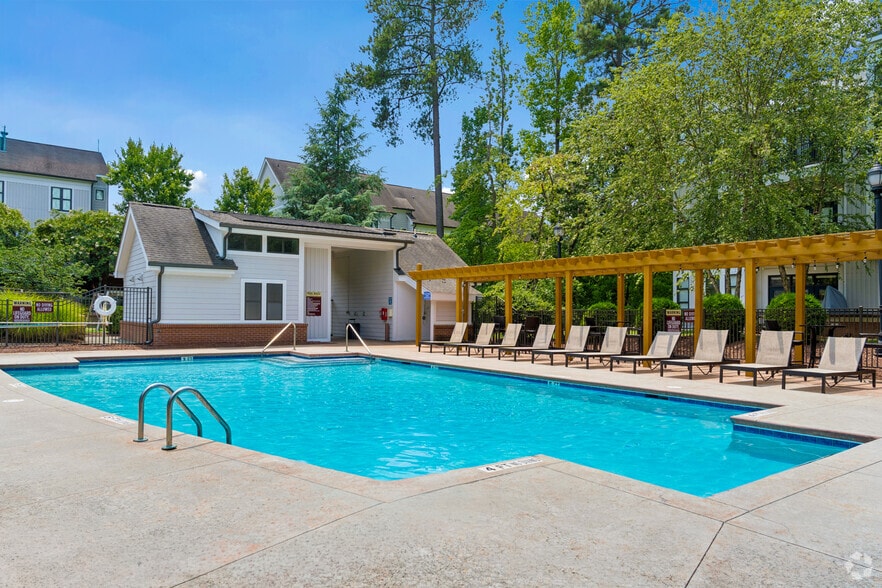
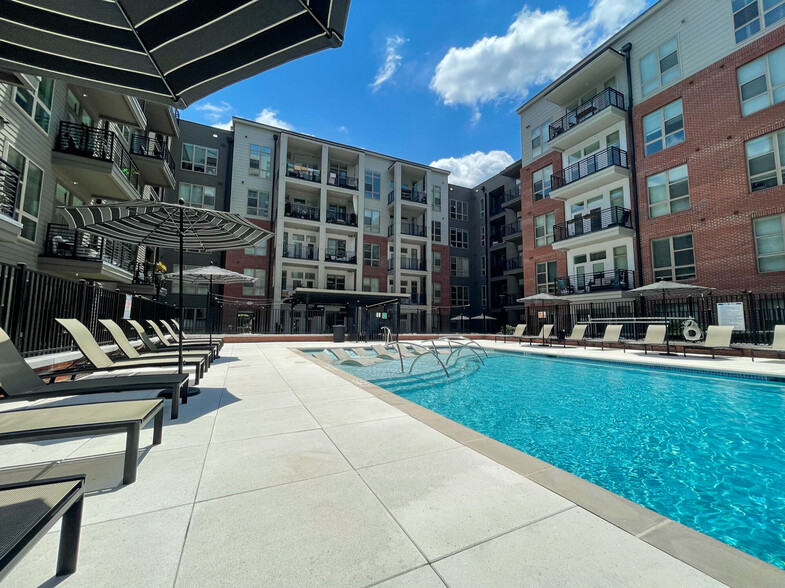
Conveniently located near Research Triangle Park, Apartments at Palladian Place offers a tranquil retreat with modern conveniences. This community stands out with its resort-style saltwater pool, Durham's largest dog park, and a state-of-the-art… fitness center. Experience the Northwood Ravin difference with meticulously designed residences and a community that prioritizes your lifestyle. Schedule a tour or contact our leasing office today to discover your new home at Apartments at Palladian Place.
Conveniently located near Research Triangle Park, Apartments at Palladian Place offers a tranquil retreat with modern conveniences. This community stands out with its resort-style saltwater pool, Durham's largest dog park, and a state-of-the-art fitness center. Experience the Northwood Ravin difference with meticulously designed residences and a community that prioritizes your lifestyle. Schedule a tour or contact our leasing office today to discover your new home at Apartments at Palladian Place.
The Apartments at Palladian Place is an apartment community in Durham, NC
Contact
Durham, NC 27707
- Sunday 1:00 PM – 5:00 PM
- Monday 10:00 AM – 6:00 PM
- Tuesday 10:00 AM – 6:00 PM
- Wednesday 10:00 AM – 7:00 PM
- Thursday 10:00 AM – 6:00 PM
- Friday 10:00 AM – 6:00 PM
- Saturday 10:00 AM – 5:00 PM

Renter Reviews
For The Apartments at Palladian Place
15 Ratings & Reviews
-
9/6/24
Amazing Property Amazing staff
I moved to Durham from Virginia one year ago and my experience at Palladian has been amazing. Catherine does an excellent job planning and hosting community events and keeps us all engaged. The dog park is huge and well-maintained. Catherine takes such great care of the residents, our pets and the social calendar!!
Review from Apartments.com
1 Person Found This Helpful
Property Manager at The Apartments at Palladian Place responded to this review
We are delighted to hear that you have enjoyed your first year in our community, and we are grateful for your kind words about Catherine and our dog park! We are always looking for ways to improve, so please let us know if there is anything we can do… for you.
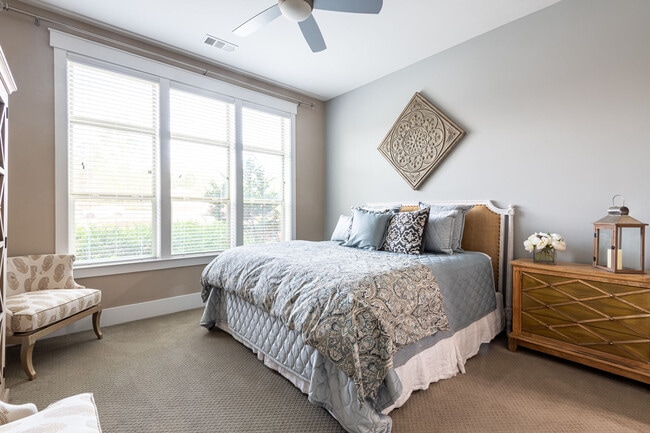
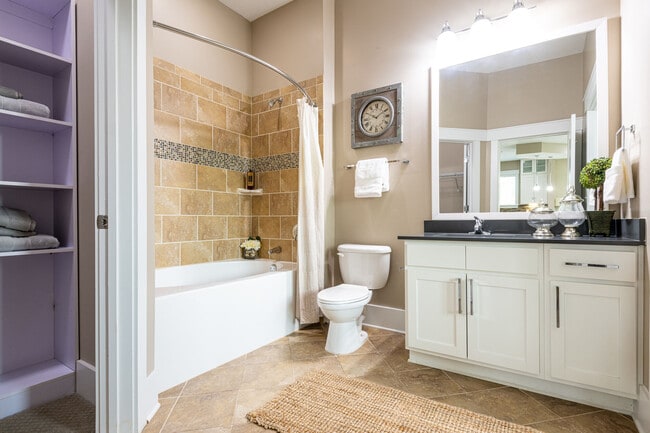
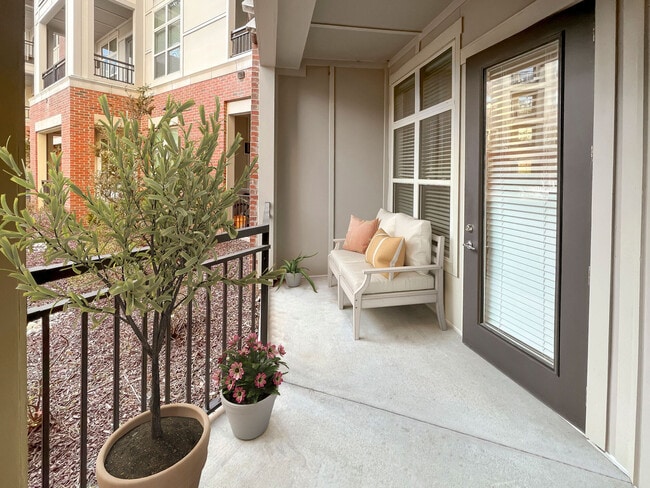
The Apartments at Palladian Place Gallery
Nearby Properties You Might Like
Within 50 Miles of The Apartments at Palladian Place
Find More Rentals in Durham
Bedrooms
Other Types of Rentals
Durham Apartments by Amenity
- Pet-Friendly Apartments in Durham
- Furnished Apartments in Durham
- Waterfront Apartments in Durham
- Apartments with a Pool in Durham
- Apartments with Wheelchair Access in Durham
- Apartments with Washer & Dryer in Durham
- Apartments with Utilities Included in Durham
- Apartments with a Garage in Durham
- Apartments with EV Charging in Durham
- Apartments with a Virtual Tour in Durham
Apartment Specialties
Apartments in your Budget
Find More Rentals Nearby…
Cities
Neighborhoods
Contact This Property
(984) 363-8041Languages: English
Open 10:00 AM – 6:00 PM Today