- Bedrooms
- Studio - 3Studio - 3 Beds
- Bathrooms
- 1 - 21 - 2 Baths
- Sq. Ft.
- 615 - 1,759 sq ft
Pricing and Floor Plans
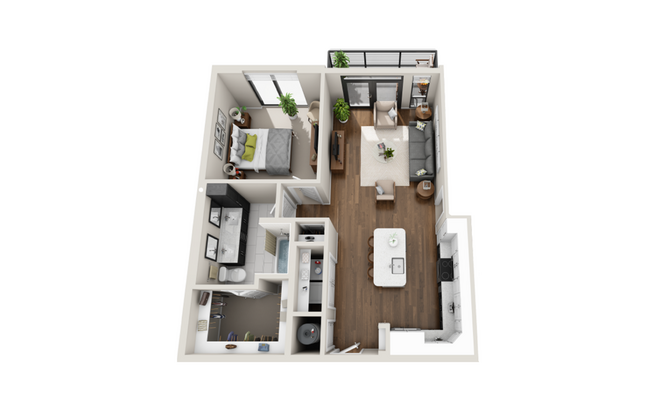
A1
Show Floor Plan Details Hide Floor Plan Details
Unable to load floor plan details.
5458
$1,637
615 Sq. Ft.
Now
5156
$1,597
615 Sq. Ft.
Now
5260
$1,617
615 Sq. Ft.
Now
A2
Show Floor Plan Details Hide Floor Plan Details
Unable to load floor plan details.
5275
$1,857
725 Sq. Ft.
Now
5147
$1,807
725 Sq. Ft.
Now
5133
$1,798
725 Sq. Ft.
Oct. 2
A5
Show Floor Plan Details Hide Floor Plan Details
Unable to load floor plan details.
5301
$2,122
796 Sq. Ft.
Now
5508
$2,112
796 Sq. Ft.
Sep. 26
5357
$2,080
796 Sq. Ft.
Nov. 24
A3
Show Floor Plan Details Hide Floor Plan Details
Unable to load floor plan details.
5176
$1,807
741 Sq. Ft.
Now
A6
Show Floor Plan Details Hide Floor Plan Details
Unable to load floor plan details.
5427
$2,190
816 Sq. Ft.
Oct. 14
A4
Show Floor Plan Details Hide Floor Plan Details
Unable to load floor plan details.
A7
Show Floor Plan Details Hide Floor Plan Details
Unable to load floor plan details.
TA8
Show Floor Plan Details Hide Floor Plan Details
Unable to load floor plan details.
A8
Show Floor Plan Details Hide Floor Plan Details
Unable to load floor plan details.
B1
Show Floor Plan Details Hide Floor Plan Details
Unable to load floor plan details.
5342
$2,673
1,105 Sq. Ft.
Now
5259
$2,643
1,105 Sq. Ft.
Oct. 1
5348
$2,687
1,105 Sq. Ft.
Oct. 17
B2
Show Floor Plan Details Hide Floor Plan Details
Unable to load floor plan details.
5211
$2,797
1,168 Sq. Ft.
Oct. 20
5281
$2,797
1,168 Sq. Ft.
Oct. 20
5261
$2,822
1,168 Sq. Ft.
Oct. 20
5329
$2,818
1,168 Sq. Ft.
Nov. 27
B4
Show Floor Plan Details Hide Floor Plan Details
Unable to load floor plan details.
5243
$2,683
1,109 Sq. Ft.
Now
B3
Show Floor Plan Details Hide Floor Plan Details
Unable to load floor plan details.
5250
$2,997
1,378 Sq. Ft.
Oct. 9
B5
Show Floor Plan Details Hide Floor Plan Details
Unable to load floor plan details.
TB6
Show Floor Plan Details Hide Floor Plan Details
Unable to load floor plan details.
TB7
Show Floor Plan Details Hide Floor Plan Details
Unable to load floor plan details.
TB8
Show Floor Plan Details Hide Floor Plan Details
Unable to load floor plan details.
C1
Show Floor Plan Details Hide Floor Plan Details
Unable to load floor plan details.
1056
$4,104
1,704 Sq. Ft.
Sep. 30
C2
Show Floor Plan Details Hide Floor Plan Details
Unable to load floor plan details.
Property Map
Select a unit to view pricing and availability
Details
Lease Term Options
- 2 - 15 Month Leases
Property Information
- Built in 2019
- 418 units12 stories
Fees & Policies
The fees below are based on community-supplied data and may exclude additional fees and utilities.
One-Time Basics
Due at Application
-
Application Fee Per Applicant$100
Due at Move-In
-
Administrative Fee$150
Garage
-
Parking DepositN/A
Comments
We offer reserved garages for an additional cost. $300 Single Car Garages; $600 Double Car Garages.
Additional Parking Options
-
Covered
Dogs Allowed
-
One-Time Pet Fee$300 - $300
-
Monthly Pet Fee$40
Restrictions
We welcome your pets for a maximum of 2 pets per apartment home. Pet fee is $300 with pet rent at $40 per pet. Please call our leasing office for full Pet Policy information.
Cats Allowed
-
One-Time Pet Fee$300 - $300
-
Monthly Pet Fee$40
Restrictions
We welcome your pets for a maximum of 2 pets per apartment home. Pet fee is $300 with pet rent at $40 per pet. Please call our leasing office for full Pet Policy information.
Birds Allowed
-
Birds Allowed
Fish Allowed
-
Fish Allowed
Storage Unit
-
Storage DepositN/A
-
Storage Rent$75 / mo
Property Fee Disclaimer: Based on community-supplied data and independent market research. Subject to change without notice. May exclude fees for mandatory or optional services and usage-based utilities.
Matterport 3D Tours
Explore Commute Options
Property Highlights
- 10th Floor Tower
- 3rd Floor Tower
- 6th Floor Tower
- 8th Floor Tower
- ADA accessible
- Balcony - Extra Large
- Courtyard view
- Electronic Access to All Amenity Areas
- Enhanced Courtyard Landscaping
- Expansive Outdoor Seating and Lounge Areas
- Floor Level Premium 11
- Multiple Outdoor Fireplaces
- Outdoor Kitchen with Grills Stations
- Penthouse
- Pet Spa and Private Dog Park
- Pool view
- Private Fitness/Training Room
- Private Interior Storage Rooms Available
- Resident Lounge
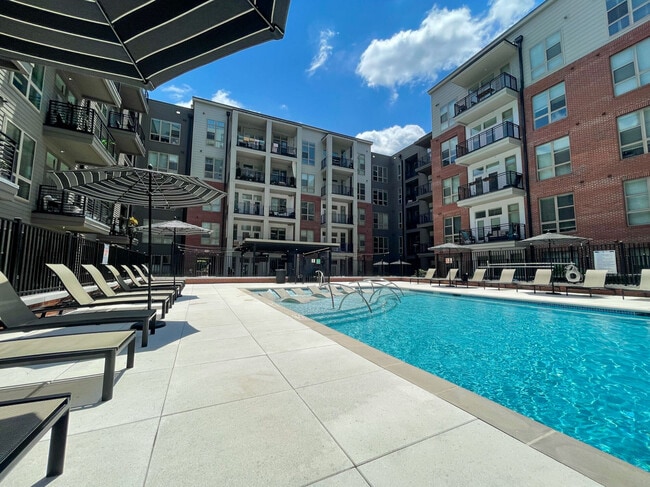
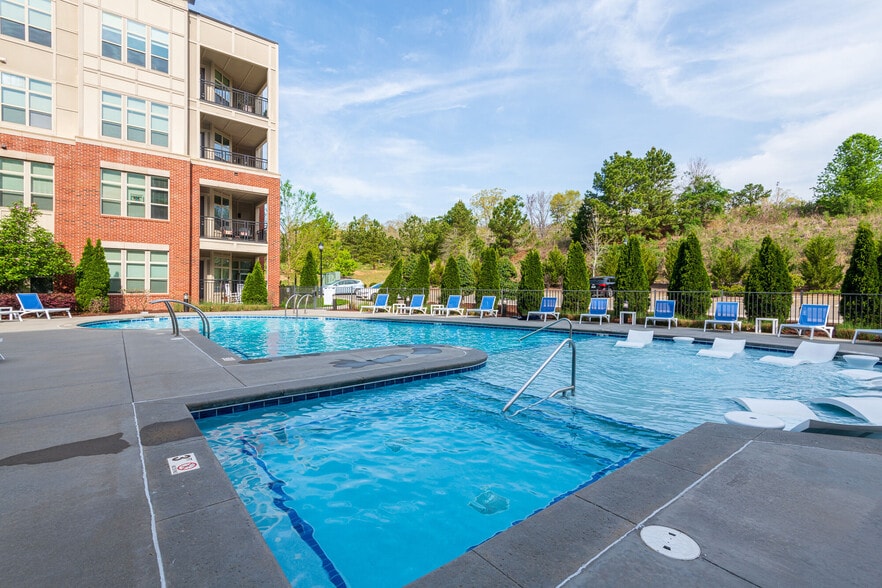
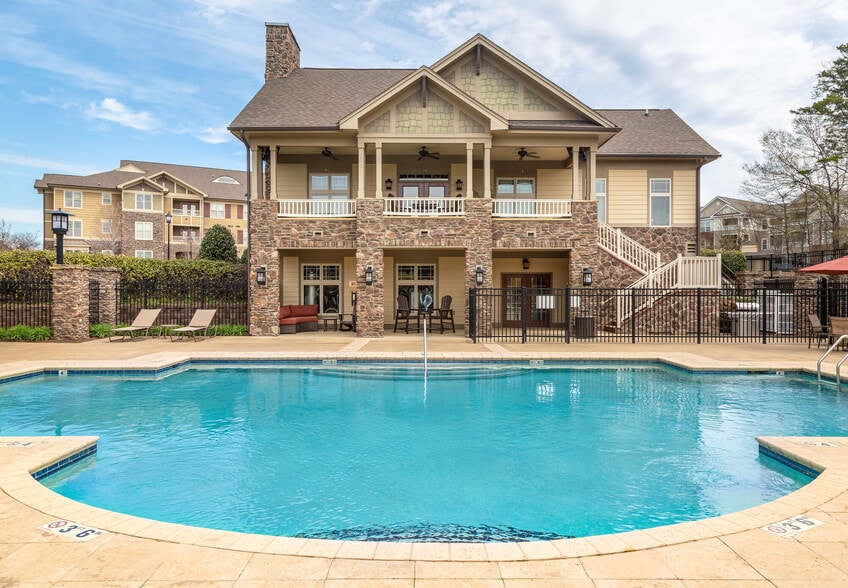
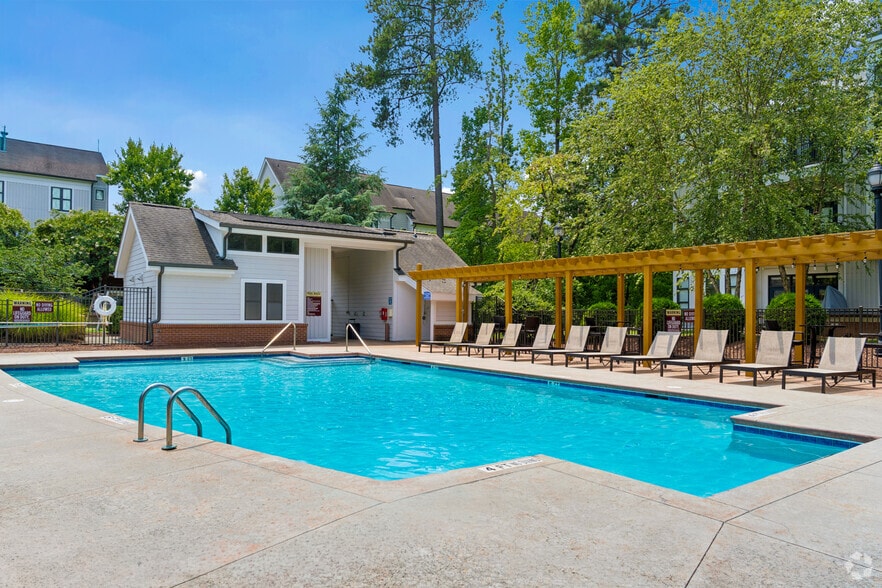
- Resort-Style Saltwater Pool
- Stadium Views
- Steam Room
- Third Floor Mid
- Top Floor
- Top Floor Low Rise
- View
- Walkable to shops and restaurants
- Washer & Dryer Included
- Washer/Dryer Included
Apartment Features
- Air Conditioning
- Balcony
- Built-In Bookshelves
- Cable Ready
- Carpet
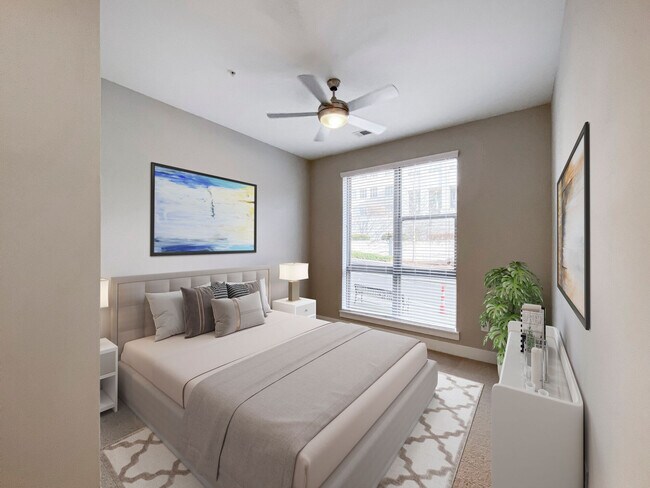
- Ceiling Fans
- Dishwasher
- Disposal
- Double Pane Windows
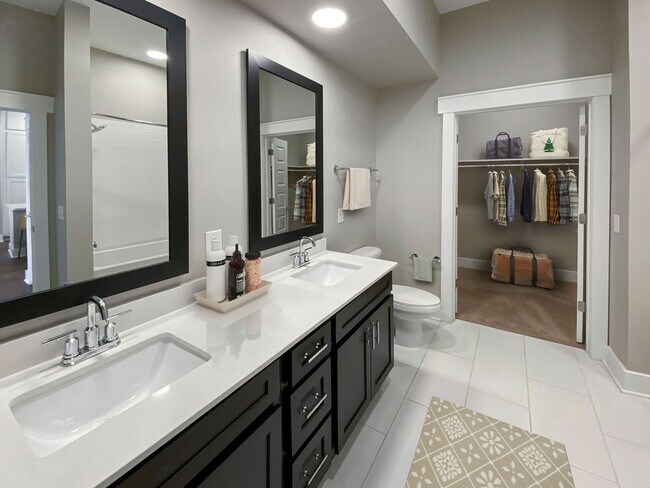
- Double Vanities
- Eat-in Kitchen
- Fireplace
- Floor to Ceiling Windows
- Framed Mirrors
- Freezer
- Granite Countertops
- Heating
- High Speed Internet Access
- Ice Maker
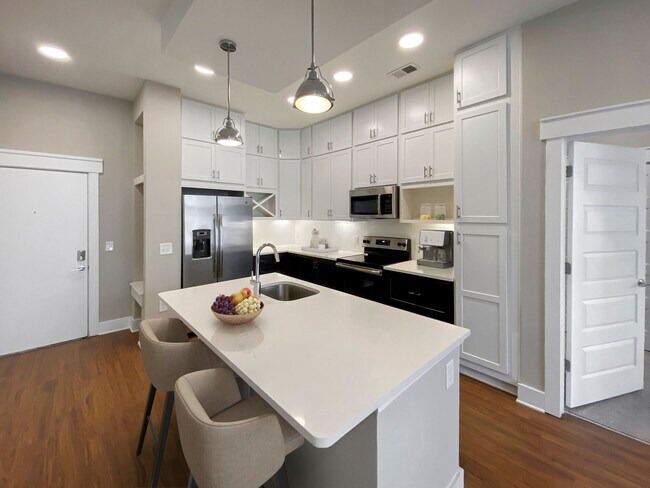
- Island Kitchen
- Kitchen
- Large Bedrooms
- Lawn
- Microwave
- Mud Room
- Office
- Oven
- Pantry
- Patio
- Range
- Recreation Room
- Refrigerator
- Smoke Free
- Sprinkler System
- Stainless Steel Appliances
- Tile Floors
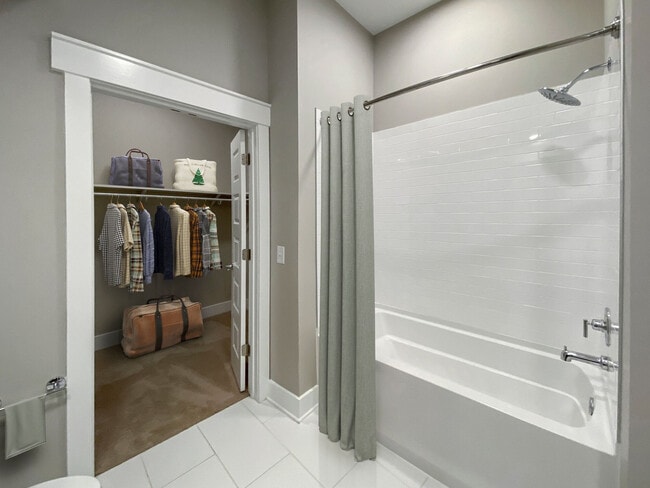
- Tub/Shower
- Views
- Vinyl Flooring
- Walk-In Closets
- Warming Drawer
- Washer/Dryer
- Wheelchair Accessible (Rooms)
- Window Coverings
Community Features
- Bicycle Storage
- Breakfast/Coffee Concierge
- Business Center
- Cabana
- Clubhouse
- Concierge
- Conference Rooms
- Controlled Access
- Courtyard
- Disposal Chutes
- Dog Park
- Elevator
- Fitness Center
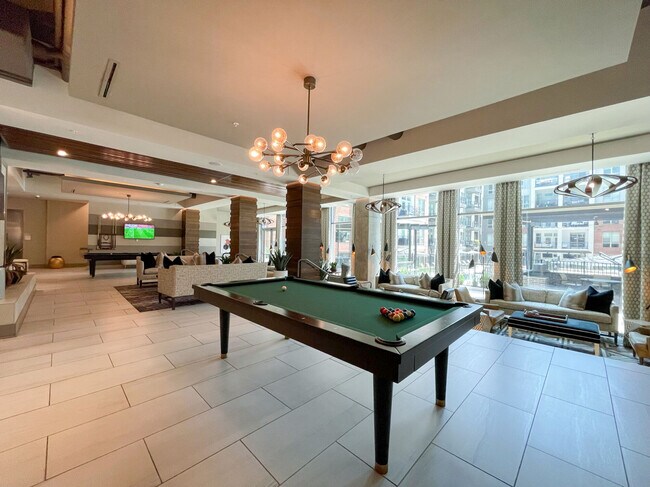
- Gameroom
- Garages
- Gated
- Grill
- Lounge
- Maintenance on site
- Multi Use Room
- On-Site Retail
- Online Services
- Package Service
- Pet Play Area
- Pet Washing Station
- Planned Social Activities
- Pool
- Property Manager on Site
- Public Transportation
- Recycling
- Renters Insurance Program
- Roof Terrace
- Sauna
- Spa
- Storage Space
- Trash Pickup - Door to Door
- Utilities Included
- Wi-Fi
Map of Van Alen
Area Scores
Walkability
Moderately walkable
Transit
Some public transit
Driveability
Exceptionally drivable
Bikeability
Fairly bikeable
Walkability measures the walking distance to day-to-day needs.
Transit measures access to public transportation.
Driveability measures congestion, parking availability, and access to major roads.
Bikeability measures the suitability for cycling.
Soundscore™
Busy
A Sound Score rating aggregates noise caused by vehicle traffic, airplane traffic and local sources.
Transit
Commuter Rail
2 min Drive

Airport
21 min Drive

Moving to City Center Durham, Durham, NC
Shopping Centers
Shoppers will appreciate Van Alen proximity to Roger's Alley, Heritage Square Shopping Center, and Phoenix Crossing. Roger's Alley is 0.6 miles away, and Heritage Square Shopping Center is within an 8 minute walk.
Commuting
With a TransitScore of 50, Van Alen has some public transit, including 4 transit stops within 33.3 miles. Transit options include Durham Amtrak Station and Cary.
Parks and Recreation
Recreational activities near Van Alen are plentiful. Discover 2 parks within 3.4 miles, including Duke Gardens and North Carolina Museum of Life and Science.
Airports
Living in City Center Durham provides easy access to Raleigh-Durham International, located just 21 minutes from Van Alen.
Local Education
Primary and Secondary Schools

George Watts Elementary
Grades PK-5
Public

Empowered Minds Academy
Grades PK-5
Private

Brogden Middle
Grades 6-8
Public

Riverside High
Grades 9-12
Public
Camelot Academy
Grades K-12
Private
Data provided by GreatSchools.org © 2026. All rights reserved.

Colleges and Universities
| School | Commute Time (Distance) |
|---|---|
| N.C. Central Univ. | Drive: 4 min (1.6 mi) |
| Durham Tech. Comm. Coll. | Drive: 6 min (2.4 mi) |
| Duke University | Drive: 5 min (2.9 mi) |
| UNC-Chapel Hill | Drive: 22 min (11.5 mi) |
About Van Alen
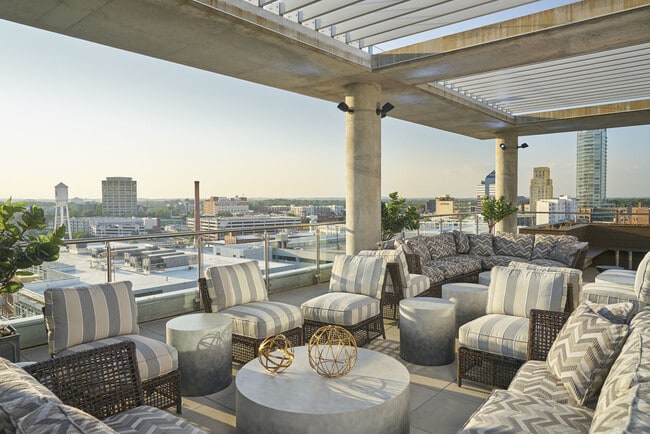
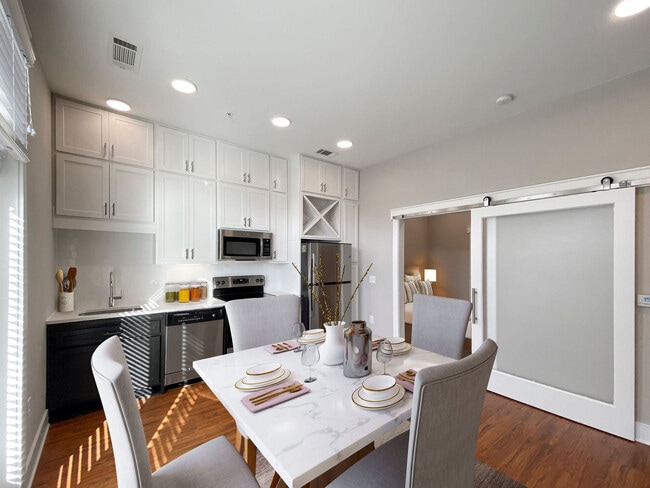
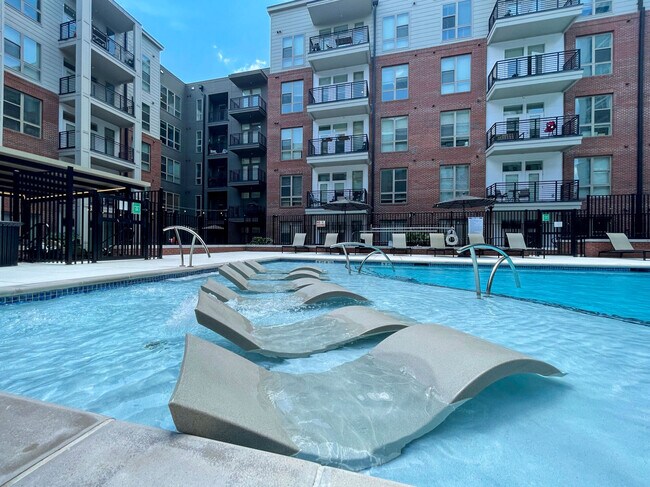
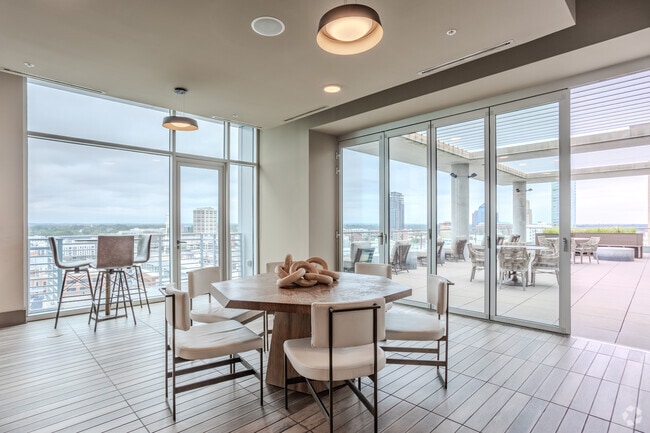
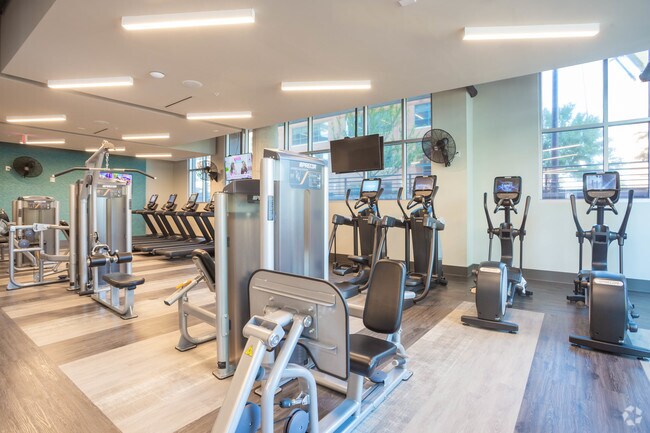
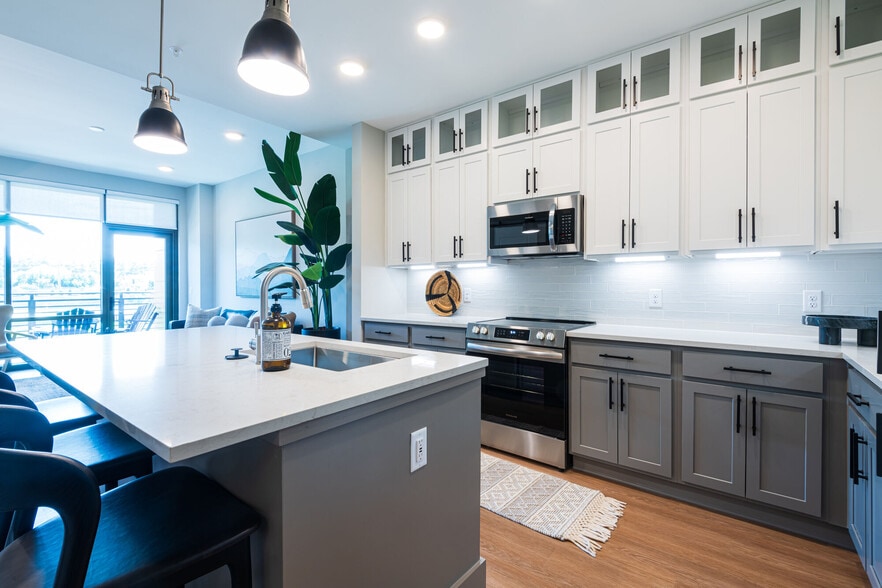
Located in the heart of downtown Durham, Van Alen Apartments offers a sophisticated living experience with modern conveniences. This community stands out with its impressive amenities, including rooftop views of the Durham Bulls stadium and the… Durham skyline, floor-to-ceiling windows, handcrafted cabinetry, and spacious walk-in closets. Experience the Northwood Ravin difference with meticulously designed residences and a community that prioritizes your lifestyle. Schedule a tour or contact our leasing office today to discover your new home at Van Alen Apartments.
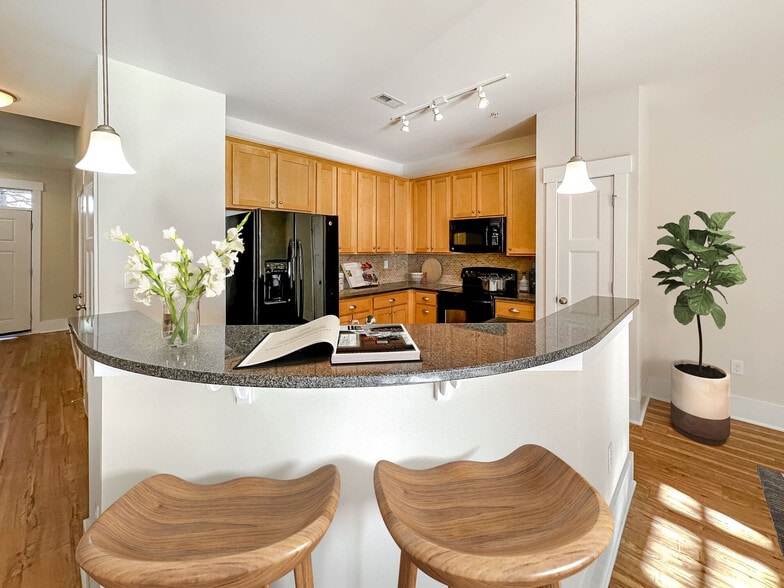
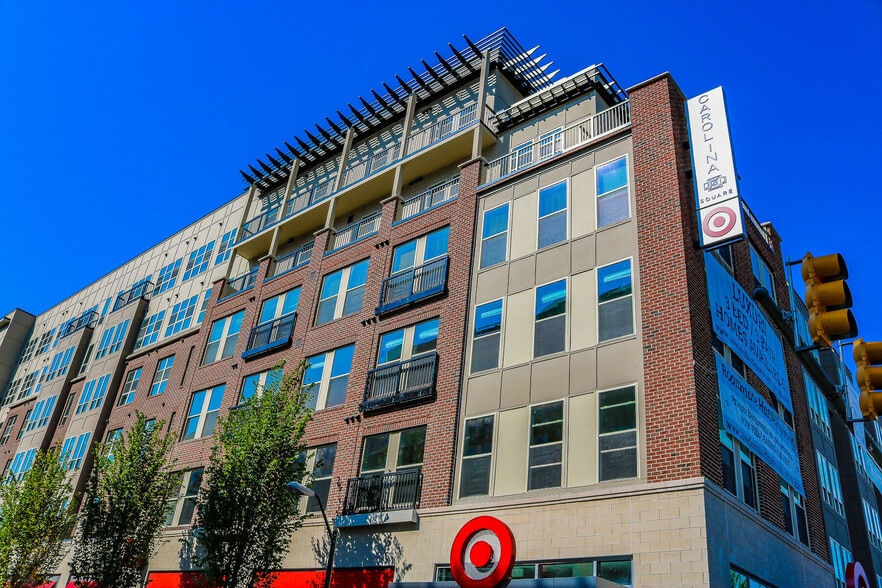
Located in the heart of downtown Durham, Van Alen Apartments offers a sophisticated living experience with modern conveniences. This community stands out with its impressive amenities, including rooftop views of the Durham Bulls stadium and the Durham skyline, floor-to-ceiling windows, handcrafted cabinetry, and spacious walk-in closets. Experience the Northwood Ravin difference with meticulously designed residences and a community that prioritizes your lifestyle. Schedule a tour or contact our leasing office today to discover your new home at Van Alen Apartments.
Van Alen is an apartment community in Durham, NC
Contact
Durham, NC 27701
- Sunday 1:00 PM – 5:00 PM
- Monday 10:00 AM – 6:00 PM
- Tuesday 10:00 AM – 6:00 PM
- Wednesday 10:00 AM – 7:00 PM
- Thursday 10:00 AM – 6:00 PM
- Friday 10:00 AM – 6:00 PM
- Saturday 10:00 AM – 5:00 PM

Renter Reviews
For Van Alen
5 Ratings & Reviews
-
7/21/26
When Something Goes Wrong, You're On Your Own
Save your money and look elsewhere.
Day-to-day living at Van Alen is fine—until something goes wrong. I lived here for several years. I heard other residents complain about management, but I didn't fully understand their frustrations until I experienced my first major maintenance issue. That's when the cracks began to show. Luxury living requires more than resident socials and attractive amenities—it requires responsive management, clear communication, and accountability.
Van Alen markets… itself as a luxury community, but my experience did not reflect that promise. The service issues I encountered went beyond inconvenience and, at times, raised concerns about resident safety.
Following an annual fire inspection, the property's fire alarm system was out of service for an extended period, and 24-hour fire watch personnel patrolled the building around the clock. During that time, I never received direct communication from management explaining what was happening, what the risks were, or when residents could expect the issue to be resolved. Residents should not have to piece together information about a significant life-safety issue on their own.
Unfortunately, that lack of communication reflects a broader pattern. During the past year, the property went through multiple on-site managers, with lengthy gaps between leadership transitions. Maintenance experienced similar turnover. In my experience, the constant staffing changes made it difficult to get issues resolved and nearly impossible to receive consistent communication or follow-through.
Water intrusion also appeared to be an ongoing problem. Restoration crews were a frequent presence on the property, and recurring leaks became part of the normal landscape. That did not inspire confidence in the condition or upkeep of a community marketed as luxury housing.
When I escalated my concerns to the corporate management team, I was equally disappointed. I expected accountability and meaningful customer service, but I did not feel my concerns were taken seriously.
If you're apartment hunting, I encourage you to look at other communities in the area. There are newer properties with stable management teams, well-maintained buildings, and service standards that better match the premium rents they charge.
In my opinion, Van Alen looks like a luxury community on the surface, but it does not consistently deliver the level of management, communication, or resident experience that the luxury label implies.Review from Apartments.com
Property Manager at Van Alen responded to this review
Thank you for taking the time to share your experience. We'd welcome the opportunity to learn more about your experience. Please reach out through https://nwravin-cares.freshdesk.com/en/support/tickets/new so our team can review your concerns and… follow up directly. Thank you for your feedback.
Van Alen Gallery
Nearby Properties You Might Like
Within 50 Miles of Van Alen
Find More Rentals in Durham
Bedrooms
Other Types of Rentals
Durham Apartments by Amenity
- Pet-Friendly Apartments in Durham
- Furnished Apartments in Durham
- Waterfront Apartments in Durham
- Apartments with a Pool in Durham
- Apartments with Wheelchair Access in Durham
- Apartments with Washer & Dryer in Durham
- Apartments with Utilities Included in Durham
- Apartments with a Garage in Durham
- Apartments with EV Charging in Durham
- Apartments with a Virtual Tour in Durham
Apartment Specialties
Apartments in your Budget
Find More Rentals Nearby…
Cities
Neighborhoods
Contact This Property
(984) 363-4258Languages: English
Open 10:00 AM – 6:00 PM Today