- Bedrooms
- Studio - 4Studio - 4 Beds
- Bathrooms
- 1 - 41 - 4 Baths
- Sq. Ft.
- 456 - 1,914 sq ft
Pricing and Floor Plans
A-SA1
Show Floor Plan Details Hide Floor Plan Details
Unable to load floor plan details.
A-SA2
Show Floor Plan Details Hide Floor Plan Details
Unable to load floor plan details.
B-SC1
Show Floor Plan Details Hide Floor Plan Details
Unable to load floor plan details.
B-SC2
Show Floor Plan Details Hide Floor Plan Details
Unable to load floor plan details.
B-SC3
Show Floor Plan Details Hide Floor Plan Details
Unable to load floor plan details.
B-SA3
Show Floor Plan Details Hide Floor Plan Details
Unable to load floor plan details.
B-SD
Show Floor Plan Details Hide Floor Plan Details
Unable to load floor plan details.
B-SD1
Show Floor Plan Details Hide Floor Plan Details
Unable to load floor plan details.
A-SA3
Show Floor Plan Details Hide Floor Plan Details
Unable to load floor plan details.
A-1A1
Show Floor Plan Details Hide Floor Plan Details
Unable to load floor plan details.
A-1B2
Show Floor Plan Details Hide Floor Plan Details
Unable to load floor plan details.
B-1A4
Show Floor Plan Details Hide Floor Plan Details
Unable to load floor plan details.
B-1B1
Show Floor Plan Details Hide Floor Plan Details
Unable to load floor plan details.
A-1B3
Show Floor Plan Details Hide Floor Plan Details
Unable to load floor plan details.
A-1B1
Show Floor Plan Details Hide Floor Plan Details
Unable to load floor plan details.
B-1A1 ANSI
Show Floor Plan Details Hide Floor Plan Details
Unable to load floor plan details.
A-2C4
Show Floor Plan Details Hide Floor Plan Details
Unable to load floor plan details.
A-2C2
Show Floor Plan Details Hide Floor Plan Details
Unable to load floor plan details.
A-2C3
Show Floor Plan Details Hide Floor Plan Details
Unable to load floor plan details.
A-2A1
Show Floor Plan Details Hide Floor Plan Details
Unable to load floor plan details.
B-2F
Show Floor Plan Details Hide Floor Plan Details
Unable to load floor plan details.
B-2F1
Show Floor Plan Details Hide Floor Plan Details
Unable to load floor plan details.
A-2E2
Show Floor Plan Details Hide Floor Plan Details
Unable to load floor plan details.
A-2D1
Show Floor Plan Details Hide Floor Plan Details
Unable to load floor plan details.
B-2D1
Show Floor Plan Details Hide Floor Plan Details
Unable to load floor plan details.
A-2B1
Show Floor Plan Details Hide Floor Plan Details
Unable to load floor plan details.
B-2A5
Show Floor Plan Details Hide Floor Plan Details
Unable to load floor plan details.
B-2A4
Show Floor Plan Details Hide Floor Plan Details
Unable to load floor plan details.
A-2C1
Show Floor Plan Details Hide Floor Plan Details
Unable to load floor plan details.
B-2A1
Show Floor Plan Details Hide Floor Plan Details
Unable to load floor plan details.
A-3C1
Show Floor Plan Details Hide Floor Plan Details
Unable to load floor plan details.
B-3G1
Show Floor Plan Details Hide Floor Plan Details
Unable to load floor plan details.
A-3B1
Show Floor Plan Details Hide Floor Plan Details
Unable to load floor plan details.
A-3A4
Show Floor Plan Details Hide Floor Plan Details
Unable to load floor plan details.
A-3A1
Show Floor Plan Details Hide Floor Plan Details
Unable to load floor plan details.
B-3B1
Show Floor Plan Details Hide Floor Plan Details
Unable to load floor plan details.
B-3H
Show Floor Plan Details Hide Floor Plan Details
Unable to load floor plan details.
B-3C1
Show Floor Plan Details Hide Floor Plan Details
Unable to load floor plan details.
A-3D
Show Floor Plan Details Hide Floor Plan Details
Unable to load floor plan details.
B-3A5
Show Floor Plan Details Hide Floor Plan Details
Unable to load floor plan details.
A-3A2
Show Floor Plan Details Hide Floor Plan Details
Unable to load floor plan details.
B-3D1
Show Floor Plan Details Hide Floor Plan Details
Unable to load floor plan details.
B-3E1
Show Floor Plan Details Hide Floor Plan Details
Unable to load floor plan details.
B-3A1
Show Floor Plan Details Hide Floor Plan Details
Unable to load floor plan details.
A-3E
Show Floor Plan Details Hide Floor Plan Details
Unable to load floor plan details.
A-3A3
Show Floor Plan Details Hide Floor Plan Details
Unable to load floor plan details.
B-3B2
Show Floor Plan Details Hide Floor Plan Details
Unable to load floor plan details.
B-3A4
Show Floor Plan Details Hide Floor Plan Details
Unable to load floor plan details.
B-3A3
Show Floor Plan Details Hide Floor Plan Details
Unable to load floor plan details.
B-3A2
Show Floor Plan Details Hide Floor Plan Details
Unable to load floor plan details.
B-4D
Show Floor Plan Details Hide Floor Plan Details
Unable to load floor plan details.
B-4C3
Show Floor Plan Details Hide Floor Plan Details
Unable to load floor plan details.
B-4B2
Show Floor Plan Details Hide Floor Plan Details
Unable to load floor plan details.
B-4B1
Show Floor Plan Details Hide Floor Plan Details
Unable to load floor plan details.
B-4C1
Show Floor Plan Details Hide Floor Plan Details
Unable to load floor plan details.
Details
Lease Term Options
- 12 mo
Property Information
- Built in 2017
- 246 units5 stories
Fees & Policies
The fees below are based on community-supplied data and may exclude additional fees and utilities.
Covered
-
Parking Fee$200
-
Parking DepositN/A
Comments
Please contact leasing office for complete details.
Dogs Allowed
-
One-Time Pet Fee$400
Comments
We are a pet friendly community! We welcome 2 pets per apartment home. There is a $400 one-time pet fee and a pet rent of $45/pet/month. Please contact our leasing office for the full pet policy.
Cats Allowed
-
One-Time Pet Fee$400
Comments
We are a pet friendly community! We welcome 2 pets per apartment home. There is a $400 one-time pet fee and a pet rent of $45/pet/month. Please contact our leasing office for the full pet policy.
Property Fee Disclaimer: Based on community-supplied data and independent market research. Subject to change without notice. May exclude fees for mandatory or optional services and usage-based utilities.
Matterport 3D Tours
Explore Commute Options
Property Highlights
- ADA accessible
- Balcony/Terrace Premium
- Controlled building access
- Corner unit
- Cyber Cafe
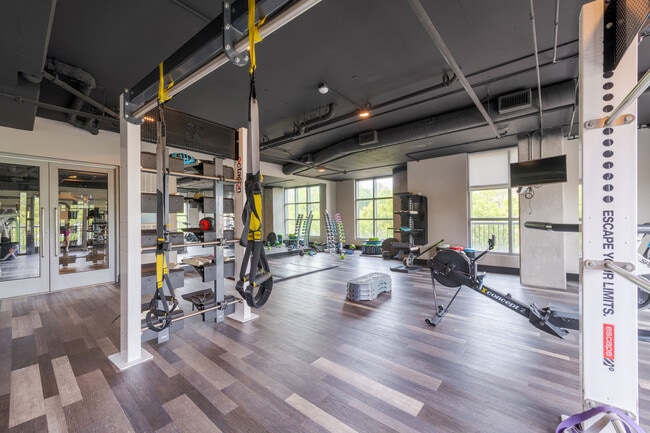
- Fitness Center
- Floor Level Premium 1
- Franklin St.View Premium
- Grills / Grilling Area
- Huge outdoor park with WiFi
- Modified
- Offices and study rooms with outdoor spaces
- Package Locker
- Parking Deck
- Pool Premium
- Pool View
- Private Storage
- Resident Lounge
- Retail / Shopping On Site
- Sky deck overlooking the pool area
- Walk Score of 81%- walking distance to all Frankli
Apartment Features
- Air Conditioning
- Balcony
- Breakfast Nook
- Built-In Bookshelves
- Cable Ready
- Carpet
- Ceiling Fans
- Deck
- Dining Room
- Dishwasher
- Disposal
- Eat-in Kitchen
- Granite Countertops
- High Speed Internet Access
- Ice Maker
- Island Kitchen
- Kitchen
- Large Bedrooms
- Microwave
- Office
- Oven
- Pantry
- Patio
- Range
- Recreation Room
- Refrigerator
- Sprinkler System
- Stainless Steel Appliances
- Tub/Shower
- Views
- Vinyl Flooring
- Walk-In Closets
- Washer/Dryer
- Wheelchair Accessible (Rooms)
- Wi-Fi
- Window Coverings
Community Features
- 24 Hour Access
- Breakfast/Coffee Concierge
- Business Center
- Car Charging Station
- Clubhouse
- Conference Rooms
- Controlled Access
- Courtyard
- Dog Park
- Elevator
- Fitness Center
- Gameroom
- Grill
- Lounge
- Maintenance on site
- Multi Use Room
- Online Services
- Picnic Area
- Planned Social Activities
- Pool
- Property Manager on Site
- Public Transportation
- Renters Insurance Program
- Roof Terrace
- Roommate Matching
- Shuttle To Campus
- Spa
- Study Lounge
- Trash Pickup - Door to Door
- Walk To Campus
- Wi-Fi
Map of Carolina Square
Area Scores
Walkability
Moderately walkable
Transit
Strong public transit
Driveability
Moderately drivable
Bikeability
Moderately bikeable
Walkability measures the walking distance to day-to-day needs.
Transit measures access to public transportation.
Driveability measures congestion, parking availability, and access to major roads.
Bikeability measures the suitability for cycling.
Soundscore™
Active
A Sound Score rating aggregates noise caused by vehicle traffic, airplane traffic and local sources.
Transit
Airport
29 min Drive

Moving to Downtown Chapel Hill, Chapel Hill, NC
Shopping Centers
Shoppers will appreciate Carolina Square proximity to West Side Plaza, Carr Mill Mall, and Midtown Market. West Side Plaza is 0.4 miles away, and Carr Mill Mall is within an 18 minute walk.
Commuting
With a TransitScore of 80, Carolina Square has strong public transit, including 4 transit stops within 30.7 miles. Transit options include Durham Amtrak Station and Cary.
Parks and Recreation
Recreational activities near Carolina Square are plentiful. Discover 4 parks within 2.6 miles, including KidZu Children's Museum, Morehead Planetarium & Science Center, and Coker Arboretum.
Airports
Living in Downtown Chapel Hill provides easy access to Raleigh-Durham International, located just 29 minutes from Carolina Square.
Local Education
Primary and Secondary Schools

Carrboro Elementary
Grades PK-5
Public

R D And Euzelle Smith Middle School
Grades 6-8
Public

St. Thomas More Catholic School
Grades PK-8
Private

East Chapel Hill High
Grades 9-12
Public
Emerson Waldorf School
Grades PK-12
Private
Data provided by GreatSchools.org © 2026. All rights reserved.

Colleges and Universities
| School | Commute Time (Distance) |
|---|---|
| UNC-Chapel Hill | Walk: 17 min (0.9 mi) |
| Duke University | Drive: 23 min (11.2 mi) |
| N.C. Central Univ. | Drive: 25 min (11.3 mi) |
| Durham Tech. Comm. Coll. | Drive: 26 min (12.2 mi) |
About Carolina Square
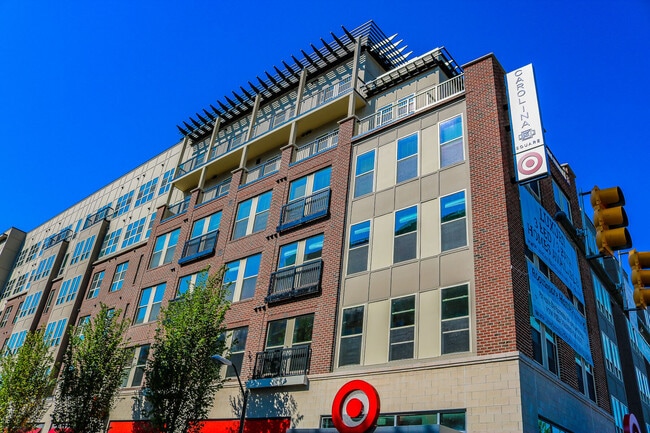
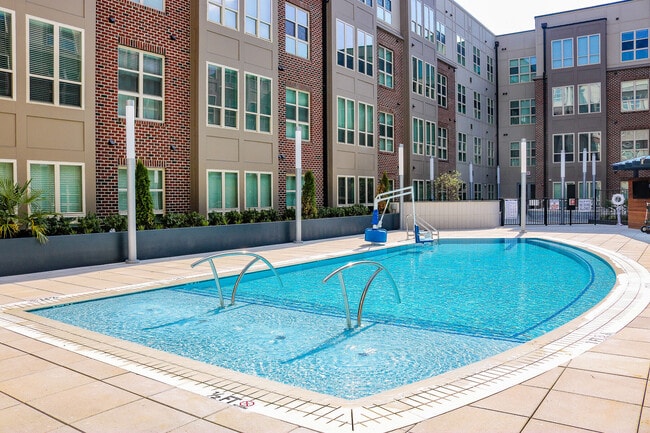
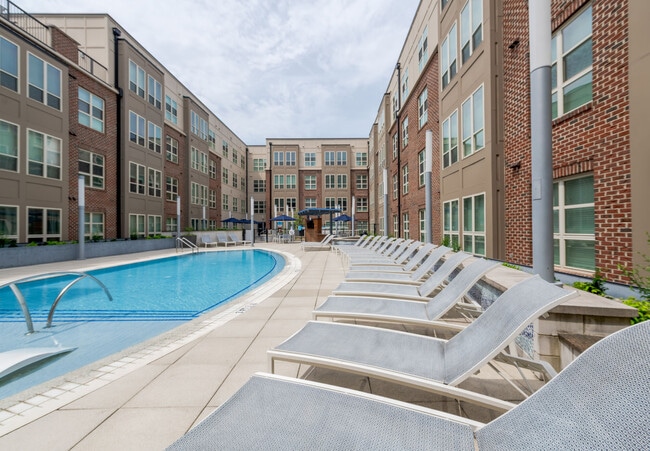
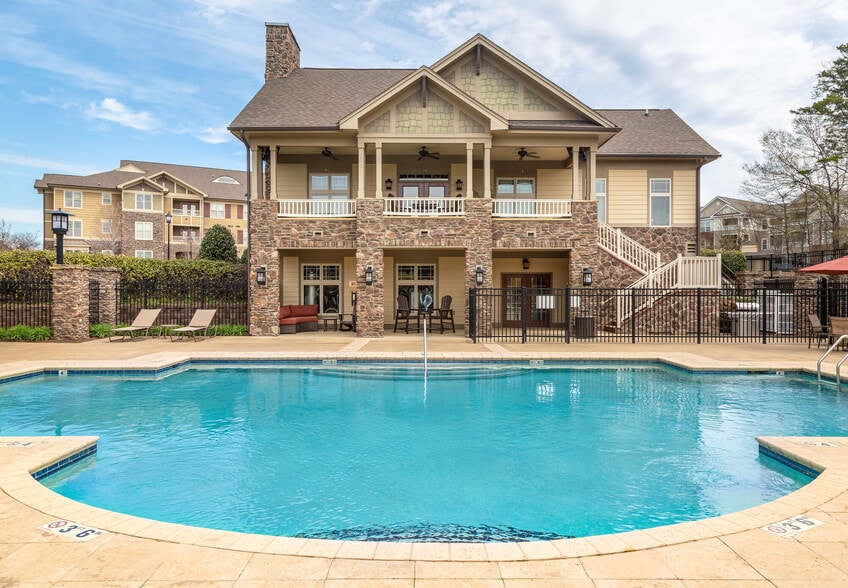
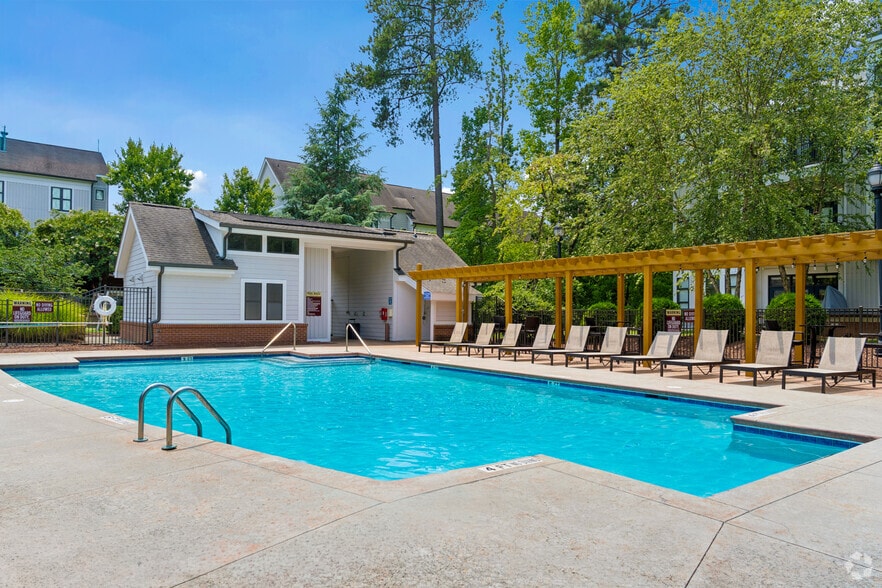
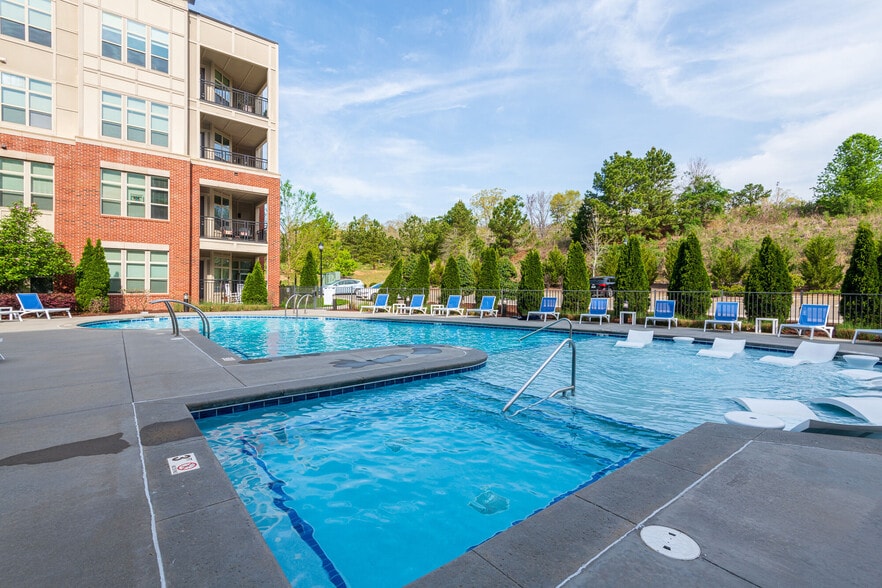
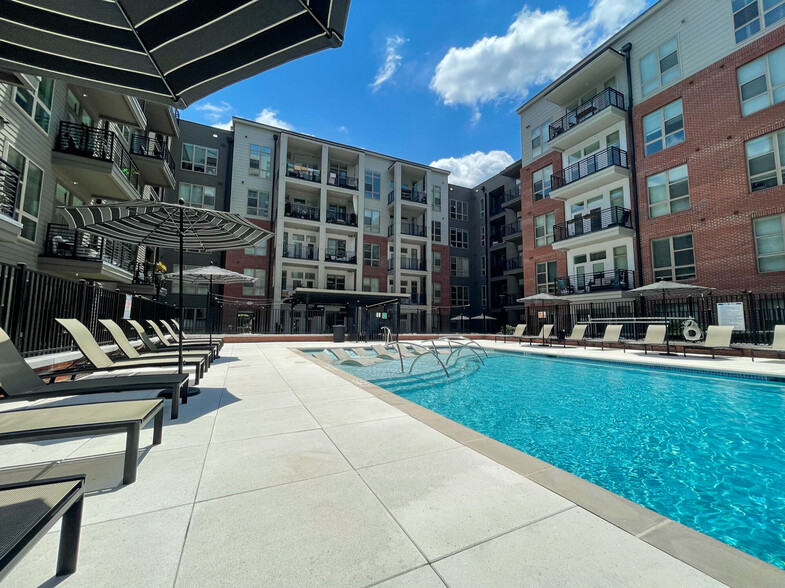
Located in the heart of Chapel Hill's vibrant Franklin Street, Carolina Square offers unparalleled access to the best of main street living, perfect for UNC Chapel Hill students. This community stands out with its impressive amenities, including a… gorgeous sky-deck overlooking Franklin Street, a large urban park, and a saltwater pool. Experience the Northwood Ravin difference with meticulously designed residences and a community that prioritizes your lifestyle. Schedule a tour or contact our leasing office today to discover your new home at Carolina Square.
Located in the heart of Chapel Hill's vibrant Franklin Street, Carolina Square offers unparalleled access to the best of main street living, perfect for UNC Chapel Hill students. This community stands out with its impressive amenities, including a gorgeous sky-deck overlooking Franklin Street, a large urban park, and a saltwater pool. Experience the Northwood Ravin difference with meticulously designed residences and a community that prioritizes your lifestyle. Schedule a tour or contact our leasing office today to discover your new home at Carolina Square.
Carolina Square is an apartment community in Chapel Hill, NC
Contact
Chapel Hill, NC 27516
- Sunday 1:00 PM – 5:00 PM
- Monday 10:00 AM – 6:00 PM
- Tuesday 10:00 AM – 6:00 PM
- Wednesday 10:00 AM – 7:00 PM
- Thursday 10:00 AM – 6:00 PM
- Friday 10:00 AM – 6:00 PM
- Saturday 10:00 AM – 5:00 PM

Renter Reviews
For Carolina Square
4 Ratings & Reviews
-
11/18/24
Great property!
CSqaure is a beautiful Class A heavily amenitized property with great staff, further making the experience for residents unforgettable. Cameron, Jannath, Jeremy, and Aubrey are all top notch!
Review from Apartments.com
Property Manager at Carolina Square responded to this review
Thank you for the wonderful review! We're thrilled to hear you're enjoying the amenities and appreciate the kind words about our team. We strive to make Carolina Square a place where residents feel comfortable and welcome, and we're glad that Cameron… , Jannath, Jeremy, and Aubrey have been able to create such a positive experience for you. We're always looking for ways to improve, so please don't hesitate to share any thoughts or suggestions you may have.
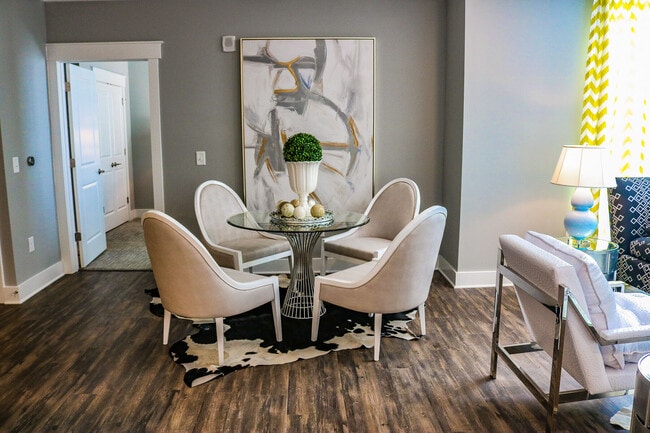
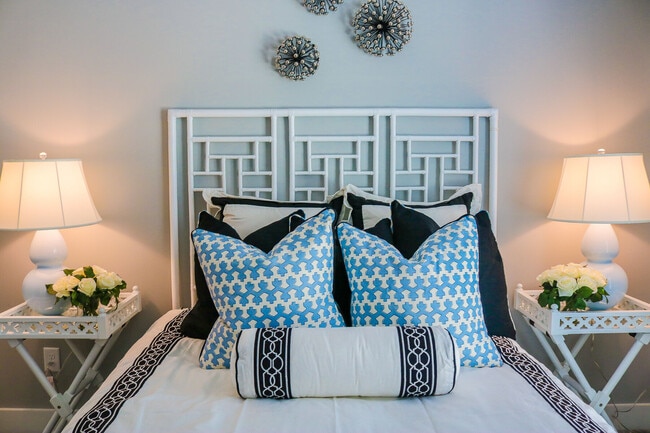
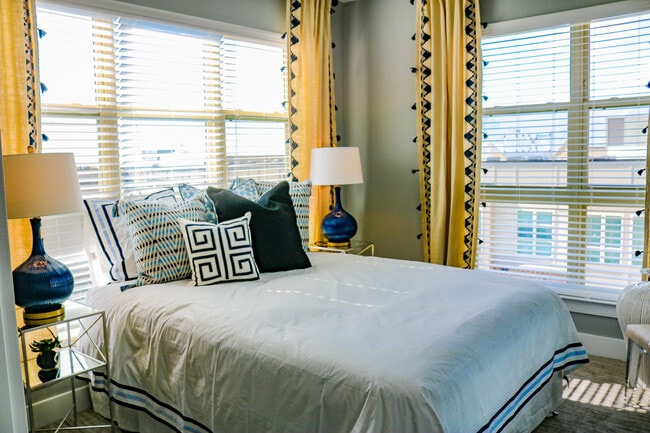
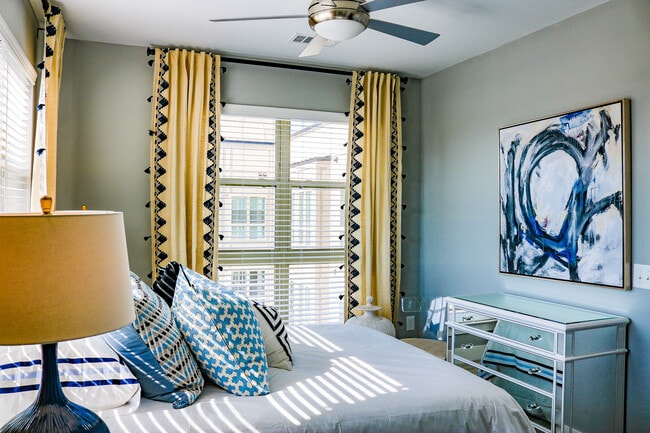
Carolina Square Gallery
Nearby Properties You Might Like
Within 50 Miles of Carolina Square
Find More Rentals in Chapel Hill
Bedrooms
Other Types of Rentals
Chapel Hill Apartments by Amenity
- Pet-Friendly Apartments in Chapel Hill
- Furnished Apartments in Chapel Hill
- Waterfront Apartments in Chapel Hill
- Apartments with a Pool in Chapel Hill
- Apartments with Wheelchair Access in Chapel Hill
- Apartments with Washer & Dryer in Chapel Hill
- Apartments with Utilities Included in Chapel Hill
- Apartments with a Garage in Chapel Hill
- Apartments with EV Charging in Chapel Hill
- Apartments with a Virtual Tour in Chapel Hill
Apartment Specialties
Apartments in your Budget
- Chapel Hill Move-in Specials
- Cheap Apartments in Chapel Hill
- Luxury Apartments in Chapel Hill
- Apartments under $700 in Chapel Hill
- Apartments under $900 in Chapel Hill
- Apartments under $1000 in Chapel Hill
- Apartments under $1500 in Chapel Hill
- Apartments under $2000 in Chapel Hill
- Apartments under $2500 in Chapel Hill
Find More Rentals Nearby…
Cities
Neighborhoods
Contact This Property
(984) 369-8748Languages: English
Open 10:00 AM – 6:00 PM Today