The One at Hope Mills
1 - 3 Beds
$1,525 - $1,815


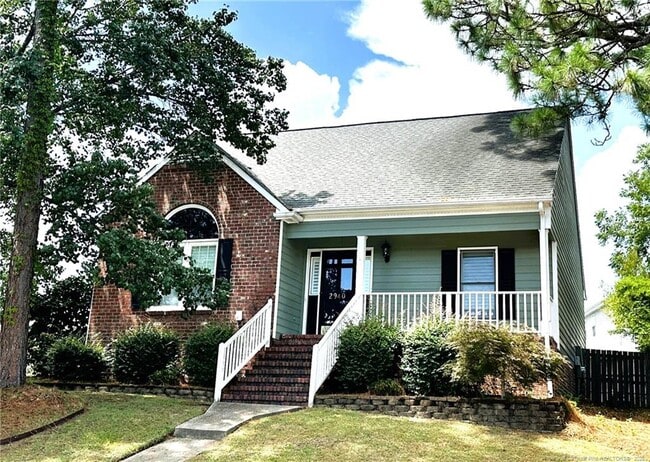
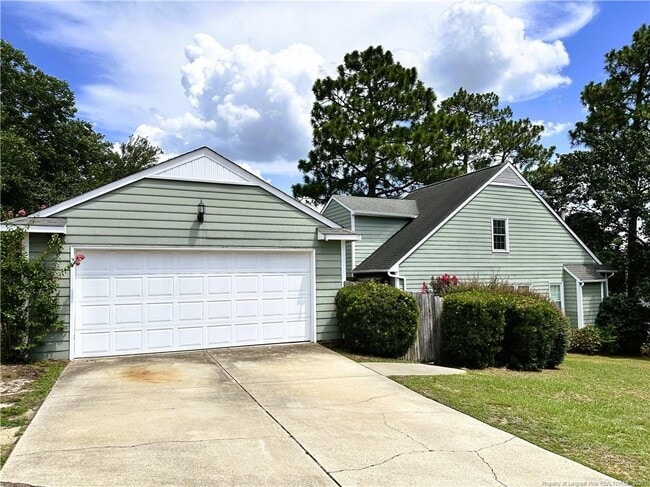
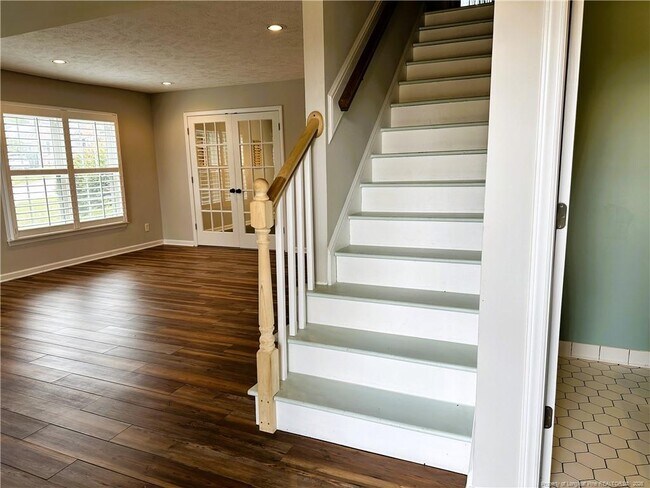
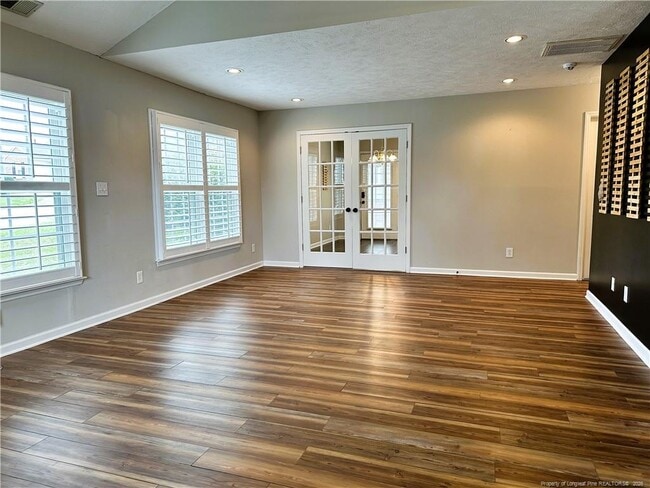
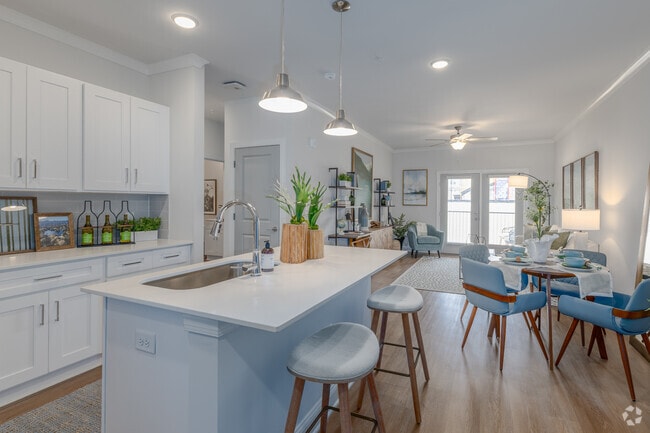
Amazing home in a great location, and lawn care is included! As you step in from the front porch, you will notice the gleaming floors, soaring ceiling, gas-log... fireplace, gorgeous plantation shutters, and stunning accent wall. French doors lead to the large kitchen and casual dining space. From here you can access the patio and enjoy your backyard with a privacy fence. The first floor primary suite has an ensuite bathroom with a dual sink vanity, garden tub, separate shower, and a walk-in-closet. There is also a laundry room equiped with washer and dryer, and half bath on the main level. Upstairs, you will find two more bedrooms and another large full bath, and no carpet! The detached garage has room for two cars and is just steps away from the covered back entrance. Located on a cul-de-sac in the peaceful Autumn Chase Community, where weekly lawn care is provided. You are only 15 minutes to the All American Gate, 15 minutes to Methodist University, less than 10 minutes to Cape Fear Valley Hospital, 5 minutes to downtown and Segra Stadium, 10 minutes to Crown Coliseum, 10 minutes to mall district shopping and dining, and 10 minutes to Cape Fear Botanical Garden. So much convenience in a lovely, tranquil location! Hurry to 2940 Amelia Dr today! $35.00/month per approved pet, capped at $100.00/month per household. This property is available for a self-guided tour using CodeBox access. We do not advertise on Facebook or Craigslist.
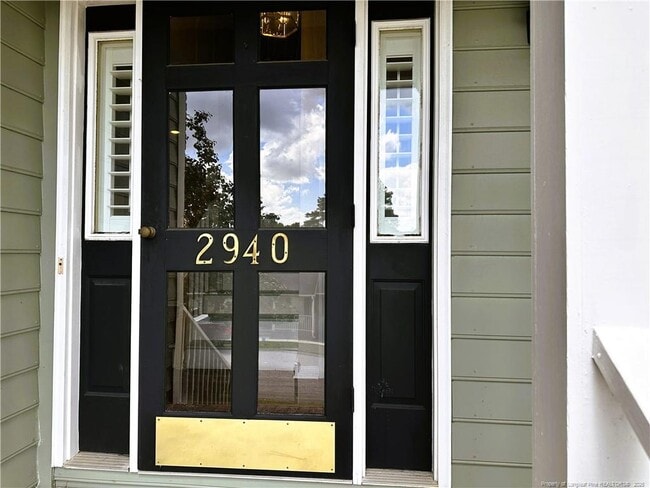
2940 Amelia Dr is a single-family home for rent in Fayetteville, NC
The fees below are based on community-supplied data and may exclude additional fees and utilities.
Property Fee Disclaimer Based on community-supplied data and independent market research. Subject to change without notice. May exclude fees for mandatory or optional services and usage-based utilities.

Copyright 2026 Longleaf Pine REALTORS®. All rights reserved. Information is deemed reliable but not guaranteed.
Walkability
Fairly walkable50 / 100
Driveability
Exceptionally drivable90 / 100
Bikeability
Somewhat bikeable30 / 100

Soundscore ™
Active78 / 100


Ashley Elementary
Grades K-5
Public

Glendale Acres Elementary
Grades PK-5
Public
R Max Abbott Middle
Grades 6-8
Public
St. Patrick Catholic School
Grades PK-8
Private

Terry Sanford High
Grades 9-12
Public
Adventist Christian School
Grades K-12
Private
Data provided by GreatSchools.org © 2026. All rights reserved.

School
Commute Time (Distance)
Fayetteville State University
Drive: 7 min (3.4 mi)
Fayetteville Tech. Comm. Coll.
Drive: 8 min (4.1 mi)
Methodist University
Drive: 16 min (8.5 mi)
Shoppers will appreciate 2940 Amelia Dr proximity to Robeson Square, 2423-2429 Robeson St, and 2606-2620 Raeford Rd. Robeson Square is 0.6 miles away, and 2423-2429 Robeson St is within a 20 minute walk.
Recreational activities near 2940 Amelia Dr are plentiful. Discover 5 parks within 4.9 miles, including Fascinate-U Children's Museum, Mazarick Park, and Cape Fear Botanical Garden.
Living in Terry Sanford provides easy access to Fayetteville Regional/Grannis Field, located just 9 minutes from 2940 Amelia Dr.
Within 50 Miles of 2940 Amelia Dr