

3110 Soacha Ct, Fayetteville, NC 28306
What This House Offers
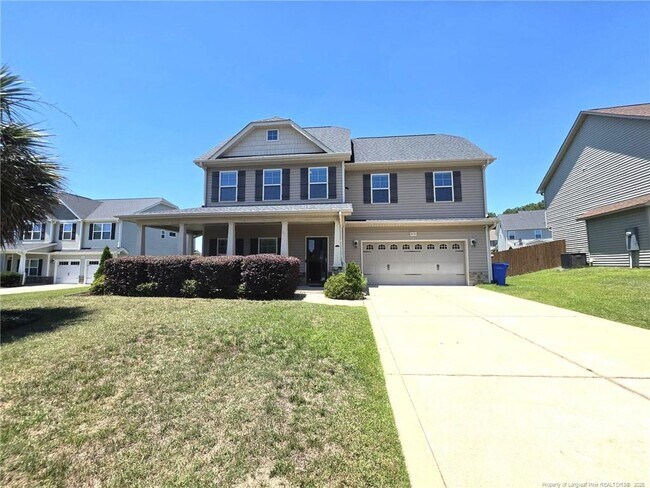
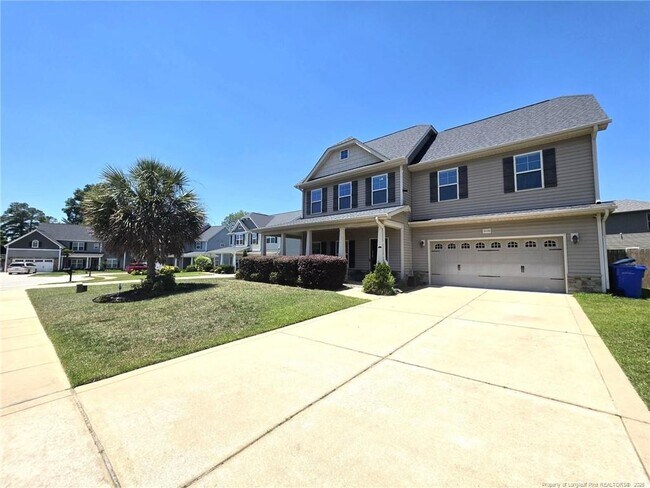
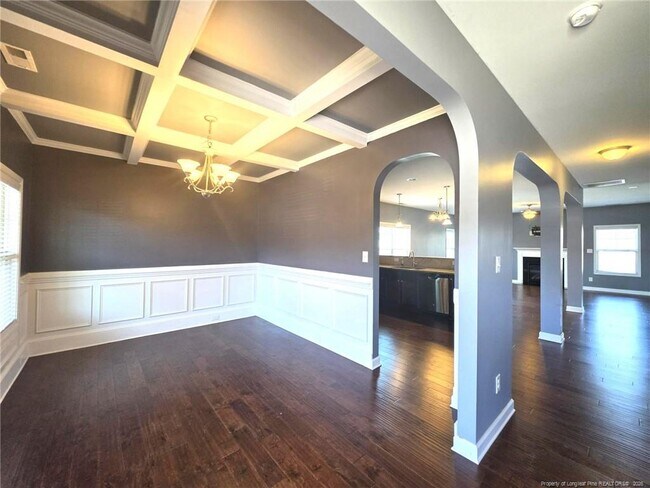
SHOWING START FRIDAY 09/25/2026!!! You don't want to miss this spacious 4-Bedroom Home + Bonus Room in a Highly Sought-After School District Jack Britt. Welcome to this beautifully maintained home offering 4 bedrooms, a large bonus room, and plenty of space for comfortable living. From the manicured landscaping to the thoughtfully designed interior, this property is sure to impress. Step inside to discover an open-concept floor plan featuring beautiful flooring and an inviting layout that's perfect for both everyday living and entertaining. The updated kitchen is a chef’s dream, complete with stainless steel appliances, granite countertops, abundant cabinet space, and a pantry for extra storage. The formal dining room gives the space for entertaining your guests. Large living room with fireplace. The second floor features a spacious owner's suite, two additional bedrooms with Jack and Jill bathroom, and the convenience of a dedicated laundry room. On the third floor, you'll find a private fourth bedroom with its own full bathroom, along with a generously sized bonus room that can serve as a media room, home office, playroom, or guest space. Step outside and enjoy your own backyard retreat, featuring a screened porch, paver patio, and additional outdoor entertaining space. Pet Policy: Small dogs up to 30 lbs. permitted with a $250 non-refundable pet fee. No cats. Don't miss this opportunity to make this exceptional home yours. Contact us today to schedule a showing! -We do not advertise on Craigslist, if you see us there it is a scam.
Unit
Home Features
- Air Conditioning
- Carpet
- Dishwasher
3110 Soacha Ct is a single-family home for rent in Fayetteville, NC
Fees & Policies
The fees below are based on community-supplied data and may exclude additional fees and utilities.
One-Time Basics
Due at Move-In
-
Security Deposit - Refundable$2,550
Property Fee Disclaimer: Based on community-supplied data and independent market research. Subject to change without notice. May exclude fees for mandatory or optional services and usage-based utilities.
Home Details
Home Design
- Built in 2014
- Single Family Detached Home
- Vinyl Siding
- Stone
Interior Spaces
- Formal Dining Room
- Coffered Ceiling
- Tray Ceiling
- Entrance Foyer
- Ceiling Fan
- 2622 Sq Ft Home
- Factory Built Fireplace
- 3-Story Property
- Blinds
Kitchen
- Granite Countertops
- Range
- Microwave
- Dishwasher
- Recirculated Exhaust Fan
Flooring
- Carpet
- Laminate
- Vinyl
Bedrooms and Bathrooms
- Double Vanity
- Walk-In Closet
- Garden Bath
- Separate Shower
- 3.5 Bathrooms
- 4 Bedrooms | 4 Bathrooms
- 4 Bedrooms
Laundry
- Laundry Room
- Laundry on upper level
- Washer and Dryer Hookup
Home Security
- Storm Doors
- Fire and Smoke Detector
Parking
- 2 Car Attached Garage
Outdoor Features
- Front Porch
- Screened Patio
- Outdoor Storage
Lot Details
- 8276 Sq Ft Lot
- Fenced Yard
- Cul-De-Sac
- Interior Lot
- Level Lot
- Property is in good condition
- Sprinkler System
- Cleared Lot
Schools
- John Griffin Middle School
- Jack Britt Senior High School
Utilities
- Central Air
- Heat Pump System
- Heating System Powered By Owned Propane
- Public Water Source
- Public Sewer
Listing and Financial Details
- Seller Considering Concessions
- Security Deposit $2,550
- Property Available on 2026-09-28
- Tax Lot 32
- Assessor Parcel Number 9495-96-0099
Community Details
Overview
- $13 Monthly HOA Fees
- Palms At Summer Grove HOA
- Palms At Summer Grove Subdivision
Explore Commute Options
What's nearby 3110 Soacha Ct
Get In Touch
Fayetteville, NC 28306

Copyright 2026 Longleaf Pine REALTORS®. All rights reserved. Information is deemed reliable but not guaranteed.
Area Scores
Walkability
Somewhat walkable
Driveability
Exceptionally drivable
Bikeability
Somewhat bikeable
Walkability measures the walking distance to day-to-day needs.
Driveability measures congestion, parking availability, and access to major roads.
Bikeability measures the suitability for cycling.
Soundscore™
Active
A Sound Score rating aggregates noise caused by vehicle traffic, airplane traffic and local sources.
Travel and Transit
Commuter Rail
16 min Drive

Airport
15 min Drive

Local Education
Primary and Secondary Schools

E Melvin Honeycutt Elementary School
Grades K-5
Public

Cumberland Mills Elementary School
Grades PK-5
Public

John R Griffin Middle
Grades 6-8
Public
Jack Britt High
Grades 9-12
Public

Liberty Christian Academy
Grades PK-12
Private
Data provided by GreatSchools.org © 2026. All rights reserved.

Colleges and Universities
| School | Commute Time (Distance) |
|---|---|
| Fayetteville Tech. Comm. Coll. | Drive: 17 min (10.5 mi) |
| Fayetteville State University | Drive: 20 min (11.3 mi) |
Discover Jack Britt/Porter Place, Fayetteville, NC
Shopping Centers
Shoppers will appreciate 3110 Soacha Ct proximity to Strickland Bridge Shopping Center. Strickland Bridge Shopping Center is 1.3 miles away.
Airports
Living in Jack Britt/Porter Place provides easy access to Fayetteville Regional/Grannis Field, located just 15 minutes from 3110 Soacha Ct.
Avoid Scams
Protect yourself from fraud. Do not send money to anyone you don't know.
Nearby Properties You Might Like
Within 50 Miles of 3110 Soacha Ct
Find More Rentals in Fayetteville
Bedrooms
Other Types of Rentals
Fayetteville Houses for Rent by Amenity
- Houses with Pets Allowed in Fayetteville
- Affordable Houses for Rent in Fayetteville
- Fully Furnished Homes for Rent in Fayetteville
- Modern Homes for Rent in Fayetteville
- Houses for Rent with a Pool in Fayetteville
- Houses for Rent with a Yard in Fayetteville
- Homes for Rent with a Garage in Fayetteville
- Houses for Rent with Fireplace in Fayetteville
- Houses for Rent with a Patio in Fayetteville
- Houses for Rent with Washer and Dryer in Fayetteville
- Houses for Rent with Utilities Paid in Fayetteville