



Managed By

- Total Monthly Price
- $2,270 - $3,160
- Bedrooms
- 3 - 43 - 4 Beds
- Bathrooms
- 2.52.5 Baths
- Sq. Ft.
- 1,573 - 2,323 sq ft
Pricing and Floor Plans
Litchfield
Show Floor Plan Details Hide Floor Plan Details
Unable to load floor plan details.
3388
$2,270
1,573 Sq. Ft.
Now
3320
$2,270
1,573 Sq. Ft.
Now
3259
$2,345
1,573 Sq. Ft.
Now
Salisbury
Show Floor Plan Details Hide Floor Plan Details
Unable to load floor plan details.
Property Map
Select a unit to view pricing and availability
Details
Lease Term Options
- 12 - 15 Month Leases
Property Information
- Built in 2024
- 86 units2 stories
Fees & Policies
The fees below are based on community-supplied data and may exclude additional fees and utilities.
Utilities & Essentials
-
Community Amenity Fee$150 / mo
-
Internet Services$70 / mo
-
Utility - Water/Sewer - Third PartyVaries / mo
-
Renters Liability Insurance - Third PartyVaries / moDisclaimer: Price varies based on event type.
One-Time Basics
Due at Application
-
Application Fee$100
Due at Move-In
-
Security Deposit (Refundable)$1,000
-
Administrative Fee$200
Other Pets Allowed
-
Pet Management - Third Party$25
-
Pet Fee$400
-
Pet Rent$25 / mo
Cats Allowed
-
Cats Allowed
Max of 2
Restrictions
We welcome 2 pets per apartment home. There is a $400 one-time non-refundable Pet Fee per pet. Pet Rent is $25 per month per pet. Aggressive breeds are prohibited. Please call our Leasing Office for complete Pet Policy information.
Dogs Allowed
-
Dogs Allowed
Max of 2
Restrictions
We welcome 2 pets per apartment home. There is a $400 one-time non-refundable Pet Fee per pet. Pet Rent is $25 per month per pet. Aggressive breeds are prohibited. Please call our Leasing Office for complete Pet Policy information.
Personalized Add-Ons
-
Security Deposit AlternativeVaries one-timeDisclaimer: Price varies based on screening conditions.
Situational
-
Renters Liability Only - Non-Compliance$15 / occurrence
-
Returned Payment Fee (NSF)$35 / occurrence
-
Intra-Community Transfer Fee$750 / occurrence
-
Early Lease Termination/Cancellation200% of base rent / occurrence
-
Late Fee5% of base rent / occurrence
-
Legal/Eviction FeesVaries / occurrenceDisclaimer: Price varies based on number of leaseholders.
Property Fee Disclaimer: Total Monthly Leasing Price includes base rent, all monthly mandatory and any user-selected optional fees. Excludes variable, usage-based, and required charges due at or prior to move-in or at move-out. Security Deposit may change based on screening results, but total will not exceed legal maximums. Some items may be taxed under applicable law. Some fees may not apply to rental homes subject to an affordable program. All fees are subject to application and/or lease terms. Prices and availability subject to change. Resident is responsible for damages beyond ordinary wear and tear. Resident may need to maintain insurance and to activate and maintain utility services, including but not limited to electricity, water, gas, and internet, per the lease. Additional fees may apply as detailed in the application and/or lease agreement, which can be requested prior to applying. Pets: Pet breed and other pet restrictions apply. Rentable Items: All Parking, storage, and other rentable items are subject to availability. Final pricing and availability will be determined during lease agreement. See Leasing Agent for details.
Matterport 3D Tours
Explore Commute Options
Property Highlights
- Complimentary Community Events
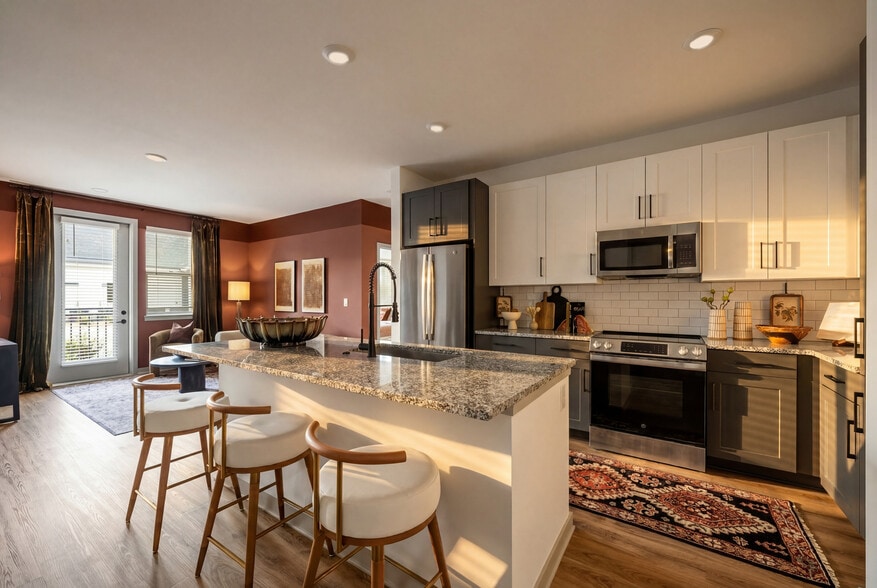
- Custom Subway Tile Backsplash
- Custom Venetian Tiled Bathrooms
- End Location
- Energy Efficient Stainless Steel Appliances
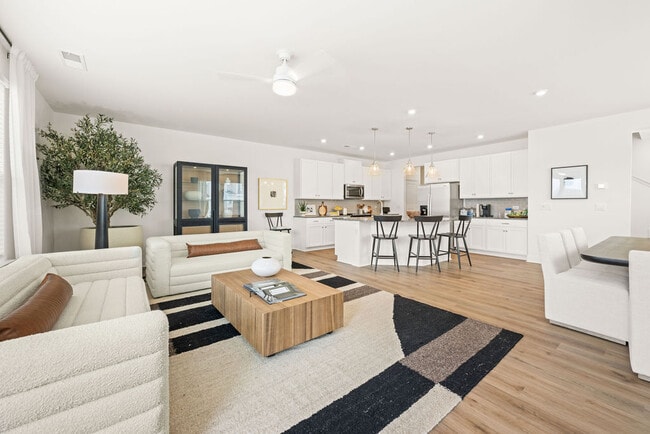
- Entertainment Focused Open Kitchen Layouts
- Full Size Washers & Dryers Included
- Hardwood Oak Stairs
- Large Fenced Yard*
- Owners Suite Custom Tiled Oversized Shower with Sp
- Pet Park
- Private Fenced Yards Available in Select Homes
- Smart Home Technology & Dual Keyless Entry
- View
- Walking Trails
- Weekly Yard Maintenance
- Wood Plank Flooring Throughout
Apartment Features
- Air Conditioning
- Ceiling Fans
- Dishwasher
- Disposal
- Granite Countertops
- Hardwood Floors
- Island Kitchen
- Kitchen
- Microwave
- Oven
- Refrigerator
- Stainless Steel Appliances
- Views
- Washer/Dryer
- Yard
Community Features
- Dog Park
- Walk-Up
- Walking/Biking Trails
Map of Affinity at Kendrick
Area Scores
Walkability
Somewhat walkable
Driveability
Exceptionally drivable
Bikeability
Somewhat bikeable
Walkability measures the walking distance to day-to-day needs.
Driveability measures congestion, parking availability, and access to major roads.
Bikeability measures the suitability for cycling.
Soundscore™
Active
A Sound Score rating aggregates noise caused by vehicle traffic, airplane traffic and local sources.
Transit
Commuter Rail
14 min Drive

Airport
31 min Drive

Airport
45 min Drive
Moving to Outlying Gaston County, Gastonia, NC
Shopping Centers
Shoppers will appreciate Affinity at Kendrick proximity to New Hope Crossing. New Hope Crossing is 1.5 miles away.
Airports
Living in Outlying Gaston County provides easy access to Charlotte/Douglas International, located just 30 minutes from Affinity at Kendrick. Another nearby airport is Concord-Padgett Regional, located 31.6 miles away.
Local Education
Primary and Secondary Schools

W A Bess Elementary School
Grades PK-5
Public

Cramerton Middle
Grades 6-8
Public

Forestview High
Grades 9-12
Public

Gaston Day School
Grades PK-12
Private
Data provided by GreatSchools.org © 2026. All rights reserved.

Colleges and Universities
| School | Commute Time (Distance) |
|---|---|
| Belmont Abbey College | Drive: 14 min (7.7 mi) |
About Affinity at Kendrick
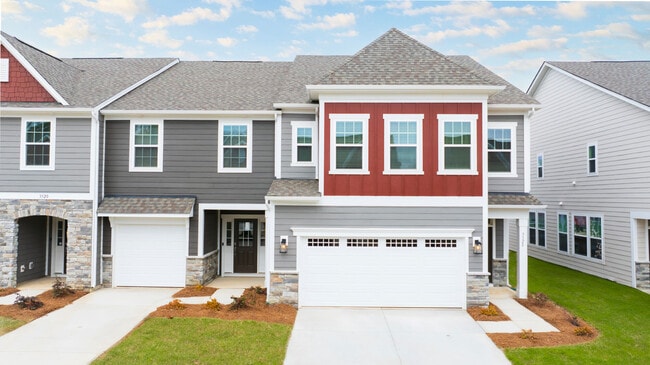
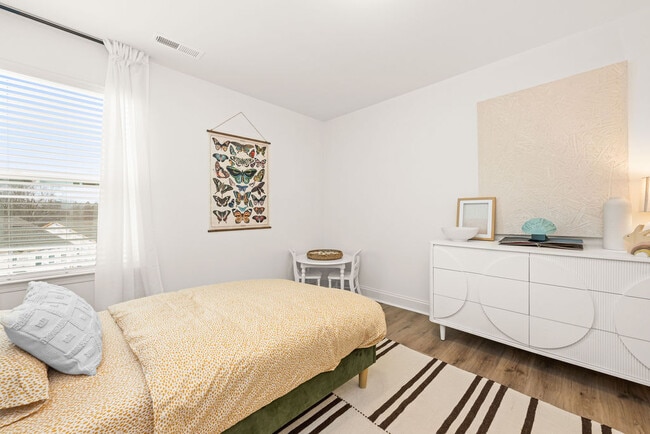
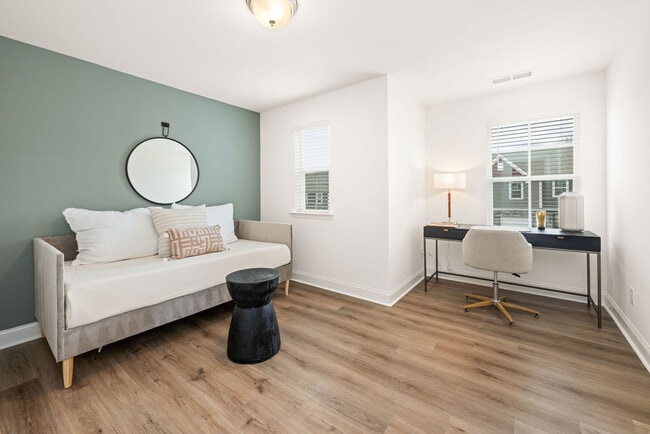
Affinity at Kendrick offers unique, customized townhomes for lease. Driven by details, our spacious rental townhomes incorporate smart house features and thoughtful design. Benefit from the flexibility and maintenance-free lifestyle of leasing while… enjoying the privacy and space of your dream home. With exceptional interior details and easy access to downtown Gastonia, you'll find you're home in no time.
Affinity at Kendrick offers unique, customized townhomes for lease. Driven by details, our spacious rental townhomes incorporate smart house features and thoughtful design. Benefit from the flexibility and maintenance-free lifestyle of leasing while enjoying the privacy and space of your dream home. With exceptional interior details and easy access to downtown Gastonia, you'll find you're home in no time.
Affinity at Kendrick is a townhome community in Gastonia, NC
Contact
Gastonia, NC 28056
- Sunday Closed
- Monday 9:00 AM – 6:00 PM
- Tuesday 10:00 AM – 6:00 PM
- Wednesday 10:00 AM – 6:00 PM
- Thursday 9:00 AM – 6:00 PM
- Friday 9:00 AM – 6:00 PM
- Saturday Closed
Renter Reviews
For Affinity at Kendrick
9 Ratings & Reviews
-
7/22/26
Verified Renter
Very beautiful and quiet community. Great access to restaurants, grocery stores, exercise gyms, and highways.
Review from Apartments.com
Property Manager at Affinity at Kendrick responded to this review
Thank you for your kind review! We're so glad you're enjoying the beauty and peaceful atmosphere of our community. It's wonderful to hear that our convenient location, with easy access to restaurants, grocery stores, fitness centers, and major… highways, has made your experience even better. We truly appreciate you taking the time to share your feedback and are grateful to have you as part of our community!
-Affinity at Kendrick Team
Affinity at Kendrick Gallery

Nearby Properties You Might Like
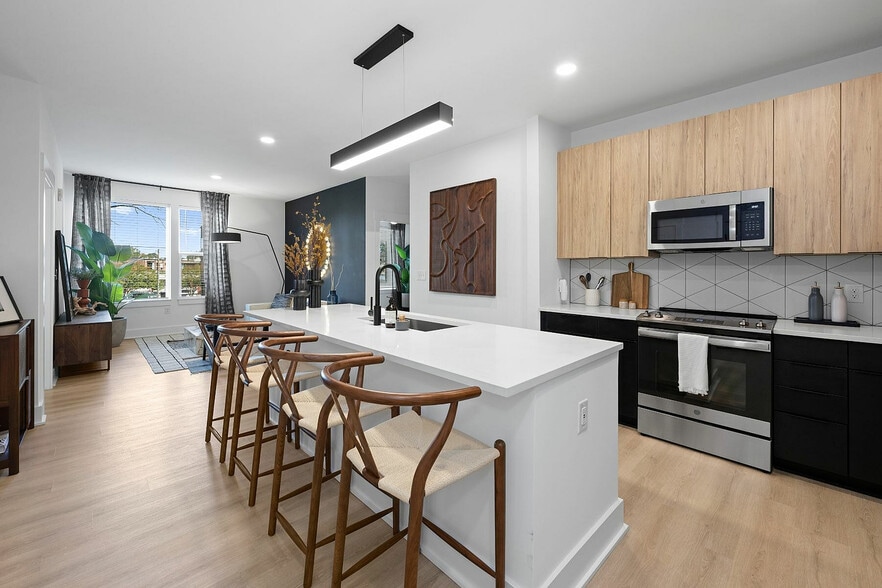
Within 50 Miles of Affinity at Kendrick
Find More Rentals in Gastonia
Bedrooms
Type of Rental
Gastonia Townhomes for Rent by Amenity
Find More Rentals Nearby…
Neighborhoods
Contact This Property
(980) 319-1095Languages: English
Closed Today