Managed By

- Total Monthly Price
- $1,591 - $3,614
- Bedrooms
- 1 - 31 - 3 Beds
- Bathrooms
- 1 - 31 - 3 Baths
- Sq. Ft.
- 673 - 1,474 sq ft
Pricing and Floor Plans
A1
Show Floor Plan Details Hide Floor Plan Details
Unable to load floor plan details.
268
$1,694
720 Sq. Ft.
Now
170
$1,794
720 Sq. Ft.
Now
308
$1,644
720 Sq. Ft.
Now
A2
Show Floor Plan Details Hide Floor Plan Details
Unable to load floor plan details.
345
$1,691
768 Sq. Ft.
Now
241
$1,691
768 Sq. Ft.
Now
265
$1,691
768 Sq. Ft.
Now
AL1
Show Floor Plan Details Hide Floor Plan Details
Unable to load floor plan details.
369
$1,591
673 Sq. Ft.
Now
371
$1,616
673 Sq. Ft.
Now
169
$1,641
673 Sq. Ft.
Now
A2-J
Show Floor Plan Details Hide Floor Plan Details
Unable to load floor plan details.
454
$1,828
816 Sq. Ft.
Now
356
$1,728
816 Sq. Ft.
Now
256
$1,728
816 Sq. Ft.
Now
A3-J
Show Floor Plan Details Hide Floor Plan Details
Unable to load floor plan details.
A3
Show Floor Plan Details Hide Floor Plan Details
Unable to load floor plan details.
A1-HC
Show Floor Plan Details Hide Floor Plan Details
Unable to load floor plan details.
B1
Show Floor Plan Details Hide Floor Plan Details
Unable to load floor plan details.
253
$2,191
1,055 Sq. Ft.
Now
267
$2,191
1,055 Sq. Ft.
Now
367
$2,191
1,055 Sq. Ft.
Now
B2
Show Floor Plan Details Hide Floor Plan Details
Unable to load floor plan details.
349
$2,266
1,091 Sq. Ft.
Now
339
$2,266
1,091 Sq. Ft.
Now
139
$2,316
1,091 Sq. Ft.
Now
B3
Show Floor Plan Details Hide Floor Plan Details
Unable to load floor plan details.
351
$3,011
1,276 Sq. Ft.
Now
451
$3,086
1,276 Sq. Ft.
Now
357
$2,936
1,276 Sq. Ft.
Now
B1-A
Show Floor Plan Details Hide Floor Plan Details
Unable to load floor plan details.
226
$2,191
1,100 Sq. Ft.
Now
326
$2,241
1,100 Sq. Ft.
Now
426
$2,391
1,100 Sq. Ft.
Now
B1-B
Show Floor Plan Details Hide Floor Plan Details
Unable to load floor plan details.
247
$2,242
1,150 Sq. Ft.
Now
B3-D1
Show Floor Plan Details Hide Floor Plan Details
Unable to load floor plan details.
274
$3,170
1,385 Sq. Ft.
Now
B1-E
Show Floor Plan Details Hide Floor Plan Details
Unable to load floor plan details.
B1-C
Show Floor Plan Details Hide Floor Plan Details
Unable to load floor plan details.
B1-HC
Show Floor Plan Details Hide Floor Plan Details
Unable to load floor plan details.
C1-A
Show Floor Plan Details Hide Floor Plan Details
Unable to load floor plan details.
260
$3,464
1,474 Sq. Ft.
Now
261
$3,464
1,474 Sq. Ft.
Now
277
$3,464
1,474 Sq. Ft.
Now
C1B
Show Floor Plan Details Hide Floor Plan Details
Unable to load floor plan details.
138
$3,509
1,352 Sq. Ft.
Now
C1-HC
Show Floor Plan Details Hide Floor Plan Details
Unable to load floor plan details.
Property Map
Select a unit to view pricing and availability
Details
Lease Term Options
- 12 - 15 Month Leases
Property Information
- Built in 2026
- 244 units4 stories
Fees & Policies
The fees below are based on community-supplied data and may exclude additional fees and utilities.
Utilities & Essentials
-
Trash Services - Hauling$10 / mo
-
Trash Services - Doorstep$25 / moDisclaimer: Utility apportionment is flat rate per month.
-
Pest Control Services$5 / mo
-
Utility - Billing Administrative Fee$6.25 / mo
-
Internet Services$70 / mo
-
Utility - Water/SewerVaries / moDisclaimer: Utility apportionment is submetered water/gas/electric.
-
Renters Liability Insurance - Third PartyVaries / moDisclaimer: Price varies based on amount of coverage.
One-Time Basics
Due at Application
-
Application Fee$75
Due at Move-In
-
Smart Home Services$100
-
Administrative Fee$200
-
Security Deposit (Refundable)$250
Other Pets Allowed
-
Pet Fee - Additional Pet$100
-
Pet Management - Third Party$24 - $28Disclaimer: Price varies based on payment method.
-
Pet Rent$25 / mo
-
Pet Fee$300 / occurrence
Cats Allowed
-
Cats Allowed
Max of 2, 75 lbs. Weight Limit
Restrictions
We welcome 2 pets per apartment home. There is a $300 non-refundable pet fee for each pet. Pet Rent is $25 per month per pet. There is a weight limit of 75 pounds per pet, and aggressive breeds are prohibited. Please call our Leasing Office for complete Pet Policy information.
Dogs Allowed
-
Dogs Allowed
Max of 2, 75 lbs. Weight Limit
Restrictions
We welcome 2 pets per apartment home. There is a $300 non-refundable pet fee for each pet. Pet Rent is $25 per month per pet. There is a weight limit of 75 pounds per pet, and aggressive breeds are prohibited. Please call our Leasing Office for complete Pet Policy information.
Storage Unit
-
Storage Fee$60 - $85 / moDisclaimer: Price varies based on rentable item size.
Situational
-
Holding Deposit (Refundable)$350
-
Early Lease Termination/Cancellation200% of base rent
-
Security Deposit - Additional (Refundable)Varies one-timeDisclaimer: Price varies based on rent amount.
-
Security Deposit AlternativeVaries one-timeDisclaimer: Price varies based on selections with third party provider.
-
Renters Liability Only - Non-Compliance$12 / occurrenceDisclaimer: Fee does not apply to affordable units
-
Returned Payment Fee (NSF)$35 / occurrence
-
Intra-Community Transfer Fee$700 / occurrence
-
Late Fee5% of base rent / occurrence
-
Legal/Eviction FeesVaries / occurrenceDisclaimer: Price varies based on event type.
Property Fee Disclaimer: Total Monthly Leasing Price includes base rent, all monthly mandatory and any user-selected optional fees. Excludes variable, usage-based, and required charges due at or prior to move-in or at move-out. Security Deposit may change based on screening results, but total will not exceed legal maximums. Some items may be taxed under applicable law. Some fees may not apply to rental homes subject to an affordable program. All fees are subject to application and/or lease terms. Prices and availability subject to change. Resident is responsible for damages beyond ordinary wear and tear. Resident may need to maintain insurance and to activate and maintain utility services, including but not limited to electricity, water, gas, and internet, per the lease. Additional fees may apply as detailed in the application and/or lease agreement, which can be requested prior to applying. Pets: Pet breed and other pet restrictions apply. Rentable Items: All Parking, storage, and other rentable items are subject to availability. Final pricing and availability will be determined during lease agreement. See Leasing Agent for details.
Matterport 3D Tours
Explore Commute Options
Property Highlights
- 1st Floor
- 3rd Floor
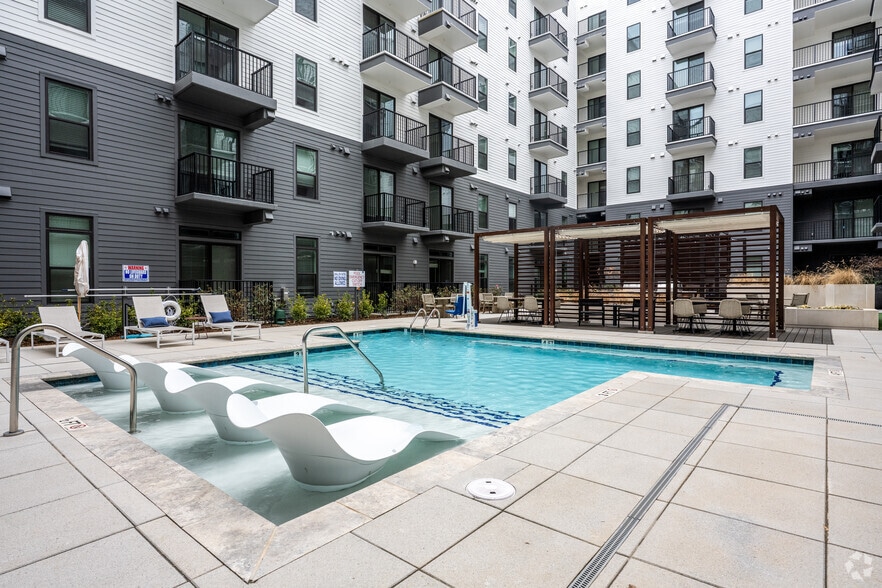
- Active Courtyard
- Ev Charging Stations
- Full Wooded View
- In-Unit Washer and Dryer
- Obstructed View
- Obstructed View 2
- Outdoor Grilling Pavillion
- Pet Area
- Pickleball Court
- Premium
- Private Storage Space
- rent adj $15
- Rent adj $25
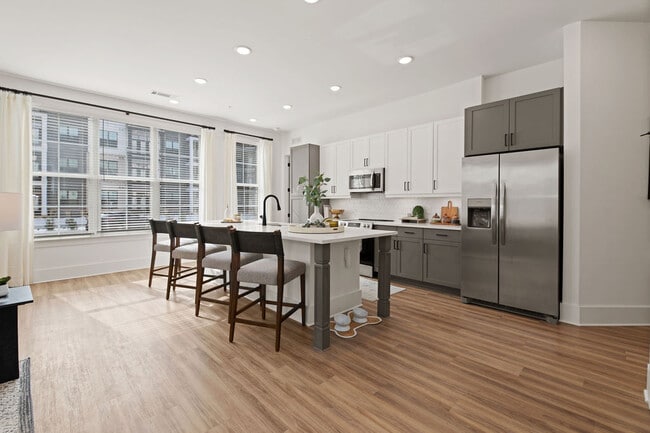
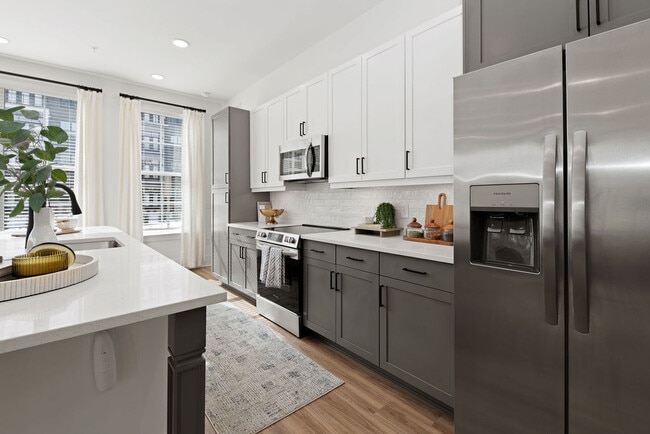
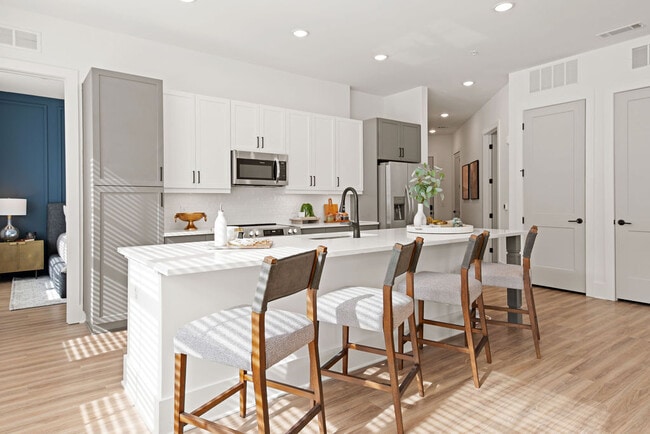
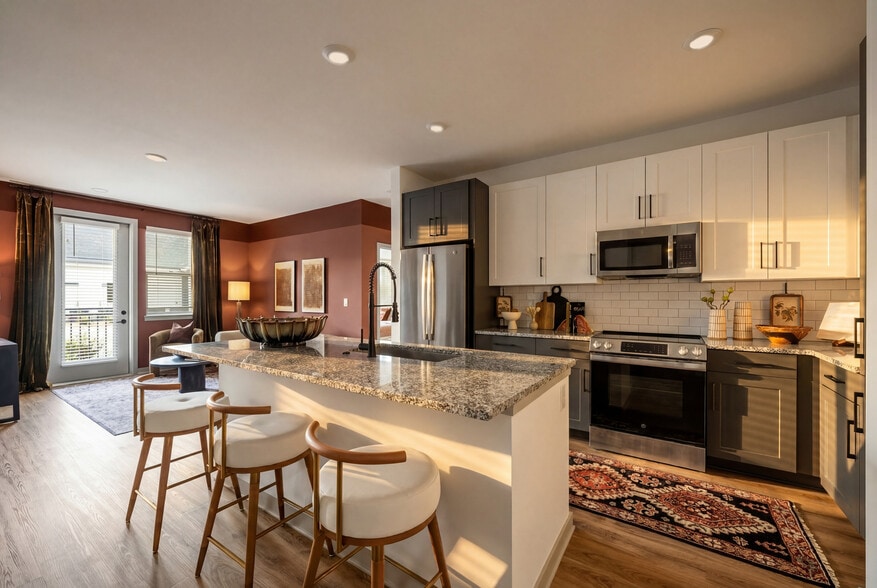
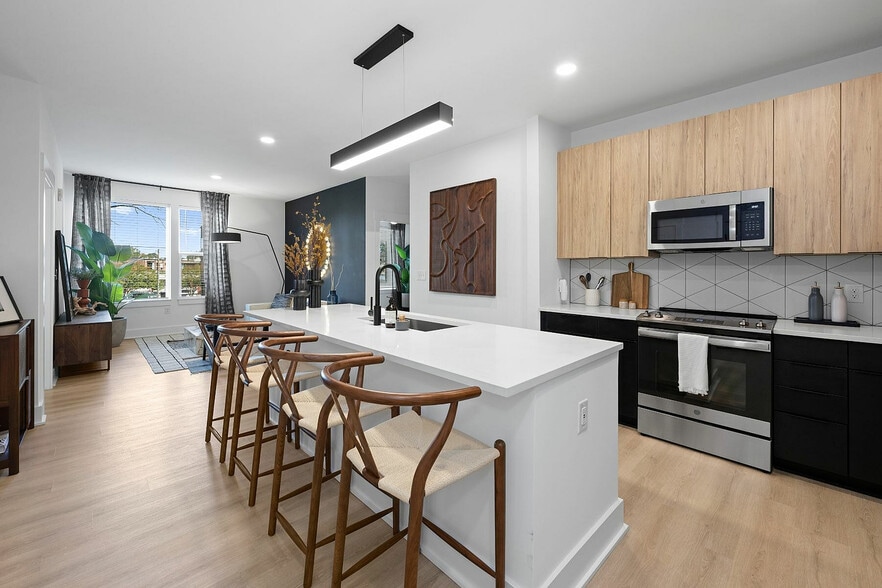
- Shaker-Style Cabinets
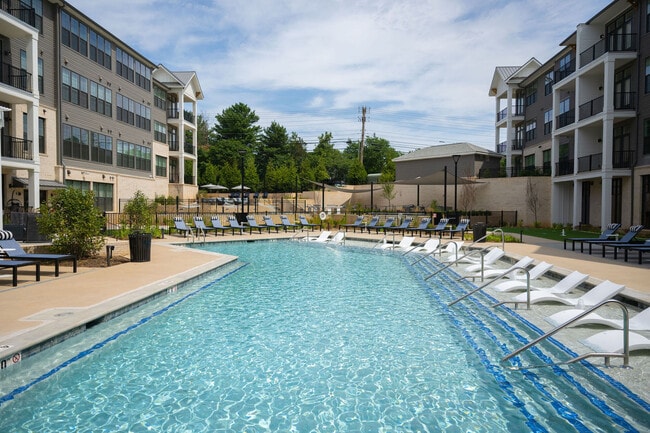
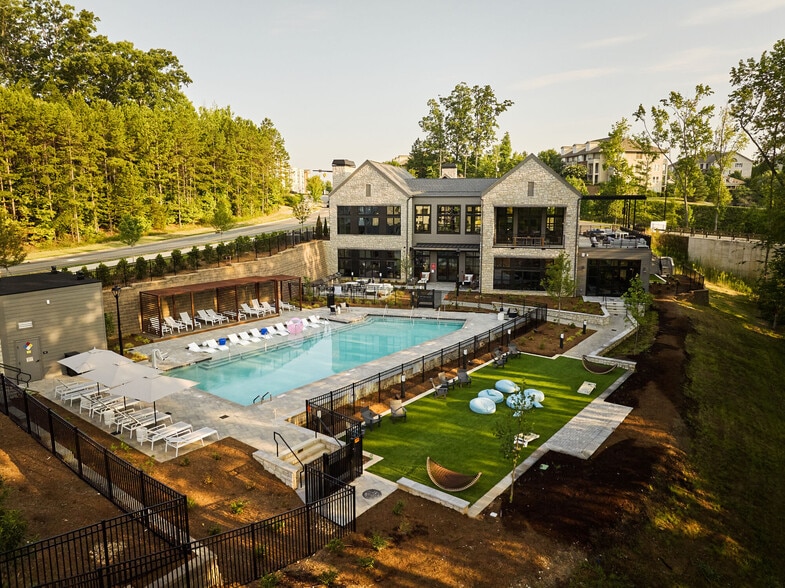
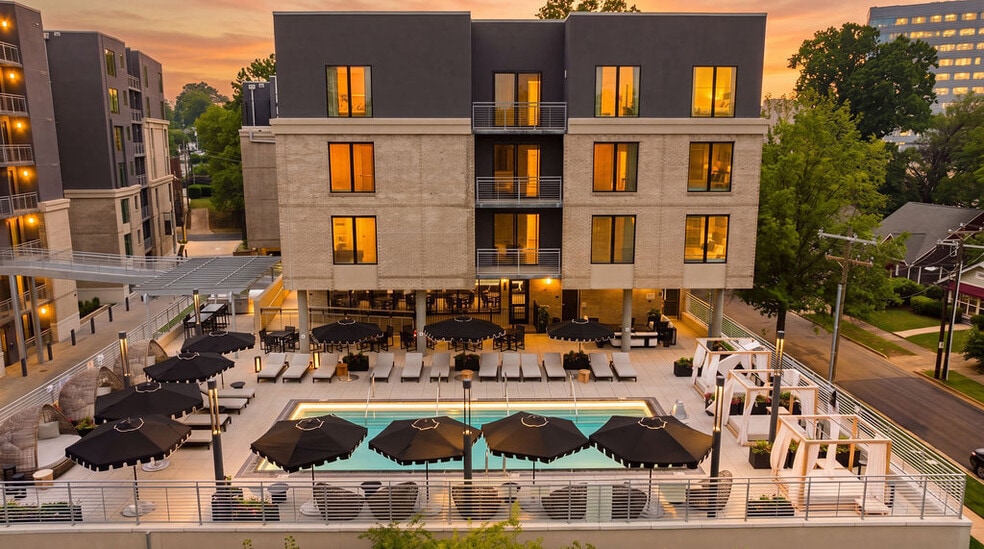
- Sparking Resort Style Pool
- Top Floor
Apartment Features
- Air Conditioning
- Ceiling Fans
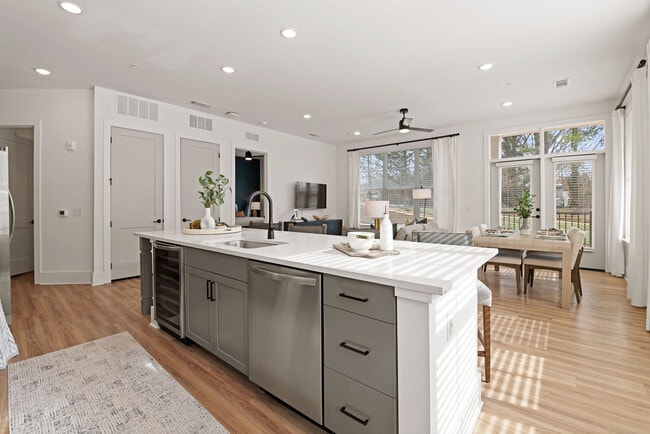
- Dishwasher
- Disposal
- Freezer
- High Speed Internet Access
- Ice Maker
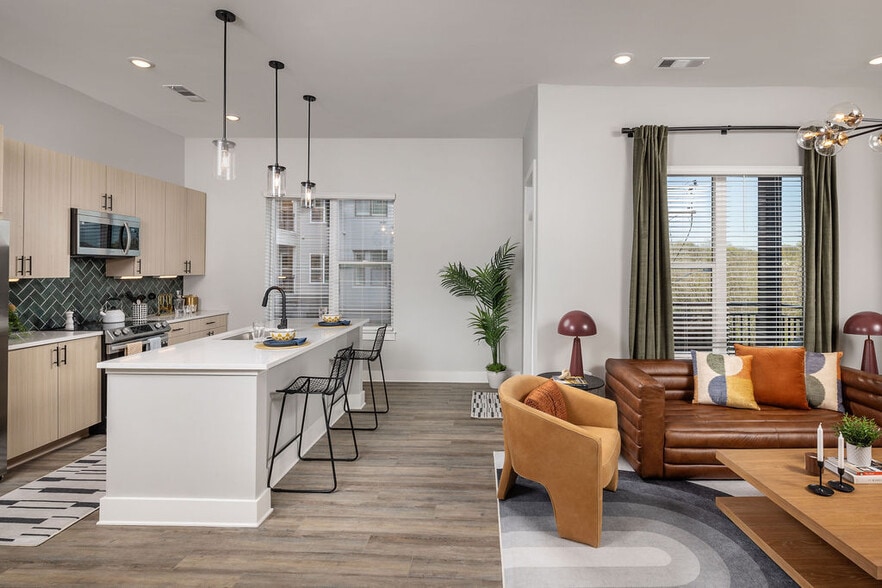
- Kitchen
- Microwave
- Oven
- Quartz Countertops
- Range
- Refrigerator
- Sprinkler System
- Stainless Steel Appliances
- Tub/Shower
- Washer/Dryer
Community Features
- 24 Hour Access
- Bicycle Storage
- Business Center
- Car Charging Station
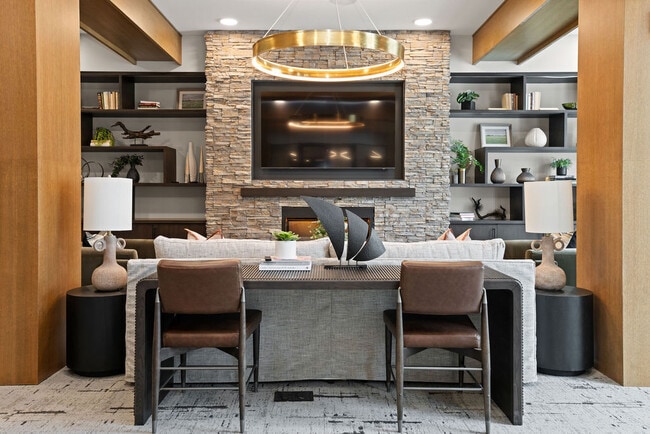
- Clubhouse
- Conference Rooms
- Courtyard
- Dog Park
- Elevator
- Fitness Center
- Gameroom
- Lake Access
- Pickleball Court
- Pool
- Storage Space
- Walk-Up
- Walking/Biking Trails
- Wi-Fi
Map of LANA at Lake Norman
Area Scores
Walkability
Fairly walkable
Driveability
Exceptionally drivable
Bikeability
Somewhat bikeable
Walkability measures the walking distance to day-to-day needs.
Driveability measures congestion, parking availability, and access to major roads.
Bikeability measures the suitability for cycling.
Soundscore™
Active
A Sound Score rating aggregates noise caused by vehicle traffic, airplane traffic and local sources.
Transit
Airport
20 min Drive
Airport
35 min Drive

Moving to Outer Huntersville/Cornelius, Huntersville, NC
Shopping Centers
Shoppers will appreciate LANA at Lake Norman proximity to Northcross Shopping Center, Shops on Statesville, and Harvest Market. Northcross Shopping Center is 1.1 miles away, and Shops on Statesville is within a 21 minute walk.
Airports
Living in Outer Huntersville/Cornelius provides easy access to Concord-Padgett Regional, located just 20 minutes from LANA at Lake Norman. Another nearby airport is Charlotte/Douglas International, located 23.6 miles away.
Local Education
Primary and Secondary Schools

Huntersville Elementary
Grades K-5
Public

Legette Blythe Elementary
Grades PK-5
Public

Bailey Middle
Grades 6-8
Public

Grace Covenant Academy
Grades PK-8
Private
William Amos Hough High
Grades 9-12
Public
Lake Norman Christian School
Grades K-12
Private
Data provided by GreatSchools.org © 2026. All rights reserved.

Colleges and Universities
| School | Commute Time (Distance) |
|---|---|
| Central Piedmont C.C.,Merancas | Drive: 8 min (4 mi) |
| Davidson College | Drive: 13 min (7.2 mi) |
| Rowan-Cabarrus, South Campus | Drive: 17 min (11.6 mi) |
About LANA at Lake Norman
Welcome home to Lana!
Welcome home to Lana!
LANA at Lake Norman is an apartment community in Huntersville, NC
Contact
Huntersville, NC 28078
- Sunday 1:00 PM – 5:00 PM
- Monday 9:00 AM – 6:00 PM
- Tuesday 9:00 AM – 6:00 PM
- Wednesday 9:00 AM – 6:00 PM
- Thursday 9:00 AM – 6:00 PM
- Friday 9:00 AM – 6:00 PM
- Saturday 10:00 AM – 5:00 PM
Renter Reviews
For LANA at Lake Norman
8 Ratings & Reviews
-
8/6/26
Verified Renter
Nah...
but I will say it looked nice and shiny on paper.Review from Apartments.com
Property Manager at LANA at Lake Norman responded to this review
Thanks for sharing your thoughts. We appreciate the feedback. While we're glad the presentation came across as polished, we'd love to understand what felt lacking in practice so we can continue improving the experience. Please reach out to us at… lanalkn@greystar.com.
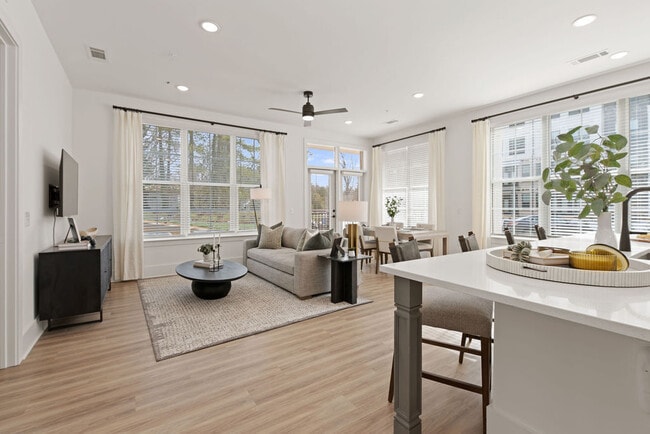
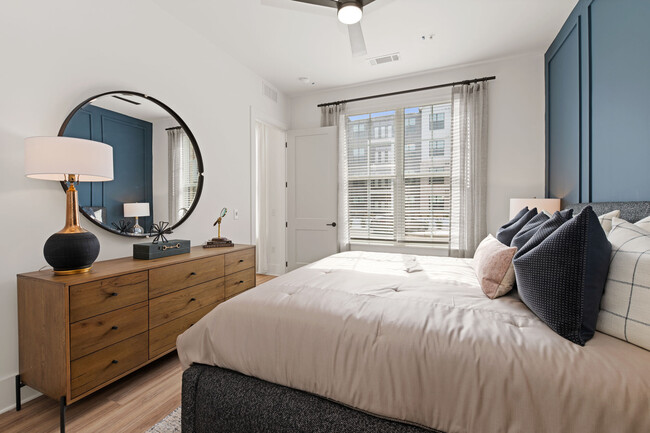
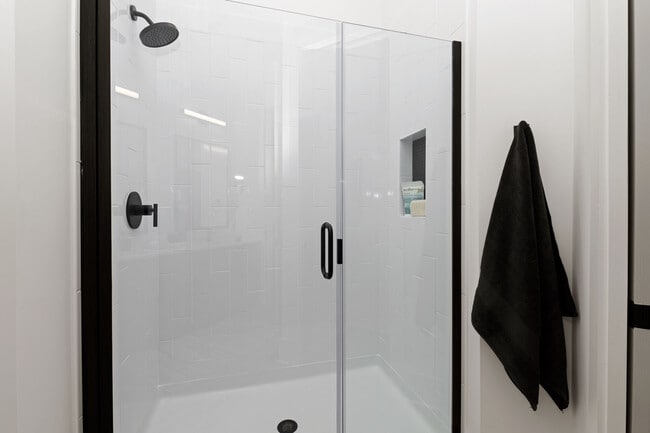
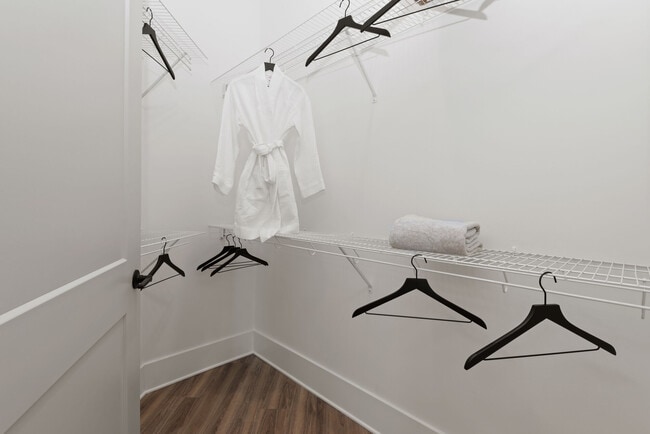
LANA at Lake Norman Gallery
Nearby Properties You Might Like
Within 50 Miles of LANA at Lake Norman
Find More Rentals in Huntersville
Bedrooms
Other Types of Rentals
Huntersville Apartments by Amenity
- Pet-Friendly Apartments in Huntersville
- Furnished Apartments in Huntersville
- Apartments with a Pool in Huntersville
- Apartments with Wheelchair Access in Huntersville
- Apartments with Washer & Dryer in Huntersville
- Apartments with Utilities Included in Huntersville
- Apartments with a Garage in Huntersville
- Apartments with EV Charging in Huntersville
- Apartments with a Virtual Tour in Huntersville
Apartment Specialties
Apartments in your Budget
- Huntersville Move-in Specials
- Cheap Apartments in Huntersville
- Luxury Apartments in Huntersville
- Apartments under $700 in Huntersville
- Apartments under $900 in Huntersville
- Apartments under $1000 in Huntersville
- Apartments under $1500 in Huntersville
- Apartments under $2000 in Huntersville
- Apartments under $2500 in Huntersville
Find More Rentals Nearby…
Cities
Neighborhoods
Contact This Property
(980) 819-4795Languages: English
Open 10:00 AM – 5:00 PM Today