
Managed By

- Total Monthly Price
- $1,505 - $2,787
- 12 Month Lease
- Bedrooms
- 1 - 31 - 3 Beds
- Bathrooms
- 1 - 2.51 - 2.5 Baths
- Sq. Ft.
- 663 - 1,713 sq ft
Pricing and Floor Plans
A2
Show Floor Plan Details Hide Floor Plan Details
Unable to load floor plan details.
2123
$1,685
776 Sq. Ft.
Now
2107
$1,837
776 Sq. Ft.
Oct. 17
2125
$1,685
776 Sq. Ft.
Dec. 7
A1
Show Floor Plan Details Hide Floor Plan Details
Unable to load floor plan details.
5105
$1,635
663 Sq. Ft.
Now
7105
$1,505
663 Sq. Ft.
Sep. 29
A3
Show Floor Plan Details Hide Floor Plan Details
Unable to load floor plan details.
6208
$1,710
804 Sq. Ft.
Sep. 30
5304
$1,710
804 Sq. Ft.
Nov. 20
A5
Show Floor Plan Details Hide Floor Plan Details
Unable to load floor plan details.
2223
$1,704
959 Sq. Ft.
Oct. 17
New
A4L
Show Floor Plan Details Hide Floor Plan Details
Unable to load floor plan details.
2325
$1,827
957 Sq. Ft.
Oct. 20
A6L
Show Floor Plan Details Hide Floor Plan Details
Unable to load floor plan details.
B1
Show Floor Plan Details Hide Floor Plan Details
Unable to load floor plan details.
2205
$1,705
1,025 Sq. Ft.
Oct. 20
1425
$1,735
1,025 Sq. Ft.
Oct. 20
2114
$1,840
1,025 Sq. Ft.
Oct. 26
B2
Show Floor Plan Details Hide Floor Plan Details
Unable to load floor plan details.
4308
$1,775
1,148 Sq. Ft.
Now
3108
$1,795
1,148 Sq. Ft.
Oct. 21
4303
$1,775
1,148 Sq. Ft.
Nov. 28
4204
$1,805
1,148 Sq. Ft.
Dec. 5
TH1
Show Floor Plan Details Hide Floor Plan Details
Unable to load floor plan details.
10-2
$2,443
1,713 Sq. Ft.
Now
09-2
$2,595
1,713 Sq. Ft.
Now
10-1
$2,595
1,713 Sq. Ft.
Now
09-3
$2,787
1,713 Sq. Ft.
Dec. 5
B4
Show Floor Plan Details Hide Floor Plan Details
Unable to load floor plan details.
2217
$1,855
1,195 Sq. Ft.
Now
1318
$1,830
1,195 Sq. Ft.
Now
1204
$1,855
1,195 Sq. Ft.
Now
B3
Show Floor Plan Details Hide Floor Plan Details
Unable to load floor plan details.
8202
$1,795
1,157 Sq. Ft.
Nov. 7
B5
Show Floor Plan Details Hide Floor Plan Details
Unable to load floor plan details.
C3
Show Floor Plan Details Hide Floor Plan Details
Unable to load floor plan details.
4301
$2,266
1,451 Sq. Ft.
Now
3302
$2,227
1,451 Sq. Ft.
Now
4305
$2,161
1,451 Sq. Ft.
Dec. 2
C1
Show Floor Plan Details Hide Floor Plan Details
Unable to load floor plan details.
C2
Show Floor Plan Details Hide Floor Plan Details
Unable to load floor plan details.
Property Map
Select a unit to view pricing and availability
Details
Lease Term Options
- 12 - 14 Month Leases
Property Information
- Built in 2020
- 350 units3 stories
Fees & Policies
The fees below are based on community-supplied data and may exclude additional fees and utilities.
Utilities & Essentials
-
Trash Services - Doorstep$25 / mo
-
Pest Control Services$3 / mo
-
Trash Services - Hauling$5 / mo
-
Utility - Billing Administrative Fee$5.75 / mo
-
Cable TV Services$80 / mo
-
Utility - Water/SewerVaries / moDisclaimer: Price varies based on utility cost. 45 Utility apportionment is submetered water/gas/electric.
-
Utility - Stormwater/DrainageVaries / moDisclaimer: Price varies based on utility cost. 56 Utility apportionment is allocation: divided eq per unit.
-
Trash Services - HaulingVaries / mo
-
Renters Liability Insurance - Third PartyVaries / moDisclaimer: Price varies based on amount of coverage.
One-Time Basics
Due at Application
-
Administrative Fee$200
-
Application Fee$75
Due at Move-In
-
Security Deposit (Refundable)$200
Garage
-
Parking - Garage$250 / mo
Comments
Max of 1
Additional Parking Options
-
Other
-
Garage
Other Pets Allowed
-
Pet Fee$300
-
Pet Rent$25 / mo
-
Pet Management - Third Party$28 / yr
Dogs Allowed
-
Dogs Allowed
Restrictions
Rottweiler, Doberman Pinscher, Pit Bull, Terrier/Staffordshire Terrier, Chow, Presa Canarios, Akita, Alaskan Malamutes, Wolf-Hybrid, or any mix thereof.
Comments
| Restrictions: Rottweiler, Doberman Pinscher, Pit Bull, Terrier/Staffordshire Terrier, Chow, Presa Canarios, Akita, Alaskan Malamutes, Wolf-Hybrid, or any mix thereof.
Cats Allowed
-
Cats Allowed
Restrictions
None
Comments
| Restrictions: None
Storage Unit
-
Storage Fee$35 - $50 / moDisclaimer: Price varies based on rentable item size.
Personalized Add-Ons
-
Renters Liability/Content - Property Program$14.50 / mo
-
Business Office Rental$150 - $225 / occurrenceDisclaimer: Price varies based on amenity type.
-
Common Area/Clubhouse Rental$225 / occurrence
Situational
-
Security Deposit - Additional (Refundable)Varies / leaseDisclaimer: Price varies based on screening conditions.
-
Renters Liability Only - Non-Compliance$10.75 / occurrence
-
Pet/Animal Violation - Waste$25 / occurrence
-
Lease Violation - Trash$25 / occurrence
-
Returned Payment Fee (NSF)$35 / occurrence
-
Trash Container - Replacement$50 / occurrence
-
Intra-Community Transfer Fee$500 / occurrence
-
Access Device - Replacement$75 / occurrence
-
Late Fee5% of base rent / occurrence
-
Early Lease Termination/CancellationVaries / occurrenceDisclaimer: Price varies based on timing of move-out.
-
Legal/Eviction FeesVaries / occurrenceDisclaimer: Price varies based on number of leaseholders.
Property Fee Disclaimer: Total Monthly Leasing Price includes base rent, all monthly mandatory and any user-selected optional fees. Excludes variable, usage-based, and required charges due at or prior to move-in or at move-out. Security Deposit may change based on screening results, but total will not exceed legal maximums. Some items may be taxed under applicable law. Some fees may not apply to rental homes subject to an affordable program. All fees are subject to application and/or lease terms. Prices and availability subject to change. Resident is responsible for damages beyond ordinary wear and tear. Resident may need to maintain insurance and to activate and maintain utility services, including but not limited to electricity, water, gas, and internet, per the lease. Additional fees may apply as detailed in the application and/or lease agreement, which can be requested prior to applying. Pets: Pet breed and other pet restrictions apply. Rentable Items: All Parking, storage, and other rentable items are subject to availability. Final pricing and availability will be determined during lease agreement. See Leasing Agent for details.
Matterport 3D Tours
Explore Commute Options
Property Highlights
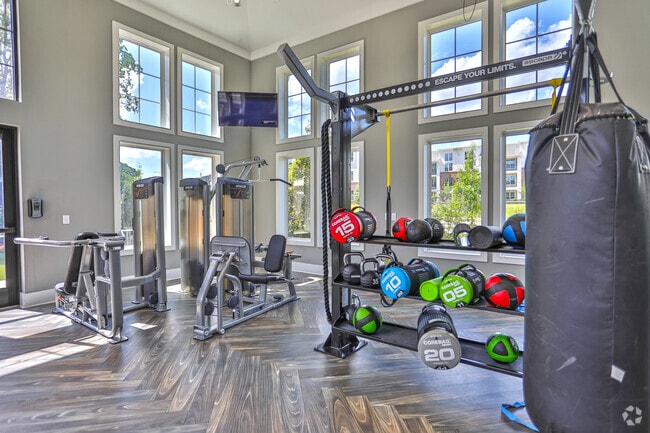
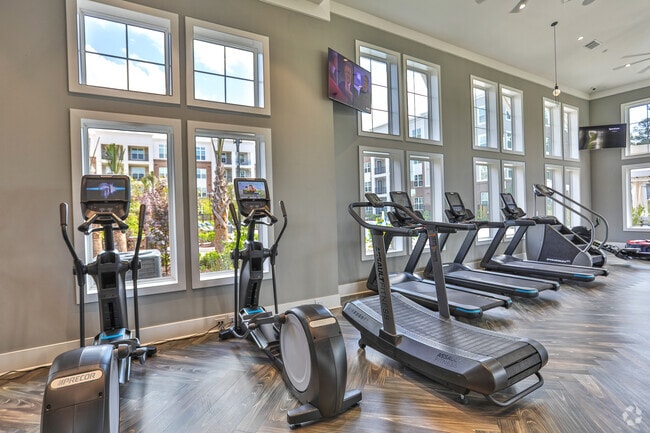
- Cardio and Strength Training Machines
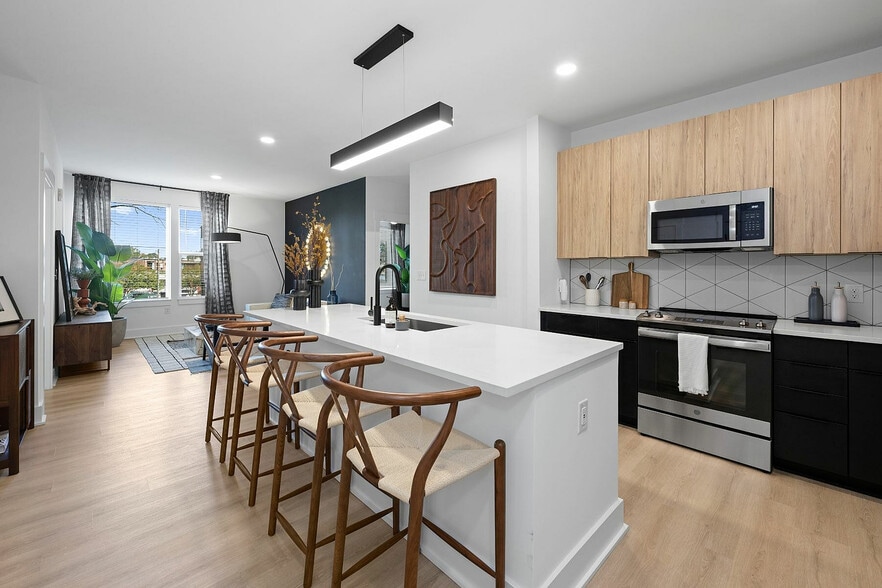
- Chef-Inspired Stainless Steel Appliance Package
- Courtyard with Fire Pit
- Cyber Cafe with Coffee Bar, Wi-Fi, and Lounge
- Direct Access to I-485 and Independence Boulevard
- Double Vanities *
- Electric Vehicle Charging Stations
- Entryways Featuring Drop Zones
- Large 5’x5’ Showers with Dual Shower Heads *
- Less than 2 Miles to Downtown Matthews
- Luxurious Bathrooms with Linen Closets *
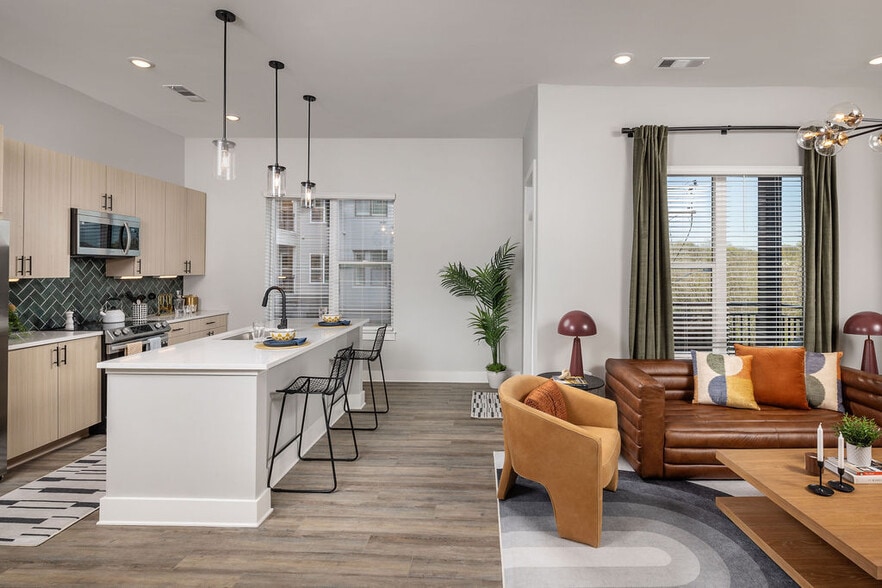
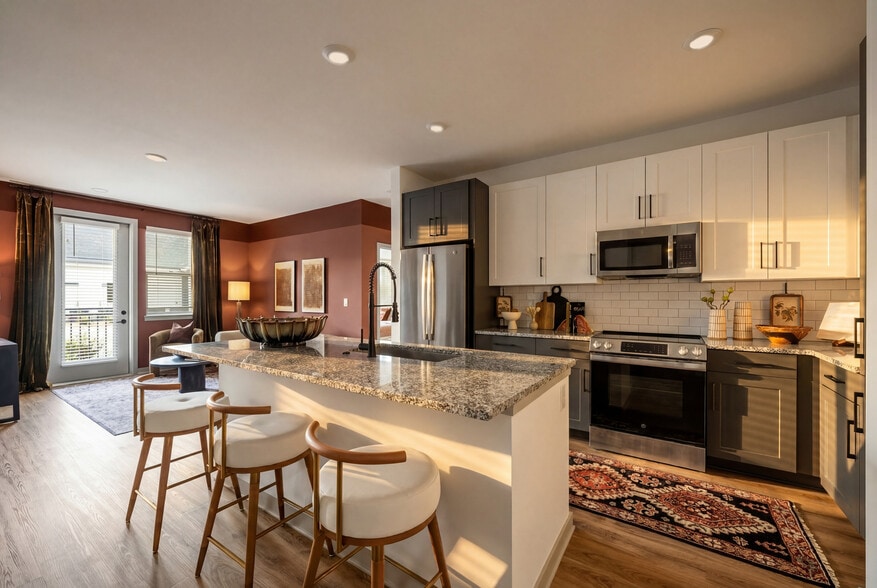
- Modern Kitchens with Light Slab Front Cabinets
- Outdoor Clubroom with Television and Fireplace
- Outdoor Gym
- Oversized Walk-In Closets *
- Plank-Style Flooring in Kitchen & Living Areas
- Plush Carpeting in Bedrooms
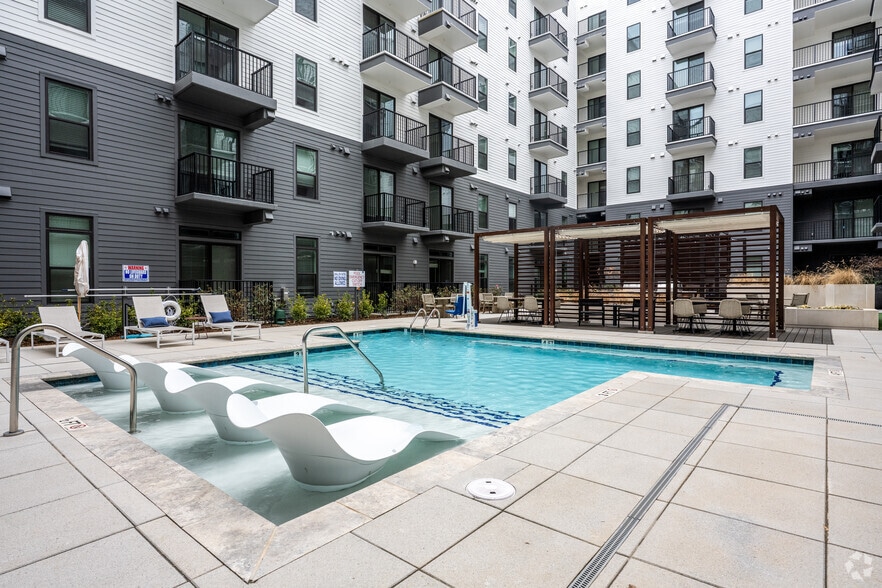
- Poolside Dining with Pavilion and Gas Grills
- Private Fenced in Pet Yards*
- Private Patio or Balcony *
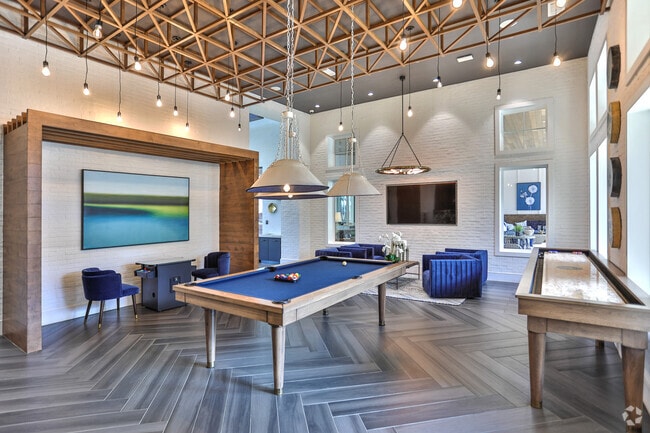
- Putt-Putt Golf & Ping Pong
- Rentable, Furnished Office Spaces
- Stacked or Side-by-Side Washer and Dryer
- Townhomes with Direct Access Garages
- USB Electrical Outlets in Kitchen
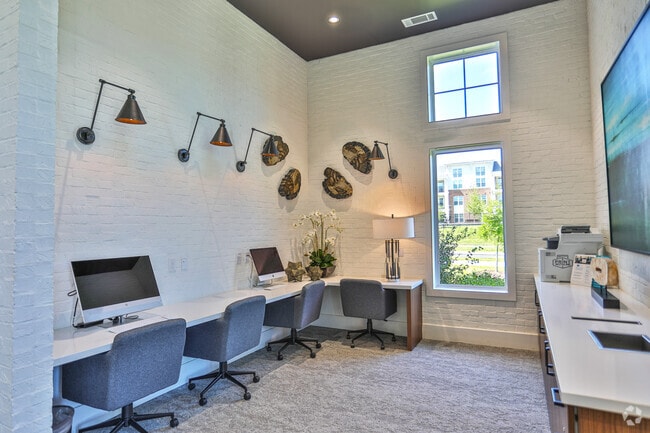
- Work from Home Spaces with Both Macs and PCs
- Yoga Studio and Private Training Room
Apartment Features
- Air Conditioning
- Balcony
- Cable Ready
- Carpet
- Ceiling Fans
- Dishwasher
- Disposal
- Double Vanities
- Eat-in Kitchen
- Freezer
- Heating
- High Ceilings
- High Speed Internet Access
- Ice Maker
- Island Kitchen
- Kitchen
- Linen Closet
- Microwave
- Oven
- Patio
- Quartz Countertops
- Range
- Refrigerator
- Smoke Free
- Stainless Steel Appliances
- Storage Space
- Tub/Shower
- Vinyl Flooring
- Walk-In Closets
- Washer/Dryer
Community Features
- Breakfast/Coffee Concierge
- Business Center
- Car Charging Station
- Clubhouse
- Community-Wide WiFi
- Dog Park
- Elevator
- Fitness Center
- Gameroom
- Garages
- Grill
- Lounge
- Maintenance on site
- Multi Use Room
- Online Services
- Pet Play Area
- Pet Washing Station
- Planned Social Activities
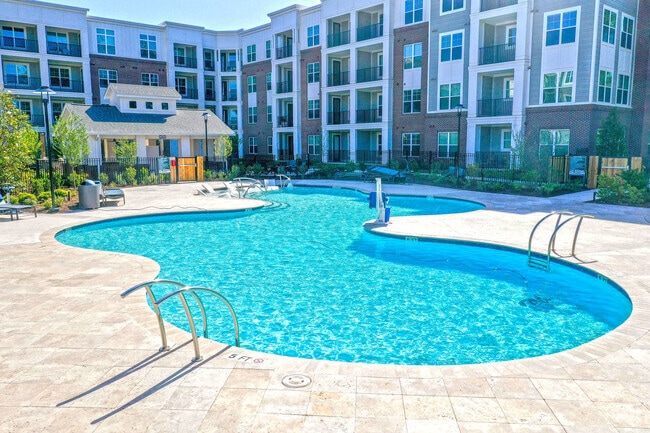
- Pool
- Property Manager on Site
- Putting Greens
- Renters Insurance Program
- Storage Space
- Wheelchair Accessible
- Wi-Fi
Map of Matthews Square
Area Scores
Walkability
Fairly walkable
Driveability
Exceptionally drivable
Bikeability
Fairly bikeable
Walkability measures the walking distance to day-to-day needs.
Driveability measures congestion, parking availability, and access to major roads.
Bikeability measures the suitability for cycling.
Soundscore™
Active
A Sound Score rating aggregates noise caused by vehicle traffic, airplane traffic and local sources.
Transit
Airport
31 min Drive

Airport
33 min Drive
Moving to Outer East Charlotte, Matthews, NC
Shopping Centers
Shoppers will appreciate Matthews Square proximity to Fullwood Plaza, Fullwood Commons, and Matthews Plaza. Fullwood Plaza is 0.2 miles away, and Fullwood Commons is within a 13 minute walk.
Parks and Recreation
Recreational activities near Matthews Square are plentiful. Discover 3 parks within 4.3 miles, including Stallings Municipal Park, Blair Mills Park, and Campbell Creek Greenway.
Airports
Living in Outer East Charlotte provides easy access to Charlotte/Douglas International, located just 32 minutes from Matthews Square. Another nearby airport is Concord-Padgett Regional, located 23.6 miles away.
Local Education
Primary and Secondary Schools

Mint Hill Elementary School
Grades PK-5
Public

Crestdale Middle
Grades 6-8
Public

Mint Hill Middle
Grades 6-8
Public

Shands School
Grades K-8
Private

David W Butler High
Grades 9-12
Public
Data provided by GreatSchools.org © 2026. All rights reserved.

Colleges and Universities
| School | Commute Time (Distance) |
|---|---|
| Central Piedmont C.C., Levine | Drive: 7 min (3.1 mi) |
| South Piedmont | Drive: 15 min (8.7 mi) |
| Central Piedmont C.C., Central | Drive: 15 min (10.9 mi) |
| Queens University of Charlotte | Drive: 21 min (13.5 mi) |
About Matthews Square
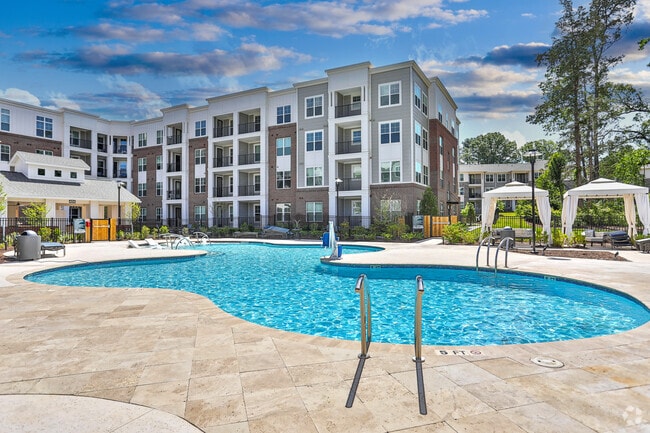
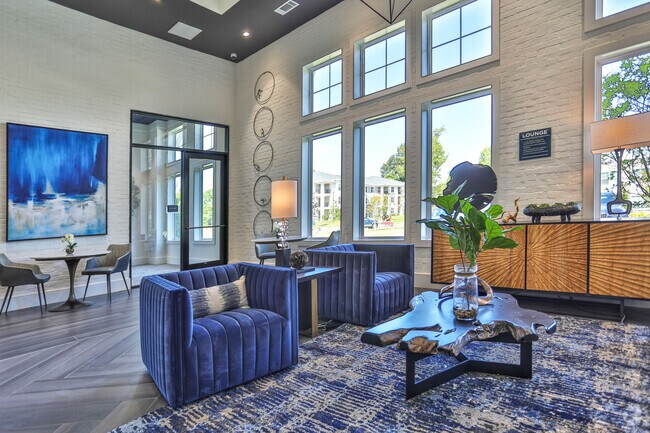
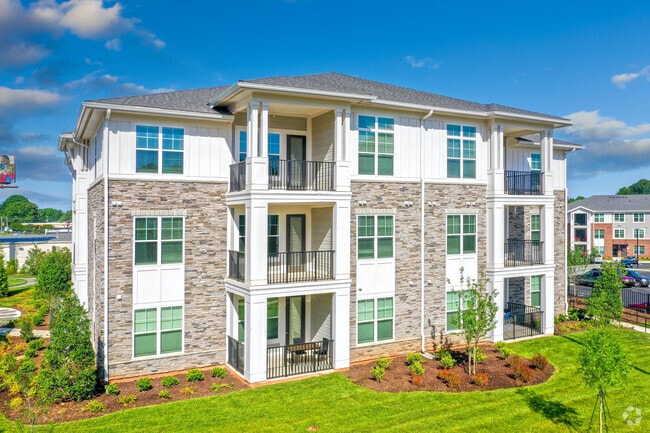
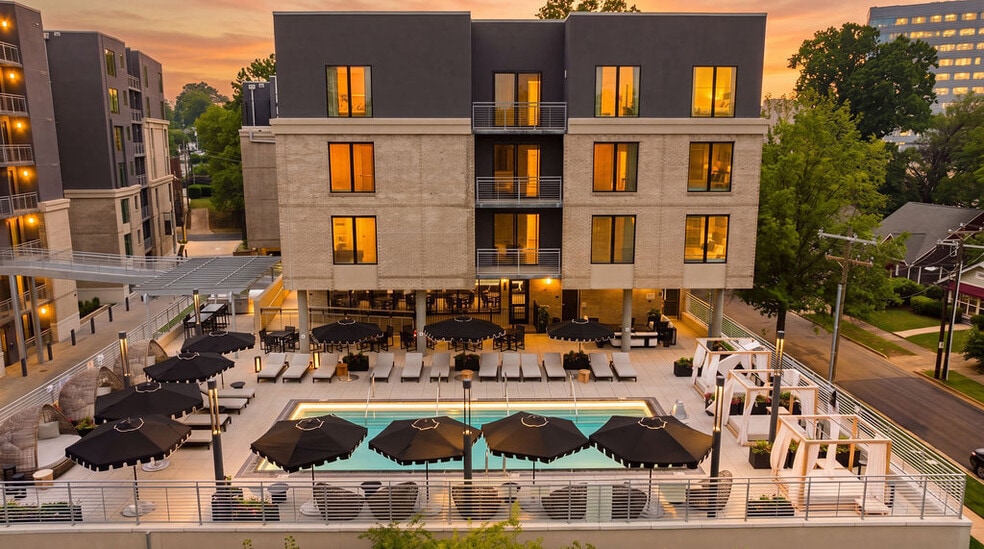
At Matthews Square, residents have access to a variety of upgraded community amenities. Our goal is to enhance our residents' lives. We want you to find places in our community to entertain, focus, and relax. That's why we have created thoughtful… spaces in our community just for you!
At Matthews Square, residents have access to a variety of upgraded community amenities. Our goal is to enhance our residents' lives. We want you to find places in our community to entertain, focus, and relax. That's why we have created thoughtful spaces in our community just for you!
Matthews Square is an apartment community in Matthews, NC
Contact
Matthews, NC 28105
- Sunday Closed
- Monday 9:00 AM – 6:00 PM
- Tuesday 9:00 AM – 6:00 PM
- Wednesday 9:00 AM – 6:00 PM
- Thursday 9:00 AM – 6:00 PM
- Friday 9:00 AM – 6:00 PM
- Saturday 10:00 AM – 5:00 PM
Renter Reviews
For Matthews Square
45 Ratings & Reviews
-
7/25/26
Absolute scam
I lived here for a year. My car was stolen because they don't have security measures. People are smoking weed in the corridors. At the end they have sent my deposit to someone else because they messed the email address. Avoid this place!
Review from Apartments.com
1 Person Found This Helpful
Property Manager at Matthews Square responded to this review
We're sorry to hear about your experience. We take these concerns seriously and would appreciate the opportunity to look into them. Please contact our office so we can assist you directly. - Matthews Square Team
Matthews Square Gallery


Nearby Properties You Might Like
Within 50 Miles of Matthews Square

Find More Rentals in Matthews
Bedrooms
Other Types of Rentals
Matthews Apartments by Amenity
- Pet-Friendly Apartments in Matthews
- Furnished Apartments in Matthews
- Apartments with a Pool in Matthews
- Apartments with Wheelchair Access in Matthews
- Apartments with Washer & Dryer in Matthews
- Apartments with Utilities Included in Matthews
- Apartments with a Garage in Matthews
- Apartments with EV Charging in Matthews
- Apartments with a Virtual Tour in Matthews
Apartment Specialties
Apartments in your Budget
Find More Rentals Nearby…
Cities
Neighborhoods
Contact This Property
(980) 246-4743Languages: English
Open 10:00 AM – 5:00 PM Today