Managed By
- Bedrooms
- 1 - 31 - 3 Beds
- Bathrooms
- 1 - 21 - 2 Baths
- Sq. Ft.
- 852 - 1,499 sq ft
Pricing and Floor Plans
Autumn
Show Floor Plan Details Hide Floor Plan Details
Unable to load floor plan details.
210
$1,350
852 Sq. Ft.
Now
111
$1,400
852 Sq. Ft.
Now
301
$1,250
852 Sq. Ft.
Now
Summer
Show Floor Plan Details Hide Floor Plan Details
Unable to load floor plan details.
303
$1,531
1,232 Sq. Ft.
Now
103
$1,556
1,232 Sq. Ft.
Now
203
$1,506
1,232 Sq. Ft.
Now
Spring
Show Floor Plan Details Hide Floor Plan Details
Unable to load floor plan details.
105
$1,736
1,218 Sq. Ft.
Now
205
$1,561
1,218 Sq. Ft.
Now
307
$1,586
1,218 Sq. Ft.
Now
Blossom
Show Floor Plan Details Hide Floor Plan Details
Unable to load floor plan details.
308
$2,161
1,499 Sq. Ft.
Now
208
$2,227
1,499 Sq. Ft.
Oct. 7
204
$2,071
1,499 Sq. Ft.
Oct. 13
Details
Lease Term Options
- 3 - 15 Month Leases
Property Information
- Built in 2016
- 396 units3 stories
Fees & Policies
The fees below are based on community-supplied data and may exclude additional fees and utilities.
One-Time Basics
Due at Application
-
Application Fee Per Applicant$75
Due at Move-In
-
Administrative Fee$150
Other
-
Parking DepositN/A
Comments
Garages are available for rent. We offer 1-car garages for $165 and 2-car garages for $250. Please check with our leasing office for current availability.
Additional Parking Options
-
Garage
Dogs Allowed
-
One-Time Pet Fee$350
-
Monthly Pet Fee$40
45 lbs. Weight Limit
Restrictions
We Welcome all Breeds! Only two Pets Per home. Call today for more information!
Comments
Non-Refundable Pet Fee $350 per pet. Pet Rent $15 per pet. Breed Restrictions Apply. Combined weight of 2 Pets no more 45lbs
Cats Allowed
-
One-Time Pet Fee$350
-
Monthly Pet Fee$40
Restrictions
We Welcome all Breeds! Only two Pets Per home. Call today for more information!
Comments
Non-Refundable Pet Fee $350 per pet. Pet Rent $15 per pet. Breed Restrictions Apply. Combined weight of 2 Pets no more 45lbs2nd pet $175
Property Fee Disclaimer: Based on community-supplied data and independent market research. Subject to change without notice. May exclude fees for mandatory or optional services and usage-based utilities.
Matterport 3D Tours
Explore Commute Options
Property Highlights
- 1st floor
- 24-Hour Emergency Maintenance
- 24-hour Fitness Center
- 24-hour Pet Wash
- 3rd Floor
- Abundant Closet Space
- All Electric Utilities
- Billiards Room
- Billiards Room With Shuffleboard
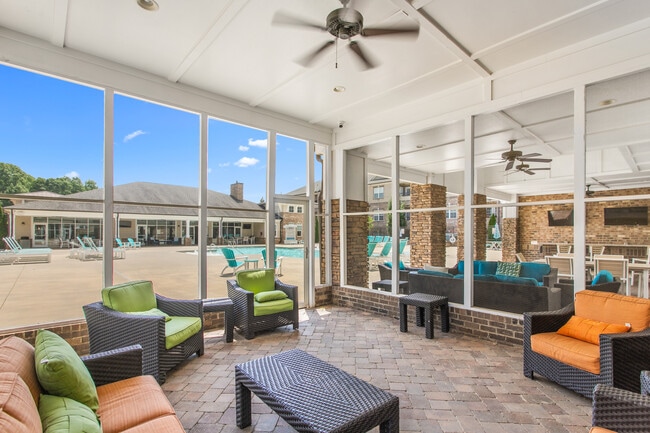
- Bright Sunrooms Available
- Car Care Center
- Cathedral ceiling
- Ceiling fan master bedroom
- Ceiling Fans in Every Bedroom
- Charcoal Grilling Area With Picnic Table
- Cyber Cafe
- Cyber Cafe With 2 Computers And Printer
- Free WiFi
- FREE Wi-Fi in ALL Apartment Homes!
- Fully Equipped Kitchens
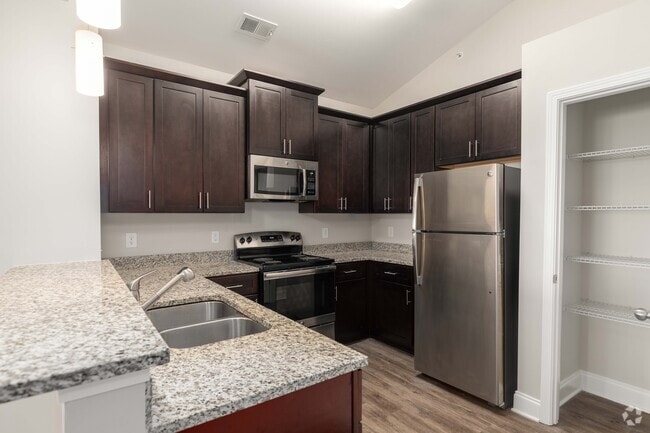
- Fully-Equipped Kitchens with Updated Stainless Ste
- Garages Available **
- Home Intrusion Alarms
- Island Kitchens
- Kid's Kave & Playground
- Large patio/balcony
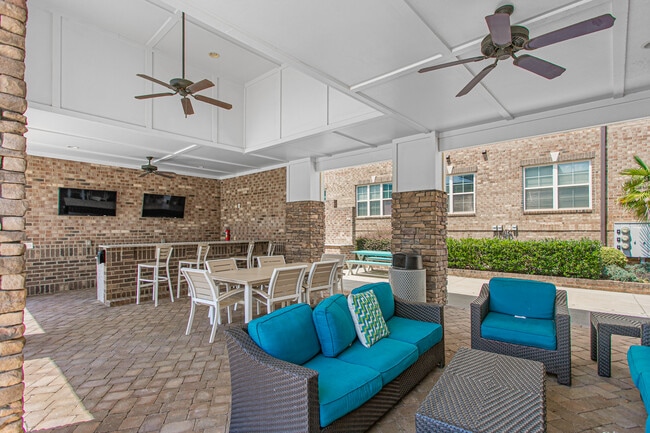
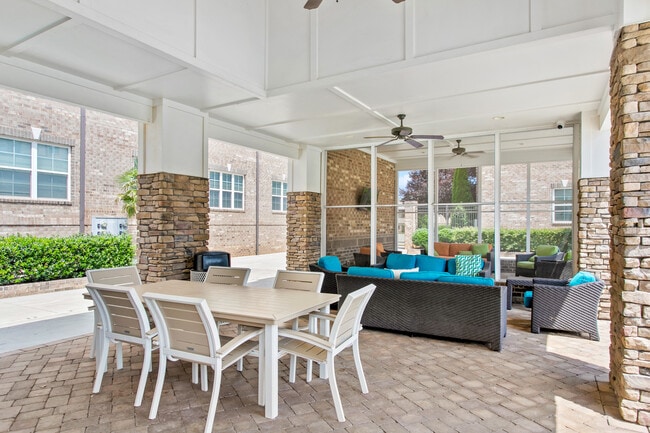
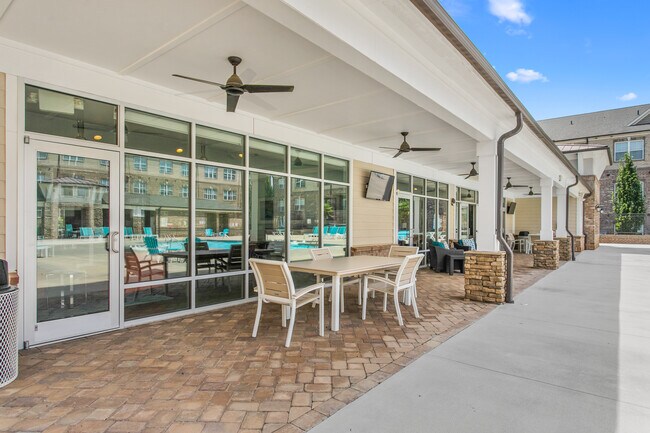
- Outdoor Cabana Area
- Oval tub
- Patio with extra storage
- Pet Friendly
- Pet Park
- Pet Run
- Phase II
- Pool View
- Pool-side Gas Grills
- Relaxing Patios/Balconies Available
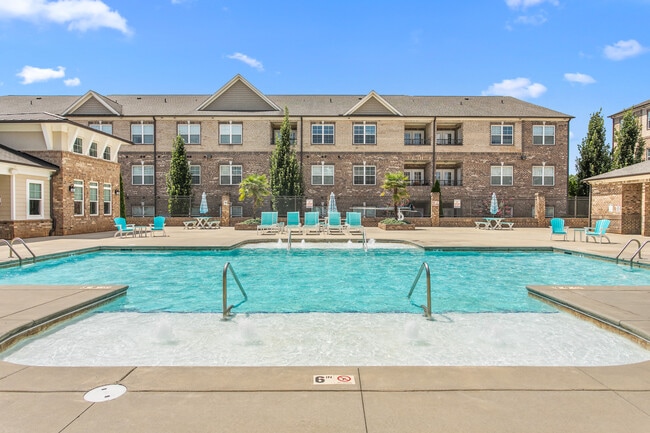
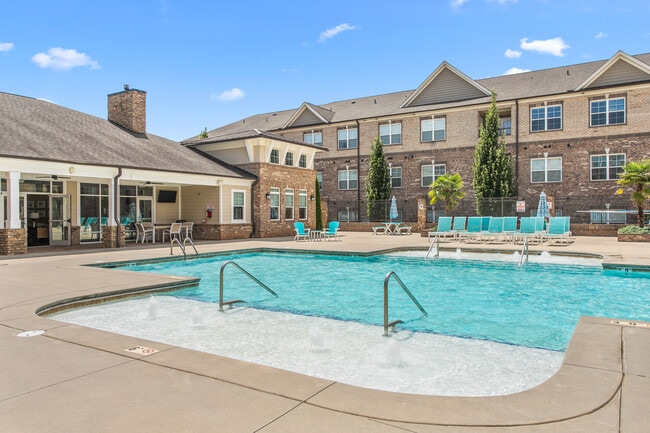
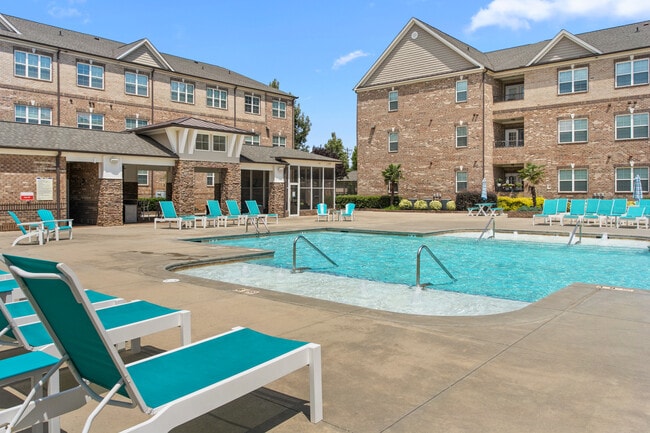
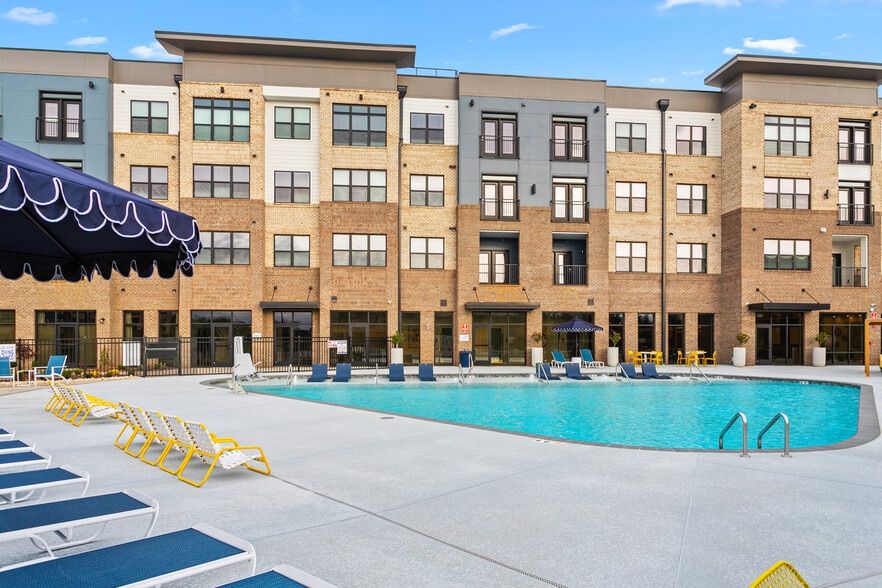
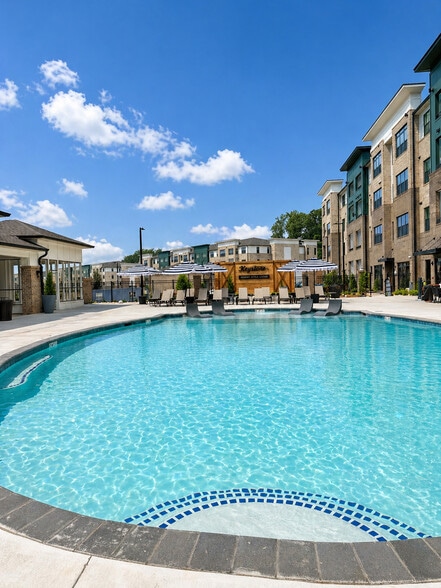
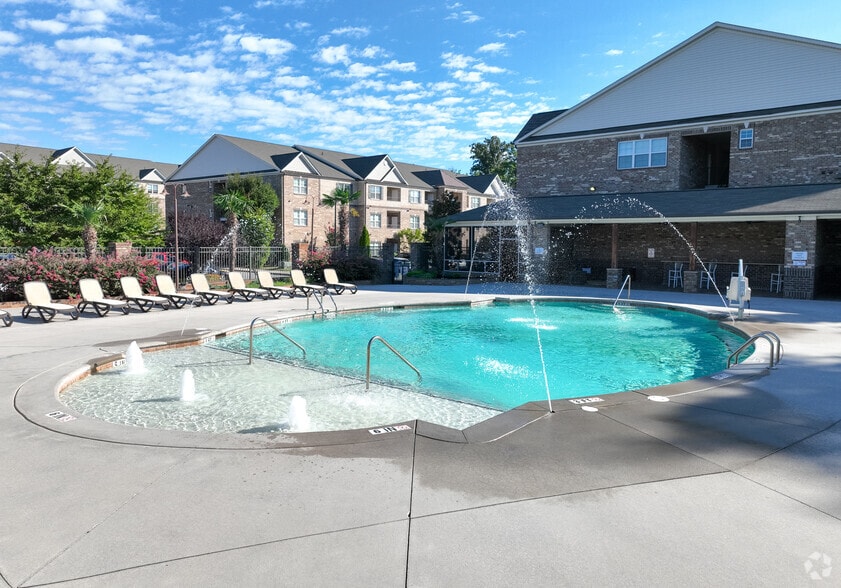
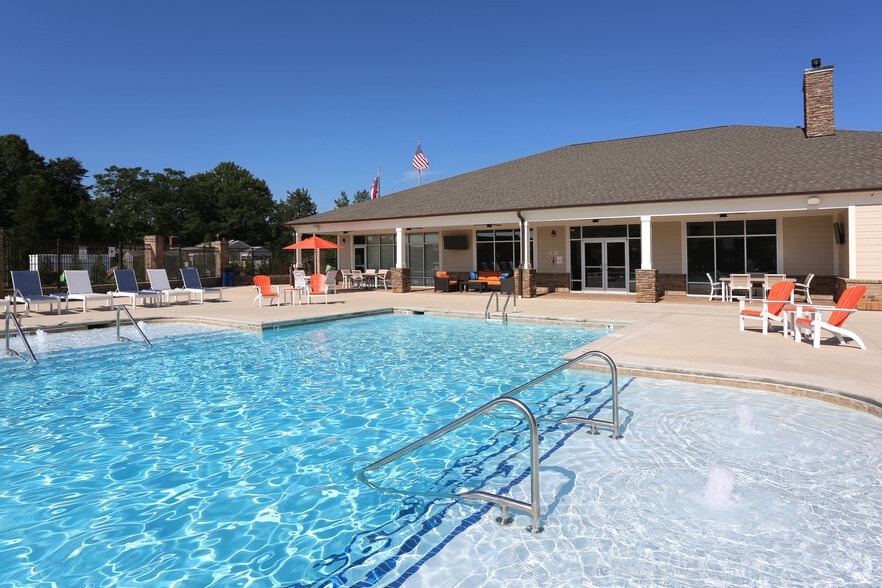
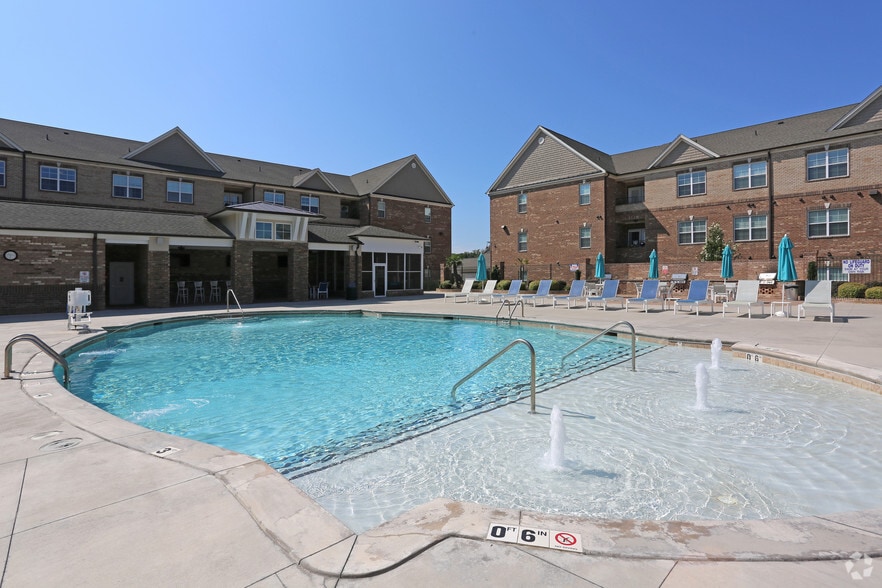
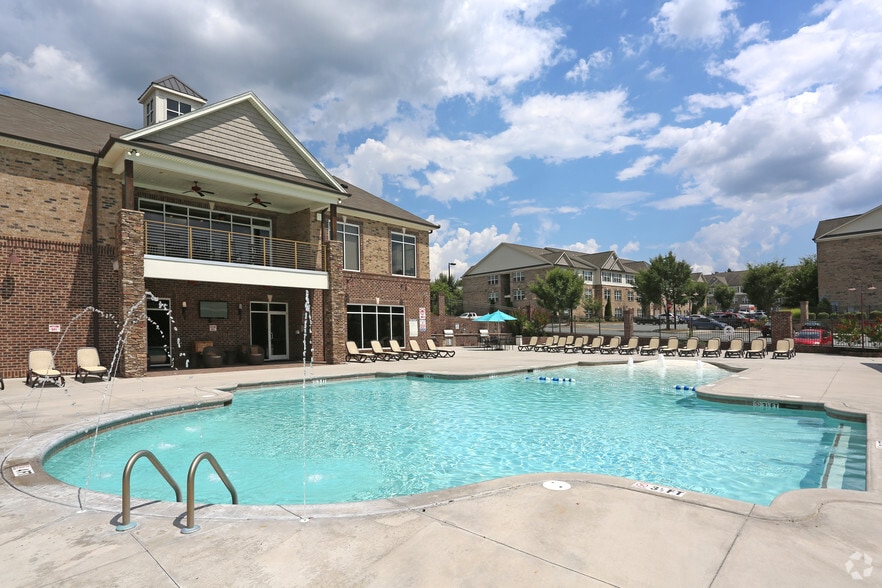
- Saltwater Sun-Ledge Swimming Pool
- Second Entrance study/office
- Soaring Cathedral Ceilings Available
- Soothing Garden Tubs
- State Of The Art 24-hour Clubhouse
- Stunning Granite Countertops
- Yoga Room
Apartment Features
- Air Conditioning
- Balcony
- Cable Ready
- Carpet
- Ceiling Fans
- Crown Molding
- Dining Room
- Dishwasher
- Disposal
- Framed Mirrors
- Freezer
- Granite Countertops
- Heating
- High Ceilings
- High Speed Internet Access
- Ice Maker
- Island Kitchen
- Kitchen
- Large Bedrooms
- Linen Closet
- Microwave
- Office
- Oven
- Pantry
- Patio
- Range
- Refrigerator
- Security System
- Sprinkler System
- Stainless Steel Appliances
- Storage Space
- Sunroom
- Tile Floors
- Trash Compactor
- Tub/Shower
- Vaulted Ceiling
- Views
- Vinyl Flooring
- Walk-In Closets
- Warming Drawer
- Washer/Dryer Hookup
- Wheelchair Accessible (Rooms)
- Wi-Fi
- Window Coverings
Community Features
- Business Center
- Cabana
- Car Wash Area
- Clubhouse
- Community-Wide WiFi
- Courtyard
- Dog Park
- Fitness Center
- Garages
- Golf Course
- Grill
- Key Fob Entry
- Lounge
- Maintenance on site
- Multi Use Room
- Pet Play Area
- Pet Washing Station
- Picnic Area
- Playground
- Pool
- Property Manager on Site
- Putting Greens
- Short Term Lease
- Storage Space
- Sundeck
- Utilities Included
- Walk-Up
- Wi-Fi
Map of Keystone At Mebane Oaks
Area Scores
Walkability
Fairly walkable
Driveability
Exceptionally drivable
Bikeability
Somewhat bikeable
Walkability measures the walking distance to day-to-day needs.
Driveability measures congestion, parking availability, and access to major roads.
Bikeability measures the suitability for cycling.
Soundscore™
Active
A Sound Score rating aggregates noise caused by vehicle traffic, airplane traffic and local sources.
Moving to Mebane, Mebane, NC
Shopping Centers
Shoppers will appreciate Keystone At Mebane Oaks proximity to Mebane Oaks Village, Mebane Oaks Shopping Center, and Tanger Outlets - Mebane. Mebane Oaks Village is 0.3 miles away, and Mebane Oaks Shopping Center is within an 11 minute walk.
Local Education
Primary and Secondary Schools

South Mebane Elementary
Grades K-5
Public

Hawfields Middle
Grades 6-8
Public
Southeast Alamance High School
Grades 9-12
Public
Data provided by GreatSchools.org © 2026. All rights reserved.

About Keystone At Mebane Oaks
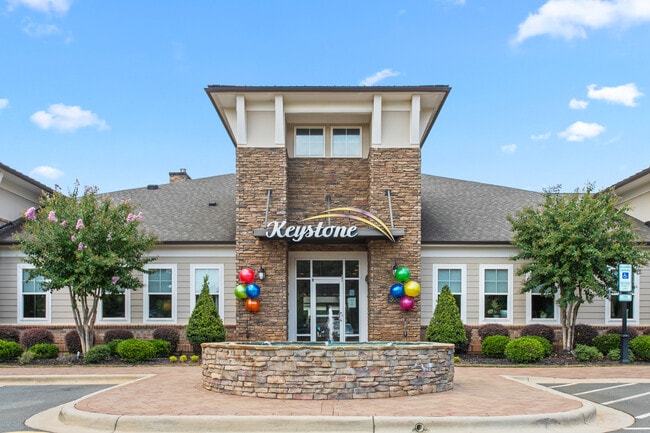
Keystone at Mebane Oaks is a resort style apartment community in the quaint Mebane area, located only minutes from shopping, dining, and major highways. Our spacious one, two, and three bedroom apartment homes were very carefully designed by the… award winning team of Keystone Homes. We offer luxuries such as stainless steel appliances, granite countertops, crown molding, luxury vinyl tile flooring, garden tubs, and MUCH MORE! We are waiting to welcome you home today!
Keystone at Mebane Oaks is a resort style apartment community in the quaint Mebane area, located only minutes from shopping, dining, and major highways. Our spacious one, two, and three bedroom apartment homes were very carefully designed by the award winning team of Keystone Homes. We offer luxuries such as stainless steel appliances, granite countertops, crown molding, luxury vinyl tile flooring, garden tubs, and MUCH MORE! We are waiting to welcome you home today!
Keystone At Mebane Oaks is an apartment community in Mebane, NC
Contact
Mebane, NC 27302
- Sunday Closed
- Monday 8:00 AM – 5:00 PM
- Tuesday 8:00 AM – 5:00 PM
- Wednesday 8:00 AM – 5:00 PM
- Thursday 8:00 AM – 5:00 PM
- Friday 8:00 AM – 5:00 PM
- Saturday 10:00 AM – 3:00 PM
Renter Reviews
For Keystone At Mebane Oaks
7 Ratings & Reviews
-
1/14/25
Horrible
Where to start. Mold on the bathroom ceiling. Crack in the tub was simply epoxyed over TWICE and when it cracked again our last night there they tried to charge us for repairs. Pool is never open. Internet is pretty trash. Our car was stolen while living here and none of the cameras work except on the club house so they were no help.
Review from Apartments.com
4 People Found This Helpful
Keystone At Mebane Oaks Gallery


Nearby Properties You Might Like
Within 50 Miles of Keystone At Mebane Oaks
Find More Rentals in Mebane
Bedrooms
Other Types of Rentals
Mebane Apartments by Amenity
- Pet-Friendly Apartments in Mebane
- Furnished Apartments in Mebane
- Apartments with a Pool in Mebane
- Apartments with Wheelchair Access in Mebane
- Apartments with Washer & Dryer in Mebane
- Apartments with Utilities Included in Mebane
- Apartments with a Garage in Mebane
- Apartments with EV Charging in Mebane
- Apartments with a Virtual Tour in Mebane
Apartment Specialties
Find More Rentals Nearby…
Neighborhoods
Contact this Property
(336) 585-8682Languages: English
Open 8:00 AM – 5:00 PM Today