
Managed By

- Bedrooms
- Studio - 3Studio - 3 Beds
- Bathrooms
- 1 - 21 - 2 Baths
- Sq. Ft.
- 568 - 1,531 sq ft
Pricing and Floor Plans
S1
Show Floor Plan Details Hide Floor Plan Details
Unable to load floor plan details.
A-103
$1,455
617 Sq. Ft.
Now
A-403
$1,465
617 Sq. Ft.
Now
A-107
$1,455
617 Sq. Ft.
Oct. 2
A-621
$1,480
617 Sq. Ft.
Oct. 12
S1M1
Show Floor Plan Details Hide Floor Plan Details
Unable to load floor plan details.
B-202
$1,396
568 Sq. Ft.
Now
B-102
$1,445
568 Sq. Ft.
Nov. 3
B-402
$1,530
568 Sq. Ft.
Dec. 8
A1
Show Floor Plan Details Hide Floor Plan Details
Unable to load floor plan details.
B-415
$1,629
748 Sq. Ft.
Now
A-109
$1,594
748 Sq. Ft.
Now
A-305
$1,594
748 Sq. Ft.
Nov. 10
A2
Show Floor Plan Details Hide Floor Plan Details
Unable to load floor plan details.
A-127
$1,592
802 Sq. Ft.
Oct. 11
B-216
$1,567
802 Sq. Ft.
Oct. 30
A3
Show Floor Plan Details Hide Floor Plan Details
Unable to load floor plan details.
B-111
$1,770
870 Sq. Ft.
Now
A1M2
Show Floor Plan Details Hide Floor Plan Details
Unable to load floor plan details.
A1A
Show Floor Plan Details Hide Floor Plan Details
Unable to load floor plan details.
A1M1
Show Floor Plan Details Hide Floor Plan Details
Unable to load floor plan details.
B4M1
Show Floor Plan Details Hide Floor Plan Details
Unable to load floor plan details.
A-606
$2,220
1,252 Sq. Ft.
Now
A-306
$2,210
1,252 Sq. Ft.
Nov. 25
B1A
Show Floor Plan Details Hide Floor Plan Details
Unable to load floor plan details.
A-422
$1,950
1,053 Sq. Ft.
Now
B2
Show Floor Plan Details Hide Floor Plan Details
Unable to load floor plan details.
A-529
$2,113
1,098 Sq. Ft.
Nov. 6
B1
Show Floor Plan Details Hide Floor Plan Details
Unable to load floor plan details.
A-222
$2,048
1,053 Sq. Ft.
Nov. 30
New
B3M2
Show Floor Plan Details Hide Floor Plan Details
Unable to load floor plan details.
B6
Show Floor Plan Details Hide Floor Plan Details
Unable to load floor plan details.
B7
Show Floor Plan Details Hide Floor Plan Details
Unable to load floor plan details.
B5
Show Floor Plan Details Hide Floor Plan Details
Unable to load floor plan details.
B1M1
Show Floor Plan Details Hide Floor Plan Details
Unable to load floor plan details.
B3
Show Floor Plan Details Hide Floor Plan Details
Unable to load floor plan details.
B3M1
Show Floor Plan Details Hide Floor Plan Details
Unable to load floor plan details.
B4M2
Show Floor Plan Details Hide Floor Plan Details
Unable to load floor plan details.
B4
Show Floor Plan Details Hide Floor Plan Details
Unable to load floor plan details.
C1M2
Show Floor Plan Details Hide Floor Plan Details
Unable to load floor plan details.
A-219
$2,750
1,531 Sq. Ft.
Now
C1
Show Floor Plan Details Hide Floor Plan Details
Unable to load floor plan details.
A-420
$2,760
1,524 Sq. Ft.
Nov. 21
C1A
Show Floor Plan Details Hide Floor Plan Details
Unable to load floor plan details.
Property Map
Select a unit to view pricing and availability
Details
Lease Term Options
- 6 - 14 Month Leases
Property Information
- Built in 2022
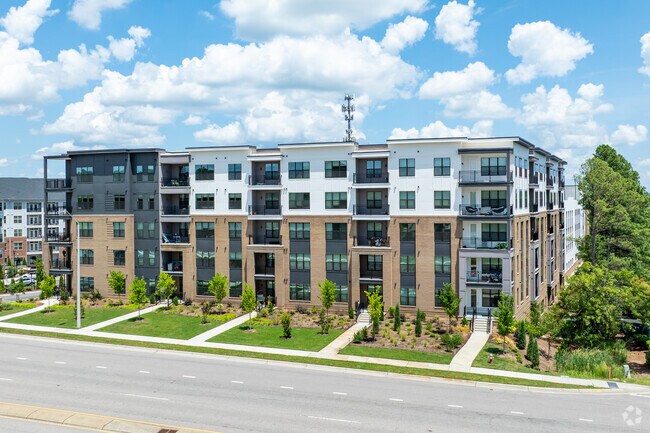
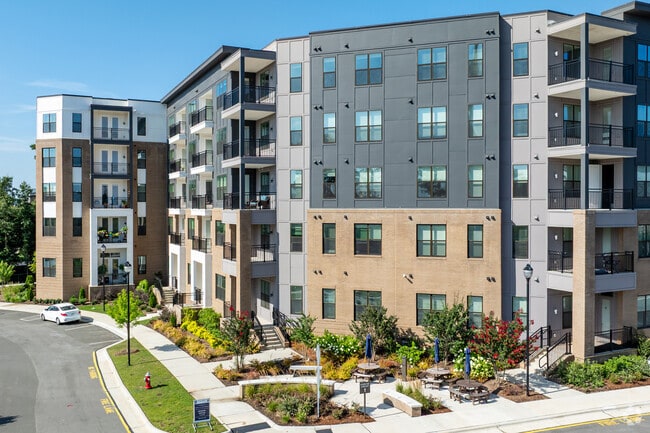
- 230 units5 stories
Fees & Policies
The fees below are based on community-supplied data and may exclude additional fees and utilities.
One-Time Basics
Due at Application
-
Application Fee Per Applicant$75
Due at Move-In
-
Administrative Fee$250
-
Surface Lot
-
Garage
Dogs Allowed
-
Dog Fee$350
-
Dog Rent$25 / mo
Restrictions
None
Comments
Ashby at Twin Lakes welcomes 2 pets per home. There is a one-time $375 non-refundable deposit for one, and $500 for two in addition to $30 per month per pet. Breed and weight restrictions may apply. Please contact our leasing professionals for mor...
Cats Allowed
-
Cat Fee$350
-
Cat Rent$25 / mo
Restrictions
None
Comments
Ashby at Twin Lakes welcomes 2 pets per home. There is a one-time $375 non-refundable deposit for one, and $500 for two in addition to $30 per month per pet. Breed and weight restrictions may apply. Please contact our leasing professionals for mor...
Property Fee Disclaimer: Based on community-supplied data and independent market research. Subject to change without notice. May exclude fees for mandatory or optional services and usage-based utilities.
Matterport 3D Tours
Explore Commute Options
Property Highlights
- 24-Hour Outdoor Fitness Area
- Bike Storage
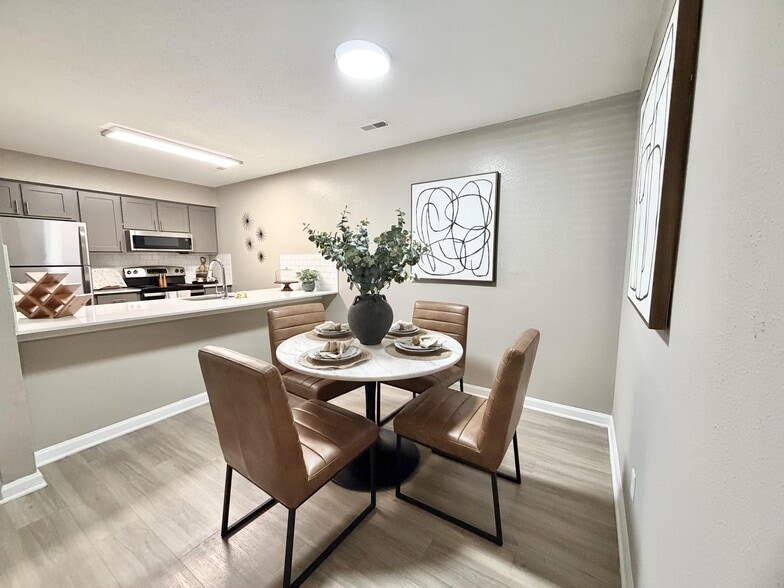
- Chef Inspired Kitchen Designs
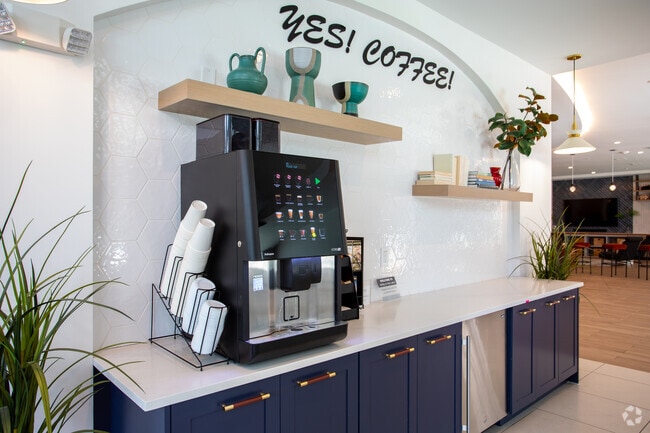
- Coffee Bar
- Conference Room
- Co-Working Booths
- Dark Polished Quartz Countertops
- Designer Glass Shower *
- Direct Access To Greenway
- Direct Access to the Twin Lake Greenway Trail
- Dog Spa
- Double Vanity Sinks *
- EV Charging Stations
- Full-Size Washer and Dryer
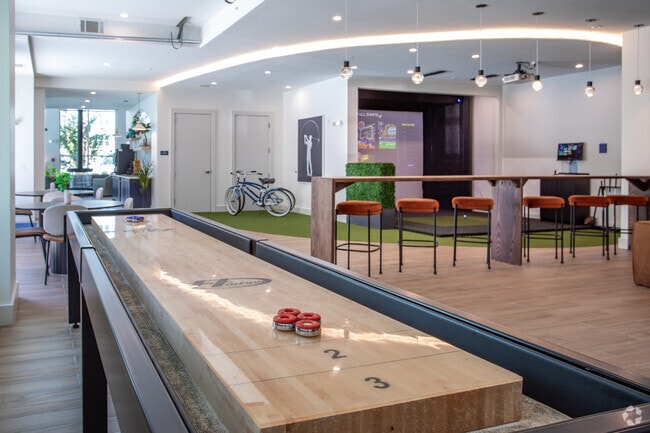
- Golf Simulator
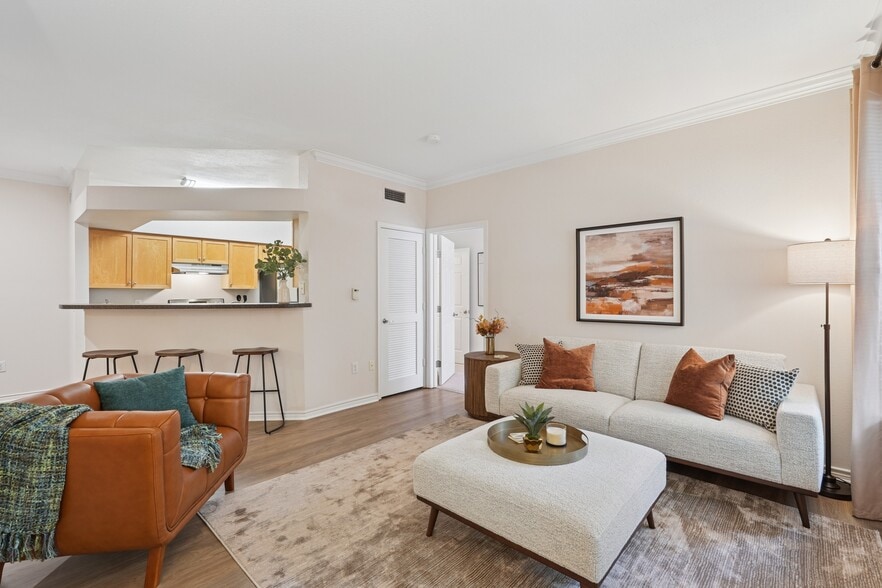
- Kitchen Islands
- Kitchen Pantry
- Leash Free Bark Park
- Mail Room
- Oversized Closet Space with Organizers
- Oversized Patio
- Parcel Delivery Service
- Premium Views of Twin Lakes & Greenway *
- Private Phone Booths Coming Soon!
- Stainless Steel Appliance Package
- Two Tone Shaker-Style Cabinets
- Uber Lounge
- Wood-Inspired Plank Flooring
- Zen Yoga Space
Apartment Features
- Air Conditioning
- Balcony
- Ceiling Fans
- Dishwasher
- Double Pane Windows
- Double Vanities
- Furnished
- High Speed Internet Access
- Island Kitchen
- Kitchen
- Microwave
- Patio
- Quartz Countertops
- Range
- Smoke Free
- Stainless Steel Appliances
- Storage Space
- Trash Compactor
- Vinyl Flooring
- Walk-In Closets
- Washer/Dryer
- Wi-Fi
Community Features
- 24 Hour Access
- Bicycle Storage
- Business Center
- Car Charging Station
- Clubhouse
- Conference Rooms
- Controlled Access
- Courtyard
- Disposal Chutes
- Dog Park
- Elevator
- Fitness Center
- Garages
- Gated
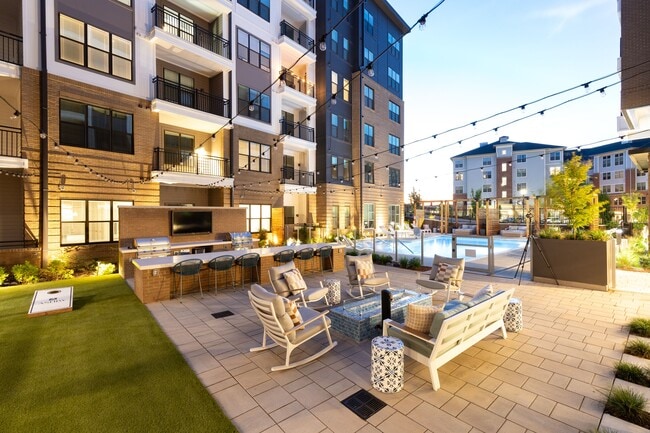
- Grill
- Key Fob Entry
- Lounge
- Maintenance on site
- Package Service
- Planned Social Activities
- Pool
- Recycling
- Renters Insurance Program
- Short Term Lease
- Spa
- Trash Pickup - Door to Door
- Walking/Biking Trails
- Wi-Fi
Map of Ashby Twin Lakes
Area Scores
Walkability
Fairly walkable
Driveability
Exceptionally drivable
Bikeability
Fairly bikeable
Walkability measures the walking distance to day-to-day needs.
Driveability measures congestion, parking availability, and access to major roads.
Bikeability measures the suitability for cycling.
Soundscore™
Active
A Sound Score rating aggregates noise caused by vehicle traffic, airplane traffic and local sources.
Transit
Commuter Rail
10 min Drive

Airport
14 min Drive

Moving to Outlying North Cary/Morrisville, Morrisville, NC
Shopping Centers
Shoppers will appreciate Ashby Twin Lakes proximity to Bethany Village, Davis Commons Shopping Center, and Morrisville Market Place. Bethany Village is 0.3 miles away, and Davis Commons Shopping Center is within a 6 minute walk.
Parks and Recreation
Recreational activities near Ashby Twin Lakes are plentiful. Discover 1 park within 3.8 miles, including Lake Crabtree County Park.
Airports
Living in Outlying North Cary/Morrisville provides easy access to Raleigh-Durham International, located just 14 minutes from Ashby Twin Lakes.
Local Education
Primary and Secondary Schools

Cedar Fork Elementary
Grades PK-5
Public

Discovery Child Development Center LLC
Grades PK-5
Private

West Cary Middle
Grades 6-8
Public
Panther Creek High
Grades 9-12
Public
Triangle Collaborative School
Grades 6-12
Private
Data provided by GreatSchools.org © 2026. All rights reserved.

Colleges and Universities
| School | Commute Time (Distance) |
|---|---|
| Wake Technical, Western Wake | Drive: 21 min (10.5 mi) |
| NC State | Drive: 22 min (11.8 mi) |
| Meredith College | Drive: 19 min (12 mi) |
| NC State, Centennial Campus | Drive: 24 min (12.9 mi) |
About Ashby Twin Lakes
Welcome to Ashby at Twin Lakes, where you can live near everything while feeling away from it all. Nestled on the line between Cary and Morrisville, NC, one of the nation's fastest-growing metropolitan areas, our 230-unit apartment community offers a…
range of living options, including studios and one, two, and three-bedroom residences. Our community is more than just a place to live; it's a vibrant, welcoming haven that combines the convenience of city living with the tranquility of suburban life.
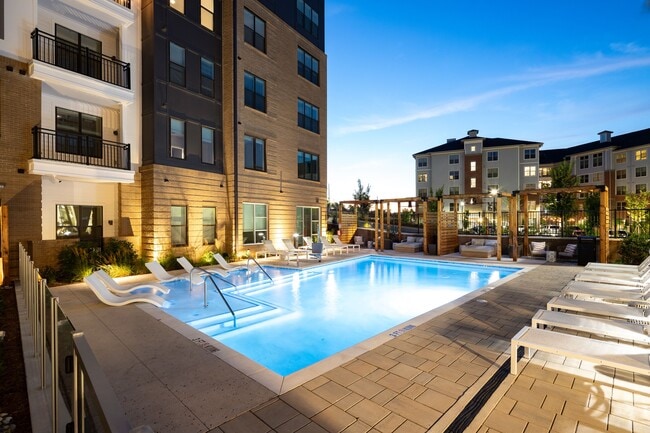
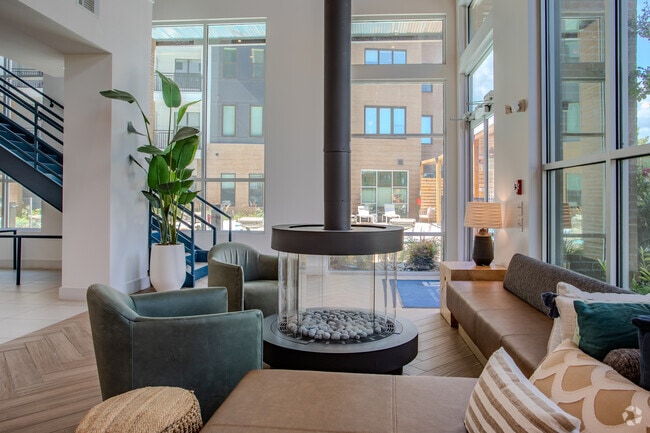
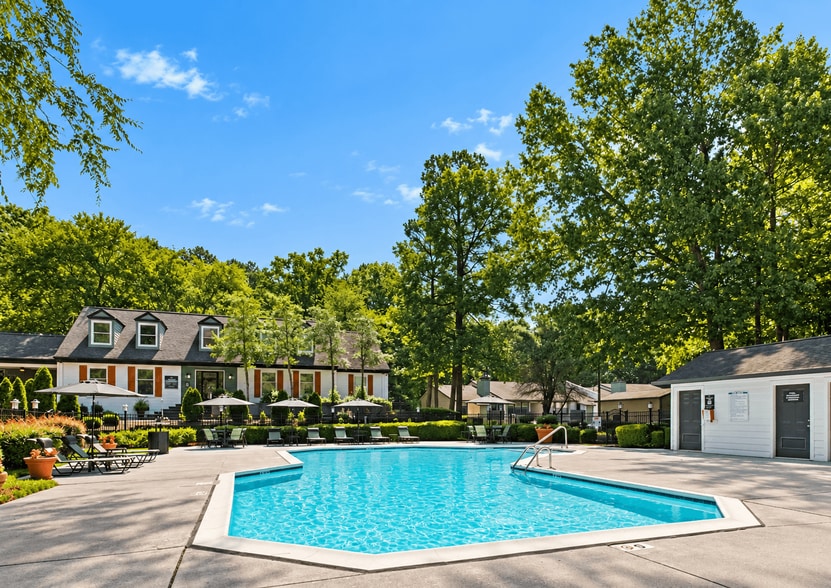
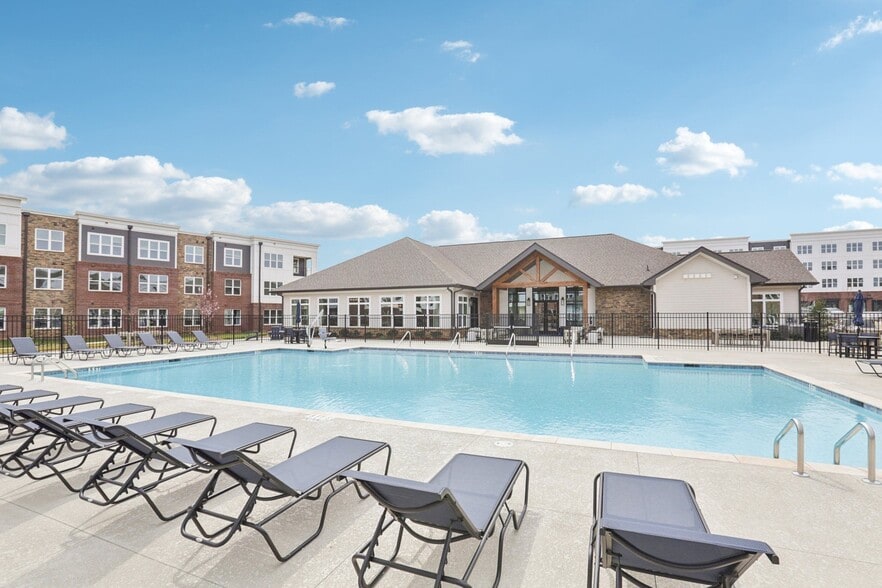
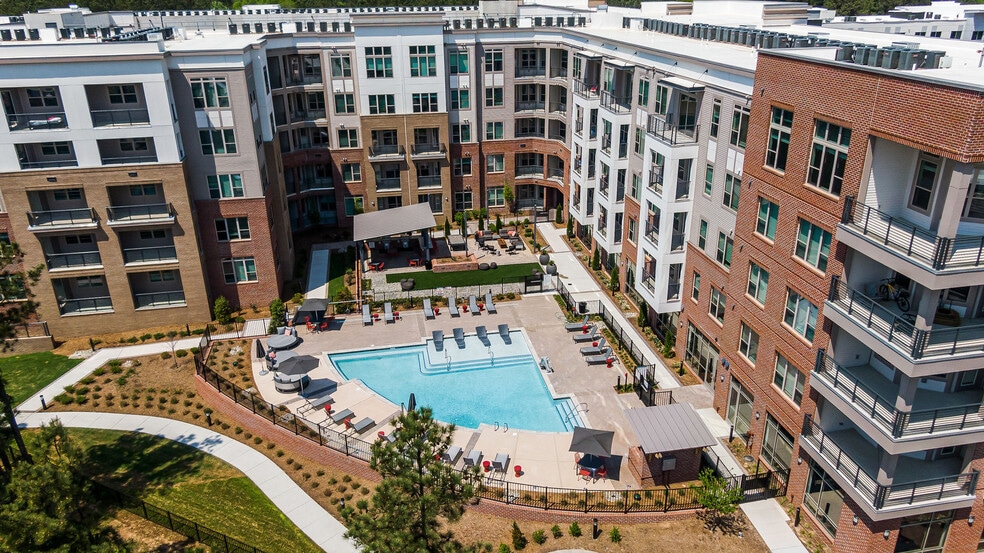
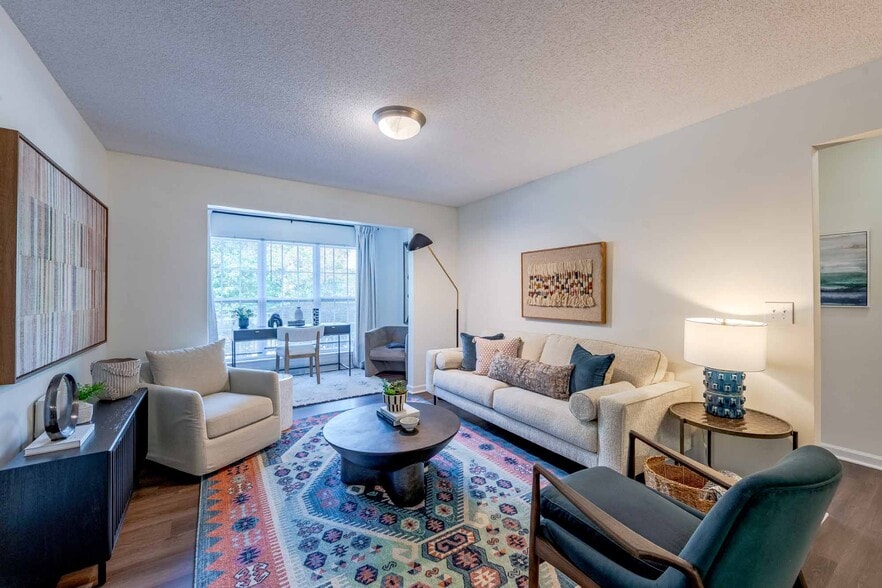
At Ashby at Twin Lakes, you'll discover a lifestyle that caters to your every need. Whether you're seeking a cozy studio for yourself or a spacious three-bedroom for your family, our thoughtfully designed studio, 1, 2, & 3-bedroom apartments are your perfect retreat. Explore our lush, landscaped grounds, relax by the shimmering lakes, or take a dip in our resort-style pool. Embrace the outdoors in the heart of the city.
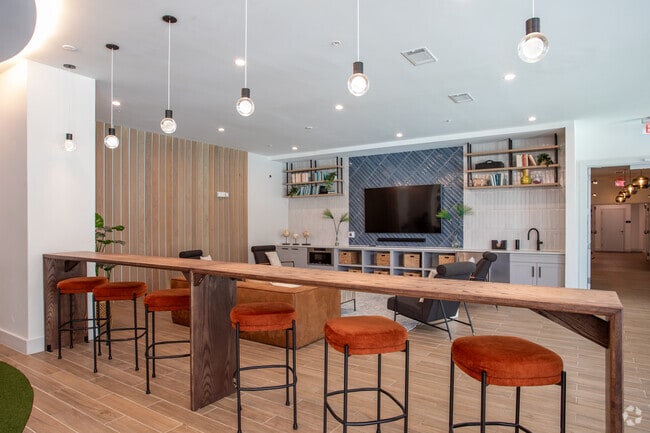
But it's not just the amenities that set us apart; it's the sense of community we foster. Meet your neighbors at our social events or unwind in our clubhouse. Enjoy the proximity to major employers, top-rated schools, shopping, dining, and entertainment, all just moments away.
Discover the beauty of balance at Ashby at Twin Lakes, where you can have it all – the convenience of city living and the serenity of suburban life, all within reach. Welcome home to a life of comfort, convenience, and community.
Welcome to Ashby at Twin Lakes, where you can live near everything while feeling away from it all. Nestled on the line between Cary and Morrisville, NC, one of the nation's fastest-growing metropolitan areas, our 230-unit apartment community offers a range of living options, including studios and one, two, and three-bedroom residences. Our community is more than just a place to live; it's a vibrant, welcoming haven that combines the convenience of city living with the tranquility of suburban life.
At Ashby at Twin Lakes, you'll discover a lifestyle that caters to your every need. Whether you're seeking a cozy studio for yourself or a spacious three-bedroom for your family, our thoughtfully designed studio, 1, 2, & 3-bedroom apartments are your perfect retreat. Explore our lush, landscaped grounds, relax by the shimmering lakes, or take a dip in our resort-style pool. Embrace the outdoors in the heart of the city.
But it's not just the amenities that set us apart; it's the sense of community we foster. Meet your neighbors at our social events or unwind in our clubhouse. Enjoy the proximity to major employers, top-rated schools, shopping, dining, and entertainment, all just moments away.
Discover the beauty of balance at Ashby at Twin Lakes, where you can have it all – the convenience of city living and the serenity of suburban life, all within reach. Welcome home to a life of comfort, convenience, and community.
Ashby Twin Lakes is an apartment community in Morrisville, NC
Contact
Morrisville, NC 27560
- Sunday Closed
- Monday 9:00 AM – 6:00 PM
- Tuesday 9:00 AM – 6:00 PM
- Wednesday 9:00 AM – 6:00 PM
- Thursday 9:00 AM – 6:00 PM
- Friday 9:00 AM – 6:00 PM
- Saturday 10:00 AM – 5:00 PM
Renter Reviews
For Ashby Twin Lakes
8 Ratings & Reviews
-
5/22/25
Noise
Obnoxiously loud neighbors that have no respect for others in the community. Screaming children, banging on walls, stomping feet, blasting music at all hours of the night. I have been woken up 3-4 dozen times and many night if restless sleep. I need ownership and upper management to reach out to me, please. I have been complaining for over 5 months and I don't feel like my complaint is being taken seriously. I want out!
Review from Apartments.com
3 People Found This Helpful
Property Manager at Ashby Twin Lakes responded to this review
Thank you for sharing your feedback. We understand that apartment living can sometimes present challenges, and we genuinely value the opportunity to address your concerns. Please feel free to reach out to us directly at Hello@VestResidential.com so… we can discuss this further and work together toward a resolution. We appreciate you choosing Ashby at Twin Lakes as your home
Ashby Twin Lakes Gallery


Nearby Properties You Might Like
Within 50 Miles of Ashby Twin Lakes
Find More Rentals in Morrisville
Bedrooms
Other Types of Rentals
Morrisville Apartments by Amenity
- Pet-Friendly Apartments in Morrisville
- Furnished Apartments in Morrisville
- Waterfront Apartments in Morrisville
- Apartments with a Pool in Morrisville
- Apartments with Wheelchair Access in Morrisville
- Apartments with Washer & Dryer in Morrisville
- Apartments with Utilities Included in Morrisville
- Apartments with a Garage in Morrisville
- Apartments with EV Charging in Morrisville
- Apartments with a Virtual Tour in Morrisville
Apartment Specialties
Find More Rentals Nearby…
Cities
Neighborhoods
Contact This Property
(984) 223-6272Languages: English
Closed Today