


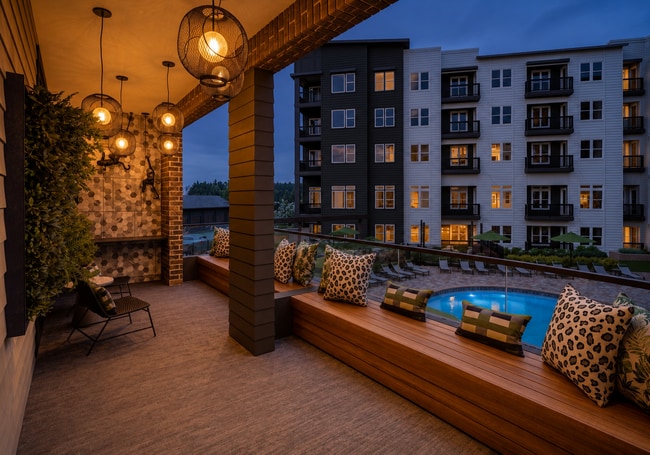
Aventon NorthRidge
6311 The Lakes Dr, Raleigh, NC 27609
Managed By

- Bedrooms
- 1 - 31 - 3 Beds
- Bathrooms
- 1 - 21 - 2 Baths
- Sq. Ft.
- 705 - 1,642 sq ft
Pricing and Floor Plans
A5
Show Floor Plan Details Hide Floor Plan Details
Unable to load floor plan details.
A1.4
Show Floor Plan Details Hide Floor Plan Details
Unable to load floor plan details.
A1
Show Floor Plan Details Hide Floor Plan Details
Unable to load floor plan details.
A2.2
Show Floor Plan Details Hide Floor Plan Details
Unable to load floor plan details.
A1.5
Show Floor Plan Details Hide Floor Plan Details
Unable to load floor plan details.
A2
Show Floor Plan Details Hide Floor Plan Details
Unable to load floor plan details.
A1.2
Show Floor Plan Details Hide Floor Plan Details
Unable to load floor plan details.
A2.4
Show Floor Plan Details Hide Floor Plan Details
Unable to load floor plan details.
A2.1
Show Floor Plan Details Hide Floor Plan Details
Unable to load floor plan details.
A2.5
Show Floor Plan Details Hide Floor Plan Details
Unable to load floor plan details.
A1.1
Show Floor Plan Details Hide Floor Plan Details
Unable to load floor plan details.
A1.6
Show Floor Plan Details Hide Floor Plan Details
Unable to load floor plan details.
A3
Show Floor Plan Details Hide Floor Plan Details
Unable to load floor plan details.
A1.3
Show Floor Plan Details Hide Floor Plan Details
Unable to load floor plan details.
A2.3
Show Floor Plan Details Hide Floor Plan Details
Unable to load floor plan details.
B1
Show Floor Plan Details Hide Floor Plan Details
Unable to load floor plan details.
B1.2
Show Floor Plan Details Hide Floor Plan Details
Unable to load floor plan details.
B1.1
Show Floor Plan Details Hide Floor Plan Details
Unable to load floor plan details.
B4
Show Floor Plan Details Hide Floor Plan Details
Unable to load floor plan details.
B4.1
Show Floor Plan Details Hide Floor Plan Details
Unable to load floor plan details.
B3
Show Floor Plan Details Hide Floor Plan Details
Unable to load floor plan details.
B4.2
Show Floor Plan Details Hide Floor Plan Details
Unable to load floor plan details.
C1.4
Show Floor Plan Details Hide Floor Plan Details
Unable to load floor plan details.
C1
Show Floor Plan Details Hide Floor Plan Details
Unable to load floor plan details.
C1.3
Show Floor Plan Details Hide Floor Plan Details
Unable to load floor plan details.
C1.1
Show Floor Plan Details Hide Floor Plan Details
Unable to load floor plan details.
C1.2
Show Floor Plan Details Hide Floor Plan Details
Unable to load floor plan details.
Details
Property Information
- Built in 2027
- 346 units5 stories
Fees & Policies
The fees below are based on community-supplied data and may exclude additional fees and utilities.
Dogs Allowed
-
One-Time Pet Fee$350 - $700
-
Monthly Pet Fee$50
Restrictions
(1) there is a limit of two pets per apartment, and pets are limited by breed; (2) a minimum nonrefundable pet fee of $350.00 per pet is due upon move in or when getting a pet payable online payment portal or eMoney order; (3) monthly nonrefundable pet rent is $25.00 which must be paid with full rent payment using the resident online payment portal or eMoney order.
Cats Allowed
-
One-Time Pet Fee$350 - $700
-
Monthly Pet Fee$50
Restrictions
(1) there is a limit of two pets per apartment, and pets are limited by breed; (2) a minimum nonrefundable pet fee of $350.00 per pet is due upon move in or when getting a pet payable online payment portal or eMoney order; (3) monthly nonrefundable pet rent is $25.00 which must be paid with full rent payment using the resident online payment portal or eMoney order.
Property Fee Disclaimer: Based on community-supplied data and independent market research. Subject to change without notice. May exclude fees for mandatory or optional services and usage-based utilities.
Explore Commute Options
Property Highlights
- Bike Storage
- Community Wide Wi-Fi
- E-Payments
- EV Charging Station
- Fire Pit
- Internet Cafe
- Key Fob Access
- New Construction
- Online Maintenance Portal
- Online Payment Options
- Online Resident Services
- WiFi at Clubhouse and Pool
Apartment Features
- Wi-Fi
Community Features
- Bicycle Storage
- Car Charging Station
- Clubhouse
- Elevator
- Fitness Center
- Maintenance on site
- Package Service
Map of Aventon NorthRidge
Area Scores
Walkability
Fairly walkable
Driveability
Very drivable
Bikeability
Fairly bikeable
Walkability measures the walking distance to day-to-day needs.
Driveability measures congestion, parking availability, and access to major roads.
Bikeability measures the suitability for cycling.
Soundscore™
Active
A Sound Score rating aggregates noise caused by vehicle traffic, airplane traffic and local sources.
Transit
Commuter Rail
16 min Drive

Airport
22 min Drive

Moving to North Ridge, Raleigh, NC
Shopping Centers
Shoppers will appreciate Aventon NorthRidge proximity to Falls Village Shopping Center, Sutton Square, and North Ridge Shopping Center. Falls Village Shopping Center is 0.9 miles away, and Sutton Square is within a 15 minute walk.
Parks and Recreation
Recreational activities near Aventon NorthRidge are plentiful. Discover 1 park within 2.9 miles, including Shelley Lake.
Airports
Living in North Ridge provides easy access to Raleigh-Durham International, located just 23 minutes from Aventon NorthRidge.
Local Education
Primary and Secondary Schools

Green Elementary
Grades PK-5
Public

Carroll Middle
Grades 6-8
Public

St. Raphael Catholic School
Grades K-8
Private
Sanderson High
Grades 9-12
Public
Fletcher Academy
Grades K-12
Private
Friendship Christian School
Grades PK-12
Private
Data provided by GreatSchools.org © 2026. All rights reserved.

Colleges and Universities
| School | Commute Time (Distance) |
|---|---|
| Wake Technical, Northern Wake | Drive: 12 min (6.3 mi) |
| Wake Technical, Adult Edu Ctr | Drive: 12 min (6.4 mi) |
| William Peace University | Drive: 16 min (7.5 mi) |
| Meredith College | Drive: 15 min (8.8 mi) |
About Aventon NorthRidge
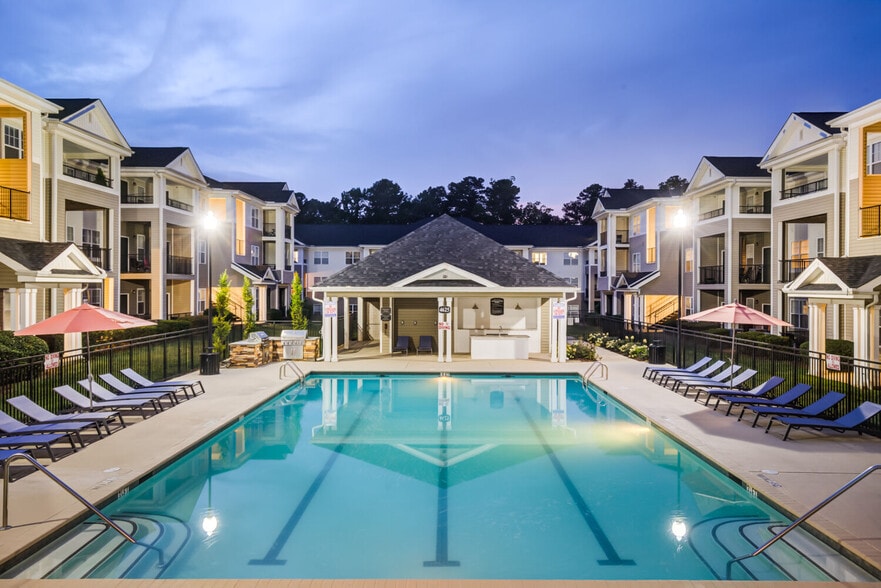
Welcome to Aventon NorthRidge, a new luxury apartment community coming soon to North Raleigh. Located on Spring Forest Road near the prestigious North Ridge Country Club, Aventon NorthRidge brings elevated apartment living to one of the Triangle’s… most established and desirable neighborhoods. Here, everyday convenience feels close to home. Walk to shopping, dining, and daily essentials at Falls Village and Sutton Square, or explore nearby North Hills for even more restaurants, retail, entertainment, and nightlife. Surrounded by mature neighborhoods and upscale local destinations, Aventon NorthRidge offers a polished North Raleigh lifestyle with a true sense of place. With quick access to I-540, you’ll also stay connected to the best of the Triangle, including Research Triangle Park, Downtown Raleigh, Durham, and Raleigh-Durham International Airport. Aventon NorthRidge gives you the convenience of regional connectivity without sacrificing the comfort and character of a true neighborhood setting. We’re hard at work bringing Aventon NorthRidge to life and can’t wait to welcome you home.
Welcome to Aventon NorthRidge, a new luxury apartment community coming soon to North Raleigh. Located on Spring Forest Road near the prestigious North Ridge Country Club, Aventon NorthRidge brings elevated apartment living to one of the Triangle’s most established and desirable neighborhoods. Here, everyday convenience feels close to home. Walk to shopping, dining, and daily essentials at Falls Village and Sutton Square, or explore nearby North Hills for even more restaurants, retail, entertainment, and nightlife. Surrounded by mature neighborhoods and upscale local destinations, Aventon NorthRidge offers a polished North Raleigh lifestyle with a true sense of place. With quick access to I-540, you’ll also stay connected to the best of the Triangle, including Research Triangle Park, Downtown Raleigh, Durham, and Raleigh-Durham International Airport. Aventon NorthRidge gives you the convenience of regional connectivity without sacrificing the comfort and character of a true neighborhood setting. We’re hard at work bringing Aventon NorthRidge to life and can’t wait to welcome you home.
Aventon NorthRidge is an apartment community in Raleigh, NC
Contact
Raleigh, NC 27609
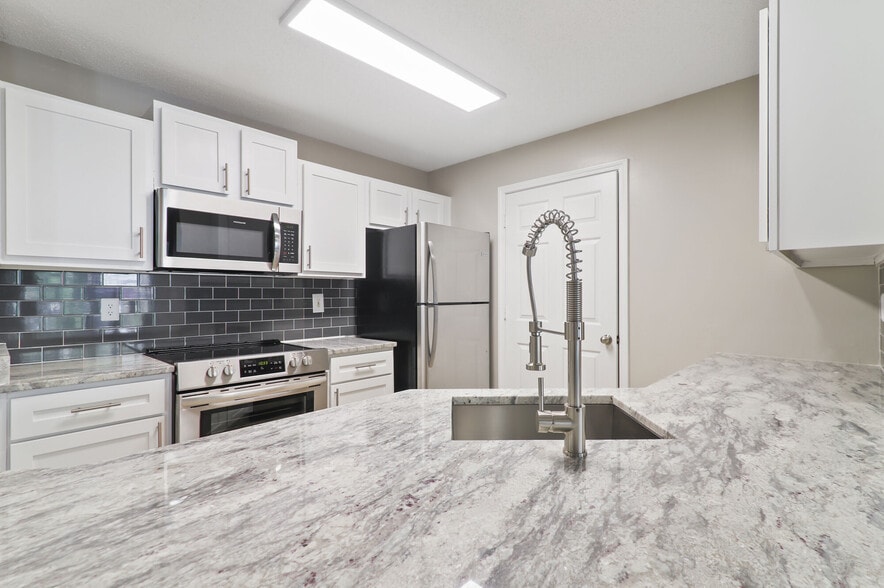
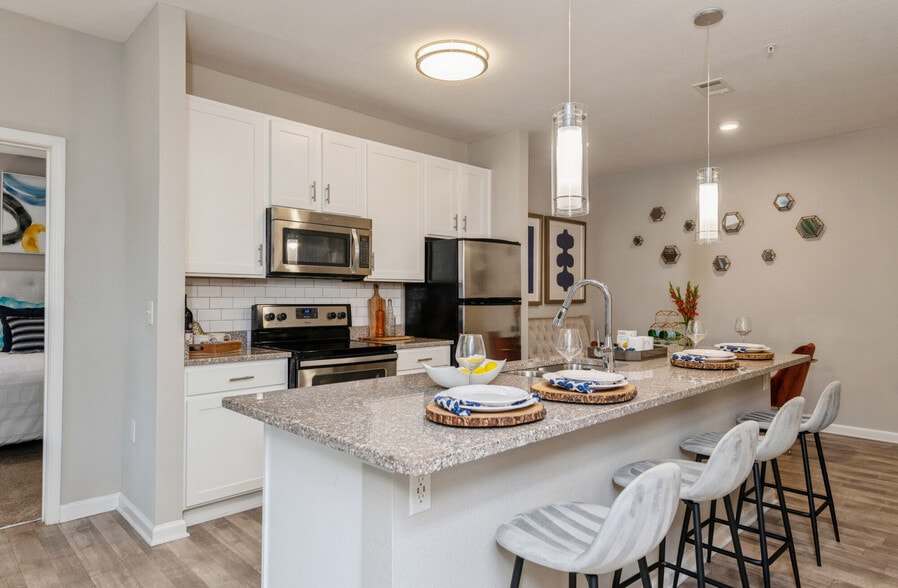
Aventon NorthRidge Gallery


Nearby Properties You Might Like
Within 50 Miles of Aventon NorthRidge
Find More Rentals in Raleigh
Bedrooms
Other Types of Rentals
Raleigh Apartments by Amenity
- Pet-Friendly Apartments in Raleigh
- Furnished Apartments in Raleigh
- Waterfront Apartments in Raleigh
- Apartments with a Pool in Raleigh
- Apartments with Wheelchair Access in Raleigh
- Apartments with Washer & Dryer in Raleigh
- Apartments with Utilities Included in Raleigh
- Apartments with a Garage in Raleigh
- Apartments with EV Charging in Raleigh
- Apartments with a Virtual Tour in Raleigh
Apartment Specialties
Apartments in your Budget
Find More Rentals Nearby…
Cities
Neighborhoods
Contact This Property
(984) 203-7679Languages: English