

Managed By

- Bedrooms
- 1 - 31 - 3 Beds
- Bathrooms
- 1 - 21 - 2 Baths
- Sq. Ft.
- 760 - 1,545 sq ft
Pricing and Floor Plans
A1C
Show Floor Plan Details Hide Floor Plan Details
Unable to load floor plan details.
04-023
$1,400
765 Sq. Ft.
Sep. 28
04-323
$1,420
765 Sq. Ft.
Oct. 2
03-108
$1,400
765 Sq. Ft.
Oct. 9
A1D
Show Floor Plan Details Hide Floor Plan Details
Unable to load floor plan details.
03-317
$1,440
800 Sq. Ft.
Now
03-305
$1,440
800 Sq. Ft.
Now
03-105
$1,435
800 Sq. Ft.
Nov. 6
02-317
$1,445
800 Sq. Ft.
Dec. 1
A1B
Show Floor Plan Details Hide Floor Plan Details
Unable to load floor plan details.
04-206
$1,400
765 Sq. Ft.
Oct. 14
04-308
$1,420
765 Sq. Ft.
Oct. 21
02-226
$1,405
765 Sq. Ft.
Nov. 2
A1F
Show Floor Plan Details Hide Floor Plan Details
Unable to load floor plan details.
01-019
$1,545
900 Sq. Ft.
Now
A1A
Show Floor Plan Details Hide Floor Plan Details
Unable to load floor plan details.
A1G
Show Floor Plan Details Hide Floor Plan Details
Unable to load floor plan details.
A1E
Show Floor Plan Details Hide Floor Plan Details
Unable to load floor plan details.
B2F
Show Floor Plan Details Hide Floor Plan Details
Unable to load floor plan details.
02-212
$1,870
1,159 Sq. Ft.
Now
03-209
$1,865
1,159 Sq. Ft.
Now
01-028
$1,900
1,159 Sq. Ft.
Oct. 5
B2D
Show Floor Plan Details Hide Floor Plan Details
Unable to load floor plan details.
03-204
$1,835
1,130 Sq. Ft.
Now
02-320
$1,845
1,130 Sq. Ft.
Now
02-020
$1,870
1,130 Sq. Ft.
Oct. 5
04-109
$1,880
1,130 Sq. Ft.
Oct. 31
B2J
Show Floor Plan Details Hide Floor Plan Details
Unable to load floor plan details.
04-029
$2,000
1,290 Sq. Ft.
Now
02-201
$2,005
1,290 Sq. Ft.
Now
04-001
$2,000
1,290 Sq. Ft.
Now
01-001
$2,050
1,290 Sq. Ft.
Nov. 20
B2B
Show Floor Plan Details Hide Floor Plan Details
Unable to load floor plan details.
04-303
$1,840
1,086 Sq. Ft.
Oct. 7
04-127
$1,835
1,086 Sq. Ft.
Nov. 7
B2E
Show Floor Plan Details Hide Floor Plan Details
Unable to load floor plan details.
01-209
$1,865
1,148 Sq. Ft.
Now
B2L
Show Floor Plan Details Hide Floor Plan Details
Unable to load floor plan details.
01-125
$2,085
1,372 Sq. Ft.
Now
B2H
Show Floor Plan Details Hide Floor Plan Details
Unable to load floor plan details.
09-202
$2,370
1,182 Sq. Ft.
Oct. 5
B2K
Show Floor Plan Details Hide Floor Plan Details
Unable to load floor plan details.
02-108
$2,080
1,325 Sq. Ft.
Oct. 19
New
B2A
Show Floor Plan Details Hide Floor Plan Details
Unable to load floor plan details.
B2C
Show Floor Plan Details Hide Floor Plan Details
Unable to load floor plan details.
B2G
Show Floor Plan Details Hide Floor Plan Details
Unable to load floor plan details.
B2I
Show Floor Plan Details Hide Floor Plan Details
Unable to load floor plan details.
C2A
Show Floor Plan Details Hide Floor Plan Details
Unable to load floor plan details.
02-202
$2,385
1,477 Sq. Ft.
Now
03-302
$2,385
1,477 Sq. Ft.
Dec. 1
C2B
Show Floor Plan Details Hide Floor Plan Details
Unable to load floor plan details.
02-227
$2,455
1,545 Sq. Ft.
Now
02-127
$2,455
1,545 Sq. Ft.
Oct. 23
Property Map
Select a unit to view pricing and availability
Details
Lease Term Options
- 3 - 15 Month Leases
Property Information
- Built in 2022
- 372 units4 stories
Fees & Policies
The fees below are based on community-supplied data and may exclude additional fees and utilities.
Utilities & Essentials
-
Amenity Fee$25 / mo
-
Valet Trash Fee$25 / mo
-
Pest Control Fee$5 / mo
-
ElectricVaries / mo
-
Gas UtilityVaries / mo
-
NCUC Admin FeeVaries / mo
-
Sewer UtilityVaries / mo
-
TrashVaries / mo
-
Water UtilityVaries / mo
One-Time Basics
Due at Application
-
Administation Fee$200
-
Application Fee Per Applicant$75
-
Application Fee$75
Due at Move-In
-
Administrative Fee$200
-
Security Deposit$500 - $1,000
Due at Move-Out
-
Security Deposit - Refundable$200 - $400
Garage
-
Garage$175 / mo
-
Parking Fee$75 / mo
Additional Parking Options
-
Other
Dogs Allowed
-
Dog Fee$350
-
Dog Rent$30 / mo
150 lbs. Weight Limit
Restrictions
None
Cats Allowed
-
Cat Fee$350
-
Cat Rent$30 / mo
Restrictions
None
Other Pets Allowed
-
Pet Fee per pet$350
-
Pet Rent per pet$30 / mo
Storage Unit
-
Storage Rent$35 - $110 / mo
-
Storage Rental$35 - $110 / mo
Property Fee Disclaimer: Based on community-supplied data and independent market research. Subject to change without notice. May exclude fees for mandatory or optional services and usage-based utilities.
Matterport 3D Tours
Explore Commute Options
Property Highlights
- 1st Floor Apartments With Plank Flooring
- 5-Acre Greenspace with Dog Park
- Air-Conditioned Corridors
- Al Fresco Dining Pavilion with Bistro Seating
- Built-In Shelving and/or Urban Mudroom *
- Communal Fire Pit
- Convenient USB Outlet in the Kitchen
- Corner unit
- Courtyard/Pool View
- Direct Access
- Electric Vehicle Charging Stations
- Elevator Service in Select Residential Buildings
- Flex Yoga and Group Exercise Fitness Studio
- Front Control Range Oven with Glass Stove Cooktop
- Full-Size Washer and Dryer in Every Home
- Gated Community with Controlled Access
- High Ceiling
- Keyless Home Entry with Mobile Access
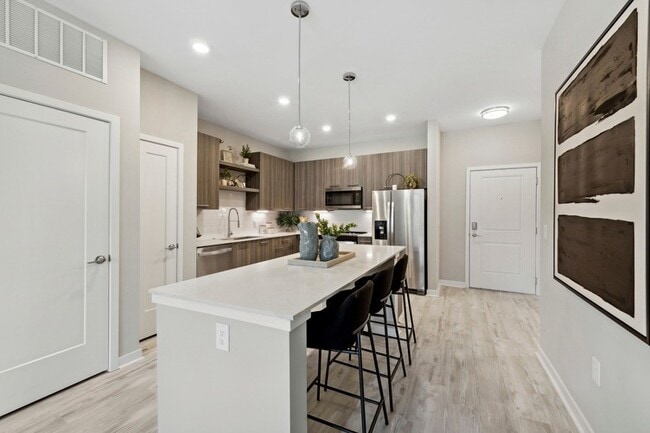
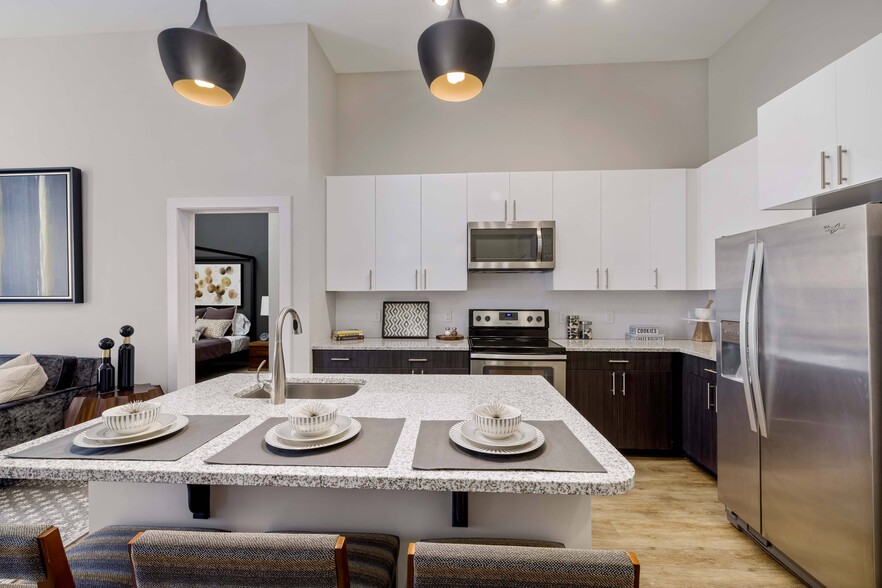
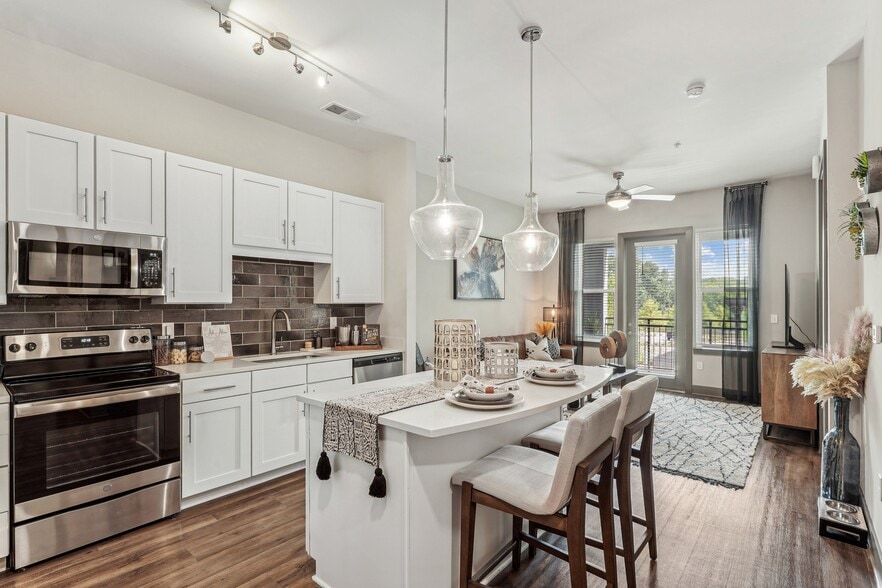
- Kitchen Island with Accent Pendant Lighting
- LVT Throughout
- Modern 1, 2 and 3 Bedroom Apartment Homes
- Open Shelving Above the Kitchen Sink *
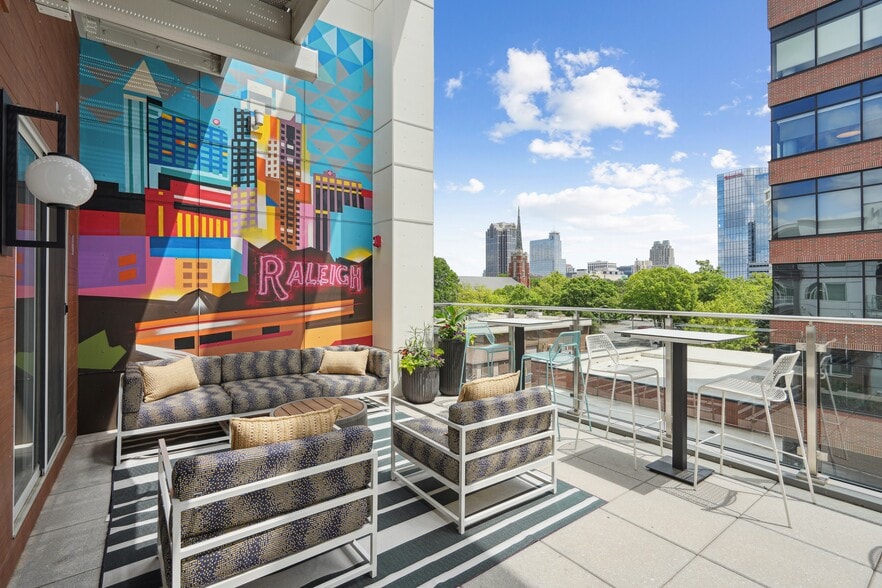
- Open-Air Terrace Overlooking the Pool
- Outdoor Yoga Lawn
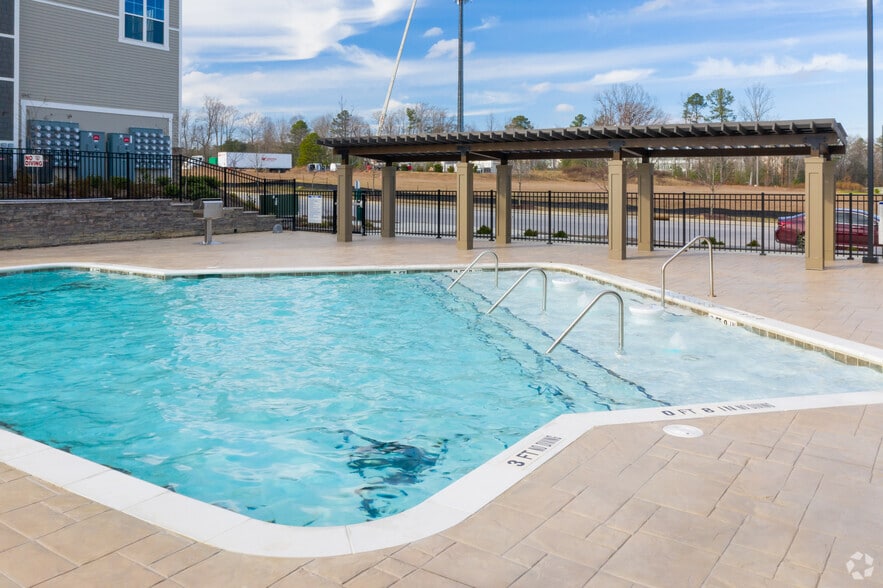
- Poolside Pergola with Wet Bar
- Private Balcony or Patio
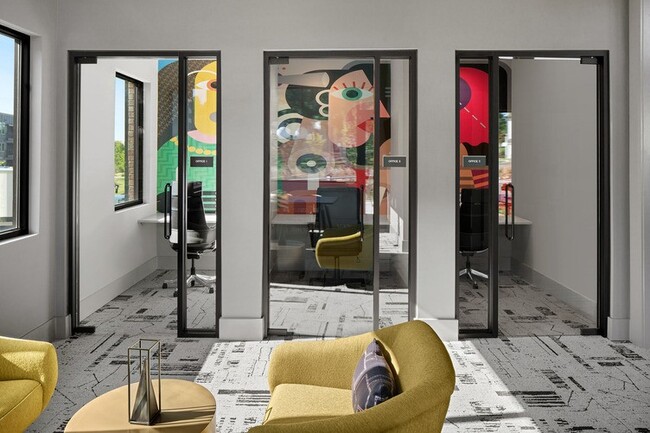
- Remote Working Lounge with Private Offices
- Resort-Style Pool with Sunshelf
- Semi-Frameless Walk-In Shower and/or Soaking Tub
- Smart Package System with 24/7 Access
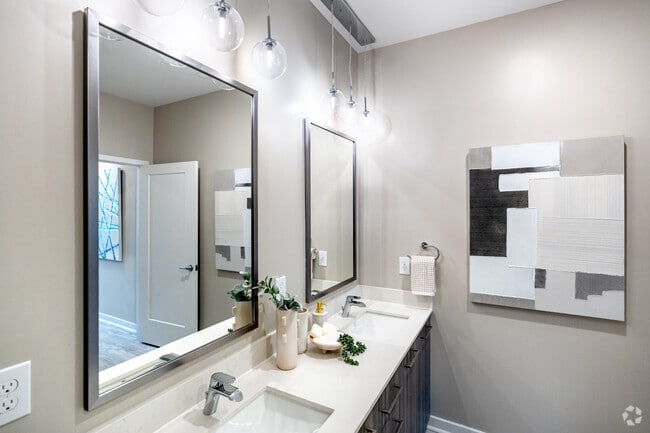
- Spa-Like Bathrooms featuring Double Vanities
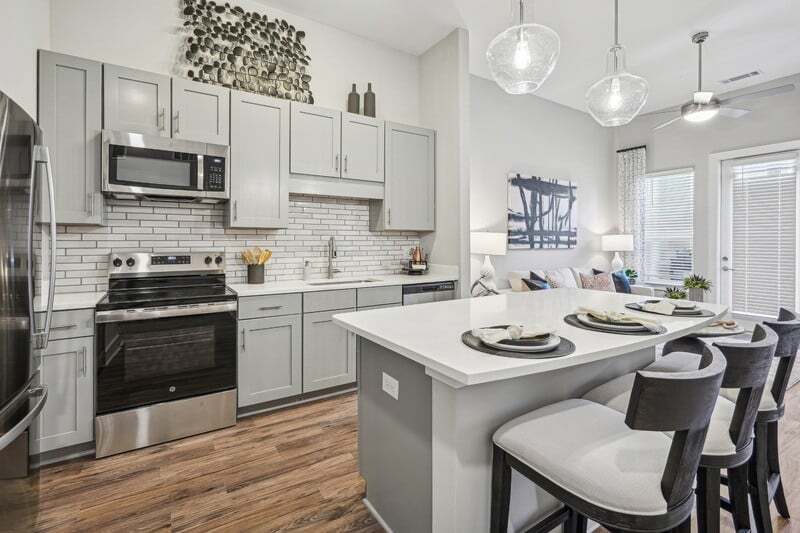
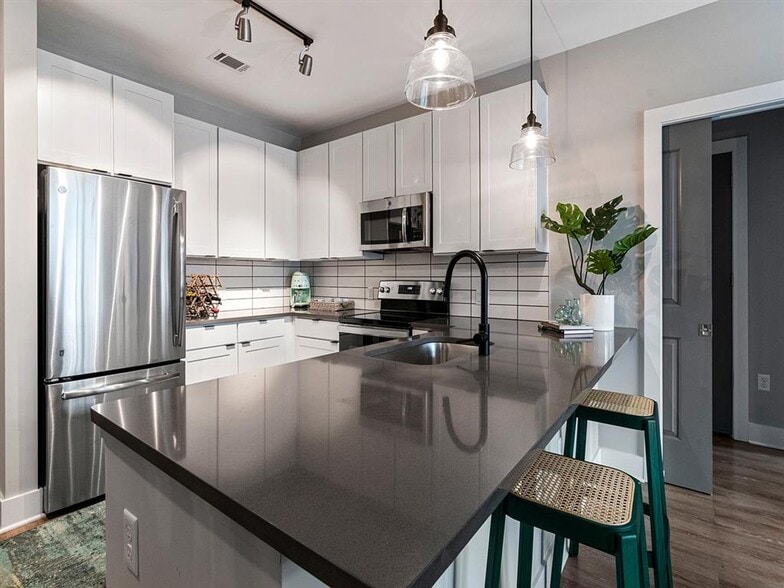
- Stainless Steel Appliance Suite
- Stainless Steel Kitchen Sink with Disposal
- Summer Kitchen with Grilling Stations
- Top Floor Apartments feature 10'10
- Top Floor Elevatored
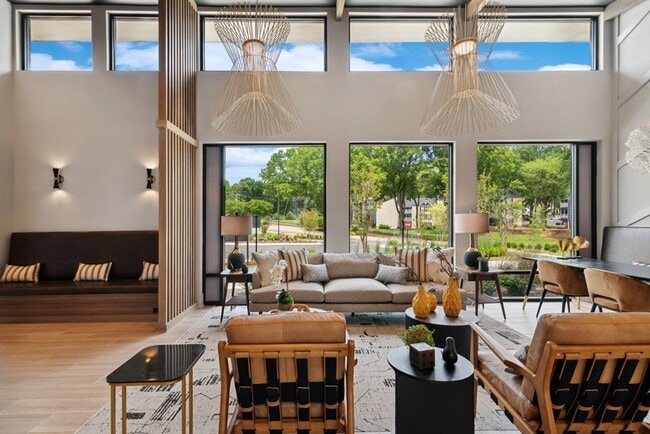
- Two-Story Community Clubhouse
- Undercabinet Lighting
- Wood-Inspired Plank Flooring in the Living Area
Apartment Features
- Air Conditioning
- Balcony
- Carpet
- Den
- Dishwasher
- Disposal
- Double Vanities
- Freezer
- Heating
- High Ceilings
- High Speed Internet Access
- Ice Maker
- Island Kitchen
- Kitchen
- Lawn
- Microwave
- Mud Room
- Office
- Oven
- Patio
- Quartz Countertops
- Range
- Refrigerator
- Stainless Steel Appliances
- Storage Space
- Vinyl Flooring
- Walk-In Closets
- Washer/Dryer
- Wet Bar
- Wheelchair Accessible (Rooms)
- Wi-Fi
Community Features
- Business Center
- Cabana
- Car Charging Station
- Clubhouse
- Controlled Access
- Courtyard
- Dog Park
- Elevator
- Fitness Center
- Gameroom
- Garages
- Gas Range
- Gated
- Grill
- Lounge
- Package Service
- Pet Play Area
- Pet Washing Station
- Picnic Area
- Pool
- Spa
- Wi-Fi
Map of Nora
Area Scores
Walkability
Moderately walkable
Transit
Minimal public transit
Driveability
Very drivable
Bikeability
Fairly bikeable
Walkability measures the walking distance to day-to-day needs.
Transit measures access to public transportation.
Driveability measures congestion, parking availability, and access to major roads.
Bikeability measures the suitability for cycling.
Soundscore™
Active
A Sound Score rating aggregates noise caused by vehicle traffic, airplane traffic and local sources.
Transit
Commuter Rail
16 min Drive

Airport
22 min Drive

Moving to North Ridge, Raleigh, NC
Shopping Centers
Shoppers will appreciate Nora proximity to Falls Village Shopping Center, Sutton Square, and North Ridge Shopping Center. Falls Village Shopping Center is 1 mile away, and Sutton Square is within a 16 minute walk.
Parks and Recreation
Recreational activities near Nora are plentiful. Discover 1 park within 2.9 miles, including Shelley Lake.
Airports
Living in North Ridge provides easy access to Raleigh-Durham International, located just 23 minutes from Nora.
Local Education
Primary and Secondary Schools

Green Elementary
Grades PK-5
Public

North Ridge Elementary
Grades PK-5
Public

Carroll Middle
Grades 6-8
Public

West Millbrook Middle
Grades 6-8
Public

St. Raphael Catholic School
Grades K-8
Private
Sanderson High
Grades 9-12
Public
Fletcher Academy
Grades K-12
Private
Ravenscroft School
Grades PK-12
Private
Data provided by GreatSchools.org © 2026. All rights reserved.

Colleges and Universities
| School | Commute Time (Distance) |
|---|---|
| Wake Technical, Northern Wake | Drive: 13 min (6.4 mi) |
| Wake Technical, Adult Edu Ctr | Drive: 13 min (6.5 mi) |
| William Peace University | Drive: 16 min (7.6 mi) |
About Nora
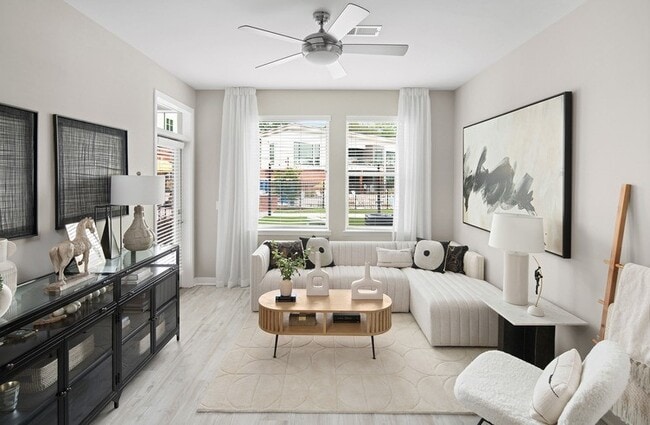
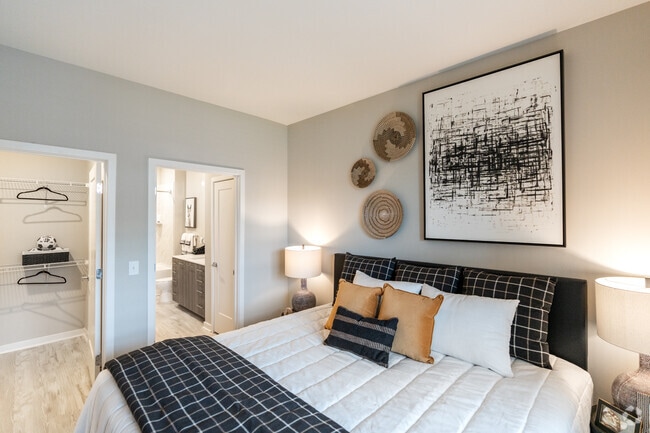
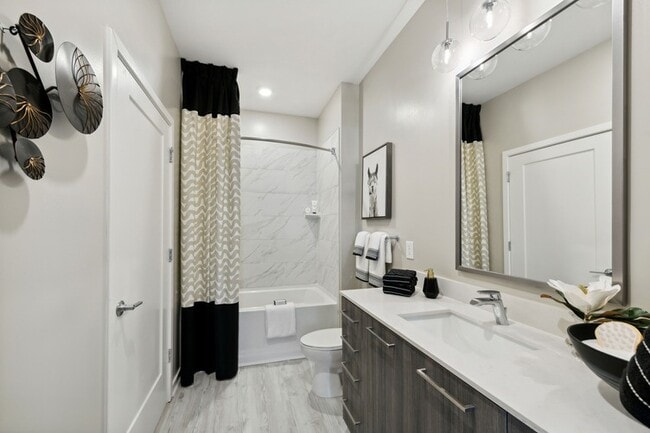
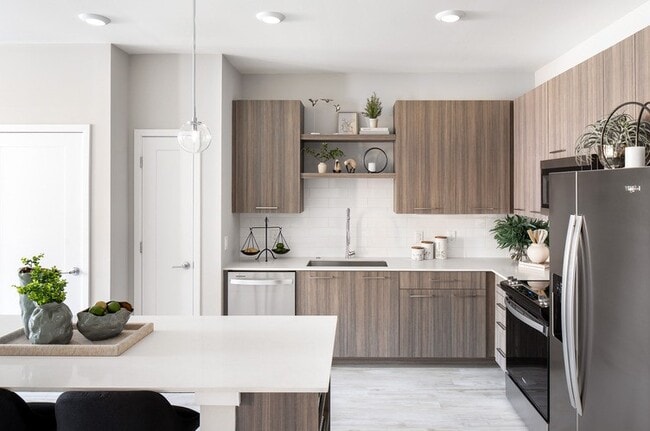
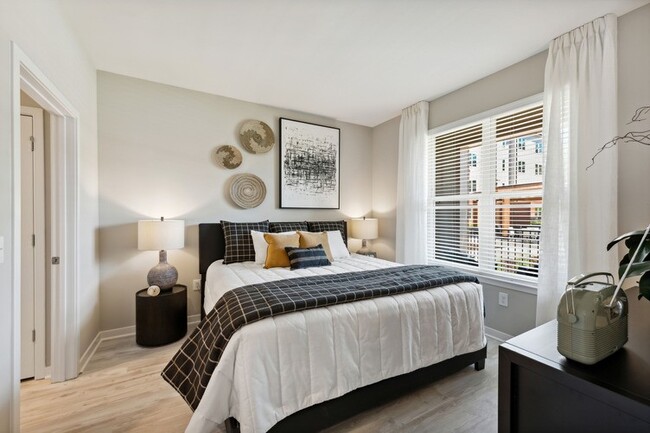
Introducing Nora, one of the newest luxury apartments for rent in North Raleigh, NC, offering 1, 2, and 3-bedroom apartment homes with bright, spacious interiors. Each apartment home features an open layout with designer finishes, including… European-style cabinetry, marble-look quartz countertops, and spa-like bathrooms. Homes also include a front-control range oven with a glass cooktop, a full-size washer and dryer, and keyless home entry with mobile access. In the community spaces, you'll find exceptional amenities throughout the two-story clubhouse and surrounding resort-style courtyard. Although nestled in a quiet neighborhood, major thoroughfares are just moments away, ensuring easy commuting and access to a variety of retail and dining options. Nora is a modern haven, expertly tailored to be stylish and indulgent yet relaxing and comfortable. Contact us today for a tour of our upscale apartments in North Raleigh, NC.
Introducing Nora, one of the newest luxury apartments for rent in North Raleigh, NC, offering 1, 2, and 3-bedroom apartment homes with bright, spacious interiors. Each apartment home features an open layout with designer finishes, including European-style cabinetry, marble-look quartz countertops, and spa-like bathrooms. Homes also include a front-control range oven with a glass cooktop, a full-size washer and dryer, and keyless home entry with mobile access. In the community spaces, you'll find exceptional amenities throughout the two-story clubhouse and surrounding resort-style courtyard. Although nestled in a quiet neighborhood, major thoroughfares are just moments away, ensuring easy commuting and access to a variety of retail and dining options. Nora is a modern haven, expertly tailored to be stylish and indulgent yet relaxing and comfortable. Contact us today for a tour of our upscale apartments in North Raleigh, NC.
Nora is an apartment community in Raleigh, NC
Contact
Raleigh, NC 27609
- Sunday Closed
- Monday 9:00 AM – 6:00 PM
- Tuesday 9:00 AM – 6:00 PM
- Wednesday 9:00 AM – 6:00 PM
- Thursday 9:00 AM – 6:00 PM
- Friday 9:00 AM – 6:00 PM
- Saturday 10:00 AM – 5:00 PM
Renter Reviews
For Nora
2 Ratings & Reviews
-
4/9/24
Terrible
Where do I even began, let’s just say the entire leasing staff is terrible, including the property manager Christopher. My boyfriend and I went to view Aventon Nora in December of 2023 but our lease wasn’t up until April. We absolutely loved it, until it came down to the application process. When we submitted our application it prompts you to either add your bank statements or your paystubs, but considering my boyfriend is a business owner (1099). He does not have paystubs, he only has bank… statements, but that wasn’t good enough for Aventon Nora after we told them multiple times, at both of the tours we took in Dec and Feb . Now fast forward to us giving them all the documents they asked for. We still weren’t able to get approved for the apartment, they said if we didn’t come up with better documents our application will be denied in 48hrs. After dealing with so much back and forth with Dan and not getting any call backs after he said he would. They stated that they would give us our administration fee back but not the application fee, which we were totally okay with. Until now, it is March 28th and we still have not received our money back. I have called every single week since the time our application was denied in February but no one either answers the phone, or Dan says Christopher will give us a call back (which he NEVER does). Dan mentioned it would take 2-3 weeks to receive the refund (by mail) but still nothing! This was honestly the worst experience I have ever had with an apartment. They lack so much communication I would HIGHLY recommend you stay away from Aventon Nora! I would give it 0 stars if I could.
Review from Apartments.com
10 People Found This Helpful
Property Manager at Nora responded to this review
Hello, thank you for reaching out. Our team believes in communicating clearly and promptly regarding all stages of the application process, so we regret any delays or misunderstandings. Would you please email us at communications@pegasusresidential… .com so we can resolve this matter with you directly? We look forward to speaking with you.
Nora Gallery

Nearby Properties You Might Like
Within 50 Miles of Nora
Find More Rentals in Raleigh
Bedrooms
Other Types of Rentals
Raleigh Apartments by Amenity
- Pet-Friendly Apartments in Raleigh
- Furnished Apartments in Raleigh
- Waterfront Apartments in Raleigh
- Apartments with a Pool in Raleigh
- Apartments with Wheelchair Access in Raleigh
- Apartments with Washer & Dryer in Raleigh
- Apartments with Utilities Included in Raleigh
- Apartments with a Garage in Raleigh
- Apartments with EV Charging in Raleigh
- Apartments with a Virtual Tour in Raleigh
Apartment Specialties
Apartments in your Budget
Find More Rentals Nearby…
Cities
Neighborhoods
Contact This Property
(984) 232-6950Languages: English
Closed Today