

Managed By

- Total Monthly Price
- $1,427 - $2,670
- Bedrooms
- Studio - 2Studio - 2 Beds
- Bathrooms
- 1 - 21 - 2 Baths
- Sq. Ft.
- 633 - 1,370 sq ft
Pricing and Floor Plans
Design EC
Show Floor Plan Details Hide Floor Plan Details
Unable to load floor plan details.
760
$1,427
641 Sq. Ft.
Nov. 5
Design EA
Show Floor Plan Details Hide Floor Plan Details
Unable to load floor plan details.
Design EB Premier
Show Floor Plan Details Hide Floor Plan Details
Unable to load floor plan details.
Design ED
Show Floor Plan Details Hide Floor Plan Details
Unable to load floor plan details.
Design EA Premier 2
Show Floor Plan Details Hide Floor Plan Details
Unable to load floor plan details.
Design EB
Show Floor Plan Details Hide Floor Plan Details
Unable to load floor plan details.
Design EC Premier
Show Floor Plan Details Hide Floor Plan Details
Unable to load floor plan details.
Design EB Premier 2
Show Floor Plan Details Hide Floor Plan Details
Unable to load floor plan details.
Design EC Premier 2
Show Floor Plan Details Hide Floor Plan Details
Unable to load floor plan details.
Design EC Premier 3
Show Floor Plan Details Hide Floor Plan Details
Unable to load floor plan details.
Design ED Premier
Show Floor Plan Details Hide Floor Plan Details
Unable to load floor plan details.
Design 1I
Show Floor Plan Details Hide Floor Plan Details
Unable to load floor plan details.
384
$1,670
846 Sq. Ft.
Now
316
$1,685
846 Sq. Ft.
Now
664
$1,615
846 Sq. Ft.
Oct. 10
416
$1,645
846 Sq. Ft.
Oct. 16
Design 1I Premier 2
Show Floor Plan Details Hide Floor Plan Details
Unable to load floor plan details.
580
$1,755
846 Sq. Ft.
Now
456
$1,775
846 Sq. Ft.
Now
412
$1,795
846 Sq. Ft.
Now
448
$1,800
846 Sq. Ft.
Oct. 6
Design 1C Premier 2
Show Floor Plan Details Hide Floor Plan Details
Unable to load floor plan details.
770
$1,660
766 Sq. Ft.
Now
443
$1,760
766 Sq. Ft.
Now
570
$1,760
766 Sq. Ft.
Oct. 6
Design 1D
Show Floor Plan Details Hide Floor Plan Details
Unable to load floor plan details.
358
$1,605
776 Sq. Ft.
Now
547
$1,695
776 Sq. Ft.
Oct. 6
Design 1B
Show Floor Plan Details Hide Floor Plan Details
Unable to load floor plan details.
608
$1,605
760 Sq. Ft.
Now
Design 1C
Show Floor Plan Details Hide Floor Plan Details
Unable to load floor plan details.
470
$1,545
766 Sq. Ft.
Oct. 4
Design 1A
Show Floor Plan Details Hide Floor Plan Details
Unable to load floor plan details.
675
$1,560
744 Sq. Ft.
Oct. 25
Design 1B Premier 2
Show Floor Plan Details Hide Floor Plan Details
Unable to load floor plan details.
635
$1,730
760 Sq. Ft.
Nov. 5
Design 1D Premier 2
Show Floor Plan Details Hide Floor Plan Details
Unable to load floor plan details.
347
$1,840
776 Sq. Ft.
Dec. 3
Design 1A Premier 2
Show Floor Plan Details Hide Floor Plan Details
Unable to load floor plan details.
475
$1,735
744 Sq. Ft.
Dec. 20
New
Design 1G
Show Floor Plan Details Hide Floor Plan Details
Unable to load floor plan details.
Design 1F Premier 2
Show Floor Plan Details Hide Floor Plan Details
Unable to load floor plan details.
Design 1M
Show Floor Plan Details Hide Floor Plan Details
Unable to load floor plan details.
Design 1J Premier
Show Floor Plan Details Hide Floor Plan Details
Unable to load floor plan details.
Design 1K Premier 2
Show Floor Plan Details Hide Floor Plan Details
Unable to load floor plan details.
Design 1L
Show Floor Plan Details Hide Floor Plan Details
Unable to load floor plan details.
Design 1A Premier
Show Floor Plan Details Hide Floor Plan Details
Unable to load floor plan details.
Design 1F
Show Floor Plan Details Hide Floor Plan Details
Unable to load floor plan details.
Design 1J
Show Floor Plan Details Hide Floor Plan Details
Unable to load floor plan details.
Design 1J Premier 2
Show Floor Plan Details Hide Floor Plan Details
Unable to load floor plan details.
Design 1K
Show Floor Plan Details Hide Floor Plan Details
Unable to load floor plan details.
Design 1D Premier
Show Floor Plan Details Hide Floor Plan Details
Unable to load floor plan details.
Design 2A
Show Floor Plan Details Hide Floor Plan Details
Unable to load floor plan details.
505
$1,948
1,116 Sq. Ft.
Now
467
$1,998
1,116 Sq. Ft.
Now
585
$2,003
1,116 Sq. Ft.
Now
Design 2B
Show Floor Plan Details Hide Floor Plan Details
Unable to load floor plan details.
287
$1,928
1,146 Sq. Ft.
Now
517
$1,968
1,146 Sq. Ft.
Now
430
$1,988
1,146 Sq. Ft.
Now
Design 2A Premier 3
Show Floor Plan Details Hide Floor Plan Details
Unable to load floor plan details.
381
$2,138
1,116 Sq. Ft.
Now
376
$2,138
1,116 Sq. Ft.
Now
191
$2,123
1,116 Sq. Ft.
Oct. 6
Design 2A Premier 2
Show Floor Plan Details Hide Floor Plan Details
Unable to load floor plan details.
610
$2,238
1,116 Sq. Ft.
Nov. 5
339
$2,163
1,116 Sq. Ft.
Dec. 9
Design 2G Premier 2
Show Floor Plan Details Hide Floor Plan Details
Unable to load floor plan details.
003
$2,670
1,297 Sq. Ft.
Now
Design 2A Premier
Show Floor Plan Details Hide Floor Plan Details
Unable to load floor plan details.
521
$2,128
1,116 Sq. Ft.
Oct. 27
Design 2D Premier 2
Show Floor Plan Details Hide Floor Plan Details
Unable to load floor plan details.
662
$2,320
1,278 Sq. Ft.
Jan. 1
Design 2I Premier 2
Show Floor Plan Details Hide Floor Plan Details
Unable to load floor plan details.
Design 2D Premier 3
Show Floor Plan Details Hide Floor Plan Details
Unable to load floor plan details.
Design 2F
Show Floor Plan Details Hide Floor Plan Details
Unable to load floor plan details.
Design 2J
Show Floor Plan Details Hide Floor Plan Details
Unable to load floor plan details.
Design 2C Premier 2
Show Floor Plan Details Hide Floor Plan Details
Unable to load floor plan details.
Design 2C
Show Floor Plan Details Hide Floor Plan Details
Unable to load floor plan details.
Design 2B Premier 2
Show Floor Plan Details Hide Floor Plan Details
Unable to load floor plan details.
Design 2C Premier 3
Show Floor Plan Details Hide Floor Plan Details
Unable to load floor plan details.
Design 2D Premier
Show Floor Plan Details Hide Floor Plan Details
Unable to load floor plan details.
Design 2F Premier 2
Show Floor Plan Details Hide Floor Plan Details
Unable to load floor plan details.
Design 2G
Show Floor Plan Details Hide Floor Plan Details
Unable to load floor plan details.
Design 2I
Show Floor Plan Details Hide Floor Plan Details
Unable to load floor plan details.
Design 2J Premier 2
Show Floor Plan Details Hide Floor Plan Details
Unable to load floor plan details.
Details
Property Information
- Built in 2009
- 409 units7 stories
Fees & Policies
The fees below are based on community-supplied data and may exclude additional fees and utilities.
Utilities & Essentials
-
Package Locker Charge$20 / mo
-
Pest Control$5 / mo
-
Water Admin Fee$5.95 / mo
-
Internet and Technology Service$60 / mo
-
SewerVaries / mo
-
WaterVaries / mo
One-Time Basics
Due at Application
-
Application Fee (per applicant)$80
Due at Move-In
-
Admin Fee$250
Parking
-
Parking$100 / mo
Other Pets Allowed
-
Pet Fee$400
-
Pet Rent$25 / mo
Dogs Allowed
-
Dogs Allowed
Cats Allowed
-
Cats Allowed
Storage Unit
-
Storage Space$50 - $100 / mo
Personalized Add-Ons
-
Notice Fee3% of base rent
-
Minimum Liability Insurance$15 / mo
-
Rent Credit Reporting (per household)$8 / mo
-
Short Term Renewal Fee25% of base rent / mo
Situational
-
Returned Check Fee$35
-
Termination Fee300% of base rent
-
Late Charges5% of base rent
-
Transfer Fee50% of base rent
Property Fee Disclaimer: Based on community-supplied data and independent market research. Subject to change without notice. May exclude fees for mandatory or optional services and usage-based utilities.
Matterport 3D Tours
Explore Commute Options
Property Highlights
- Cat Friendly
- Controlled Access Building
- Dog Friendly
- Fire Pit Lounge
- Grilling Station
- In-unit Washer and Dryer
Apartment Features
- Balcony
- Dishwasher
- Disposal
- Island Kitchen
- Kitchen
- Microwave
- Quartz Countertops
- Stainless Steel Appliances
- Walk-In Closets
- Washer/Dryer
- Window Coverings
Community Features
- Clubhouse
- Controlled Access
- Courtyard
- Dog Park
- Elevator
- Fitness Center
- Gameroom
- Gated
- Lounge
- Pet Play Area
- Pool
Map of Park and Market
Area Scores
Walkability
Moderately walkable
Transit
Limited public transit
Driveability
Exceptionally drivable
Bikeability
Fairly bikeable
Walkability measures the walking distance to day-to-day needs.
Transit measures access to public transportation.
Driveability measures congestion, parking availability, and access to major roads.
Bikeability measures the suitability for cycling.
Soundscore™
Active
A Sound Score rating aggregates noise caused by vehicle traffic, airplane traffic and local sources.
Transit
Commuter Rail
11 min Drive

Airport
21 min Drive

Moving to North Hills, Raleigh, NC
Shopping Centers
Shoppers will appreciate Park and Market proximity to North Hills Shopping Center, Kroger Shopping Center, and Eastgate Shopping Center. North Hills Shopping Center is 0.3 miles away, and Kroger Shopping Center is within a 29 minute walk.
Commuting
With a TransitScore of 30, Park and Market has limited public transit, including 4 transit stops within 35.8 miles. Transit options include Raleigh Union Station and Cary.
Parks and Recreation
Recreational activities near Park and Market are plentiful. Discover 4 parks within 5 miles, including Shelley Lake, Mordecai Historic Park, and Neuse Riverkeeper Foundation.
Airports
Living in North Hills provides easy access to Raleigh-Durham International, located just 20 minutes from Park and Market.
Local Education
Primary and Secondary Schools

Douglas Elementary
Grades PK-5
Public

Root Elementary
Grades PK-5
Public

Carroll Middle
Grades 6-8
Public

St. Timothy's School
Grades PK-8
Private

Sanderson High
Grades 9-12
Public
Trilogy School
Grades K-12
Private
Data provided by GreatSchools.org © 2026. All rights reserved.

Colleges and Universities
| School | Commute Time (Distance) |
|---|---|
| Wake Technical, Adult Edu Ctr | Drive: 6 min (3.7 mi) |
| Campbell University | Drive: 11 min (5.1 mi) |
| William Peace University | Drive: 10 min (5.3 mi) |
| Meredith College | Drive: 9 min (6 mi) |
About Park and Market
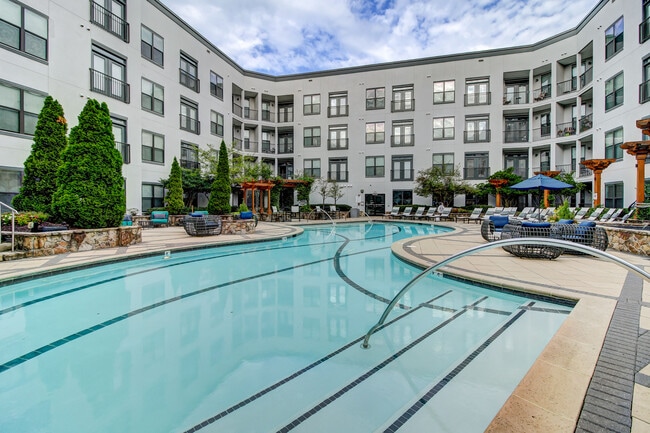
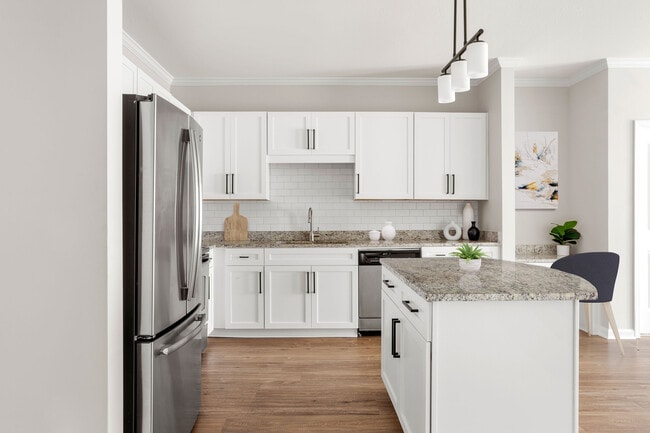
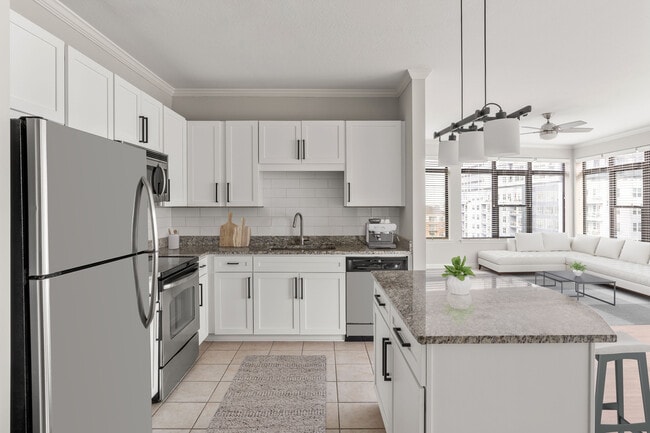
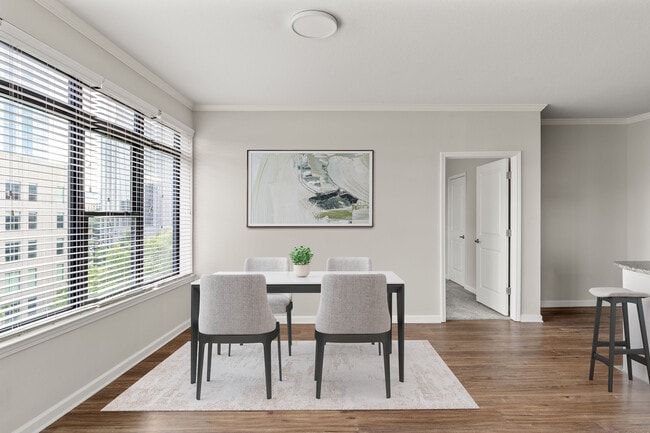
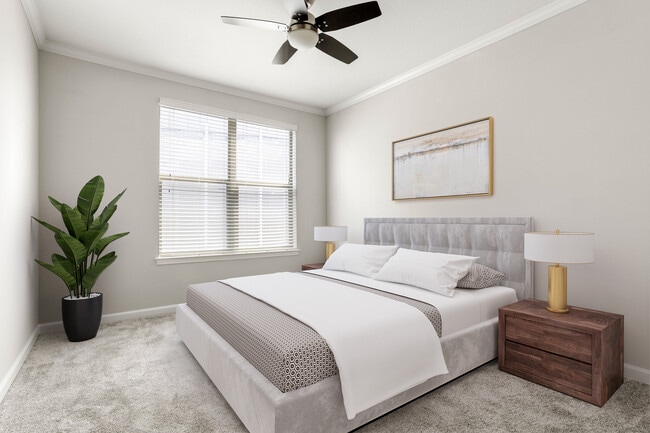
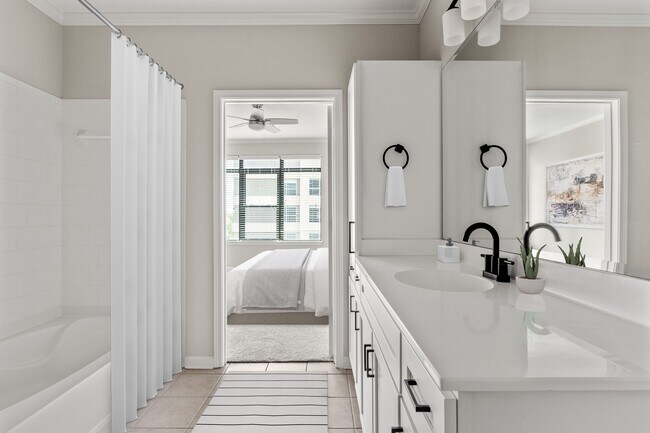
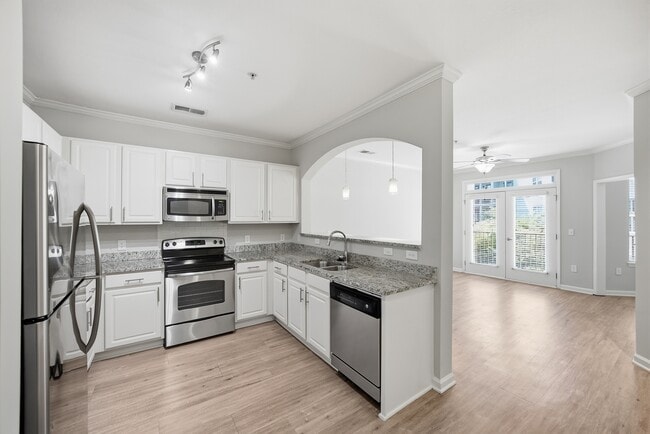
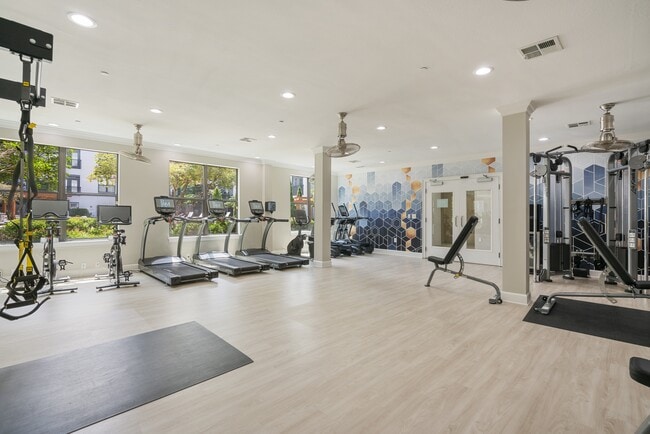
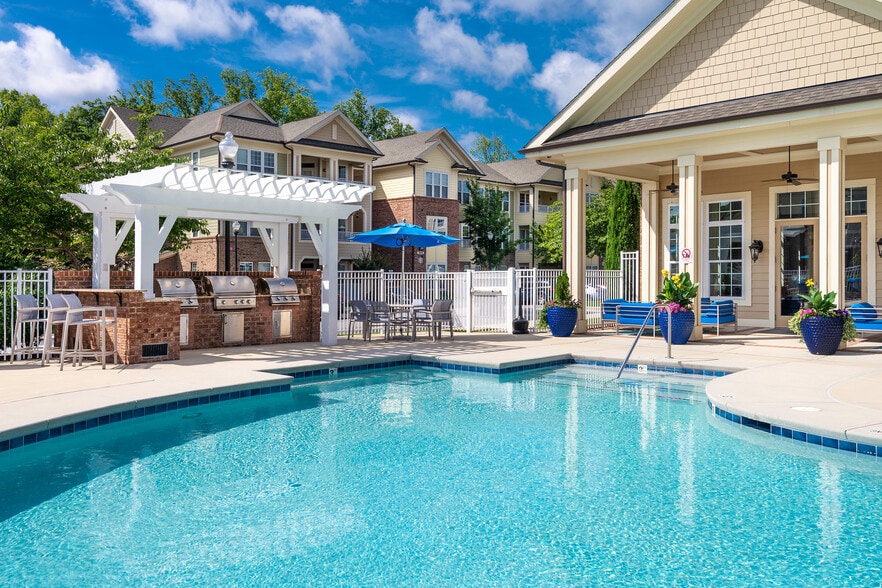
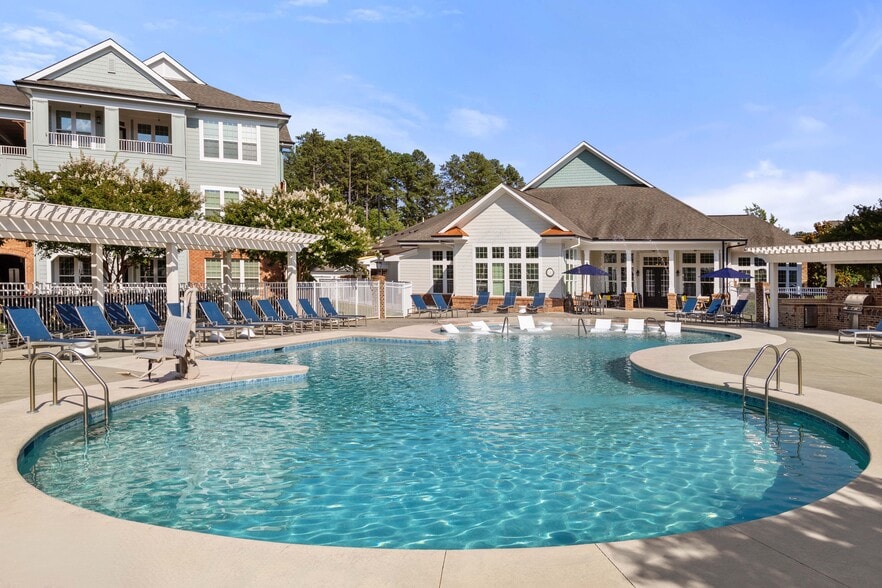
Park and Market brings sophisticated urban living to the heart of the North Hills Park District, offering thoughtfully designed studio, one , and two bedroom apartment homes with nine foot ceilings, hardwood plank flooring, stainless steel appliances… , granite or quartz countertops, kitchen islands, Juliet balconies in select homes, and in home full size washers and dryers. Many residents also enjoy Midtown Park views, creating a bright, elevated living experience. The community s amenity collection supports both relaxation and connection, featuring a resort inspired swimming pool with poolside firepit, courtyards and outdoor grilling stations, and a clubhouse with game room and coffee bar. Active residents benefit from a state of the art fitness center equipped with Peloton bikes and The Mirror, while pet owners enjoy an off leash bark park and pet friendly living. Additional conveniences include indoor gated parking, controlled access buildings, elevator service, and a Fetch package delivery system, all within walking distance of shopping, dining, entertainment, and green space throughout North Hills, making Park Market a seamless blend of luxury and location.
Park and Market brings sophisticated urban living to the heart of the North Hills Park District, offering thoughtfully designed studio, one , and two bedroom apartment homes with nine foot ceilings, hardwood plank flooring, stainless steel appliances, granite or quartz countertops, kitchen islands, Juliet balconies in select homes, and in home full size washers and dryers. Many residents also enjoy Midtown Park views, creating a bright, elevated living experience. The community s amenity collection supports both relaxation and connection, featuring a resort inspired swimming pool with poolside firepit, courtyards and outdoor grilling stations, and a clubhouse with game room and coffee bar. Active residents benefit from a state of the art fitness center equipped with Peloton bikes and The Mirror, while pet owners enjoy an off leash bark park and pet friendly living. Additional conveniences include indoor gated parking, controlled access buildings, elevator service, and a Fetch package delivery system, all within walking distance of shopping, dining, entertainment, and green space throughout North Hills, making Park Market a seamless blend of luxury and location.
Park and Market is an apartment community in Raleigh, NC
Contact
Raleigh, NC 27609
- Sunday Closed
- Monday 10:00 AM – 6:00 PM
- Tuesday 10:00 AM – 6:00 PM
- Wednesday 10:00 AM – 6:00 PM
- Thursday 10:00 AM – 6:00 PM
- Friday 10:00 AM – 6:00 PM
- Saturday 10:00 AM – 5:00 PM
Renter Reviews
For Park and Market
35 Ratings & Reviews
-
5/20/25
DONT MOVE HERE
Let’s start with the fire alarms: they go off in the early hours of the morning at least once a month. The management blames “interconnected systems” instead of taking accountability and upgrading their own. Instead of protecting tenants’ sleep and sanity, they blame other businesses like it’s not their problem. I’d ask them to consider if they lived here paying their hard earned money to be in a good area of town with their families, young children, or pets, would they be pleased with the… excuse “our systems are connected to other retail locations and we have no control over the false alarms” when a 2:00 am alarm goes off for nearly an HOUR. And then continues to happen Every. Single. Month. After with no resolution.
Then there’s maintenance—or lack thereof. When my washer and dryer broke, they left my request on hold for a week with no communication. I had to follow up myself just to get any movement. Completely unprofessional and shows exactly how little they care.
Parking? A joke. You get 1.5 floors out of 5 dedicated to you and the hundreds of other tenants in a deck where the other 3 floors are also shared with all of North Raleigh/or reserved grocery parking. Good luck finding a spot when the shopping center is packed (which is always). You’ll be circling for 30 minutes just to park where you live.Review from Apartments.com
Property Manager at Park and Market responded to this review
Annie, we value your input and are sorry to hear about your experience at Park & Market Apartments. We understand your frustration with the issues you've described, including the fire alarms, maintenance delays, parking challenges, and trash concerns… . We appreciate you taking the time to provide this detailed feedback, as it helps us identify areas where we can improve our services. Please feel free to reach out to us at (919) 420-0565 to discuss your concerns further. We would like the opportunity to address these issues directly with you and work towards finding solutions. Thank you for sharing your feedback, as it is essential for us to enhance the living experience for all our residents. - Kelsey, Community Manager
Park and Market Gallery


Nearby Properties You Might Like
Within 50 Miles of Park and Market
Find More Rentals in Raleigh
Bedrooms
Other Types of Rentals
Raleigh Apartments by Amenity
- Pet-Friendly Apartments in Raleigh
- Furnished Apartments in Raleigh
- Waterfront Apartments in Raleigh
- Apartments with a Pool in Raleigh
- Apartments with Wheelchair Access in Raleigh
- Apartments with Washer & Dryer in Raleigh
- Apartments with Utilities Included in Raleigh
- Apartments with a Garage in Raleigh
- Apartments with EV Charging in Raleigh
- Apartments with a Virtual Tour in Raleigh
Apartment Specialties
Apartments in your Budget
Find More Rentals Nearby…
Cities
Neighborhoods
Contact This Property
(984) 733-1946Languages: English
Closed Today