
Managed By

- Bedrooms
- Studio - 3Studio - 3 Beds
- Bathrooms
- 1 - 2.51 - 2.5 Baths
- Sq. Ft.
- 532 - 1,798 sq ft
Pricing and Floor Plans
S3
Show Floor Plan Details Hide Floor Plan Details
Unable to load floor plan details.
220
$1,231
532 Sq. Ft.
Now
519
$1,266
532 Sq. Ft.
Now
311
$1,222
532 Sq. Ft.
Oct. 15
525
$1,258
532 Sq. Ft.
Oct. 23
S10
Show Floor Plan Details Hide Floor Plan Details
Unable to load floor plan details.
344
$1,452
636 Sq. Ft.
Now
S7
Show Floor Plan Details Hide Floor Plan Details
Unable to load floor plan details.
S5
Show Floor Plan Details Hide Floor Plan Details
Unable to load floor plan details.
A7
Show Floor Plan Details Hide Floor Plan Details
Unable to load floor plan details.
222
$1,314
687 Sq. Ft.
Now
404
$1,379
687 Sq. Ft.
Now
416
$1,379
687 Sq. Ft.
Now
418
$1,379
687 Sq. Ft.
Now
A11
Show Floor Plan Details Hide Floor Plan Details
Unable to load floor plan details.
427
$1,425
813 Sq. Ft.
Now
527
$1,455
813 Sq. Ft.
Nov. 28
A3C
Show Floor Plan Details Hide Floor Plan Details
Unable to load floor plan details.
302
$1,872
889 Sq. Ft.
Now
202
$1,822
889 Sq. Ft.
Nov. 6
A3
Show Floor Plan Details Hide Floor Plan Details
Unable to load floor plan details.
208
$1,953
950 Sq. Ft.
Now
408
$1,968
950 Sq. Ft.
Oct. 16
A5
Show Floor Plan Details Hide Floor Plan Details
Unable to load floor plan details.
109
$1,996
968 Sq. Ft.
Now
A6
Show Floor Plan Details Hide Floor Plan Details
Unable to load floor plan details.
203
$1,292
680 Sq. Ft.
Sep. 28
A9
Show Floor Plan Details Hide Floor Plan Details
Unable to load floor plan details.
232
$1,406
794 Sq. Ft.
Oct. 2
A12L
Show Floor Plan Details Hide Floor Plan Details
Unable to load floor plan details.
A 10
Show Floor Plan Details Hide Floor Plan Details
Unable to load floor plan details.
A3B
Show Floor Plan Details Hide Floor Plan Details
Unable to load floor plan details.
A2B
Show Floor Plan Details Hide Floor Plan Details
Unable to load floor plan details.
A1
Show Floor Plan Details Hide Floor Plan Details
Unable to load floor plan details.
A2
Show Floor Plan Details Hide Floor Plan Details
Unable to load floor plan details.
B4
Show Floor Plan Details Hide Floor Plan Details
Unable to load floor plan details.
104
$2,307
1,279 Sq. Ft.
Now
304
$2,282
1,279 Sq. Ft.
Now
204
$2,282
1,279 Sq. Ft.
Now
B5L
Show Floor Plan Details Hide Floor Plan Details
Unable to load floor plan details.
101
$2,220
1,214 Sq. Ft.
Now
B5
Show Floor Plan Details Hide Floor Plan Details
Unable to load floor plan details.
206
$2,240
1,237 Sq. Ft.
Now
B3
Show Floor Plan Details Hide Floor Plan Details
Unable to load floor plan details.
114
$2,365
1,337 Sq. Ft.
Now
B4
Show Floor Plan Details Hide Floor Plan Details
Unable to load floor plan details.
410
$2,261
1,160 Sq. Ft.
Oct. 29
B1
Show Floor Plan Details Hide Floor Plan Details
Unable to load floor plan details.
103
$2,346
1,338 Sq. Ft.
Nov. 9
B1B
Show Floor Plan Details Hide Floor Plan Details
Unable to load floor plan details.
105
$2,203
1,195 Sq. Ft.
Nov. 27
New
B7
Show Floor Plan Details Hide Floor Plan Details
Unable to load floor plan details.
B8
Show Floor Plan Details Hide Floor Plan Details
Unable to load floor plan details.
B1
Show Floor Plan Details Hide Floor Plan Details
Unable to load floor plan details.
B2
Show Floor Plan Details Hide Floor Plan Details
Unable to load floor plan details.
B3
Show Floor Plan Details Hide Floor Plan Details
Unable to load floor plan details.
B6
Show Floor Plan Details Hide Floor Plan Details
Unable to load floor plan details.
B2
Show Floor Plan Details Hide Floor Plan Details
Unable to load floor plan details.
B6
Show Floor Plan Details Hide Floor Plan Details
Unable to load floor plan details.
B1C
Show Floor Plan Details Hide Floor Plan Details
Unable to load floor plan details.
B8
Show Floor Plan Details Hide Floor Plan Details
Unable to load floor plan details.
TH
Show Floor Plan Details Hide Floor Plan Details
Unable to load floor plan details.
809-101
$3,636
1,600 Sq. Ft.
Now
813-102
$3,636
1,600 Sq. Ft.
Oct. 24
C1
Show Floor Plan Details Hide Floor Plan Details
Unable to load floor plan details.
310
$3,898
1,798 Sq. Ft.
Now
Details
Lease Term Options
- 7 - 15 Month Leases
Property Information
- Built in 2013
- 134 units5 stories
Fees & Policies
The fees below are based on community-supplied data and may exclude additional fees and utilities.
One-Time Basics
-
DepositVaries by unit
Due at Application
-
Application Fee Per Applicant$75
Due at Move-In
-
Administrative Fee$200
-
Other
-
Covered
-
Surface Lot
Dogs Allowed
-
Dogs Allowed
Restrictions
None
Comments
See "We Love Your Pets" page for details.
Cats Allowed
-
Cats Allowed
Restrictions
None
Comments
See "We Love Your Pets" page for details.
Property Fee Disclaimer: Based on community-supplied data and independent market research. Subject to change without notice. May exclude fees for mandatory or optional services and usage-based utilities.
Matterport 3D Tours
Explore Commute Options
Property Highlights
- 10 Ft Ceilings
- 10, 14, or 16-foot ceilings
- 8 Ft Interior Doors
- 8-foot living room windows
- Built-In Desk
- Built-in wine rack*
- Built-In Wine Refrigerators*
- Business Lounge with Computers & Printers
- Catering Kitchen
- Complimentary Coffee Bar
- Convenient Access to Fred Fletcher Park
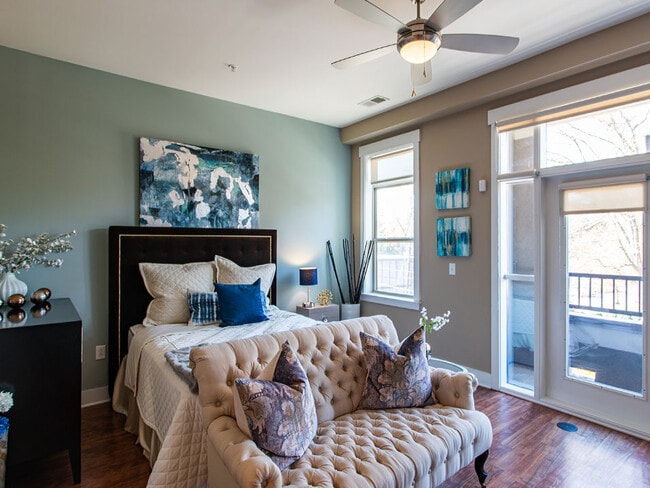
- Designer roller shades*
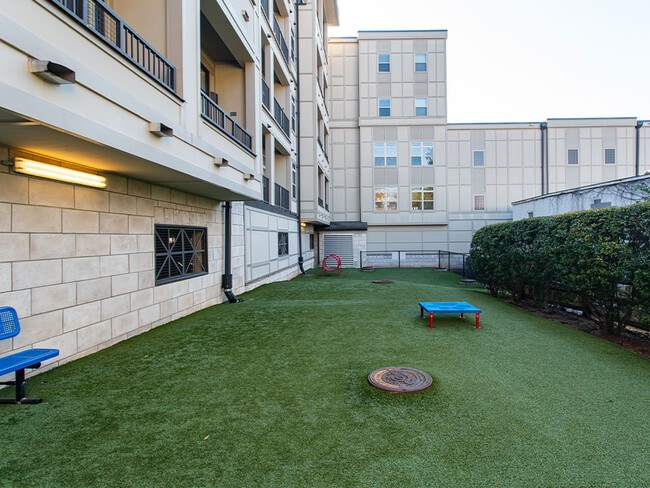
- Dog park with Astroturf
- Dual Sink Vanities*
- EV Charging Station
- Expansive closets
- Game room with billiards table
- Garden tubs*
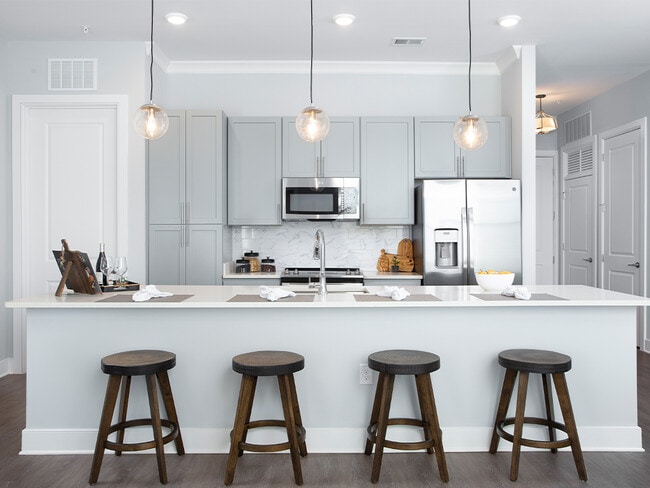
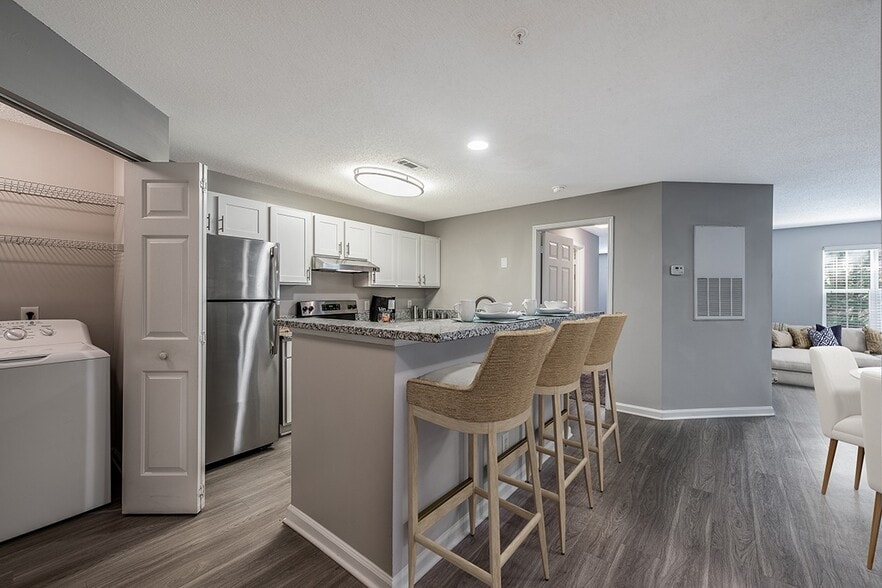
- GE Energy Star stainless steel appliances
- Generous Island with Seating
- Glass shower enclosures*
- Great Location with Variety of Restaurants
- Indoor lounge overlooks the courtyard
- Indoor pet grooming salon
- Kitchen islands*
- Low-VOC paints and sealants
- Modern Quartz Countertops
- Mosaic tile backsplash
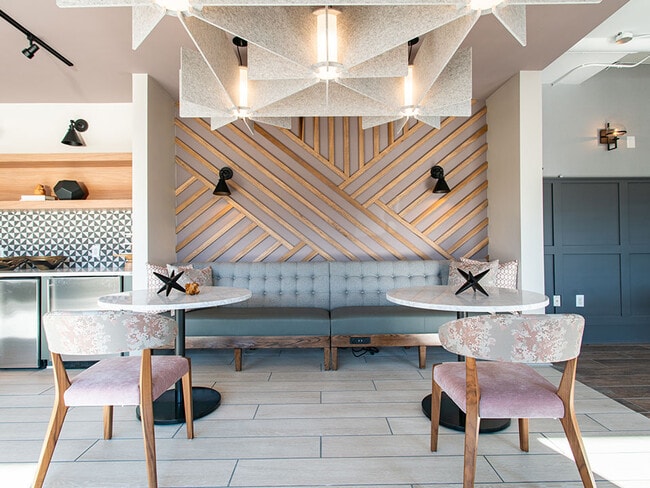
- Multiple Gathering Areas
- Online resident service center
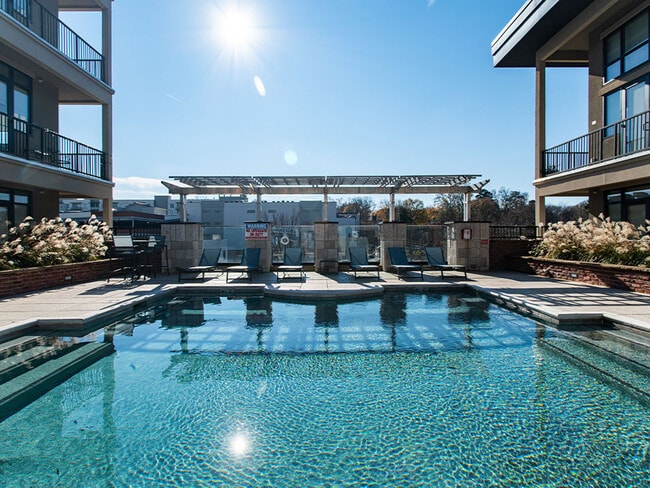
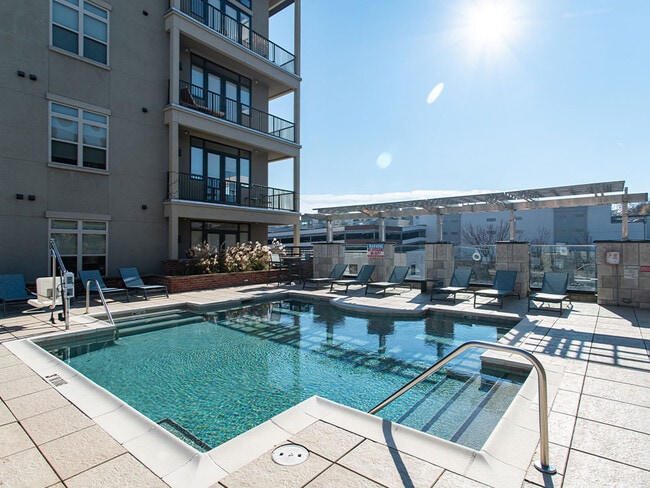
- Outdoor lounge seating with cooling mist stations
- Oversized Terrace*
- Panoramic city views*
- Private Conference Room with Video Conferencing
- Private storage available
- Programmable thermostats
- Reserved parking available
- Secured Access Parking Garage
- Smart Lock Entry
- Smoke-Free Community
- Soft Close Kitchen Cabinets
- Spacious covered balconies
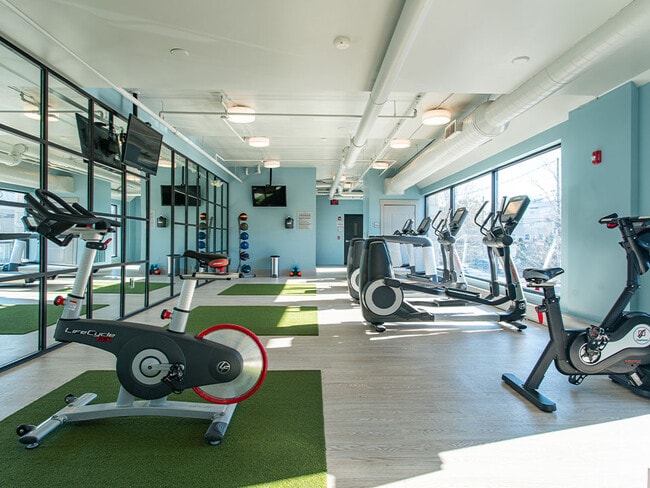
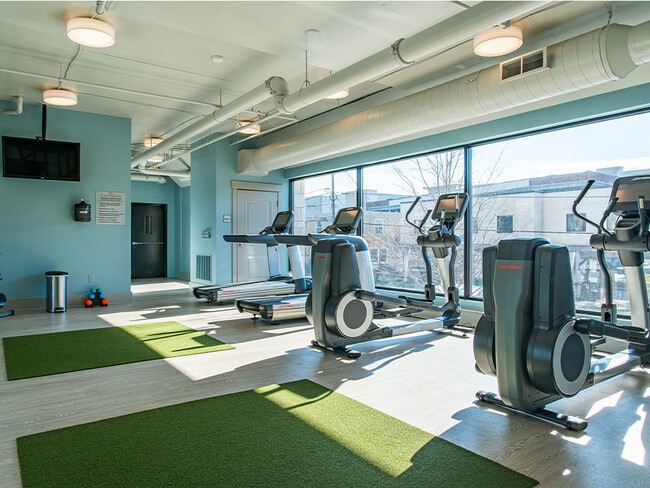
- State of the Art Fitness Center
- Summer Kitchen
- Tiled showers*
- Two Designer Finishes
- Vinyl Flooring Throughout
- Washer & Dryer Included in all Homes
- Washers and dryers
- Water Feature
- Wood-look flooring in kitchen and living rooms*
- Wrap-around balcony*
Apartment Features
- Air Conditioning
- Balcony
- Ceiling Fans
- High Speed Internet Access
- Island Kitchen
- Kitchen
- Quartz Countertops
- Refrigerator
- Smoke Free
- Stainless Steel Appliances
- Vinyl Flooring
- Washer/Dryer
Community Features
- Car Charging Station
- Conference Rooms
- Courtyard
- Dog Park
- Fitness Center
- Gameroom
- Gated
- Lounge
- Pool
- Short Term Lease
Map of The Apartments at St. Mary's
Area Scores
Walkability
Moderately walkable
Transit
Some public transit
Driveability
Moderately drivable
Bikeability
Fairly bikeable
Walkability measures the walking distance to day-to-day needs.
Transit measures access to public transportation.
Driveability measures congestion, parking availability, and access to major roads.
Bikeability measures the suitability for cycling.
Soundscore™
Active
A Sound Score rating aggregates noise caused by vehicle traffic, airplane traffic and local sources.
Transit
Commuter Rail
3 min Drive

Commuter Rail
16 min Drive
Airport
21 min Drive

Moving to Cameron Village, Raleigh, NC
Shopping Centers
Shoppers will appreciate The Apartments at St. Mary's proximity to The Row at Glenwood, Village District, and Morgan West. The Row at Glenwood is 0.5 miles away, and Village District is within a 13 minute walk.
Commuting
With a TransitScore of 50, The Apartments at St. Mary's has some public transit, including 4 transit stops within 33.2 miles. Transit options include Raleigh Union Station and Cary.
Parks and Recreation
Recreational activities near The Apartments at St. Mary's are plentiful. Discover 5 parks within 1.5 miles, including Neuse Riverkeeper Foundation, North Carolina Museum of Natural Sciences, and Centennial Campus Center for Wildlife Education.
Airports
Living in Cameron Village provides easy access to Raleigh-Durham International, located just 21 minutes from The Apartments at St. Mary's.
Local Education
Primary and Secondary Schools

Root Elementary
Grades PK-5
Public

Wiley Elementary
Grades PK-5
Public
Oberlin Middle School
Grades 6-8
Public

The Exploris School
Grades K-8
Public

Sacred Heart Cathedral School
Grades PK-8
Private
Needham Broughton High
Grades 9-12
Public
Saint Mary's School
Grades 9-12
Private
Data provided by GreatSchools.org © 2026. All rights reserved.

Colleges and Universities
| School | Commute Time (Distance) |
|---|---|
| William Peace University | Walk: 17 min (0.9 mi) |
| Campbell University | Walk: 18 min (1 mi) |
| Shaw University | Drive: 5 min (2.1 mi) |
| NC State | Drive: 6 min (2.4 mi) |
About The Apartments at St. Mary's
Exquisite. Exhilarating. Electrifying. The magnificent trio that promises your life in Raleigh, NC will be exactly how you hope it to be, if not better, perfectly describes The Apartments at St. Mary's apartment communities. Nestled in the vibrant… Glenwood South District, the luxurious communities of St. Mary's Square and St. Mary's Square North offer one of a kind studio, one, two and three-bedroom apartments and townhomes in the urban apartment community you have been dreaming of.
Exquisite. Exhilarating. Electrifying. The magnificent trio that promises your life in Raleigh, NC will be exactly how you hope it to be, if not better, perfectly describes The Apartments at St. Mary's apartment communities. Nestled in the vibrant Glenwood South District, the luxurious communities of St. Mary's Square and St. Mary's Square North offer one of a kind studio, one, two and three-bedroom apartments and townhomes in the urban apartment community you have been dreaming of.
The Apartments at St. Mary's is an apartment community in Raleigh, NC
Contact
Raleigh, NC 27605
- Sunday Closed
- Monday 9:00 AM – 6:00 PM
- Tuesday 9:00 AM – 6:00 PM
- Wednesday 9:00 AM – 6:00 PM
- Thursday 9:00 AM – 6:00 PM
- Friday 9:00 AM – 6:00 PM
- Saturday 10:00 AM – 5:00 PM
Renter Reviews
For The Apartments at St. Mary's
6 Ratings & Reviews
-
9/1/26
FOR YOUR SAFETY AND PEACE OF MIND, DO NOT MOVE INTO THIS APARTMENT!
I lived at 600 Saint Mary’s in Raleigh for two years, and I strongly advise prospective residents to consider my experience before signing a lease.
**During my second year, the elevator serving my apartment and the parking garage broke down repeatedly, once remaining out of service for more than four months. On another occasion, a visitor and I were trapped inside for over 15 minutes and had to be rescued by the fire department.
**The pool bathrooms near my apartment frequently produced strong… odors, particularly on weekends, and my unit had a serious cockroach problem. Despite paying a monthly pest-control fee, I received no routine pest treatments during that year.
**My car was also towed without my knowledge after management failed to give me the required parking tag, even though they had my vehicle information and I paid for parking each month. Management acknowledged the oversight but refused to reimburse the nearly $600 towing cost.
**More than 60 days after moving out, I am still seeking part of my security-deposit refund. Management acknowledged that a charge was deducted in error, yet repeated emails and in-person follow-ups have not resolved the matter.
Based on the repeated maintenance failures, poor communication, and unresolved financial issues I experienced, I cannot recommend this property.
Management seems focused on securing new tenants but unresponsive to residents’ concerns. I am sharing my experience across social media to help others make an informed decision, starting here.Review from Apartments.com
Property Manager at The Apartments at St. Mary's responded to this review
We appreciate this opportunity to hear your thoughts as a former resident. We take pride in quickly settling any account needs with residents as they move on, and we regret any delay with your deposit. We would be glad to look into the status of this… matter and discuss your perspective about your residency, so please contact us at stmaryssquare@crcrealty.com or 919-831-2727.
The Apartments at St. Mary's Gallery



Nearby Properties You Might Like
Within 50 Miles of The Apartments at St. Mary's

Find More Rentals in Raleigh
Bedrooms
Other Types of Rentals
Raleigh Apartments by Amenity
- Pet-Friendly Apartments in Raleigh
- Furnished Apartments in Raleigh
- Waterfront Apartments in Raleigh
- Apartments with a Pool in Raleigh
- Apartments with Wheelchair Access in Raleigh
- Apartments with Washer & Dryer in Raleigh
- Apartments with Utilities Included in Raleigh
- Apartments with a Garage in Raleigh
- Apartments with EV Charging in Raleigh
- Apartments with a Virtual Tour in Raleigh
Apartment Specialties
Apartments in your Budget
Find More Rentals Nearby…
Cities
Neighborhoods
Contact This Property
(984) 208-2671Languages: English
Closed Today