



Managed By

- Bedrooms
- 1 - 31 - 3 Beds
- Bathrooms
- 1 - 21 - 2 Baths
- Sq. Ft.
- 706 - 1,475 sq ft
Pricing and Floor Plans
One Bedroom One Bath Renovated 1AR
Show Floor Plan Details Hide Floor Plan Details
Unable to load floor plan details.
8800-203
$1,437
706 Sq. Ft.
Now
8840-206
$1,471
706 Sq. Ft.
Now
8910-204
$1,521
706 Sq. Ft.
Now
8800-106
$1,551
706 Sq. Ft.
Sep. 29
One Bedroom One Bath w/ Den Renovated
Show Floor Plan Details Hide Floor Plan Details
Unable to load floor plan details.
8820-104
$1,762
917 Sq. Ft.
Sep. 30
One Bedroom One Bath 1A
Show Floor Plan Details Hide Floor Plan Details
Unable to load floor plan details.
One Bedroom One Bath Renovated 1BR
Show Floor Plan Details Hide Floor Plan Details
Unable to load floor plan details.
One Bedroom One Bath w/ Den
Show Floor Plan Details Hide Floor Plan Details
Unable to load floor plan details.
One Bedroom One Bath 1B
Show Floor Plan Details Hide Floor Plan Details
Unable to load floor plan details.
Two Bedroom Two Bath Renovated
Show Floor Plan Details Hide Floor Plan Details
Unable to load floor plan details.
8800-207
$1,626
1,110 Sq. Ft.
Now
8820-201
$1,622
1,110 Sq. Ft.
Now
8820-308
$1,603
1,110 Sq. Ft.
Now
Two Bedroom Two Bath w/ Garage Renovated
Show Floor Plan Details Hide Floor Plan Details
Unable to load floor plan details.
1111-201
$1,888
1,244 Sq. Ft.
Now
1200-205
$1,928
1,244 Sq. Ft.
Oct. 7
1100-201
$1,997
1,244 Sq. Ft.
Oct. 14
Two Bedroom Two Bath w/ Garage
Show Floor Plan Details Hide Floor Plan Details
Unable to load floor plan details.
Two Bedroom Two Bath
Show Floor Plan Details Hide Floor Plan Details
Unable to load floor plan details.
Three Bedroom Two Bath Renovated
Show Floor Plan Details Hide Floor Plan Details
Unable to load floor plan details.
8901-302
$1,662
1,385 Sq. Ft.
Now
8901-305
$1,800
1,385 Sq. Ft.
Now
8811-304
$1,813
1,385 Sq. Ft.
Now
Three Bedroom Two Bath w/ Garage
Show Floor Plan Details Hide Floor Plan Details
Unable to load floor plan details.
Three Bedroom Two Bath
Show Floor Plan Details Hide Floor Plan Details
Unable to load floor plan details.
Three Bedroom Two Bath w/ Garage Renovated
Show Floor Plan Details Hide Floor Plan Details
Unable to load floor plan details.
Three Bedroom Two Bath w/ Two Car Garage Renovated
Show Floor Plan Details Hide Floor Plan Details
Unable to load floor plan details.
Three Bedroom Two Bath w/ Two Car Garage
Show Floor Plan Details Hide Floor Plan Details
Unable to load floor plan details.
Details
Lease Term Options
- 7 - 15 Month Leases
Property Information
- Built in 1996
- 300 units3 stories
Fees & Policies
The fees below are based on community-supplied data and may exclude additional fees and utilities.
One-Time Basics
Due at Application
-
Administrative Fee$200
-
Application Fee Per Applicant$75
Due at Move-In
-
Deposit$350
Surface Lot
-
Parking FeeN/A
Additional Parking Options
-
Other
Dogs Allowed
-
Dog Fee$350
-
Dog Rent$25 / mo
Restrictions
None
Comments
Rent and Fees are per pet. See the We Love Your Pets page on the community website for more details.
Cats Allowed
-
Cat Fee$350
-
Cat Rent$25 / mo
Restrictions
None
Comments
Rent and Fees are per pet. See the We Love Your Pets page on the community website for more details.
Property Fee Disclaimer: Based on community-supplied data and independent market research. Subject to change without notice. May exclude fees for mandatory or optional services and usage-based utilities.
Matterport 3D Tours
Explore Commute Options
Property Highlights
- 9' Trey Ceilings
- Amazon Hub Package Reception
- Attached 1 & 2 Car Garages*
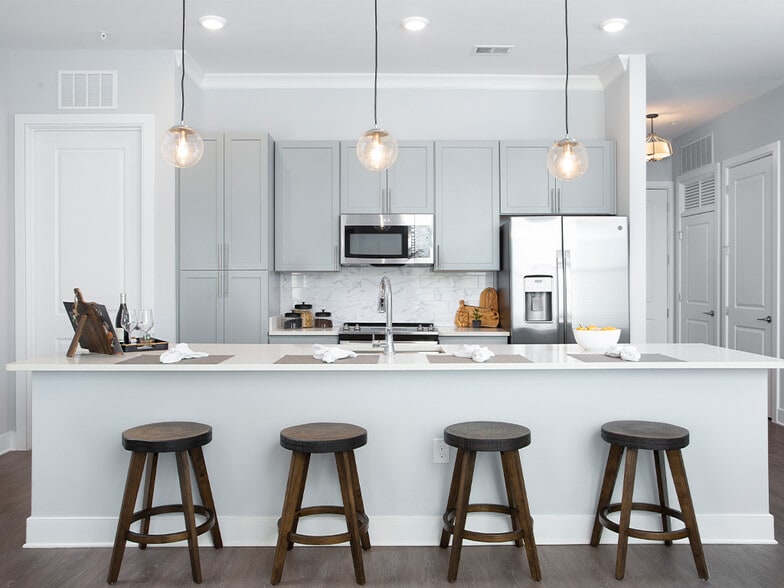
- Breakfast Bar
- Ceiling Fans*
- Ceramic Tile Entryway
- Convenient to Shopping, Dining and Entertainment
- Cycle Room
- Deluxe Cabinetry
- Elevated Kitchen Bar Top*
- Expansive Closets
- Flex Rent Partner
- Flexible Lease Terms Available
- Grilling Area with Propane Grills
- Hardwood-Inspired Flooring
- Individual Washer and Dryers
- Luxurious Clubhouse with WiFi
- Newly Renovated Interiors
- Outside Storage*
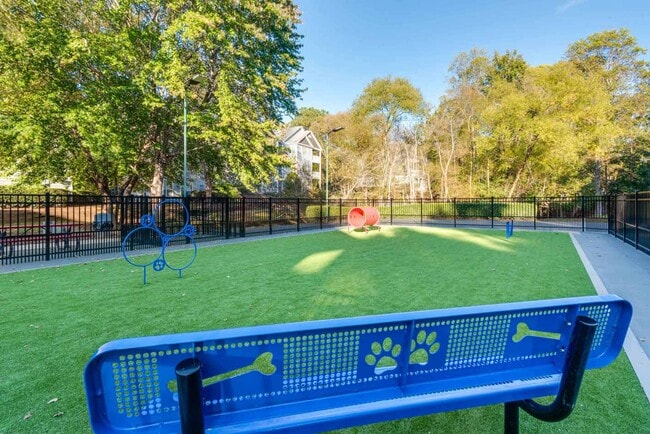
- Pet Park with Agility Equipment
- Private Balcony/Patio
- Recycling Center
- Relaxing Wood-Burning Fireplace*
- Stainless Steel Appliances*
Apartment Features
- Air Conditioning
- Balcony
- Cable Ready
- Carpet
- Dishwasher
- Disposal
- Hardwood Floors
- Heating
- High Speed Internet Access
- Kitchen
- Patio
- Refrigerator
- Stainless Steel Appliances
- Storage Space
- Tub/Shower
- Washer/Dryer
- Window Coverings
Community Features
- Business Center
- Fitness Center
- Maintenance on site
- Playground
- Pool
- Property Manager on Site
- Walk-Up
Map of The Village Apartments
Area Scores
Walkability
Fairly walkable
Driveability
Exceptionally drivable
Bikeability
Fairly bikeable
Walkability measures the walking distance to day-to-day needs.
Driveability measures congestion, parking availability, and access to major roads.
Bikeability measures the suitability for cycling.
Soundscore™
Active
A Sound Score rating aggregates noise caused by vehicle traffic, airplane traffic and local sources.
Transit
Commuter Rail
19 min Drive

Airport
17 min Drive

Moving to North Raleigh, Raleigh, NC
Shopping Centers
Shoppers will appreciate The Village Apartments proximity to Harvest Plaza N, Harvest Plaza, and Six Forks Shopping Center. Harvest Plaza N is 0.3 miles away, and Harvest Plaza is within a 6 minute walk.
Parks and Recreation
Recreational activities near The Village Apartments are plentiful. Discover 1 park within 4.4 miles, including Shelley Lake.
Airports
Living in North Raleigh provides easy access to Raleigh-Durham International, located just 16 minutes from The Village Apartments.
Local Education
Primary and Secondary Schools

Lead Mine Elementary
Grades K-5
Public
Durant Road Elementary
Grades PK-5
Public

Chesterbrook Academy Elementary School - Raleigh
Grades PK-5
Private

West Millbrook Middle
Grades 6-8
Public

Quest Academy
Grades K-8
Public

Casa Esperanza Montessori
Grades PK-8
Public
Sanderson High
Grades 9-12
Public
Montessori School Of Raleigh
Grades PK-12
Private
Data provided by GreatSchools.org © 2026. All rights reserved.

Colleges and Universities
| School | Commute Time (Distance) |
|---|---|
| Wake Technical, Northern Wake | Drive: 11 min (8.6 mi) |
| Wake Technical, Adult Edu Ctr | Drive: 16 min (8.8 mi) |
| Meredith College | Drive: 15 min (9.3 mi) |
| William Peace University | Drive: 19 min (9.9 mi) |
About The Village Apartments
A superior lifestyle that blends urban luxuries with the tranquility of nature – that is what The Village Apartments is all about. Nestled in a picturesque park-like setting in North Raleigh, our one, two, and three-bedroom apartments allow the… influence of nature to run deep while keeping you connected to Raleigh's energy and excitement. Located across the street from two shopping centers and within a short ride from the Research Triangle Park - and everything else, for that matter - we bring unparalleled convenience into your life. To top it all, our North Raleigh apartments will captivate you with the stylish design of our homes, the abundance of upscale amenities, and the beauty of our grounds.
A superior lifestyle that blends urban luxuries with the tranquility of nature – that is what The Village Apartments is all about. Nestled in a picturesque park-like setting in North Raleigh, our one, two, and three-bedroom apartments allow the influence of nature to run deep while keeping you connected to Raleigh's energy and excitement. Located across the street from two shopping centers and within a short ride from the Research Triangle Park - and everything else, for that matter - we bring unparalleled convenience into your life. To top it all, our North Raleigh apartments will captivate you with the stylish design of our homes, the abundance of upscale amenities, and the beauty of our grounds.
The Village Apartments is an apartment community in Raleigh, NC
Contact
Raleigh, NC 27615
- Sunday Closed
- Monday 9:00 AM – 5:30 PM
- Tuesday 9:00 AM – 5:30 PM
- Wednesday 9:00 AM – 5:30 PM
- Thursday 9:00 AM – 5:30 PM
- Friday 9:00 AM – 5:30 PM
- Saturday 10:00 AM – 5:00 PM
Renter Reviews
For The Village Apartments
6 Ratings & Reviews
-
6/29/26
The Village is a great place to call home
Maintenance and the office staff are amazing they throw great resident events and are very responsive with maintenance and any concerns. Melissa the manager always has a smile and is always ready to help. You won’t go wrong at VILLAGE
Review from Apartments.com
Property Manager at The Village Apartments responded to this review
We appreciate your feedback! It's wonderful to hear that you're having such a positive experience at The Village Apartments, and we're thrilled that our maintenance and office staff are exceeding your expectations. We're delighted you enjoy our… resident events and that Melissa's bright attitude is making a difference. We look forward to continuing to provide you with a great living experience!
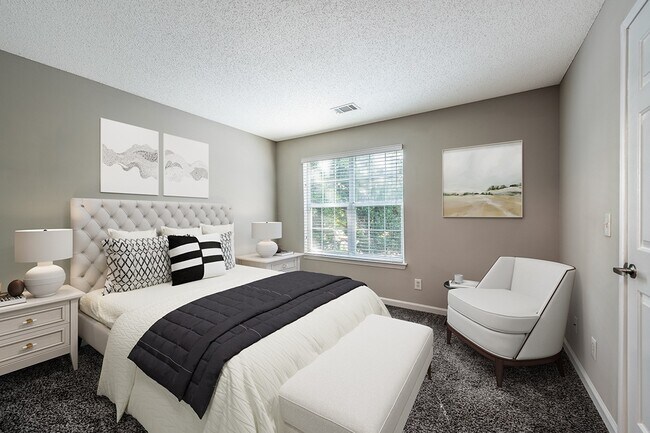
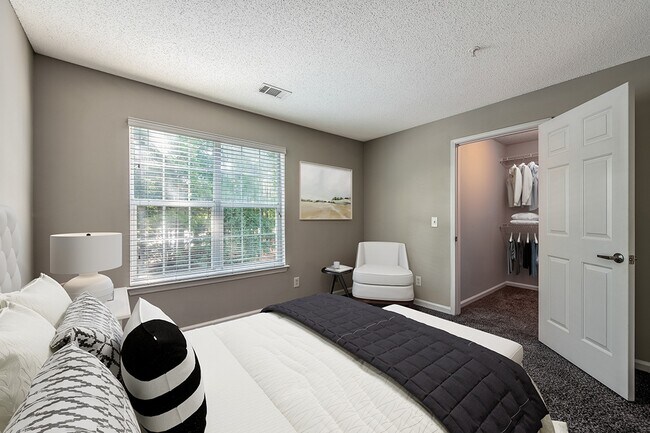
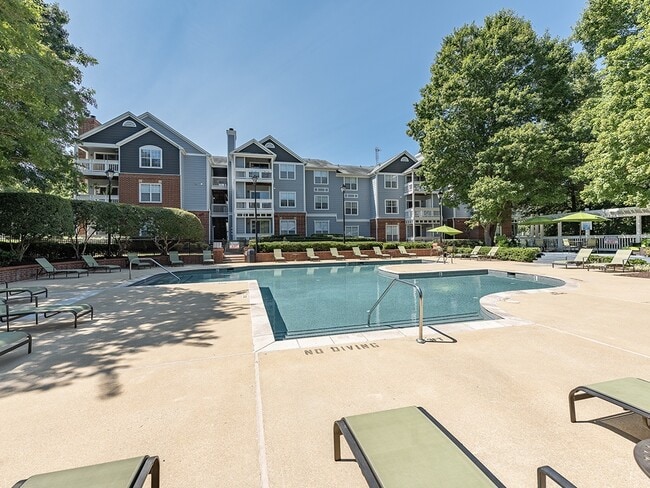
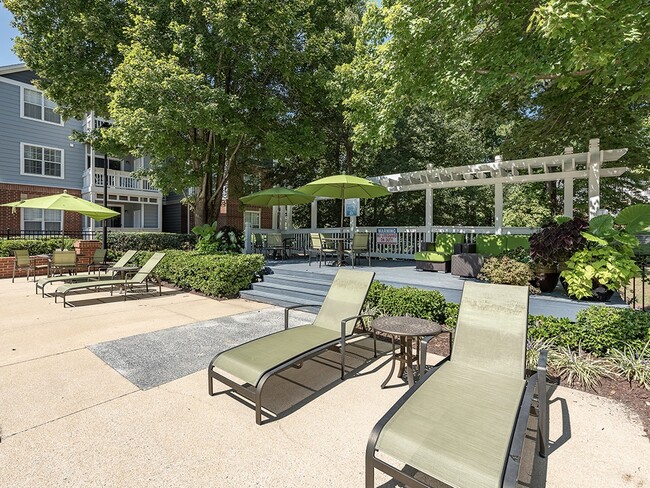
The Village Apartments Gallery



Nearby Properties You Might Like
Within 50 Miles of The Village Apartments

Find More Rentals in Raleigh
Bedrooms
Other Types of Rentals
Raleigh Apartments by Amenity
- Pet-Friendly Apartments in Raleigh
- Furnished Apartments in Raleigh
- Waterfront Apartments in Raleigh
- Apartments with a Pool in Raleigh
- Apartments with Wheelchair Access in Raleigh
- Apartments with Washer & Dryer in Raleigh
- Apartments with Utilities Included in Raleigh
- Apartments with a Garage in Raleigh
- Apartments with EV Charging in Raleigh
- Apartments with a Virtual Tour in Raleigh
Apartment Specialties
Apartments in your Budget
Find More Rentals Nearby…
Cities
Neighborhoods
Contact This Property
(984) 500-2510Languages: English
Closed Today