Skip to content
  • Photo - 14 Spring Water Ct
$2,450 /month

14 Spring Water Ct, Spring Lake, NC 28390

Last Updated:

What This House Offers

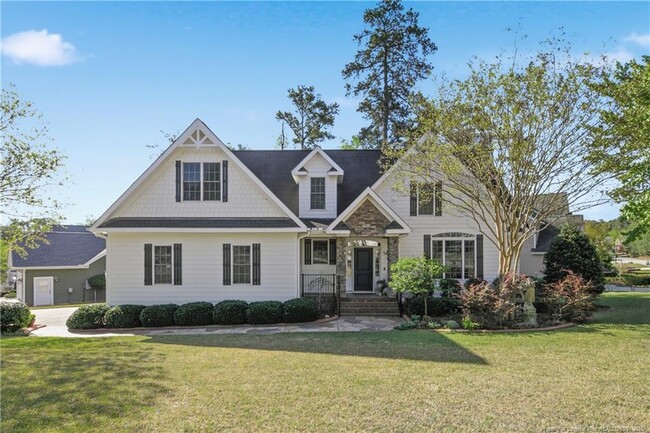

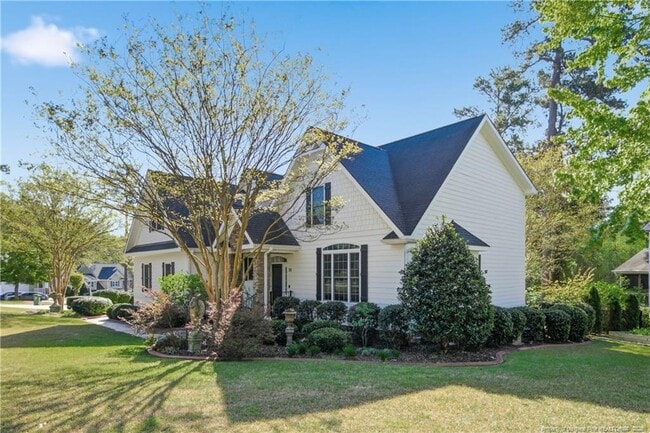
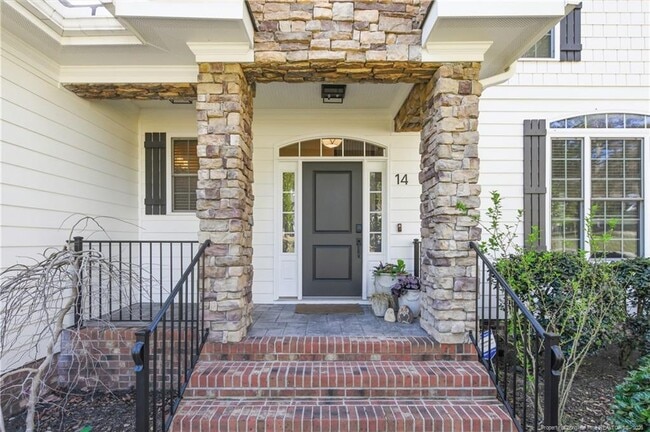
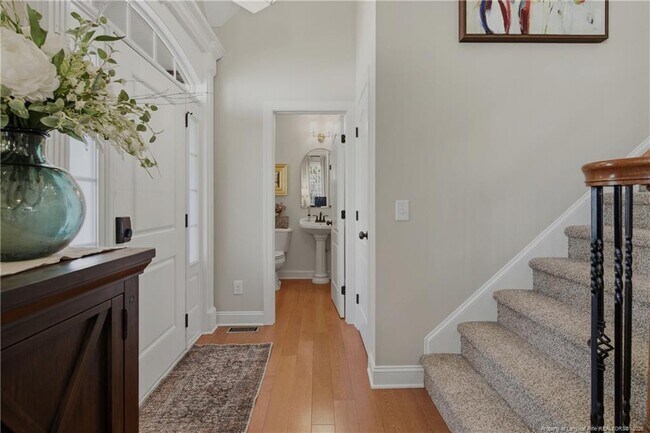
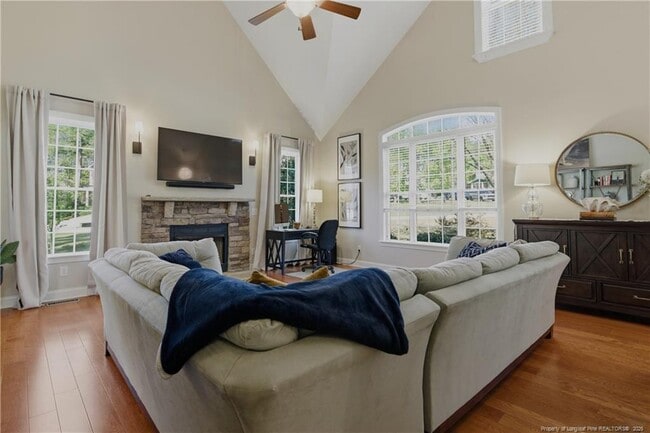

New to the rental market! Check out this pristine, craftsman-style 4-bedroom, 2.5-bath home with large bonus room and fenced backyard. This gorgeous home is... located in the highly desirable gated, golf course community of Anderson Creek Club. Located on an oversized corner lot with a mature landscaping, raised garden beds and every detailed checked both inside and outside. Step inside and you will find hardwood flooring throughout (carpet in guest bedrooms and stairs only), vaulted two-story family room filled with natural light and a custom stone gas fireplace. Opening to the formal dining room with custom paint leading into a crisp, updated kitchen equipped with quartz countertops, white cabinetry, a pantry, and stainless steel appliances, including a gas range. The oversized primary suite is located on the main level complete with a walk-in closet, a jetted soaking tub, walk-in shower, and dual vanities. The main level is complete with a laundry room with washer & dryer included and half bathroom for added convenience. On the 2nd floor you’ll find 3 spacious bedrooms, a full bath, and an incredible bonus room with a built-in wet bar. Enjoy the outdoors on the back screened deck that offers an extended deck for you grill overlooking the well-landscaped fenced back yard. Pets considered with approval and one-time pet fee. Monthly rent $2,450 includes internet service, recycling and usage of the on-site amenities. Move-in ready September 1. Apply today!

Unit

  • $2,450 / month
  • 4 Beds
  • 2.5 Baths
  • Available Sep 1

Home Features

  • Dishwasher

14 Spring Water Ct is a single-family home for rent in Spring Lake, NC

Fees and Policies

The fees below are based on community-supplied data and may exclude additional fees and utilities.

One-Time Basics

Due at Move-In

  • Security Deposit - Refundable
    $2,450

Property Fee Disclaimer Based on community-supplied data and independent market research. Subject to change without notice. May exclude fees for mandatory or optional services and usage-based utilities.

Home Details

Home Design

  • Built in 2010
  • Single Family Detached Home
  • Stone

Interior Spaces

  • Family Room with Fireplace
  • Cathedral Ceiling
  • Home Office
  • Formal Dining Room
  • Wet Bar
  • Recessed Lighting
  • Chandelier
  • Ceiling Fan
  • Bookcases
  • Smooth Ceilings
  • 2909 Sq Ft Home
  • Factory Built Fireplace
  • 2-Story Property
  • Window Treatments

Kitchen

  • Quartz Countertops
  • Stainless Steel Appliances
  • Gas Cooktop
  • Microwave
  • Dishwasher
  • Disposal
  • Recirculated Exhaust Fan

Flooring

  • Wood
  • Tile
  • Carpet

Bedrooms and Bathrooms

  • Primary Bedroom on Main
  • Secondary Bathroom Jetted Tub
  • Soaking Tub
  • Double Vanity
  • En-Suite Primary Bedroom
  • Separate Shower
  • 2.5 Bathrooms
  • 4 Bedrooms | 3 Bathrooms
  • 4 Bedrooms

Laundry

  • Laundry Room
  • Dryer
  • Laundry on main level
  • Washer

Basement

  • Crawl Space

Home Security

  • Fire and Smoke Detector

Parking

  • 2 Car Attached Garage
  • Garage Door Opener

Outdoor Features

  • Tennis Courts
  • Deck
  • Pond
  • Covered Patio or Porch
  • Playground

Lot Details

  • 13068 Sq Ft Lot
  • Interior Lot
  • Garden
  • Back Yard Fenced
  • Property is in good condition
  • Sprinkler System
  • Cleared Lot

Schools

  • Anderson Creek Primary Elementary School
  • Western Harnett Middle School
  • Overhills Senior High School

Utilities

  • Zoned Heating and Cooling System
  • High Speed Internet
  • Heat Pump System
  • Heating System Powered By Leased Propane
  • Public Water Source
  • Fiber Cement
  • Public Sewer

Listing and Financial Details

  • Security Deposit $2,450
  • Property Available on 2026-09-01
  • Tax Lot 734
  • Assessor Parcel Number 0506526318

Community Details

Overview

  • $200 One-Time Association Fee
  • Property has a Home Owners Association
  • Anderson Creek Club Poa
  • Anderson Creek Club Subdivision

Amenities

  • Clubhouse
  • Business Center

Recreation

  • Golf Course Community
  • Fitness Center

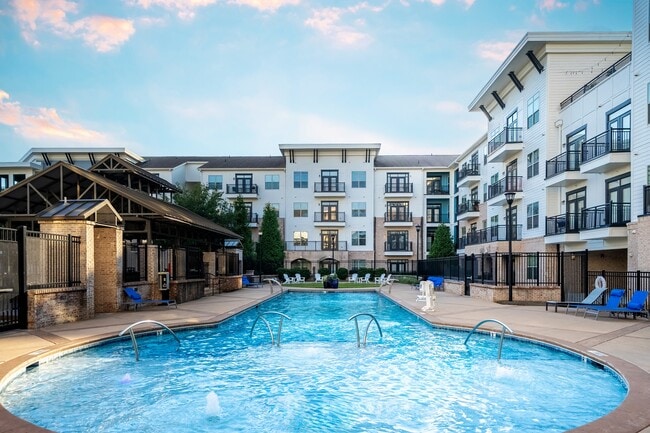
  • Community Pool

Security

  • Gated with Attendant

Explore Commute Options

Destination Address
  • Drive Time
    --
  • Walk Time
    --
  • Bike Ride Time
    --
  • Public Transit
    --

What's nearby 14 Spring Water Ct

Loading...

Get In Touch

Property Address:
14 Spring Water Ct,
Spring Lake, NC 28390
Listed by
MELISSA CRUMLEY | PINELAND REALTY LLC
Phone Number: (910) 366-1791
LongleafPineREALTORS#NC

Copyright 2026 Longleaf Pine REALTORS®. All rights reserved. Information is deemed reliable but not guaranteed.

Area Scores

Walkability

Not walkable10 / 100

Driveability

Exceptionally drivable90 / 100

Bikeability

Somewhat bikeable20 / 100

Scores provided by

Soundscore

Calm83 / 100

Scores provided by
HowLoud

Travel and Transit

Airport
Fayetteville Regional/Grannis Field
41 min Drive
Fayetteville Regional-Grannis Field

Local Education

Primary and Secondary Schools

6 rating

Overhills Elementary

Grades PK-5

Public

7 rating

Western Harnett Middle

Grades 6-8

Public

3 rating

Overhills High

Grades 9-12

Public

undefined rating

Victory Christian Academy

Grades K-12

Private

Data provided by GreatSchools.org © 2026. All rights reserved.

GreatSchools Logo

Discover Spring Lake, NC

Parks and Recreation

Recreational activities near 14 Spring Water Ct are plentiful. Discover 1 park within 3.1 miles, including Anderson Creek Park.

Airports

Living in Spring Lake provides easy access to Fayetteville Regional/Grannis Field, located just 41 minutes from 14 Spring Water Ct.

Protect yourself from fraud. Do not send money to anyone you don't know.
Avoid Scams

Nearby Properties You Might Like

Within 50 Miles of 14 Spring Water Ct
Find More Rentals in Spring Lake

Find More Rentals Nearby…

Call