
Managed By

- Bedrooms
- 1 - 31 - 3 Beds
- Bathrooms
- 1 - 2.51 - 2.5 Baths
- Sq. Ft.
- 748 - 1,770 sq ft
Pricing and Floor Plans
Anson
Show Floor Plan Details Hide Floor Plan Details
Unable to load floor plan details.
700_0022
$1,400
748 Sq. Ft.
Now
700_0417
$1,400
748 Sq. Ft.
Now
700_0208
$1,400
748 Sq. Ft.
Now
Asher - Garden
Show Floor Plan Details Hide Floor Plan Details
Unable to load floor plan details.
510_0203
$1,450
860 Sq. Ft.
Oct. 19
Avery
Show Floor Plan Details Hide Floor Plan Details
Unable to load floor plan details.
Biscayne - Garden
Show Floor Plan Details Hide Floor Plan Details
Unable to load floor plan details.
520_0305
$1,725
1,315 Sq. Ft.
Sep. 28
730_0104
$1,725
1,315 Sq. Ft.
Oct. 4
510_0204
$1,725
1,315 Sq. Ft.
Oct. 30
Bayhill
Show Floor Plan Details Hide Floor Plan Details
Unable to load floor plan details.
700_0206
$1,795
1,294 Sq. Ft.
Now
700_0326
$1,795
1,294 Sq. Ft.
Now
700_0103
$1,795
1,294 Sq. Ft.
Nov. 11
700_0331
$1,795
1,294 Sq. Ft.
Dec. 9
Bexley
Show Floor Plan Details Hide Floor Plan Details
Unable to load floor plan details.
700_0235
$1,946
1,302 Sq. Ft.
Now
700_0230
$1,946
1,302 Sq. Ft.
Now
700_0401
$1,946
1,302 Sq. Ft.
Now
700_0002
$1,946
1,302 Sq. Ft.
Oct. 28
Buckeye - Townhome
Show Floor Plan Details Hide Floor Plan Details
Unable to load floor plan details.
691_0105
$2,295
1,636 Sq. Ft.
Now
631_0107
$2,295
1,636 Sq. Ft.
Now
611_0101
$2,295
1,636 Sq. Ft.
Nov. 23
Beacon
Show Floor Plan Details Hide Floor Plan Details
Unable to load floor plan details.
700_0112
$1,816
1,295 Sq. Ft.
Oct. 9
Ballad
Show Floor Plan Details Hide Floor Plan Details
Unable to load floor plan details.
Breezemont
Show Floor Plan Details Hide Floor Plan Details
Unable to load floor plan details.
Coastal - Garden
Show Floor Plan Details Hide Floor Plan Details
Unable to load floor plan details.
730_0208
$2,190
1,539 Sq. Ft.
Now
630_0303
$2,190
1,539 Sq. Ft.
Now
630_0201
$2,190
1,539 Sq. Ft.
Now
Canvas - Townhome
Show Floor Plan Details Hide Floor Plan Details
Unable to load floor plan details.
601_0102
$2,450
1,770 Sq. Ft.
Now
671_0104
$2,450
1,770 Sq. Ft.
Now
661_0102
$2,450
1,770 Sq. Ft.
Now
Property Map
Select a unit to view pricing and availability
Details
Property Information
- Built in 2022
- 306 units4 stories
Fees & Policies
The fees below are based on community-supplied data and may exclude additional fees and utilities.
One-Time Basics
Due at Application
-
Application Fee Per Applicant$50
Due at Move-In
-
Administrative Fee$200
-
Other
-
Garage
Dogs Allowed
-
Dog Fee$325
-
Dog Rent$25 / mo
Restrictions
Restricted Breeds: Akita, American Staffordshire Terrier, Chow, Doberman, German Shepherd, Pit Bull, Rottweiler, Staffordshire Terrier or any mix thereof. Management reserves the right to refuse any pet regardless of size or breed. Information is subject to change without notice.
Comments
We are a pet-friendly community! We welcome up to 2 indoor pets per apartment.
Cats Allowed
-
Cat Fee$325
-
Cat Rent$20 / mo
Restrictions
Restricted Breeds: Akita, American Staffordshire Terrier, Chow, Doberman, German Shepherd, Pit Bull, Rottweiler, Staffordshire Terrier or any mix thereof. Management reserves the right to refuse any pet regardless of size or breed. Information is subject to change without notice.
Comments
We are a pet-friendly community! We welcome up to 2 indoor pets per apartment.
Property Fee Disclaimer: Based on community-supplied data and independent market research. Subject to change without notice. May exclude fees for mandatory or optional services and usage-based utilities.
Matterport 3D Tours
Explore Commute Options
Property Highlights
- * Features may vary by suite
- 24/7 Fitness Studio
- 24-Hour Emergency Maintenance
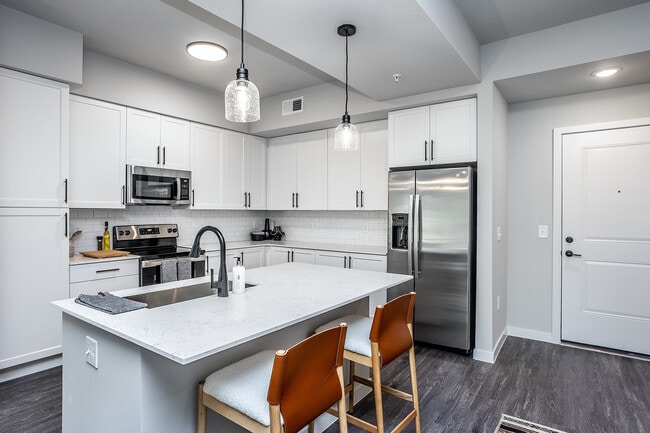
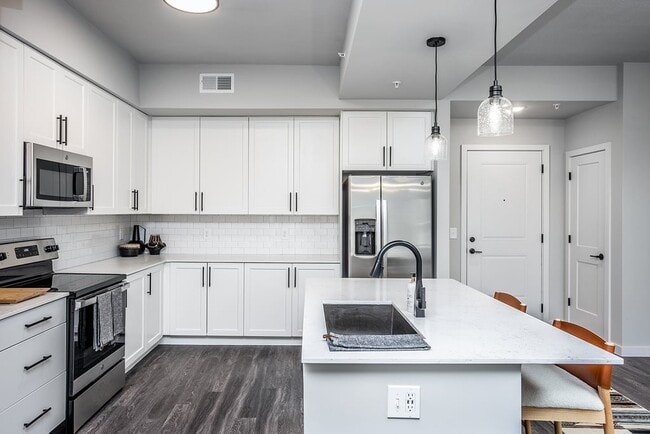
- 42 inch white cabinetry
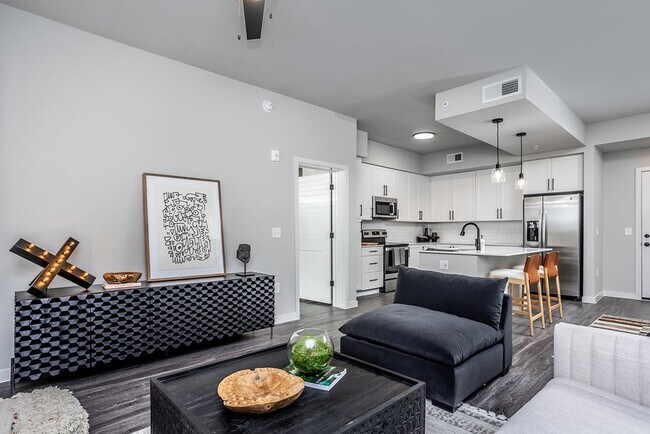
- 9-foot ceilings
- Bark park
- Bike Storage
- California-style walk-in closets*
- Car charging stations
- Ceiling Fan
- Central heating and air conditioning
- Designer Light Fixtures
- Dual vanities and framed mirrors in bathrooms
- E-Lounge
- Frameless walk-in showers with designer tile
- Gym features free weights and virtual training
- Gym Includes Tonal & Matrix Equipment
- Hardwood-inspired flooring throughout*
- In-suite washers and dryers
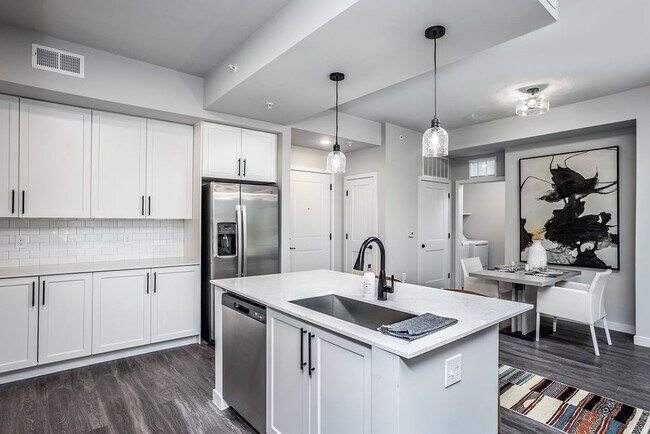
- Large undermount kitchen sinks
- Matte black fixtures and hardware
- Multi-Use Walk/run/bike Trail
- Online system for resident services
- Package Delivery Lockers
- Patios/balconies with storage*
- Paw Spa
- Pet-friendly community, dogs and cats welcome
- Planned Community Activities
- Preferred Employer Program
- Professionally owner-managed
- Quartz countertops in kitchens and baths
- Recycling Station
- RentPlus Resident Financial Services
- Smoke-Free Environment
- Soaking tubs with curved shower rods
- Social lounge with kitchen
- Stainless steel appliance packages
- Suites with dens available
- Tot Lot
- Trendy tile backsplash in kitchens
- Virtual golf simulator with putting green
- Wraparound Porches*
Apartment Features
- Air Conditioning
- Balcony
- Ceiling Fans
- Dishwasher
- Disposal
- Framed Mirrors
- Freezer
- Hardwood Floors
- Heating
- High Speed Internet Access
- Island Kitchen
- Kitchen
- Large Bedrooms
- Microwave
- Oven
- Patio
- Range
- Refrigerator
- Smoke Free
- Stainless Steel Appliances
- Walk-In Closets
- Washer/Dryer
Community Features
- Bicycle Storage
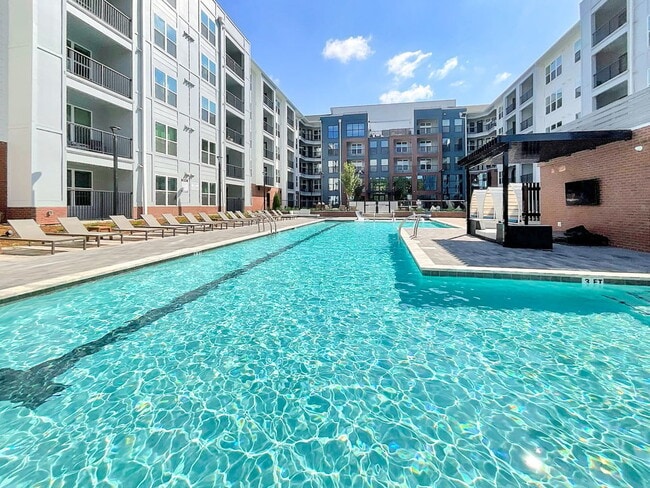
- Cabana
- Clubhouse
- Elevator
- Fitness Center
- Garages
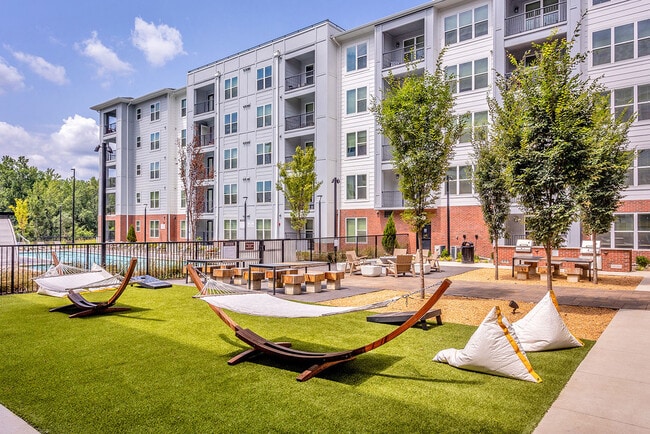
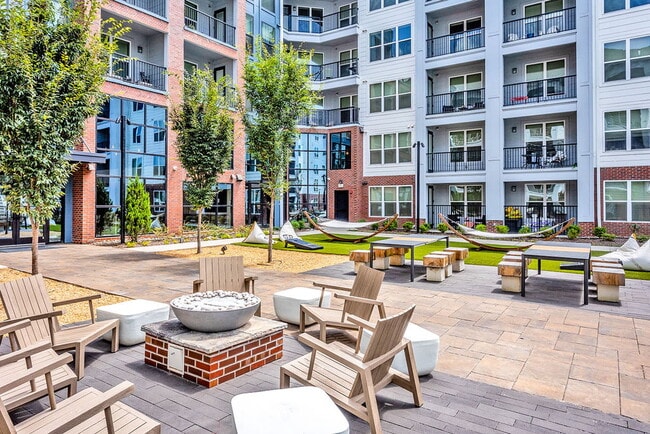
- Grill
- Lounge
- Maintenance on site
- Pet Washing Station
- Playground
- Pool
- Property Manager on Site
- Recycling
- Sundeck
- Walking/Biking Trails
Map of Legacy Heritage Apartments
Area Scores
Walkability
Fairly walkable
Transit
Limited public transit
Driveability
Exceptionally drivable
Bikeability
Moderately bikeable
Walkability measures the walking distance to day-to-day needs.
Transit measures access to public transportation.
Driveability measures congestion, parking availability, and access to major roads.
Bikeability measures the suitability for cycling.
Soundscore™
Active
A Sound Score rating aggregates noise caused by vehicle traffic, airplane traffic and local sources.
Transit
Airport
36 min Drive

Moving to Outer Northern Outlying, Wake Forest, NC
Shopping Centers
Shoppers will appreciate Legacy Heritage Apartments proximity to Gateway Commons and Renaissance Plaza. Gateway Commons is 0.3 miles away, and Renaissance Plaza is within a 38 minute walk.
Commuting
With a TransitScore of 30, Legacy Heritage Apartments has limited public transit, including 4 transit stops within 38.4 miles. Transit options include Raleigh Union Station and Cary.
Airports
Living in Outer Northern Outlying provides easy access to Raleigh-Durham International, located just 33 minutes from Legacy Heritage Apartments.
Local Education
Primary and Secondary Schools

Wake Forest Elementary
Grades PK-5
Public

Wake Forest Middle School
Grades 6-8
Public

St. Catherine of Siena Catholic School
Grades PK-8
Private

Wake Forest High School
Grades 9-12
Public
Rising Star Christian Academy
Grades K-12
Private
Data provided by GreatSchools.org © 2026. All rights reserved.

Colleges and Universities
| School | Commute Time (Distance) |
|---|---|
| Wake Technical, Northern Wake | Drive: 15 min (8.4 mi) |
About Legacy Heritage Apartments
Up to 6 WEEKS FREE on select units! Call for details.
Up to 6 WEEKS FREE on select units! Call for details.
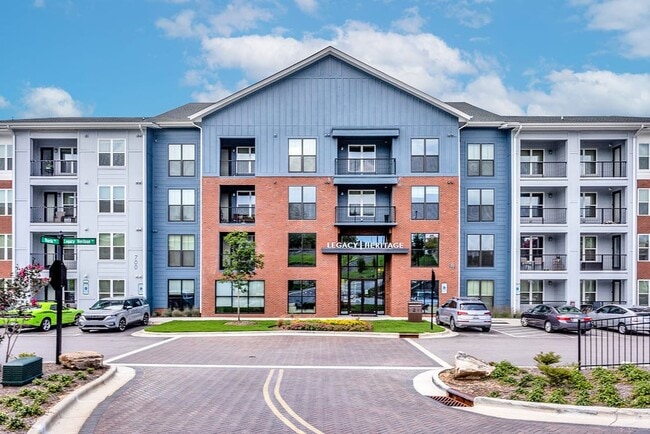
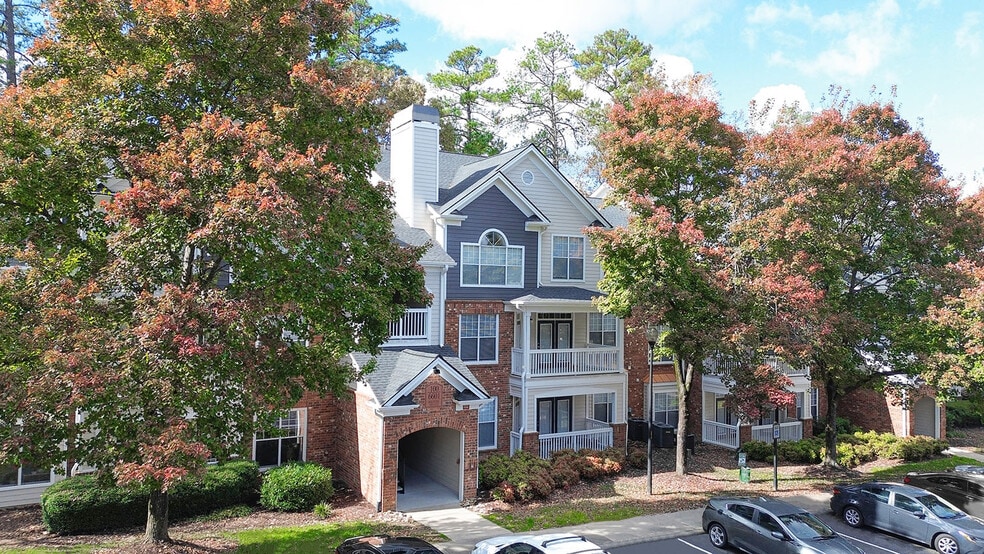
Legacy Heritage Apartments is an apartment community in Wake Forest, NC
Contact
Wake Forest, NC 27587
- Sunday Closed
- Monday 10:00 AM – 6:00 PM
- Tuesday 10:00 AM – 6:00 PM
- Wednesday 10:00 AM – 6:00 PM
- Thursday 10:00 AM – 6:00 PM
- Friday 10:00 AM – 6:00 PM
- Saturday 10:00 AM – 5:00 PM
Renter Reviews
For Legacy Heritage Apartments
3 Ratings & Reviews
-
9/11/26
Proceed with caution..
I would strongly caution anyone considering applying here.
I was confusingly denied for an apartment, despite having no issue shortly afterward being approved for a much better property with no deposit required. That alone made me seriously question this complex’s application and screening process.
However, my biggest issue is what happened afterward. I was told that my administrative fee would be refunded within 30 days. It has now been several months, and I still have not received my refund.… I have made multiple attempts to resolve this by calling and emailing both the property directly and the corporate office, and my communications have essentially been ignored.
At this point, the issue is no longer simply the application denial. It is the fact that this company has failed to return money they specifically told me would be refunded, while also refusing to provide adequate communication or customer service.
Based on my experience, I find their application process questionable, their handling of refunds even more concerning, and their customer service deplorable. If you decide to apply here, I would strongly recommend getting every fee and refund policy in writing and keeping copies of everything. I certainly would not recommend this property based on how my application and refund have been handled.Review from Apartments.com
Property Manager at Legacy Heritage Apartments responded to this review
Hi Angel,
We want to apologize for any frustration you’ve felt throughout this process. Please know that is never our intention. However, we appreciate the opportunity to address your concerns regarding your application and fee refund.
While we… are glad to hear you have found another option for your home, our screening decisions are based on standard third-party criteria. For your privacy, the specific details regarding your application are outlined in your official Adverse Action letter, which provides further insight into the factors that influenced this decision. Regarding your administrative fee, we sincerely apologize for the delay in your refund. We did confirm that a request ticket was previously submitted for your $200 admin fee, and our office resubmitted that request on September 14th with our corporate team to check on its status and expedite processing. Thank you for your patience while we ensure this is finalized, and we truly wish you all the best in your new home.
Legacy Heritage Apartments Gallery
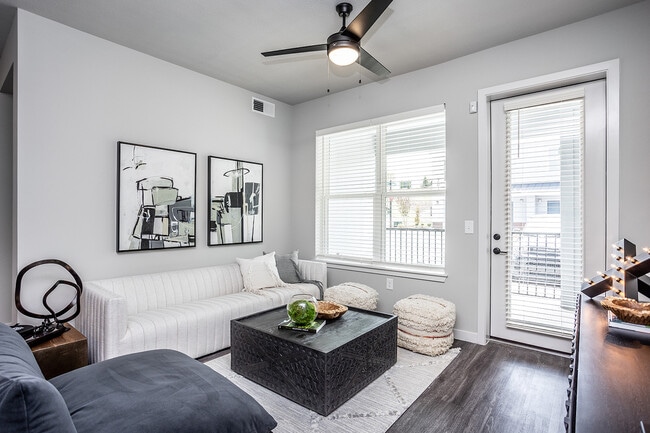
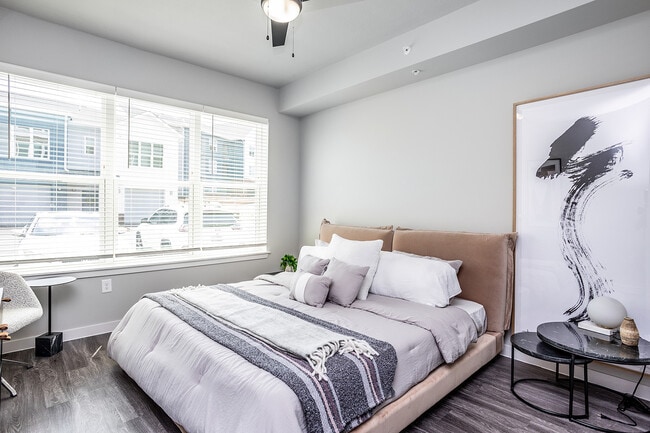
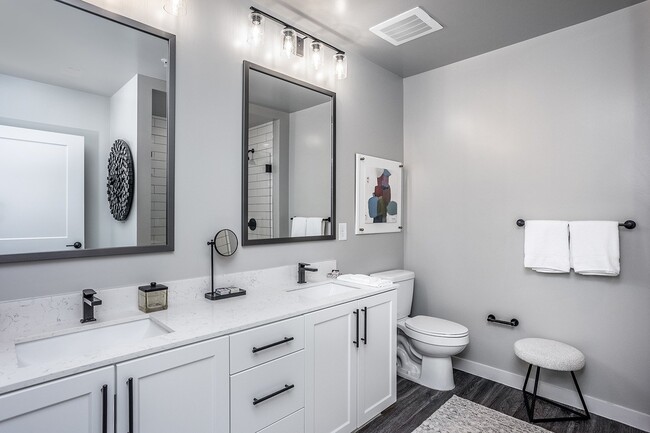
Nearby Properties You Might Like
Within 50 Miles of Legacy Heritage Apartments
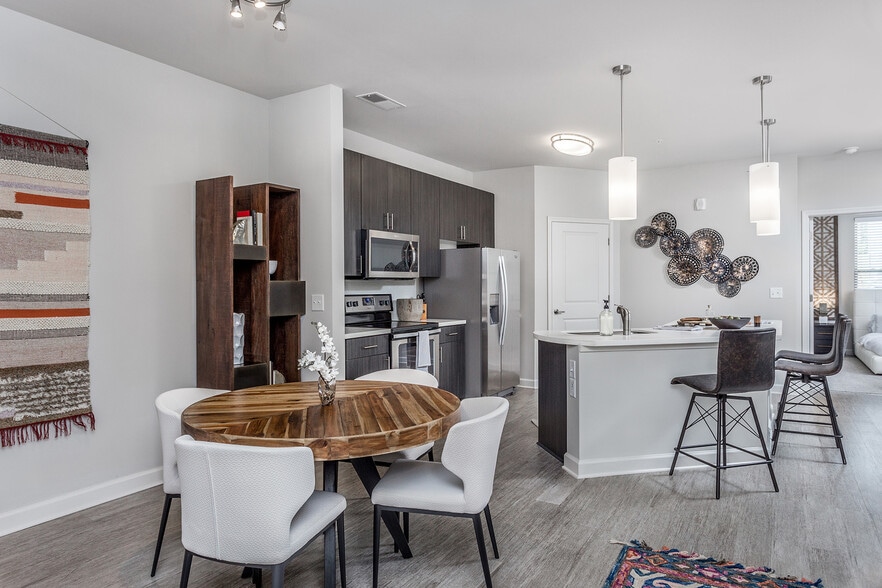
Find More Rentals in Wake Forest
Bedrooms
Other Types of Rentals
Wake Forest Apartments by Amenity
- Pet-Friendly Apartments in Wake Forest
- Furnished Apartments in Wake Forest
- Waterfront Apartments in Wake Forest
- Apartments with a Pool in Wake Forest
- Apartments with Wheelchair Access in Wake Forest
- Apartments with Washer & Dryer in Wake Forest
- Apartments with Utilities Included in Wake Forest
- Apartments with a Garage in Wake Forest
- Apartments with EV Charging in Wake Forest
- Apartments with a Virtual Tour in Wake Forest
Apartment Specialties
Find More Rentals Nearby…
Cities
Neighborhoods
Contact This Property
(984) 237-3541Languages: English
Open 10:00 AM – 6:00 PM Today