



Managed By

- Bedrooms
- Studio - 2Studio - 2 Beds
- Bathrooms
- 1 - 21 - 2 Baths
- Sq. Ft.
- 571 - 1,269 sq ft
Pricing and Floor Plans
S1A
Show Floor Plan Details Hide Floor Plan Details
Unable to load floor plan details.
456
$1,345
571 Sq. Ft.
Now
356
$1,270
571 Sq. Ft.
Sep. 30
226
$1,255
571 Sq. Ft.
Nov. 8
150
$1,335
571 Sq. Ft.
Dec. 7
A1E
Show Floor Plan Details Hide Floor Plan Details
Unable to load floor plan details.
409
$1,600
772 Sq. Ft.
Now
441
$1,650
772 Sq. Ft.
Now
254
$1,560
772 Sq. Ft.
Now
A1A
Show Floor Plan Details Hide Floor Plan Details
Unable to load floor plan details.
170
$1,465
623 Sq. Ft.
Now
305
$1,400
623 Sq. Ft.
Sep. 29
421
$1,450
623 Sq. Ft.
Oct. 10
A1G
Show Floor Plan Details Hide Floor Plan Details
Unable to load floor plan details.
473
$1,560
789 Sq. Ft.
Now
173
$1,515
789 Sq. Ft.
Sep. 29
A1C
Show Floor Plan Details Hide Floor Plan Details
Unable to load floor plan details.
106
$1,515
706 Sq. Ft.
Oct. 10
A1B
Show Floor Plan Details Hide Floor Plan Details
Unable to load floor plan details.
A1D
Show Floor Plan Details Hide Floor Plan Details
Unable to load floor plan details.
A1F
Show Floor Plan Details Hide Floor Plan Details
Unable to load floor plan details.
A1H
Show Floor Plan Details Hide Floor Plan Details
Unable to load floor plan details.
B2D
Show Floor Plan Details Hide Floor Plan Details
Unable to load floor plan details.
213
$1,590
1,197 Sq. Ft.
Now
313
$1,680
1,197 Sq. Ft.
Now
239
$1,695
1,197 Sq. Ft.
Now
427
$1,805
1,197 Sq. Ft.
Oct. 9
B2E
Show Floor Plan Details Hide Floor Plan Details
Unable to load floor plan details.
108
$1,732
1,204 Sq. Ft.
Now
464
$1,772
1,204 Sq. Ft.
Now
222
$1,662
1,204 Sq. Ft.
Now
422
$1,787
1,204 Sq. Ft.
Nov. 24
B2C
Show Floor Plan Details Hide Floor Plan Details
Unable to load floor plan details.
215
$1,646
1,193 Sq. Ft.
Now
451
$1,696
1,193 Sq. Ft.
Nov. 17
B2B
Show Floor Plan Details Hide Floor Plan Details
Unable to load floor plan details.
329
$1,660
1,136 Sq. Ft.
Now
432
$1,700
1,136 Sq. Ft.
Oct. 3
B2F
Show Floor Plan Details Hide Floor Plan Details
Unable to load floor plan details.
324
$1,802
1,269 Sq. Ft.
Now
B2A
Show Floor Plan Details Hide Floor Plan Details
Unable to load floor plan details.
Property Map
Select a unit to view pricing and availability
Details
Lease Term Options
- 3 - 15 Month Leases
Property Information
- Built in 2021
- 270 units4 stories
Fees & Policies
The fees below are based on community-supplied data and may exclude additional fees and utilities.
One-Time Basics
Due at Application
-
Application Fee Per Applicant$75
Due at Move-In
-
Amenity Fee$125
-
Administrative Fee$250
-
Other
-
Surface Lot
Dogs Allowed
-
Dog Fee$300
-
Dog Rent$30 / mo
Restrictions
Breed restrictions may apply
Comments
$300 pet fee for first pet, $250 additional fee for additional pet. Rent is per pet.
Cats Allowed
-
Cat Fee$300
-
Cat Rent$30 / mo
Restrictions
Breed restrictions may apply
Comments
$300 pet fee for first pet, $250 additional fee for additional pet. Rent is per pet.
Property Fee Disclaimer: Based on community-supplied data and independent market research. Subject to change without notice. May exclude fees for mandatory or optional services and usage-based utilities.
Matterport 3D Tours
Explore Commute Options
Property Highlights
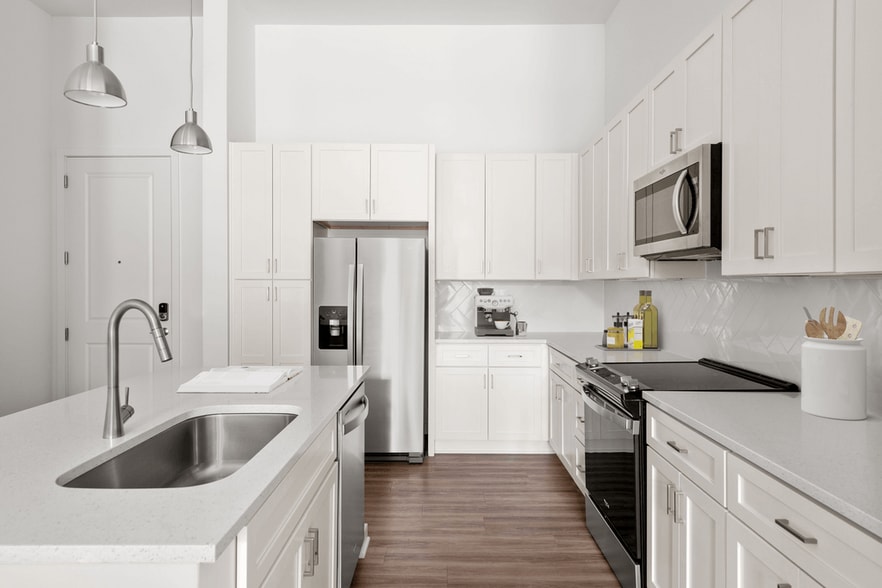
- 10’ Ceilings*
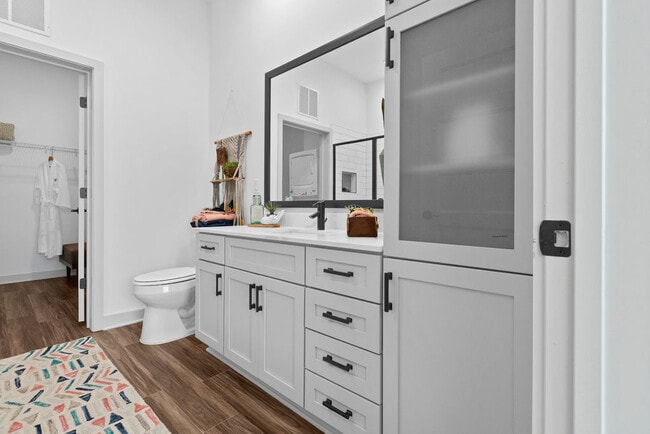
- 2” Framed Mirrors Spanning Countertops
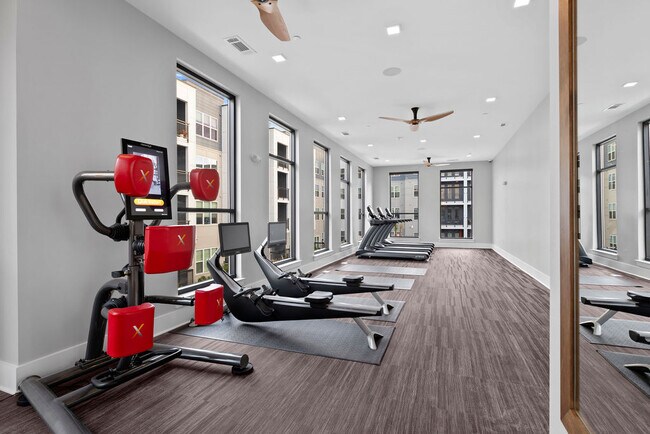
- 2-Story Clubhouse and Fitness Center
- Air Conditioner
- Automated Secure Package Locker System
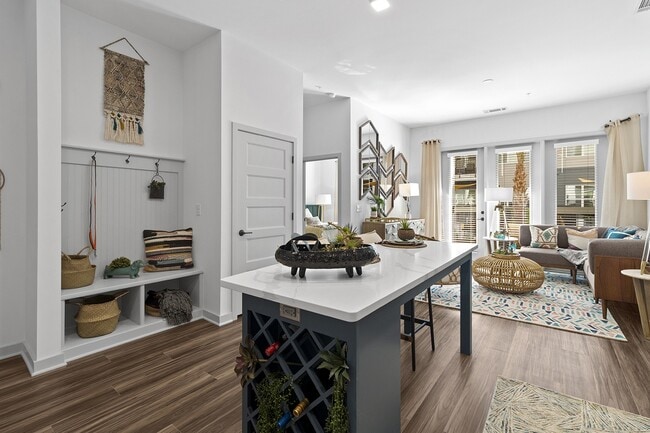
- Beadboard Built-in Cubbies & Coat Rack
- Bike Barn with a Repair Station
- Bike Racks
- Collaborative Co-Working Spaces
- Dog Park with Dog Washing Station
- Efficient Appliances
- Electronic Thermostat
- Elevated Outlets for Wall Mounted TVs
- EV Charging Stations
- Gas Grill with Picnic Style Seating
- Key Drop Stations with USB Outlets
- Keyless Unit Door Entries & Smart Thermostats
- Kitchen Islands with Built-in Wine Racks
- Large Closets
- Off Street Parking
- Oversized Linen Cabinets
- Pantry Closets
- Patio/Balcony
- Plank Flooring throughout Entire Unit*
- Professionally Landscaped, Gated Community
- Putting Green & Corn Hole Boards
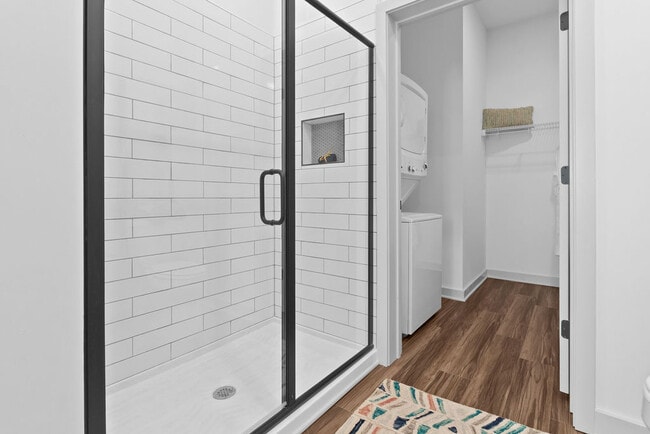
- Subway Tile in Bathroom Showers and Tubs
- Two-Tone Cabinetry with Open Shelves*
- Two-Tone Tile Backsplash in Herringbone Pattern
- Washer and Dryers in Each Unit
Apartment Features
- Air Conditioning
- Balcony
- Breakfast Nook
- Built-In Bookshelves
- Cable Ready
- Carpet
- Ceiling Fans
- Dining Room
- Dishwasher
- Disposal
- Eat-in Kitchen
- Framed Mirrors
- Freezer
- Hardwood Floors
- High Ceilings
- High Speed Internet Access
- Ice Maker
- Instant Hot Water
- Island Kitchen
- Kitchen
- Large Bedrooms
- Linen Closet
- Microwave
- Mud Room
- Office
- Oven
- Pantry
- Patio
- Quartz Countertops
- Range
- Refrigerator
- Smoke Free
- Stainless Steel Appliances
- Tub/Shower
- Views
- Vinyl Flooring
- Walk-In Closets
- Warming Drawer
- Washer/Dryer
- Wi-Fi
- Window Coverings
Community Features
- Bicycle Storage
- Breakfast/Coffee Concierge
- Business Center
- Cabana
- Car Charging Station
- Clubhouse
- Conference Rooms
- Controlled Access
- Courtyard
- Dog Park
- Dry Cleaning Service
- Elevator
- Fenced Lot
- Fitness Center
- Gameroom
- Gated
- Golf Course
- Grill
- Hearing Impaired Accessible
- Key Fob Entry
- Lounge
- Maintenance on site
- Multi Use Room
- On-Site Retail
- Online Services
- Package Service
- Pet Care
- Pet Play Area
- Pet Washing Station
- Planned Social Activities
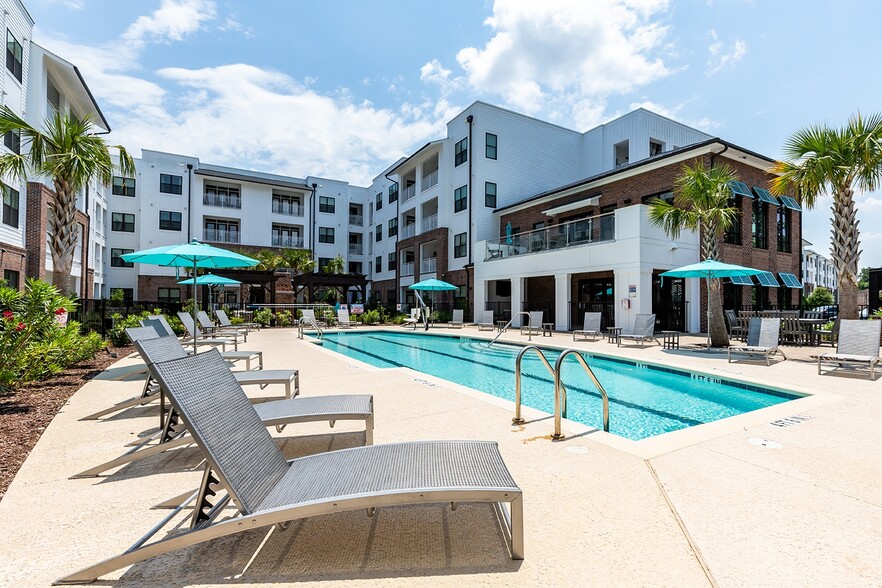
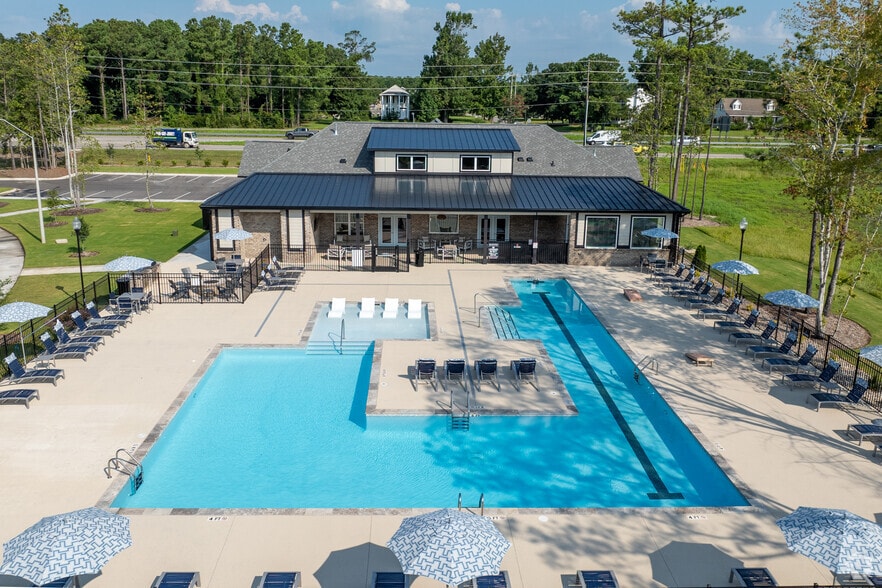
- Pool
- Property Manager on Site
- Putting Greens
- Short Term Lease
- Storage Space
- Trash Pickup - Door to Door
- Vision Impaired Accessible
- Wi-Fi
Map of 17 Social
Area Scores
Walkability
Moderately walkable
Transit
Limited public transit
Driveability
Very drivable
Bikeability
Fairly bikeable
Walkability measures the walking distance to day-to-day needs.
Transit measures access to public transportation.
Driveability measures congestion, parking availability, and access to major roads.
Bikeability measures the suitability for cycling.
Soundscore™
Active
A Sound Score rating aggregates noise caused by vehicle traffic, airplane traffic and local sources.
Transit
Airport
18 min Drive

Moving to Cape Fear Country Club, Wilmington, NC
Shopping Centers
Shoppers will appreciate 17 Social proximity to 17 South Plaza, Oleander Plaza, and Canterbury Center. 17 South Plaza is 0.8 miles away, and Oleander Plaza is within an 18 minute walk.
Parks and Recreation
Recreational activities near 17 Social are plentiful. Discover 2 parks within 2.5 miles, including Cape Fear Museum of History & Science and Children's Museum of Wilmington.
Airports
Living in Cape Fear Country Club provides easy access to Wilmington International, located just 18 minutes from 17 Social.
Local Education
Primary and Secondary Schools

Rachel Freeman Elementary
Grades K-5
Public

Edwin A Alderman Elementary
Grades K-5
Public

Williston Middle
Grades 6-8
Public

Peace Rose Montessori
Grades PK-8
Private
New Hanover High
Grades 9-12
Public
Mary Sidberry Mosley Plc
Grades PK-12
Public
Learning Foundations School
Grades K-12
Private
Data provided by GreatSchools.org © 2026. All rights reserved.

Colleges and Universities
| School | Commute Time (Distance) |
|---|---|
| Cape Fear C.C., Downtown | Drive: 7 min (3.3 mi) |
| UNC Wilmington | Drive: 10 min (4.9 mi) |
| Cape Fear C.C., North Campus | Drive: 20 min (11 mi) |
About 17 Social
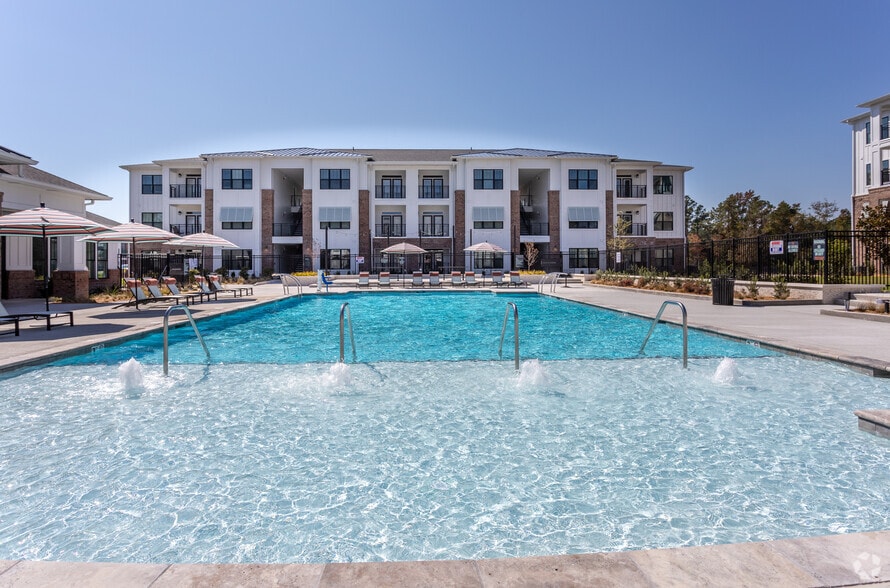
At 17 SOCIAL, your home will be unique, vibrant, eclectic, relaxing, modern and coastal. Our amenity-rich, gated community is built for your social and active lifestyle. Live with vibrance.
At 17 SOCIAL, your home will be unique, vibrant, eclectic, relaxing, modern and coastal. Our amenity-rich, gated community is built for your social and active lifestyle. Live with vibrance.
17 Social is an apartment community in Wilmington, NC
Contact
Wilmington, NC 28401
- Sunday Closed
- Monday 9:00 AM – 6:00 PM
- Tuesday 9:00 AM – 6:00 PM
- Wednesday 9:00 AM – 6:00 PM
- Thursday 9:00 AM – 6:00 PM
- Friday 9:00 AM – 6:00 PM
- Saturday 10:00 AM – 5:00 PM
Renter Reviews
For 17 Social
27 Ratings & Reviews
-
8/15/24
Horrible Staff
This apartment complex overcharges for fees, charges you for a locker you never use, and the Office manager and staff are rude, ignorant and unhelpful.
Review from Apartments.com
1 Person Found This Helpful
Property Manager at 17 Social responded to this review
Hi Carley—Thank you for taking the time to share your experience as a past resident, as it is what helps us continue to improve. We are sorry to hear that you were surprised by the monthly $6 Parcel Pending locker fee associated with your lease… agreement. We strive to be upfront and transparent about all fees and charges, which is why they are broken down in detail on your Welcome Letter and Lease Contract all signed prior to move in. However, we understand that there may be room for improvement. Additionally, we believed our team was very cooperative in addressing all your concerns regarding your Final Account balance and providing all supporting documentation to validate associated charges. We believed this situation to be resolved. In the future, please contact us again so that we can take additional steps to assist you. We want to do whatever we can to ensure that all our previous residents have a positive departing experience at 17 Social. Thank you.
17 Social Gallery




Nearby Properties You Might Like
Within 50 Miles of 17 Social

Find More Rentals in Wilmington
Bedrooms
Other Types of Rentals
Wilmington Apartments by Amenity
- Pet-Friendly Apartments in Wilmington
- Furnished Apartments in Wilmington
- Waterfront Apartments in Wilmington
- Apartments with a Pool in Wilmington
- Apartments with Wheelchair Access in Wilmington
- Apartments with Washer & Dryer in Wilmington
- Apartments with Utilities Included in Wilmington
- Apartments with a Garage in Wilmington
- Apartments with EV Charging in Wilmington
- Apartments with a Virtual Tour in Wilmington
Apartment Specialties
Apartments in your Budget
Find More Rentals Nearby…
Cities
Neighborhoods
Contact This Property
(910) 765-8552Languages: English
Closed Today