


Managed By

- Bedrooms
- Studio - 2Studio - 2 Beds
- Bathrooms
- 1 - 21 - 2 Baths
- Sq. Ft.
- 635 - 1,384 sq ft
Pricing and Floor Plans
Susex
Show Floor Plan Details Hide Floor Plan Details
Unable to load floor plan details.
2-207
$1,570
643 Sq. Ft.
Oct. 13
Stafford
Show Floor Plan Details Hide Floor Plan Details
Unable to load floor plan details.
2-111
$1,580
653 Sq. Ft.
Nov. 30
Sinclair
Show Floor Plan Details Hide Floor Plan Details
Unable to load floor plan details.
Addison
Show Floor Plan Details Hide Floor Plan Details
Unable to load floor plan details.
1-223
$1,770
824 Sq. Ft.
Oct. 17
1-403
$1,780
824 Sq. Ft.
Oct. 27
1-427
$1,820
824 Sq. Ft.
Nov. 10
1-220
$1,770
824 Sq. Ft.
Nov. 29
Abbey
Show Floor Plan Details Hide Floor Plan Details
Unable to load floor plan details.
1-306
$1,661
701 Sq. Ft.
Now
1-206
$1,661
701 Sq. Ft.
Now
Alexandra
Show Floor Plan Details Hide Floor Plan Details
Unable to load floor plan details.
2-418
$1,850
786 Sq. Ft.
Nov. 2
Archer
Show Floor Plan Details Hide Floor Plan Details
Unable to load floor plan details.
2-329
$1,780
781 Sq. Ft.
Nov. 9
Alexandria
Show Floor Plan Details Hide Floor Plan Details
Unable to load floor plan details.
1-202
$1,797
841 Sq. Ft.
Nov. 10
Ashby
Show Floor Plan Details Hide Floor Plan Details
Unable to load floor plan details.
2-228
$1,785
786 Sq. Ft.
Nov. 16
Avondale
Show Floor Plan Details Hide Floor Plan Details
Unable to load floor plan details.
Atwood
Show Floor Plan Details Hide Floor Plan Details
Unable to load floor plan details.
Adelaide
Show Floor Plan Details Hide Floor Plan Details
Unable to load floor plan details.
Abbot
Show Floor Plan Details Hide Floor Plan Details
Unable to load floor plan details.
Admiral
Show Floor Plan Details Hide Floor Plan Details
Unable to load floor plan details.
Browning
Show Floor Plan Details Hide Floor Plan Details
Unable to load floor plan details.
1-205
$2,260
1,186 Sq. Ft.
Now
1-113
$2,300
1,186 Sq. Ft.
Now
1-214
$2,305
1,186 Sq. Ft.
Nov. 26
Butler
Show Floor Plan Details Hide Floor Plan Details
Unable to load floor plan details.
2-232
$2,345
1,215 Sq. Ft.
Now
2-204
$2,340
1,215 Sq. Ft.
Oct. 9
Brookland
Show Floor Plan Details Hide Floor Plan Details
Unable to load floor plan details.
1-318
$2,301
1,143 Sq. Ft.
Oct. 11
1-216
$2,296
1,143 Sq. Ft.
Oct. 26
Baker
Show Floor Plan Details Hide Floor Plan Details
Unable to load floor plan details.
2-208
$2,355
1,201 Sq. Ft.
Oct. 6
Byron
Show Floor Plan Details Hide Floor Plan Details
Unable to load floor plan details.
2-213
$2,295
1,231 Sq. Ft.
Nov. 24
Burberry
Show Floor Plan Details Hide Floor Plan Details
Unable to load floor plan details.
Berkley
Show Floor Plan Details Hide Floor Plan Details
Unable to load floor plan details.
Brewer
Show Floor Plan Details Hide Floor Plan Details
Unable to load floor plan details.
Brunswick
Show Floor Plan Details Hide Floor Plan Details
Unable to load floor plan details.
Bridgewater
Show Floor Plan Details Hide Floor Plan Details
Unable to load floor plan details.
Burlington
Show Floor Plan Details Hide Floor Plan Details
Unable to load floor plan details.
Brighton
Show Floor Plan Details Hide Floor Plan Details
Unable to load floor plan details.
Berwick
Show Floor Plan Details Hide Floor Plan Details
Unable to load floor plan details.
Bedford
Show Floor Plan Details Hide Floor Plan Details
Unable to load floor plan details.
Britannia
Show Floor Plan Details Hide Floor Plan Details
Unable to load floor plan details.
Bayswater
Show Floor Plan Details Hide Floor Plan Details
Unable to load floor plan details.
Bromley
Show Floor Plan Details Hide Floor Plan Details
Unable to load floor plan details.
Property Map
Select a unit to view pricing and availability
Details
Lease Term Options
- 3 - 15 Month Leases
Property Information
- Built in 2016
- 240 units4 stories
Fees & Policies
The fees below are based on community-supplied data and may exclude additional fees and utilities.
Utilities & Essentials
-
Renters Legal Liability$11 / mo
-
Pest Control$3 / mo
-
Stormwater Utility$3 / mo
-
Valet Trash$35 / mo
-
Package Lockers$8 / mo
-
Electric UtilityUsage-Based / mo
-
Water UtilityUsage-Based / mo
-
NCUC Admin FeeVaries / mo
-
Amenity Fee$125 / yr
One-Time Basics
Due at Application
-
Administrative Fee$250
-
Application Fee$75
-
Application DepositVaries one-timeDisclaimer: The application deposit will be credited towards your required security deposit upon move in.
Due at Move-In
-
Package Lockers Set Up$10
-
Security Deposit$500Disclaimer: Subject to change based on approval status
-
Surface Lot
Other Pets Allowed
-
Pet Fee$350 - $750Disclaimer: Based on number of pets. Max. 3 pets. Breed and other restrictions may apply.
-
Pet Rent$30 / moDisclaimer: Max. 3 pets. Breed and other restrictions may apply.
Dogs Allowed
-
Dogs Allowed
Max of 3, 75 lbs. Weight Limit
Restrictions
$150 one-time non-refundable pet fee for 2nd pet, some additional restrictions may apply
Comments
| Restrictions: $150 one-time non-refundable pet fee for 2nd pet, some additional restrictions may apply
Cats Allowed
-
Cats Allowed
Max of 3, 75 lbs. Weight Limit
Restrictions
$150 one-time non-refundable pet fee for 2nd pet, some additional restrictions may apply
Comments
| Restrictions: $150 one-time non-refundable pet fee for 2nd pet, some additional restrictions may apply
-
Storage Rental$45 - $60 / moDisclaimer: All items subject to availability. Final pricing and availability will be determined during lease agreement.
Property Fee Disclaimer: Based on community-supplied data and independent market research. Subject to change without notice. May exclude fees for mandatory or optional services and usage-based utilities.
Matterport 3D Tours
Explore Commute Options
Property Highlights
- 10 FT Ceilings
- 24/7 Package Concierge Locker System
- ADA
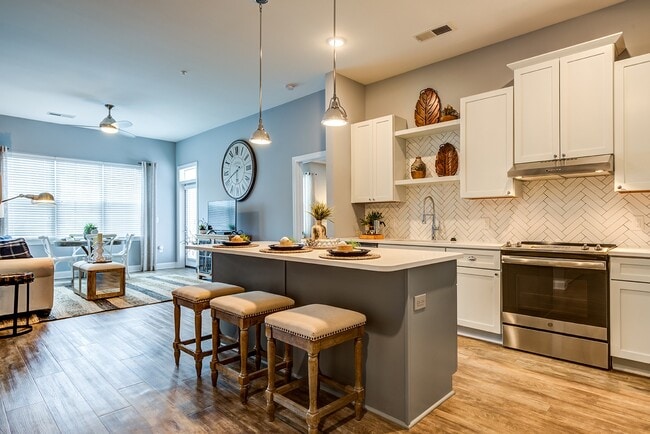
- Chef Inspired Kitchen Islands*
- Close to Amenities
- Courtyard View
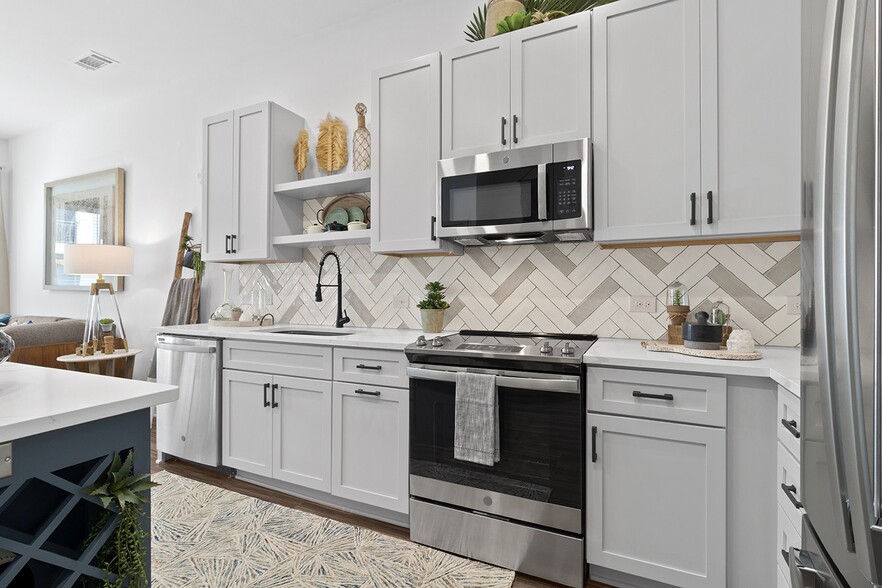
- Custom Backsplash
- Elevators
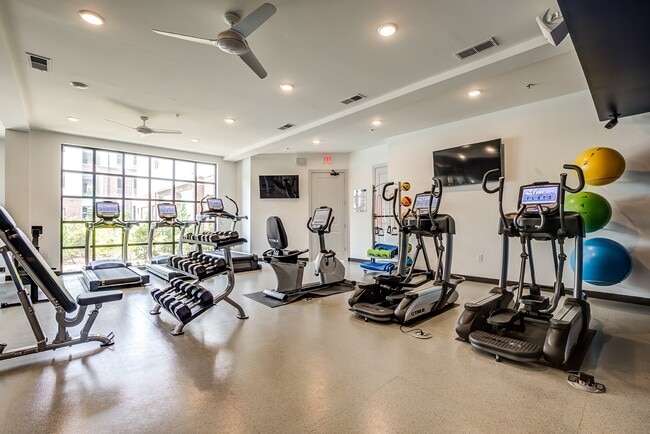
- Fitness Studio with Peloton Spin Bike
- Gooseneck Kitchen Faucet With Built-In Sprayer
- Gourmet Coffee Bar
- Grey & White Shaker-Style Custom Cabinetry
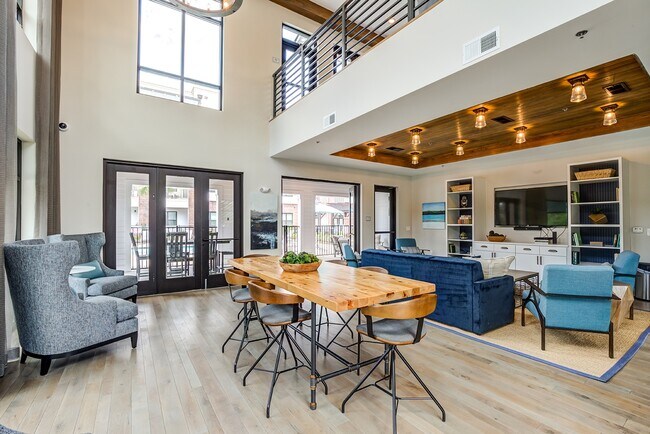
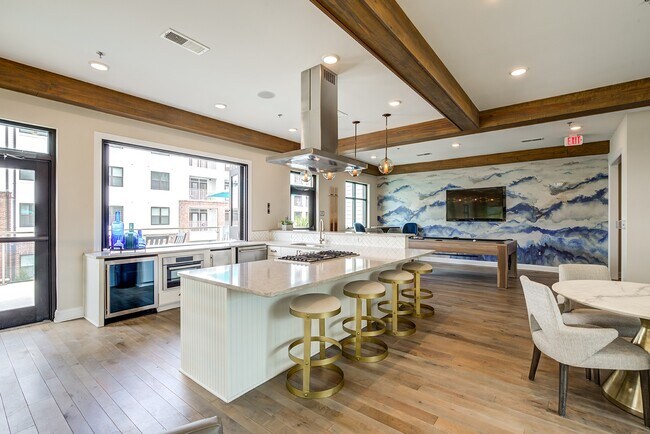
- Indoor/Outdoor Lounge with WiFi and Gas Fireplace
- Key Fob Controlled Access Building
- Linen Storage*
- Modern 3-Blade Ceiling Fans With Built-In Light
- Mudroom*
- Outdoor Kitchen
- Oversized Private Balconies*
- Patio with Direct Entry
- Pendant Lighting*
- Pet-Friendly Community
- Pool View
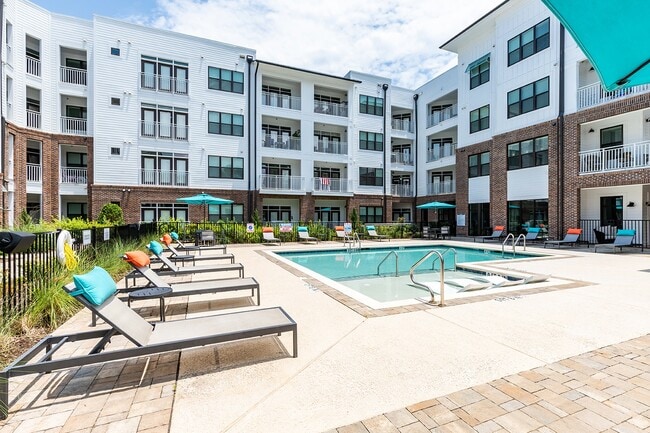
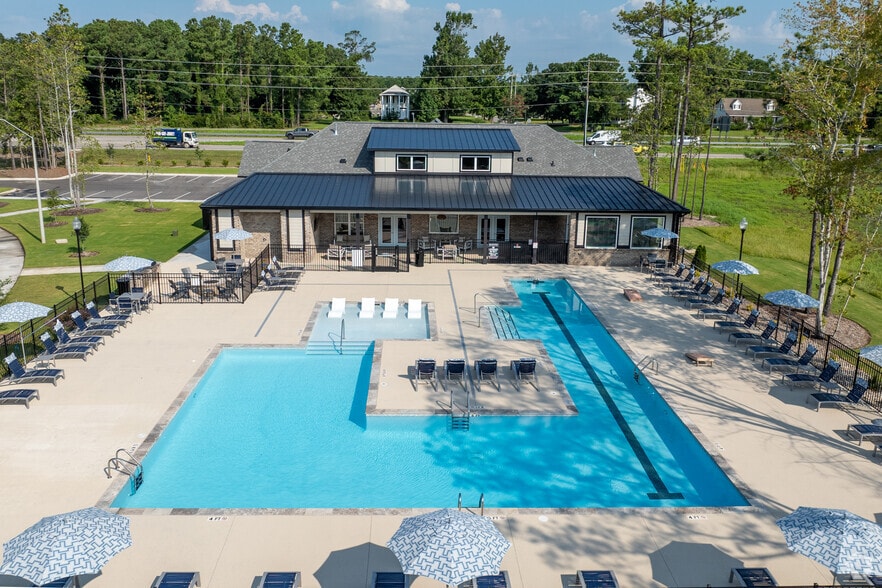
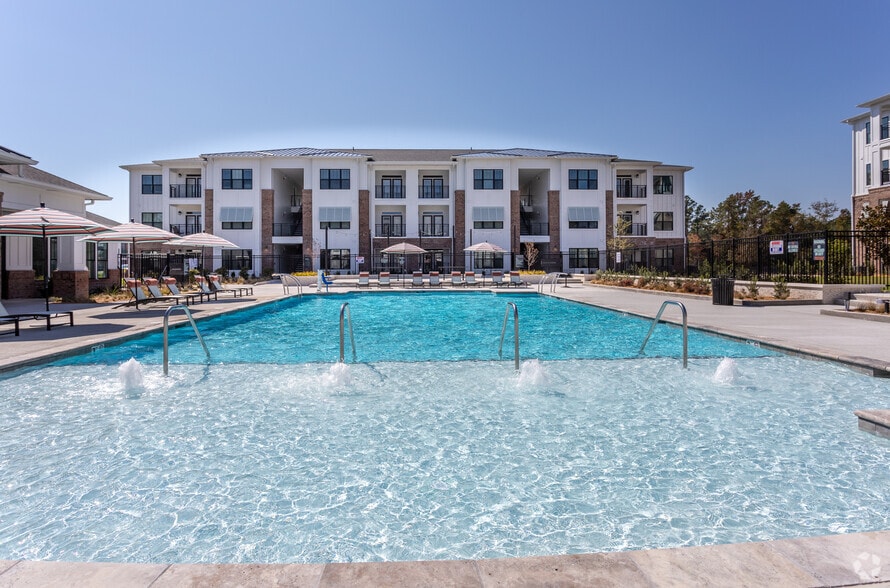
- Resort-Style Pool
- Smoke Free Community
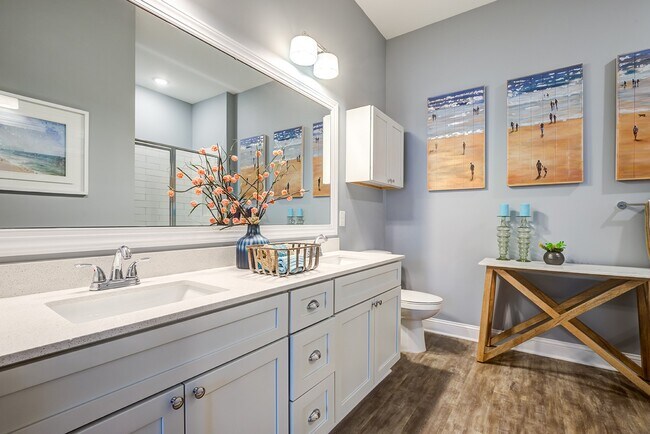
- Spacious Bathrooms With Wood-Framed Mirrors
- Walk In Closets*
- Walk In Showers*
- Walking Distance to Mayfaire Town Center
- Washers And Dryers In All Homes
- White Quartz Countertops
- Wooded View
- Wood-Style Plank Flooring
Apartment Features
- Air Conditioning
- Balcony
- Built-In Bookshelves
- Cable Ready
- Carpet
- Ceiling Fans
- Den
- Dining Room
- Dishwasher
- Disposal
- Double Pane Windows
- Double Vanities
- Family Room
- Fireplace
- Framed Mirrors
- Freezer
- Hardwood Floors
- Heating
- High Ceilings
- High Speed Internet Access
- Ice Maker
- Island Kitchen
- Kitchen
- Large Bedrooms
- Linen Closet
- Microwave
- Mud Room
- Oven
- Pantry
- Patio
- Quartz Countertops
- Range
- Refrigerator
- Smoke Free
- Sprinkler System
- Stainless Steel Appliances
- Storage Space
- Trash Compactor
- Tub/Shower
- Views
- Vinyl Flooring
- Walk-In Closets
- Washer/Dryer
- Wheelchair Accessible (Rooms)
- Wi-Fi
- Window Coverings
Community Features
- 24 Hour Access
- Bicycle Storage
- Breakfast/Coffee Concierge
- Business Center
- Clubhouse
- Concierge
- Controlled Access
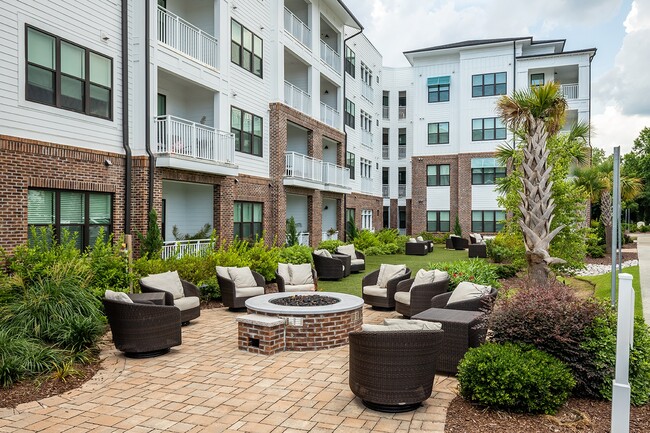
- Courtyard
- Dog Park
- Elevator
- Fitness Center
- Gameroom
- Grill
- Guest Apartment
- Hearing Impaired Accessible
- Key Fob Entry
- Lounge
- Maintenance on site
- Multi Use Room
- On-Site Retail
- Online Services
- Package Service
- Pet Play Area
- Planned Social Activities
- Pond
- Pool
- Property Manager on Site
- Recycling
- Renters Insurance Program
- Short Term Lease
- Storage Space
- Trash Pickup - Door to Door
- Vision Impaired Accessible
- Walking/Biking Trails
Map of Mayfaire Flats
Area Scores
Walkability
Fairly walkable
Transit
Limited public transit
Driveability
Very drivable
Bikeability
Fairly bikeable
Walkability measures the walking distance to day-to-day needs.
Transit measures access to public transportation.
Driveability measures congestion, parking availability, and access to major roads.
Bikeability measures the suitability for cycling.
Soundscore™
Active
A Sound Score rating aggregates noise caused by vehicle traffic, airplane traffic and local sources.
Transit
Airport
23 min Drive

Moving to Landfall, Wilmington, NC
Shopping Centers
Shoppers will appreciate Mayfaire Flats proximity to Renaissance Market, Mayfaire Town Center, and The Forum. Renaissance Market is 0.4 miles away, and Mayfaire Town Center is within an 11 minute walk.
Parks and Recreation
Recreational activities near Mayfaire Flats are plentiful. Discover 2 parks within 2.6 miles, including Airlie Gardens and New Hanover County Arboretum.
Airports
Living in Landfall provides easy access to Wilmington International, located just 19 minutes from Mayfaire Flats.
Local Education
Primary and Secondary Schools

Rachel Freeman Elementary
Grades K-5
Public

Wrightsville Beach Elementary
Grades K-5
Public
Dr Hubert Eaton Sr Elementary
Grades K-5
Public

Belville Elementary
Grades PK-5
Public

M C S Noble Middle
Grades 6-8
Public

St. Mark Catholic School
Grades K-8
Private
Friends School
Grades PK-8
Private
New Hanover High
Grades 9-12
Public

Isaac M Bear High
Grades 9-12
Public
Data provided by GreatSchools.org © 2026. All rights reserved.

Colleges and Universities
| School | Commute Time (Distance) |
|---|---|
| UNC Wilmington | Drive: 13 min (5.5 mi) |
| Cape Fear C.C., North Campus | Drive: 16 min (8.2 mi) |
| Cape Fear C.C., Downtown | Drive: 16 min (9.9 mi) |
About Mayfaire Flats
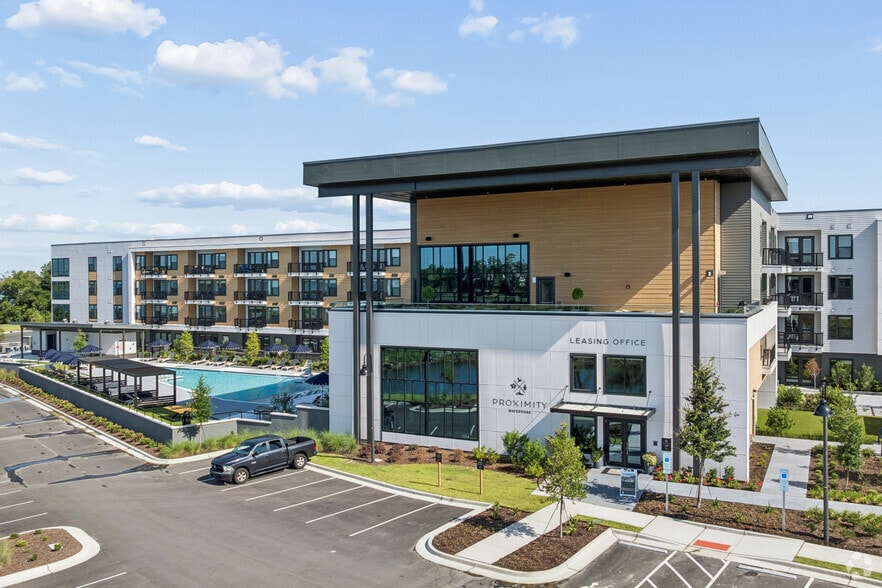
Welcome to Mayfaire Flats—resort-style living in scenic Wilmington, NC. Just minutes from Wrightsville Beach and the Downtown Riverwalk, our studio, one-, and two-bedroom apartments combine modern sophistication with coastal luxury.Enjoy open layouts… with abundant natural light, in-home washers and dryers, and key fob access. Kitchens feature white quartz countertops and custom backsplashes, with select homes offering upgrades like chef-inspired islands and oversized balconies.Live effortlessly with amenities like resort-style pools, a fitness center with Peloton bikes, an onsite salon, and a pet park. At Mayfaire Flats, you'll love where you live—and may never want to leave.
Welcome to Mayfaire Flats—resort-style living in scenic Wilmington, NC. Just minutes from Wrightsville Beach and the Downtown Riverwalk, our studio, one-, and two-bedroom apartments combine modern sophistication with coastal luxury.Enjoy open layouts with abundant natural light, in-home washers and dryers, and key fob access. Kitchens feature white quartz countertops and custom backsplashes, with select homes offering upgrades like chef-inspired islands and oversized balconies.Live effortlessly with amenities like resort-style pools, a fitness center with Peloton bikes, an onsite salon, and a pet park. At Mayfaire Flats, you'll love where you live—and may never want to leave.
Mayfaire Flats is an apartment community in Wilmington, NC
Contact
Wilmington, NC 28405
- Sunday Closed
- Monday 9:00 AM – 6:00 PM
- Tuesday 9:00 AM – 6:00 PM
- Wednesday 9:00 AM – 6:00 PM
- Thursday 9:00 AM – 6:00 PM
- Friday 9:00 AM – 6:00 PM
- Saturday 10:00 AM – 5:00 PM
Renter Reviews
For Mayfaire Flats
138 Ratings & Reviews
-
8/2/26
Verified Renter
Submitted by a verified resident of the apartment community. Participating residents may receive reward points in exchange for posting a review during their lease term, regardless of the nature of the review.Moving in was really easy. The pictures of the apartment complex online didn't do it justice. The one-bedroom apartment is huge and having 2 pools is also nice.
Review from Apartments.com
Property Manager at Mayfaire Flats responded to this review
Thank you for your wonderful review of our community! We are thrilled that you found our community to be better in person than the pictures online. It really is nice to have two pools in the community, and we are glad you liked our homes. If you have… any more questions, please do not hesitate to reach out!
Mayfaire Flats Gallery


Nearby Properties You Might Like
Within 50 Miles of Mayfaire Flats

Find More Rentals in Wilmington
Bedrooms
Other Types of Rentals
Wilmington Apartments by Amenity
- Pet-Friendly Apartments in Wilmington
- Furnished Apartments in Wilmington
- Waterfront Apartments in Wilmington
- Apartments with a Pool in Wilmington
- Apartments with Wheelchair Access in Wilmington
- Apartments with Washer & Dryer in Wilmington
- Apartments with Utilities Included in Wilmington
- Apartments with a Garage in Wilmington
- Apartments with EV Charging in Wilmington
- Apartments with a Virtual Tour in Wilmington
Apartment Specialties
Apartments in your Budget
Find More Rentals Nearby…
Cities
Neighborhoods
Contact This Property
(910) 407-0545Languages: English
Open 10:00 AM – 5:00 PM Today