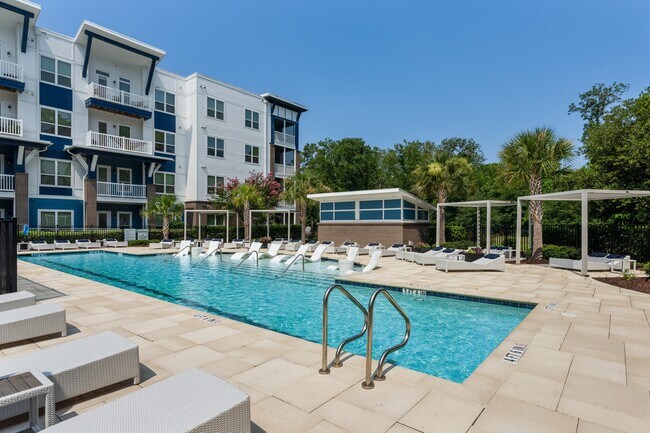
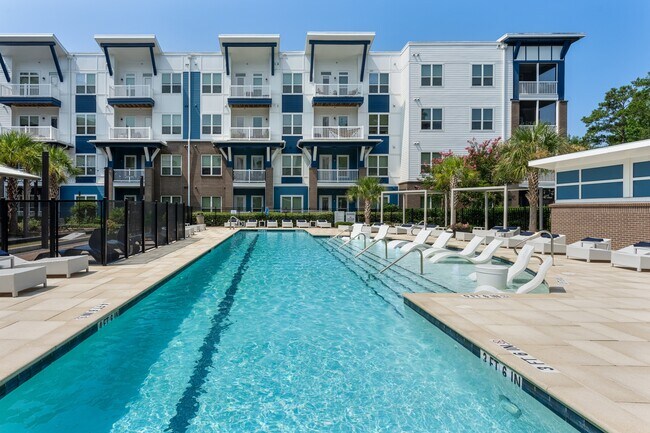
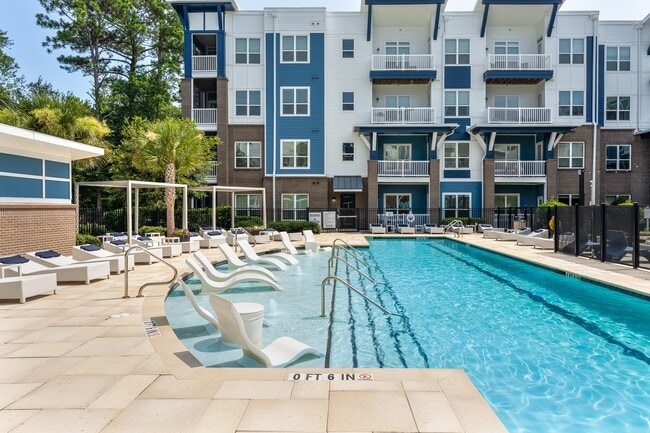
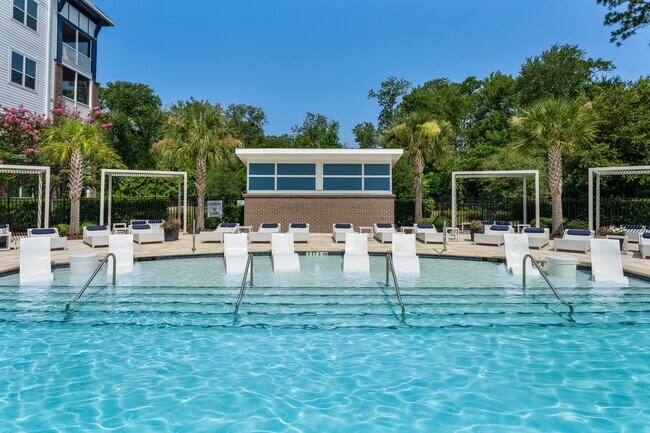
- Bedrooms
- 1 - 31 - 3 Beds
- Bathrooms
- 1 - 21 - 2 Baths
- Sq. Ft.
- 657 - 1,580 sq ft
Pricing and Floor Plans
The Hatteras
Show Floor Plan Details Hide Floor Plan Details
Unable to load floor plan details.
1-120
$1,499
863 Sq. Ft.
Now
1-318
$1,499
863 Sq. Ft.
Now
2-107
$1,651
863 Sq. Ft.
Now
The Bodie
Show Floor Plan Details Hide Floor Plan Details
Unable to load floor plan details.
4-309
$1,521
776 Sq. Ft.
Now
3-302
$1,521
776 Sq. Ft.
Now
3-102
$1,536
776 Sq. Ft.
Nov. 18
The Oak
Show Floor Plan Details Hide Floor Plan Details
Unable to load floor plan details.
2-311
$1,437
675 Sq. Ft.
Nov. 30
New
The Knotts
Show Floor Plan Details Hide Floor Plan Details
Unable to load floor plan details.
The Harkers
Show Floor Plan Details Hide Floor Plan Details
Unable to load floor plan details.
The Masonboro
Show Floor Plan Details Hide Floor Plan Details
Unable to load floor plan details.
4-306
$1,883
1,132 Sq. Ft.
Oct. 8
3-311
$1,883
1,132 Sq. Ft.
Oct. 9
4-305
$1,908
1,132 Sq. Ft.
Oct. 31
4-206
$1,863
1,132 Sq. Ft.
Nov. 8
The Emerald
Show Floor Plan Details Hide Floor Plan Details
Unable to load floor plan details.
The Topsail
Show Floor Plan Details Hide Floor Plan Details
Unable to load floor plan details.
The Masonboro with Flex Space
Show Floor Plan Details Hide Floor Plan Details
Unable to load floor plan details.
The Shackleford with Flex Space
Show Floor Plan Details Hide Floor Plan Details
Unable to load floor plan details.
3-310
$2,159
1,580 Sq. Ft.
Now
3-210
$2,208
1,580 Sq. Ft.
Now
The Shackleford
Show Floor Plan Details Hide Floor Plan Details
Unable to load floor plan details.
1-310
$1,899
1,438 Sq. Ft.
Now
Property Map
Select a unit to view pricing and availability
Details
Property Information
- Built in 2019
- 254 units4 stories
Fees & Policies
The fees below are based on community-supplied data and may exclude additional fees and utilities.
One-Time Basics
Due at Application
-
Application Fee Per Applicant$60
Due at Move-In
-
Administrative Fee$250
-
Other
Dogs Allowed
-
Dogs Allowed
Restrictions
None
Comments
| Restrictions: None
Cats Allowed
-
Cats Allowed
Restrictions
None
Comments
| Restrictions: None
Property Fee Disclaimer: Based on community-supplied data and independent market research. Subject to change without notice. May exclude fees for mandatory or optional services and usage-based utilities.
Matterport 3D Tours
Explore Commute Options
Property Highlights
- 10' Ceilings and 8' Doors Throughout*
- 2 Electric Vehicle Charging Stations
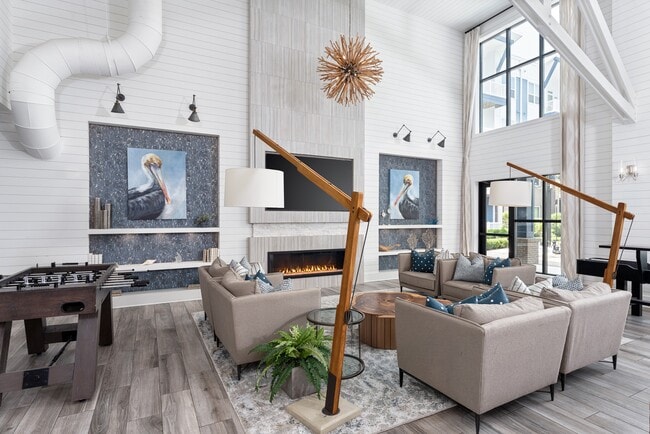
- 7,000 Sq.Ft Clubhouse
- Bathroom Tile Surrounds to the Ceiling*
- Bathroom with Double Vanity*
- Bathroom with Shower and Double Vanity*
- Bathtubs with Tile Surrounds
- Bike Storage
- Bocce Ball Court and Lawn
- Built-In Computer Desk*
- Business Center with Two Office Spaces
- California Closet Systems*
- Coat Closets
- Corporate All-Inclusive Apartments Available*
- Decora Rocker Light Switches
- Designer 42 Inch Cabinets
- Detached Garages
- Granite Countertops in Kitchen & Bathrooms
- Guest Suites Available for Residents' Guests
- Kitchen Island*
- Kitchen Pantry
- Large Bathroom with Extended Vanity and Window*
- Large Double Windows
- MOEN Premium Kitchen Plumbing Fixtures
- Mudroom*
- Multiple Conference Rooms
- Office or Den*
- Outdoor Wi-Fi in Gathering Areas
- Oversized Kitchen Breakfast Bar
- Oversized Patio or Balcony*
- Package and Refrigerated Storage
- Pet Wash
- Pet-Friendly Community
- Picnic Areas
- Porches/Balconies
- Screened Porches*
- Secure Mail Room
- Showers with Frameless Doors and Tile Surrounds*
- Smoke -Free Community
- State-Of-The-Art Theater Room
- Storage Units
- Turfed Pet Park
- Undercabinet Lighting in Kitchen*
- USB Outlets
- Walk-In Closets with Ventilated Shelving
- Wall Mounted Ceiling Fan Controls
- Washer & Dryer Included
- Wide Plank Flooring
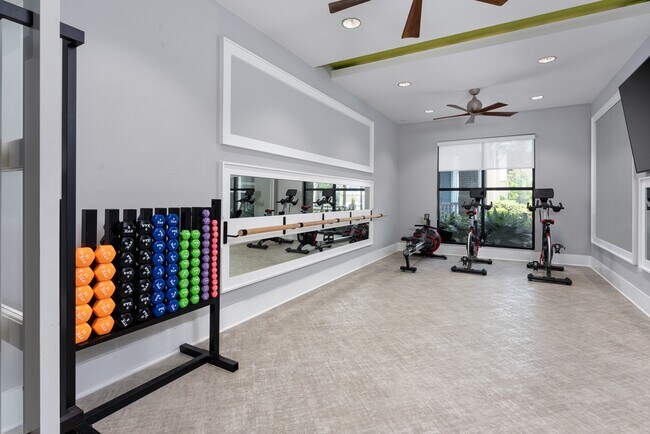
- Yoga Studio Featuring The Mirror
Apartment Features
- Air Conditioning
- Balcony
- Cable Ready
- Carpet
- Ceiling Fans
- Crown Molding
- Deck
- Den
- Dining Room
- Dishwasher
- Disposal
- Double Vanities
- Eat-in Kitchen
- Granite Countertops
- Heating
- High Speed Internet Access
- Ice Maker
- Island Kitchen
- Kitchen
- Lawn
- Linen Closet
- Microwave
- Mud Room
- Office
- Oven
- Pantry
- Patio
- Porch
- Range
- Refrigerator
- Smoke Free
- Sprinkler System
- Stainless Steel Appliances
- Storage Space
- Tub/Shower
- Vinyl Flooring
- Walk-In Closets
- Washer/Dryer
- Wheelchair Accessible (Rooms)
- Wi-Fi
Community Features
- 24 Hour Access
- Bicycle Storage
- Business Center
- Car Charging Station
- Clubhouse
- Conference Rooms
- Courtyard
- Dog Park
- Elevator
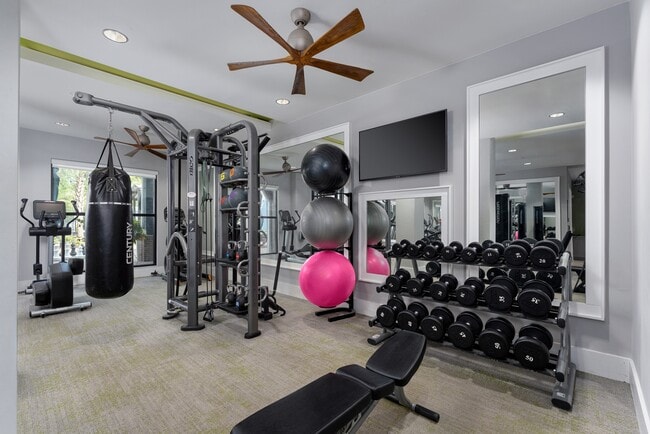
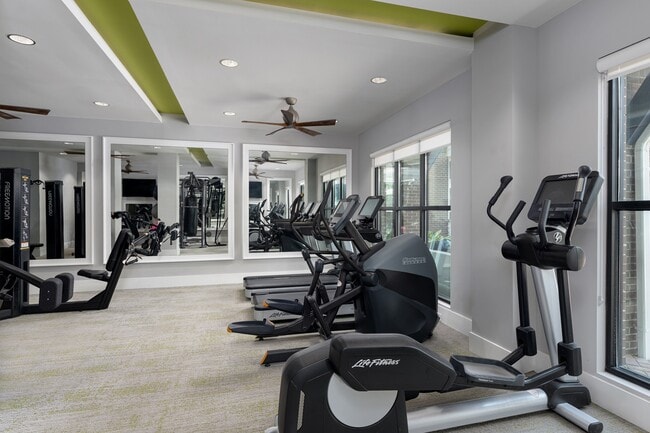
- Fitness Center
- Gameroom
- Grill
- Key Fob Entry
- Maintenance on site
- Media Center/Movie Theatre
- Multi Use Room
- Package Service
- Pet Care
- Pet Play Area
- Pet Washing Station
- Picnic Area
- Pool
- Property Manager on Site
- Recycling
- Roof Terrace
- Spa
- Trash Pickup - Door to Door
- Wi-Fi
Map of Hawthorne at Indy West
Area Scores
Walkability
Fairly walkable
Transit
Limited public transit
Driveability
Exceptionally drivable
Bikeability
Fairly bikeable
Walkability measures the walking distance to day-to-day needs.
Transit measures access to public transportation.
Driveability measures congestion, parking availability, and access to major roads.
Bikeability measures the suitability for cycling.
Soundscore™
Active
A Sound Score rating aggregates noise caused by vehicle traffic, airplane traffic and local sources.
Transit
Airport
24 min Drive

Moving to Shipyard Plaza, Wilmington, NC
Shopping Centers
Shoppers will appreciate Hawthorne at Indy West proximity to The Crossroads At Independence, Independence Commons Shopping Cente, and Southgate Center. The Crossroads At Independence is 0.3 miles away, and Independence Commons Shopping Cente is within a 10 minute walk.
Parks and Recreation
Recreational activities near Hawthorne at Indy West are plentiful. Discover 1 park within 4.7 miles, including Children's Museum of Wilmington.
Airports
Living in Shipyard Plaza provides easy access to Wilmington International, located just 24 minutes from Hawthorne at Indy West.
Local Education
Primary and Secondary Schools

Rachel Freeman Elementary
Grades K-5
Public

Edwin A Alderman Elementary
Grades K-5
Public
Belville Elementary
Grades PK-5
Public

Williston Middle
Grades 6-8
Public
New Hanover High
Grades 9-12
Public

Waterview Learning Academy
Grades 6-12
Private
Cape Fear Academy
Grades PK-12
Private
Data provided by GreatSchools.org © 2026. All rights reserved.

Colleges and Universities
| School | Commute Time (Distance) |
|---|---|
| Cape Fear C.C., Downtown | Drive: 12 min (5.4 mi) |
| UNC Wilmington | Drive: 11 min (5.7 mi) |
| Cape Fear C.C., North Campus | Drive: 23 min (12.8 mi) |
About Hawthorne at Indy West
Don't Miss Out: Move In By October 15th To Get Up To 6 WEEKS FREE!(Pricing Subject to Change. Restrictions May Apply.)
Don't Miss Out: Move In By October 15th To Get Up To 6 WEEKS FREE!(Pricing Subject to Change. Restrictions May Apply.)
Hawthorne at Indy West is an apartment community in Wilmington, NC
Contact
Wilmington, NC 28412
- Sunday Closed
- Monday 9:00 AM – 6:00 PM
- Tuesday 9:00 AM – 6:00 PM
- Wednesday 9:00 AM – 6:00 PM
- Thursday 9:00 AM – 6:00 PM
- Friday 9:00 AM – 6:00 PM
- Saturday 10:00 AM – 4:00 PM

Renter Reviews
For Hawthorne at Indy West
31 Ratings & Reviews
-
8/9/25
Amazing Presentation
Kourtney is fantastic and relatable. This was the first set of homes we looked at and were blown away. So many amenities offered and the community looks amazing, and clean. It was the gift that kept on giving. A must see!
Review from Apartments.com
1 Person Found This Helpful
Property Manager at Hawthorne at Indy West responded to this review
Thank you for taking the time to leave your review! I agree, Kourtney is absolutely amazing! Please let us know if we can assist you with anything! Kind Regards, Kristen Roberson, Community Manager
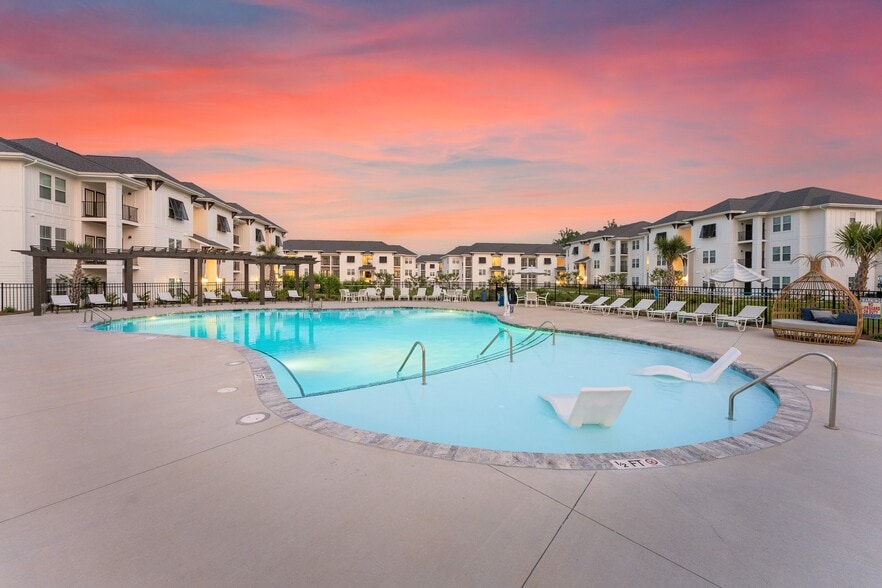
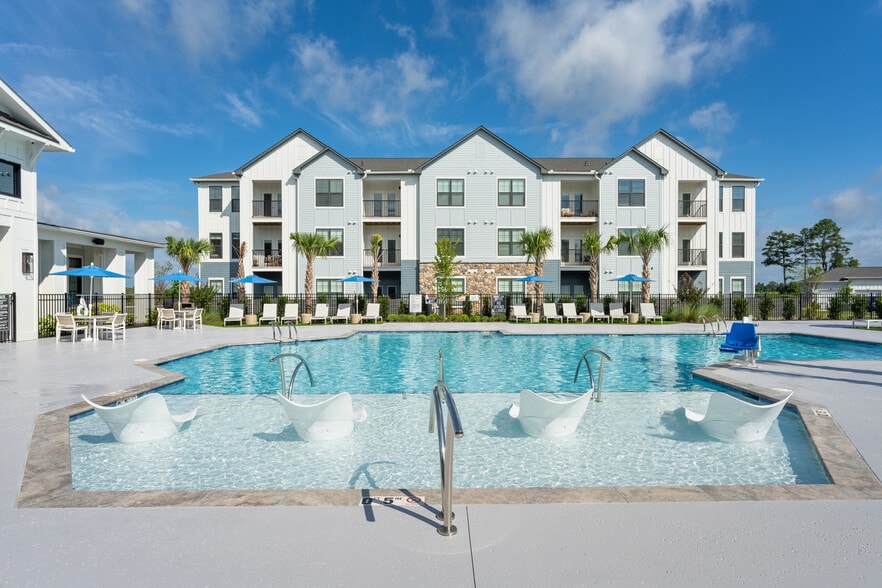
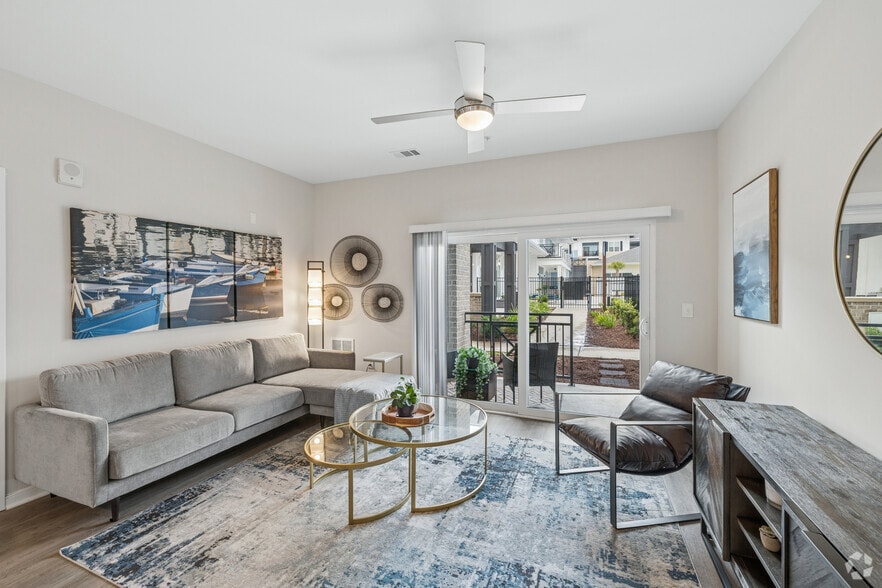
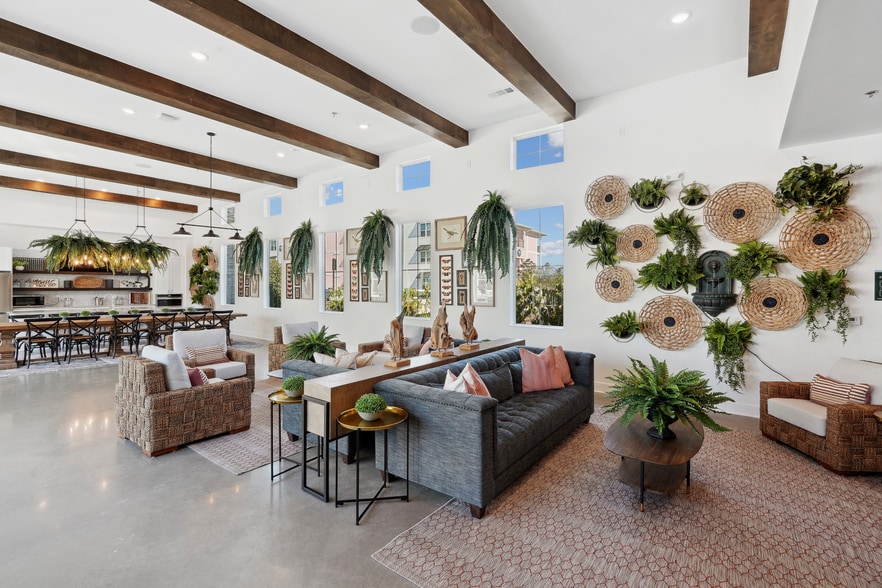
Hawthorne at Indy West Gallery


Nearby Properties You Might Like
Within 50 Miles of Hawthorne at Indy West


Find More Rentals in Wilmington
Bedrooms
Other Types of Rentals
Wilmington Apartments by Amenity
- Pet-Friendly Apartments in Wilmington
- Furnished Apartments in Wilmington
- Waterfront Apartments in Wilmington
- Apartments with a Pool in Wilmington
- Apartments with Wheelchair Access in Wilmington
- Apartments with Washer & Dryer in Wilmington
- Apartments with Utilities Included in Wilmington
- Apartments with a Garage in Wilmington
- Apartments with EV Charging in Wilmington
- Apartments with a Virtual Tour in Wilmington
Apartment Specialties
Apartments in your Budget
Find More Rentals Nearby…
Cities
Neighborhoods
Contact This Property
(910) 765-8837Languages: English
Open 9:00 AM – 6:00 PM Today