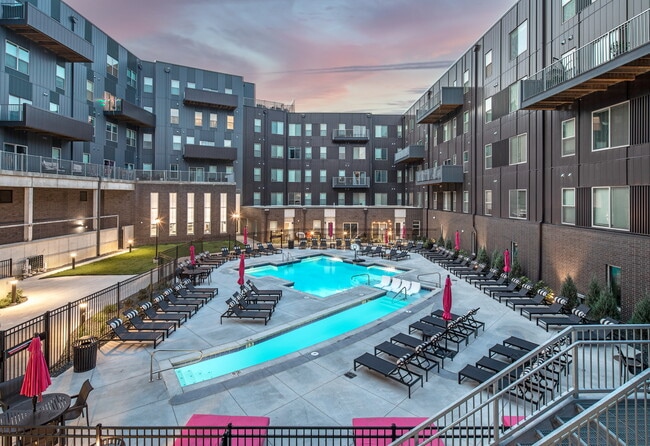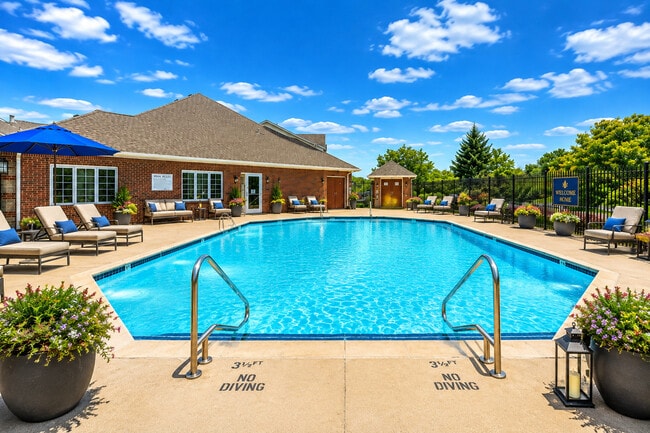
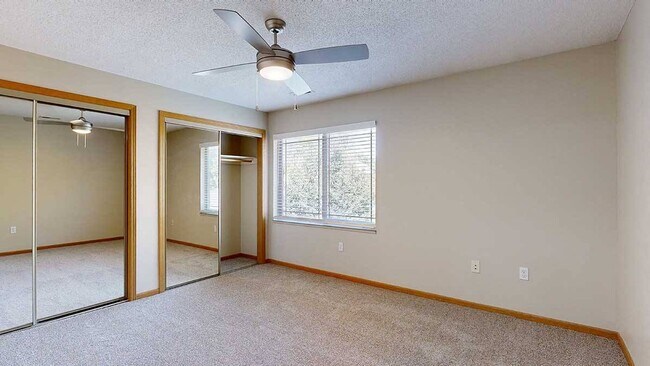
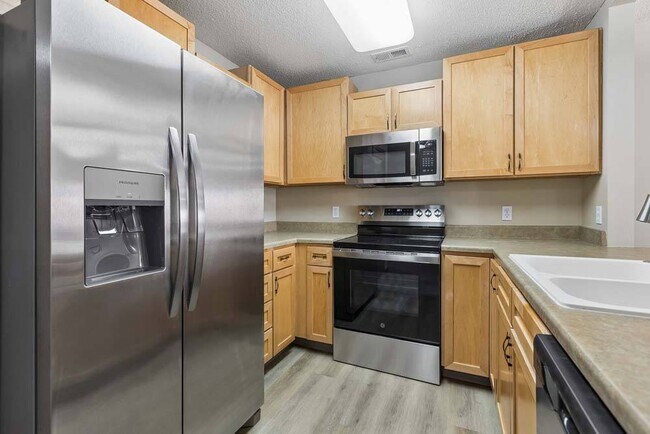
- Bedrooms
- 1 - 31 - 3 Beds
- Bathrooms
- 1 - 21 - 2 Baths
- Sq. Ft.
- 892 - 1,611 sq ft
Pricing and Floor Plans
Start Point
Show Floor Plan Details Hide Floor Plan Details
Unable to load floor plan details.
Findad
Show Floor Plan Details Hide Floor Plan Details
Unable to load floor plan details.
Kopu
Show Floor Plan Details Hide Floor Plan Details
Unable to load floor plan details.
Gibbs Hill
Show Floor Plan Details Hide Floor Plan Details
Unable to load floor plan details.
Jeddah Light
Show Floor Plan Details Hide Floor Plan Details
Unable to load floor plan details.
Details
Lease Term Options
- 12 mo
Property Information
- Built in 2002
- 130 units2 stories
Fees & Policies
The fees below are based on community-supplied data and may exclude additional fees and utilities.
Utilities & Essentials
-
Utility Billing Fee$4.95 / mo
-
Utility - ElectricVaries / mo
-
Utility - WastewaterVaries / mo
-
Utility - WaterVaries / mo
-
Utility - Natural GasVaries / mo
-
Utility - TrashVaries / mo
-
Utility - Water - Base FeeVaries / mo
One-Time Basics
-
DepositVaries by unit
-
Security DepositVaries by unit
Due at Application
-
Administration Fee$150
-
Application Fee Per Applicant$50
-
Application Fees$50
Due at Move-In
-
Administrative Fee$150
-
Surface Lot
-
Other
-
Garage
Dogs Allowed
-
Dog Fee$300
-
Dog Rent$35 / mo
-
Dog Pet Rent$35 / mo
Restrictions
Breed inclusive. All breeds are welcome. (Yes, we mean it.)
Comments
Limit of 3 pets per home. No weight or age limits.
Cats Allowed
-
Cat Fee$300
-
Cat Rent$35 / mo
-
Cat Pet Rent$35 / mo
Restrictions
None
Comments
Limit of 3 pets per home. No weight or age limits. Declawing is not required.
Other Pets Allowed
-
Pet Fee$350
Property Fee Disclaimer: Based on community-supplied data and independent market research. Subject to change without notice. May exclude fees for mandatory or optional services and usage-based utilities.
Explore Commute Options
Property Highlights
- 9-foot ceilings or higher
- Air conditioner
- Alarm system
- Balcony or patio
- Built-in microwave
- Carpeting
- Ceiling fan*
- Community grills and picnic tables
- Community relaxation pond
- Convenient access to I-80
- Deep cabinets for extra storage
- Digital thermostat
- Earn points on rent with Bilt Rewards
- Fire pit
- Gas fireplace
- Glass-top stove
- Granite countertops in select renovated homes*
- Hardwood-style floors*
- Indoor Pool
- Jacuzzi tub*
- Large walk-in closets*
- Loft-style design available*
- Monthly resident events
- Near metro area transit Bus Lines #5, #55, #96
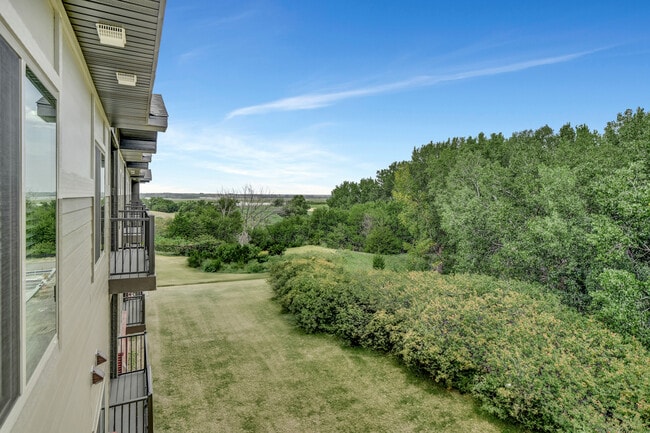
- Next to trail
- Open floor plans*
- Preinstalled WiFi with 1st Month Free from Cox
- Private exterior entrances
- Professionally landscaped grounds
- Quiet community with a neighborhood feel
- Resident packages accepted at clubhouse
- Snow removal provided
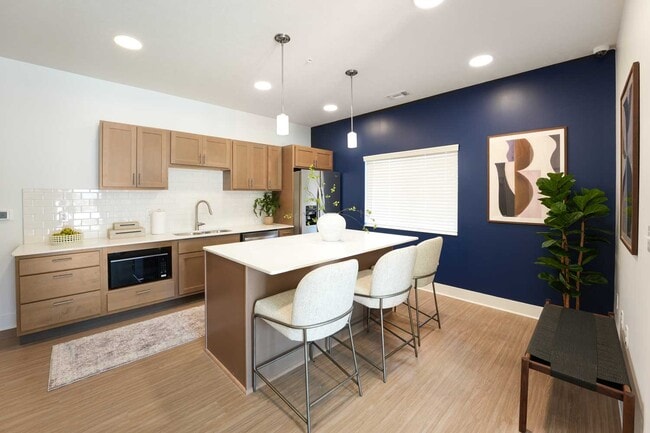
- Spacious kitchens with lots of storage space
- Storm shelter
- Theater room
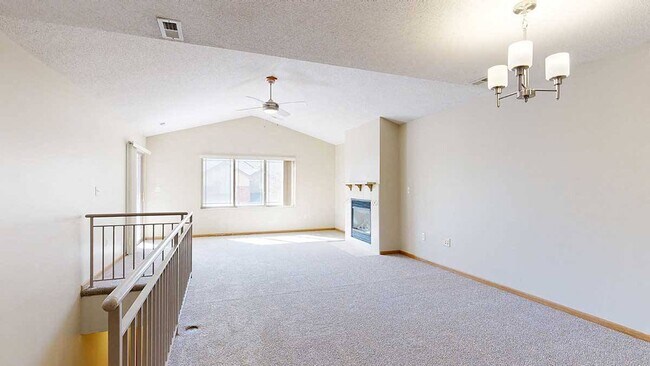
- Vaulted ceilings*
- Washer & dryer in each home
- Wheelchair-accessible apartments available*
Apartment Features
- Air Conditioning
- Balcony
- Cable Ready
- Carpet
- Ceiling Fans
- Deck
- Dining Room
- Dishwasher
- Disposal
- Double Vanities
- Family Room
- Fireplace
- Freezer
- Furnished
- Granite Countertops
- Handrails
- Heating
- High Speed Internet Access
- Ice Maker
- Kitchen
- Large Bedrooms
- Lawn
- Linen Closet
- Loft Layout
- Microwave
- Oven
- Pantry
- Patio
- Porch
- Range
- Refrigerator
- Security System
- Stainless Steel Appliances
- Tile Floors
- Tub/Shower
- Vaulted Ceiling
- Views
- Vinyl Flooring
- Walk-In Closets
- Washer/Dryer
- Wheelchair Accessible (Rooms)
- Wi-Fi
Community Features
- Clubhouse
- Concierge
- Controlled Access
- Corporate Suites
- Courtyard
- Dog Park
- Fitness Center
- Furnished Units Available
- Garages
- Grill
- Guest Apartment
- Key Fob Entry
- Maintenance on site
- Media Center/Movie Theatre
- Multi Use Room
- Online Services
- Package Service
- Pet Play Area
- Picnic Area
- Pond
- Pool
- Property Manager on Site
- Renters Insurance Program
- Storage Space
- Sundeck
- Trash Pickup - Curbside
- Walk-Up
- Walking/Biking Trails
- Wi-Fi
Map of Southwind Villas
Area Scores
Walkability
Fairly walkable
Driveability
Moderately drivable
Bikeability
Fairly bikeable
Walkability measures the walking distance to day-to-day needs.
Driveability measures congestion, parking availability, and access to major roads.
Bikeability measures the suitability for cycling.
Soundscore™
Active
A Sound Score rating aggregates noise caused by vehicle traffic, airplane traffic and local sources.
Transit
Airport
27 min Drive

Moving to Papillion La Vista, Lavista, NE
Shopping Centers
Shoppers will appreciate Southwind Villas proximity to One Val Verde Place, One Giles Place, and Brentwood Square. One Val Verde Place is 0.5 miles away, and One Giles Place is within a 12 minute walk.
Airports
Living in Papillion La Vista provides easy access to Eppley Airfield, located just 27 minutes from Southwind Villas.
Local Education
Primary and Secondary Schools

Parkview Heights Elementary School
Grades PK-5
Public

Liberty Middle School
Grades 6-8
Public

Holy Ghost Catholic School
Grades PK-8
Private
St Columbkille School
Grades PK-8
Private

Papillion-La Vista Senior High School
Grades 9-12
Public
Heartland School
Grades K-12
Private
Data provided by GreatSchools.org © 2026. All rights reserved.

Colleges and Universities
| School | Commute Time (Distance) |
|---|---|
| Metro C.C. of Omaha, Sarpy Ctr | Walk: 15 min (0.8 mi) |
| Omaha | Drive: 16 min (7.6 mi) |
| Metro C.C. of Omaha, S Omaha | Drive: 15 min (7.9 mi) |
| Univ. of Nebraska Medical | Drive: 16 min (9.9 mi) |
About Southwind Villas
Experience the peak of suburban town home living at Southwind Villas. Our community of upscale villa-style town homes in La Vista, NE, is a warm and inviting place for you to call home. We uphold a high standard of comfort and elegance in our homes,… with various features and convenient amenities available at our residents fingertips, plus the peace of mind that comes with our onsite award-winning 24/7 maintenance team and helpful management team. Schedule a tour of Southwind Villas in La Vista today!
Experience the peak of suburban town home living at Southwind Villas. Our community of upscale villa-style town homes in La Vista, NE, is a warm and inviting place for you to call home. We uphold a high standard of comfort and elegance in our homes, with various features and convenient amenities available at our residents fingertips, plus the peace of mind that comes with our onsite award-winning 24/7 maintenance team and helpful management team. Schedule a tour of Southwind Villas in La Vista today!
Southwind Villas is an apartment community in Lavista, NE
Contact
Lavista, NE 68128
- Sunday Closed
- Monday 9:00 AM – 5:00 PM
- Tuesday 9:00 AM – 5:00 PM
- Wednesday 9:00 AM – 5:00 PM
- Thursday 9:00 AM – 5:00 PM
- Friday 9:00 AM – 5:00 PM
- Saturday 10:00 AM – 2:00 PM
Avoid Scams
Protect yourself from fraud. Do not send money to anyone you don't know.
Renter Reviews
For Southwind Villas
32 Ratings & Reviews
-
1/8/26
Verified Renter
Any issue I have is always attended to quickly. The entire staff is friendly and easy to talk to.
Review from Apartments.com
Property Manager at Southwind Villas responded to this review
Thank you for sharing! We’re glad to hear concerns are handled quickly and that our team is friendly and easy to talk to. We appreciate you being part of the community. Please let us know if there’s anything else we can assist with.
Southwind Villas Gallery
Find More Rentals in Lavista
Bedrooms
Other Types of Rentals
Lavista Apartments by Amenity
- Pet-Friendly Apartments in Lavista
- Furnished Apartments in Lavista
- Apartments with a Pool in Lavista
- Apartments with Wheelchair Access in Lavista
- Apartments with Washer & Dryer in Lavista
- Apartments with Utilities Included in Lavista
- Apartments with a Garage in Lavista
- Apartments with EV Charging in Lavista
- Apartments with a Virtual Tour in Lavista
Apartment Specialties
Find More Rentals Nearby…
Cities
Neighborhoods
Nearby Properties You Might Like