

Dalmore Apartments
1303-1403 S 203rd St, Omaha, NE 68130
| Monthly Rent | Bedrooms | Bathrooms | |||
|---|---|---|---|---|---|
| $1,195 - $1,803 | 1 - 3 Beds | 1 - 3 | 1 - 2 Baths | 1 - 2 | 759 - 1,123 sq. ft. |
| View Fees and Policies |
Pricing and Floor Plans
Julep
$1,195
1 Bed, 1 Bath
, 759 Sq. Ft.
Show Floor Plan Details
3 Rentals Available
Unit
Price
Sq. Ft.
Available
2106
$1,195
759 Sq. Ft.
Now
1403
$1,195
759 Sq. Ft.
Now
1106
$1,195
759 Sq. Ft.
7/3/26
Classic
$1,225
1 Bed, 1 Bath
, 846 Sq. Ft.
Show Floor Plan Details
2 Rentals Available
Unit
Price
Sq. Ft.
Available
2303
$1,225
846 Sq. Ft.
Now
2203
$1,225
846 Sq. Ft.
Now
New York City
$1,391
1 Bed, 2 Baths
, 1,044 Sq. Ft.
Show Floor Plan Details
1 Rental Available
Unit
Price
Sq. Ft.
Available
1404
$1,391
1,044 Sq. Ft.
Now
Toronto
$1,581
2 Beds, 2 Baths
, 1,092 Sq. Ft.
Show Floor Plan Details
Jul. 7
Unit
Price
Sq. Ft.
Available
2210
$1,581
1,092 Sq. Ft.
7/7/26
2410
$1,581
1,092 Sq. Ft.
8/2/26
New York
$1,505
2 Beds, 2 Baths
, 1,044 Sq. Ft.
Show Floor Plan Details
Sep. 11
Unit
Price
Sq. Ft.
Available
1204
$1,505
1,044 Sq. Ft.
9/11/26
Brooklyn
$1,803
3 Beds, 2 Baths
, 1,123 Sq. Ft.
Show Floor Plan Details
1 Rental Available
Unit
Price
Sq. Ft.
Available
1301
$1,803
1,123 Sq. Ft.
Now
Details
Lease Term Options
- 12 mo
Property Information

- Built in 2021
- 77 units / 4 stories
Fees and Policies
The fees below are based on community-supplied data and may exclude additional fees and utilities.
One-Time Basics
Due at Application
- Application Fee Per Applicant$50
Garage
- Parking Fee$150 / mo
Additional Parking Options
- Garage
- Surface Lot
- Street
Pet policies are negotiable.
Dogs
- Dog Fee$350
- Dog Rent$35 / mo
Cats
- Cat Fee$350
- Cat Rent$35 / mo
Property Fee Disclaimer Based on community-supplied data and independent market research. Subject to change without notice. May exclude fees for mandatory or optional services and usage-based utilities.
Explore Commute Options
Destination Address
- Drive Time--
- Walk Time--
- Bike Ride Time--
- Public Transit--
Property Highlights
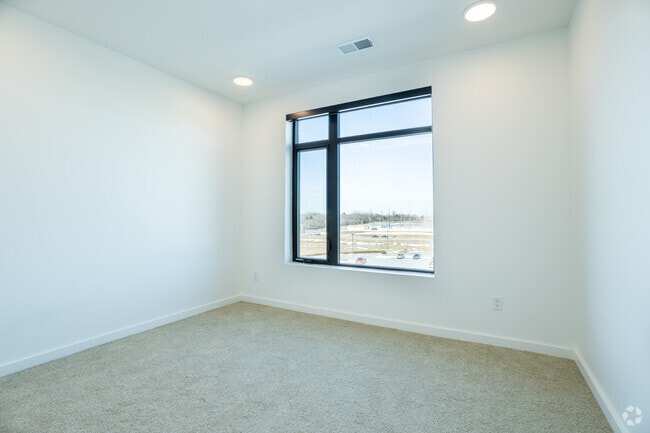
- 9' To 11' Ceilings
- Air Conditioner
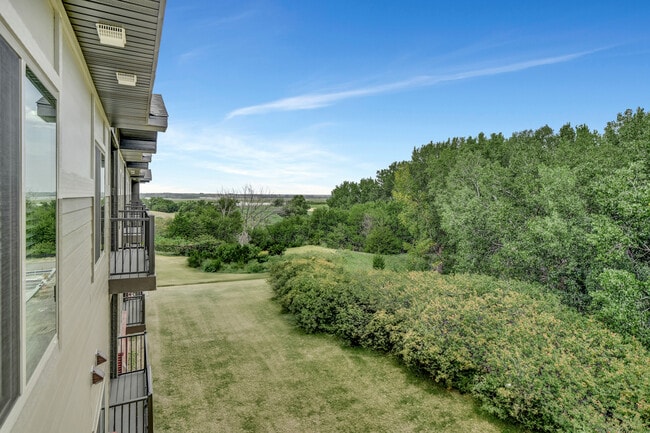
- Balconies Provided With Most Units
- Balconies*
- Close To Elkhorn School District
- Electronic Thermostat
- Flexible Rental Payment Options
- Large Closets
- Large Windows
- Lvt Flooring
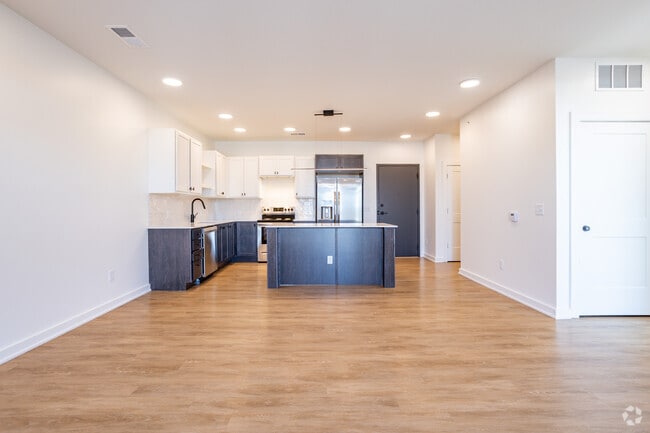
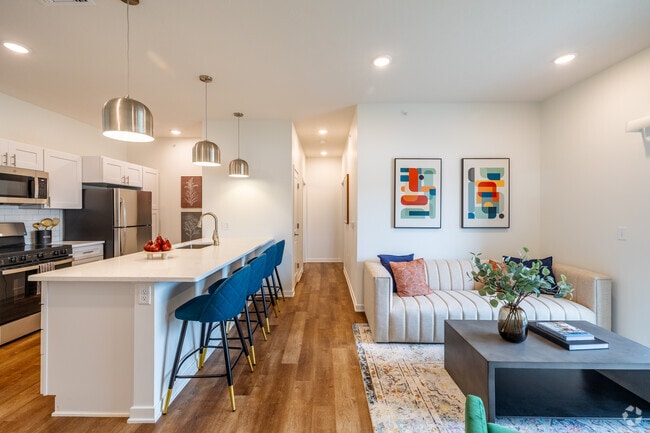
- Open Floor Plans
- Pool Available At Barrel & Vine
- Smoke Free Community
- Staircase
- Underground Parking
- Upgraded Appliances
- Walkability To Bars And Restaurants
- Walkability To Grocery Store & Others
- Wifi Is Paid By The Dalmore
- Window Shades
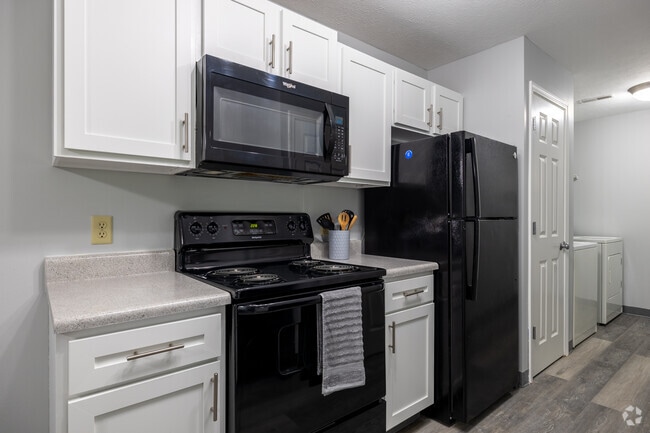
Apartment Features
- Air Conditioning
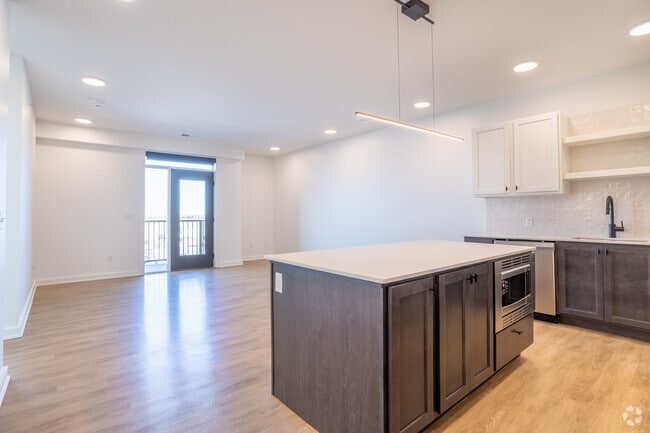
- Balcony
- Dishwasher
- Disposal
- Freezer
- Granite Countertops
- Heating
- High Speed Internet Access
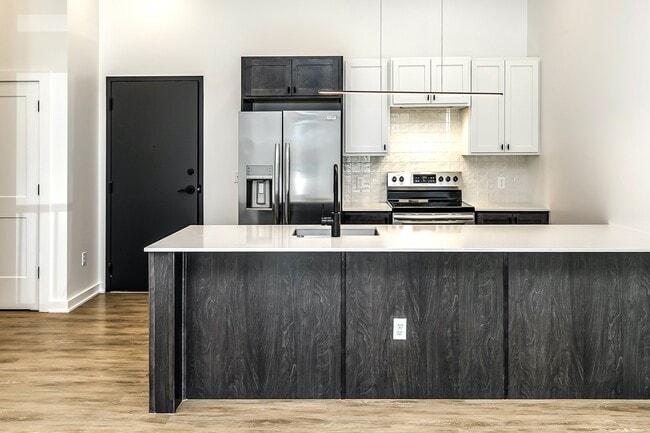
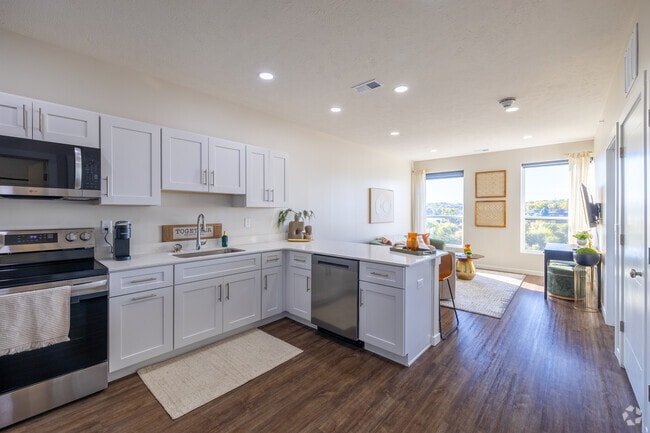

- Island Kitchen
- Kitchen
- Microwave
- Oven
- Patio
- Range
- Refrigerator
- Smoke Free
- Stainless Steel Appliances
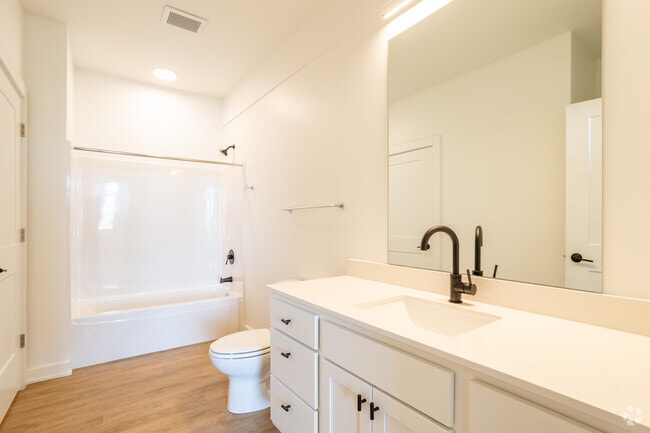
- Tub/Shower
- Walk-In Closets
- Washer/Dryer
- Wi-Fi
- Window Coverings
Community Features
- 24 Hour Access
- Controlled Access
- Disposal Chutes
- Elevator
- Garages
- Gated
- Package Service
- Pool
- Roof Terrace
- Utilities Included
- Wi-Fi
Area Scores
Walkability
Fairly walkable40 / 100
Driveability
Very drivable80 / 100
Bikeability
Fairly bikeable50 / 100
Scores provided by 
Soundscore ™
Active77 / 100
Scores provided by
HowLoud
Transit
Airport
Eppley Airfield
38 min Drive

Moving to South Elkhorn, Omaha, NE
Shopping Centers
Shoppers will appreciate Dalmore Apartments proximity to Skyline Pointe and Veteran's Square. Skyline Pointe is 1.7 miles away, and Veteran's Square is within a 73 minute walk.
Airports
Living in South Elkhorn provides easy access to Eppley Airfield, located just 38 minutes from Dalmore Apartments.
Local Education
Primary and Secondary Schools

Fire Ridge Elementary School
Grades PK-5
Public
Valley View Middle School
Grades 6-8
Public

St. Patrick's Catholic School
Grades PK-8
Private

Elkhorn South High School
Grades 9-12
Public
Vj & Angela Skutt Catholic High School
Grades 9-12
Private
Data provided by GreatSchools.org © 2026. All rights reserved.

Colleges and Universities
School
Commute Time (Distance)
Metro C.C. of Omaha, Elkhorn
Drive: 6 min (1.9 mi)
Omaha
Drive: 24 min (13.6 mi)
Metro C.C. of Omaha, Sarpy Ctr
Drive: 25 min (14.3 mi)
About Dalmore Apartments
Dalmore Apartments is located at 1303 S 203rd St Omaha, NE and is managed by The Lund Company, a reputable property management company with verified listings on RENTCafe. Dalmore Apartments offers 1 to 3 bedroom apartments ranging in size from 541 to... 1654 sq.ft. Amenities include Air Conditioner, Controlled Access/Gated, Dishwasher, Disposal, Electronic Thermostat and more. Property is located in the 68130 ZIP code. For more details, contact our office at or use the online contact form and we will get back to you as soon as possible.
Dalmore Apartments is located at 1303 S 203rd St Omaha, NE and is managed by The Lund Company, a reputable property management company with verified listings on RENTCafe. Dalmore Apartments offers 1 to 3 bedroom apartments ranging in size from 541 to 1654 sq.ft. Amenities include Air Conditioner, Controlled Access/Gated, Dishwasher, Disposal, Electronic Thermostat and more. Property is located in the 68130 ZIP code. For more details, contact our office at or use the online contact form and we will get back to you as soon as possible.
Dalmore Apartments is an apartment community in Omaha, NE
Contact
Property Address: 1303-1403 S 203rd St,
Omaha, NE 68130
Omaha, NE 68130
Phone Number: (844) 792-4495
More Information:
View Property Website Office Hours
- SundayCLOSED
- Monday9:00 AM - 5:00 PM
- TuesdayCLOSED
- Wednesday9:00 AM - 5:00 PM
- ThursdayCLOSED
- Friday9:00 AM - 5:00 PM
- SaturdayCLOSED
Protect yourself from fraud. Do not send money to anyone you don't know.
Nearby Properties You Might Like

Renter Reviews
For Dalmore Apartments
4.6
6 Ratings & Reviews
7/13/23
You'll regret it the day you move in
Let's cut to the chase. The "management" is awful, never makes it to your apartment when you have to call emergency maintenance. You get all the drunk people from Barrel and Vine stubling up and down the halls. The building is awful quality. My air conditioner has broken twice just this summer...it's only July. I have water dripping from electrical sockets and they tell me not to worry about it because it should trip the breaker if it's bad enough. After a recent storm I had to call after hours... maintenance for a water leak, they called back and told me there weren't coming because they got another call. Had to take a day off work to wait for a maintenance person that never showed up. Don't be fooled by the pretty finishes. You will dread living in these apartments every single day of your lease!
Review from Apartments.com
10 People Found This Helpful
Was this helpful?
Property Manager at Dalmore Apartments responded to this review
We are disappointed to hear that you did not have a more positive experience with us at Dalmore Apartments. Our manager would really like to speak with you more regarding this matter. Please reach out to us at (402) 651-1514. We look forward to... hearing from you.
1/16/23
Run the other way - HORRIBLE
New building but nothing works, including the Lund management - who "manages" Dalmore. Stairway door locks have been broken many months, drunk B&V patrons yelling and screaming at 1 am in the parking lot or running through the floors, elevators are constantly down, UPS/FedEx doesn't have access to the package room so will leave slips for you to pick up your package; if it's left in the lobby, high possibility of it being stolen. All have been reported with no replies to emails or work orders.... It's overpriced about $500+/mth IMO, so many other true "luxury" apts in Elkhorn with amenities that will blow this place out of the water for the same price.
Review from Apartments.com
86 People Found This Helpful
Was this helpful?
1/16/23
Run the other way - horrible
New building but everything is broken - stairway door locks don’t work, drunk B&V patrons get through and can bust into your locked apt door with a few hard pushes, elevator is consistently down, UPS/FedEx rarely leaves your packages bc package room door is locked so you have to make arrangements for pick up; if they do leave it in the lobby, it’s a free for all and Lund Management won’t do anything about any of the above issues, won’t reply to emails or work orders. Overpriced by about... $600-800/mth IMO. Many new apt blogs around. Save yourself the headache.
Review from Apartments.com
85 People Found This Helpful
Was this helpful?
12/16/22
Overrated and Overpriced - What is marketed, is not what you get.
The website & leasing agents will tell you that the building is secured access with gated entry. The stairway door has been broken, therefore, anyone can get into the building and onto your (4th) floor. It has been broken for many months, reported, no response. Completely unsafe especially with drunk patrons from B&V. "Package concierge" is a joke. UPS/FedEx will not leave packages unless signed. If they do leave it in the lobby, hit or miss on someone taking your package - free for all.... Apartment has electric short, so, you could be in the middle of a good movie and use your microwave, lights out. Elevator is constantly down. Management is rude, horrible, and do not reply to your emails or work orders. Overpriced/overated with horrible management. New building but nothing works.
Review from Apartments.com
117 People Found This Helpful
Was this helpful?
12/13/22
Worst
If I could give 0 stars I would. The management has changed several times and the latest management group is rude, understaffed, and/or incapable of doing their job. This complex uses GeoKey which has gone offline numerous times. There is no onsite management and you get an answering machine if you call management. So if it’s 10pm on a freezing night, you’ll need to find a hotel. Thankfully the drunk folks from Barrel & Vine have broken every door so you can break in to you own apartment (and... they can as well). Also, if you’re eating breakfast in the morning, expect paint chips to fall into your food because the ceilings have massive cracks. If someone tried to manage this worse, it couldn’t be done. Do not move here.
Review from Apartments.com
114 People Found This Helpful
Was this helpful?
Dalmore Apartments Gallery
Find More Rentals in Omaha
- Pet-Friendly Apartments in Omaha
- Furnished Apartments in Omaha
- Waterfront Apartments in Omaha
- Apartments with a Pool in Omaha
- Apartments with Wheelchair Access in Omaha
- Apartments with Washer & Dryer in Omaha
- Apartments with Utilities Included in Omaha
- Apartments with a Garage in Omaha
- Apartments with EV Charging in Omaha
- Apartments with a Virtual Tour in Omaha
Find More Rentals Nearby…
Nearby Properties You Might Like