

Managed By

- Bedrooms
- Studio - 2Studio - 2 Beds
- Bathrooms
- 1 - 21 - 2 Baths
- Sq. Ft.
- 676 - 1,380 sq ft
Pricing and Floor Plans
Studio
Show Floor Plan Details Hide Floor Plan Details
Unable to load floor plan details.
1 Bedroom 1 Bathroom
Show Floor Plan Details Hide Floor Plan Details
Unable to load floor plan details.
236
$1,134
825 Sq. Ft.
Now
431
$1,122
740 Sq. Ft.
Sep. 30
537
$1,134
880 Sq. Ft.
Oct. 18
1 Bedroom 1 Bathroom with Balcony, Patio
Show Floor Plan Details Hide Floor Plan Details
Unable to load floor plan details.
714
$1,146
1,004 Sq. Ft.
Oct. 30
227
$1,165
848 Sq. Ft.
Nov. 30
Split Level One Bedroom
Show Floor Plan Details Hide Floor Plan Details
Unable to load floor plan details.
2 Bedroom 2 Bathroom
Show Floor Plan Details Hide Floor Plan Details
Unable to load floor plan details.
708
$1,188
992 Sq. Ft.
Now
723
$1,188
984 Sq. Ft.
Now
706
$1,188
1,074 Sq. Ft.
Sep. 30
2 Bedroom 2 Bath with Balcony, Patio
Show Floor Plan Details Hide Floor Plan Details
Unable to load floor plan details.
510
$1,250
1,073 Sq. Ft.
Sep. 25
Split Level Two Bedroom
Show Floor Plan Details Hide Floor Plan Details
Unable to load floor plan details.
434
$1,359
1,380 Sq. Ft.
Sep. 27
2 Bedroom 1 Bathroom
Show Floor Plan Details Hide Floor Plan Details
Unable to load floor plan details.
2 Bedroom 2 Bath with Balcony, Patio, Den
Show Floor Plan Details Hide Floor Plan Details
Unable to load floor plan details.
Furnished 2 Bedroom 2 Bathroom
Show Floor Plan Details Hide Floor Plan Details
Unable to load floor plan details.
Details
Lease Term Options
- 6 - 15 Month Leases
Property Information
- Built in 1895
- 271 units8 stories
Fees & Policies
The fees below are based on community-supplied data and may exclude additional fees and utilities.
One-Time Basics
Due at Application
-
Application Fee Per Applicant$50
Due at Move-In
-
Administrative Fee$100
-
Deposit$500
-
Other
-
Covered
-
Surface Lot
-
Garage
Dogs Allowed
-
Dog Fee$300
-
Dog Rent$45 / mo
Restrictions
Pet Restrictions Apply, Combined weight of 50 lbs
Comments
Cats & Dogs Allowed
Cats Allowed
-
Cat Fee$300
-
Cat Rent$45 / mo
Restrictions
Pet Restrictions Apply, Combined weight of 50 lbs
Comments
Cats & Dogs Allowed
Storage Unit
-
Storage DepositN/A
-
Storage Rent$15 / mo
Property Fee Disclaimer: Based on community-supplied data and independent market research. Subject to change without notice. May exclude fees for mandatory or optional services and usage-based utilities.
Matterport 3D Tours
Explore Commute Options
Property Highlights
- Balcony / Deck / Patio / Porch
- Ceiling Fan
- Close to Restaurants and Shopping
- Eat-in Kitchen or Dining Room
- Efficient Central Air and Heat
- Full Appliance Package
- Gas Heat
- Heated Parking
- Off Street Parking
- Rooftop Sky Lounge
- Updated Decor
- Walk-in Closet
- Window Treatments
Apartment Features
- Air Conditioning
- Balcony
- Cable Ready
- Carpet
- Ceiling Fans
- Deck
- Den
- Dining Room
- Dishwasher
- Eat-in Kitchen
- Freezer
- Furnished
- High Speed Internet Access
- Ice Maker
- Island Kitchen
- Kitchen
- Linen Closet
- Loft Layout
- Microwave
- Oven
- Pantry
- Patio
- Porch
- Range
- Refrigerator
- Security System
- Stainless Steel Appliances
- Storage Space
- Trash Compactor
- Tub/Shower
- Vaulted Ceiling
- Views
- Vinyl Flooring
- Walk-In Closets
- Washer/Dryer
- Wheelchair Accessible (Rooms)
- Wi-Fi
- Window Coverings
Community Features
- Bicycle Storage
- Community-Wide WiFi
- Controlled Access
- Corporate Suites
- Dry Cleaning Service
- Elevator
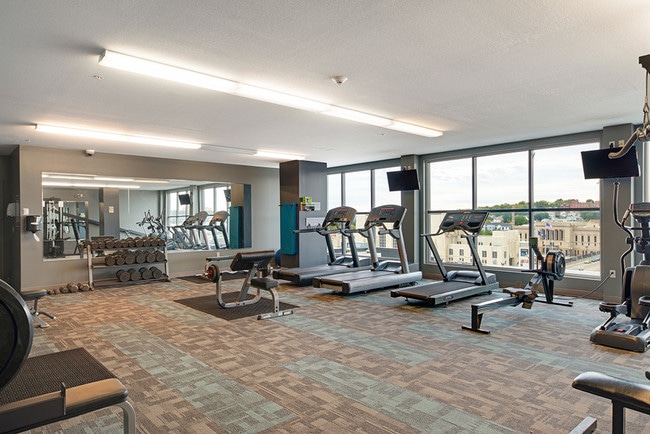
- Fitness Center
- Furnished Units Available
- Garages
- Gated
- Guest Apartment
- Laundry Facilities
- Lounge
- Maintenance on site
- Pool
- Property Manager on Site
- Recycling
- Short Term Lease
- Storage Space
- Sundeck
- Video Patrol
- Vintage Building
Map of Old Market Lofts
Area Scores
Walkability
Moderately walkable
Transit
Limited public transit
Driveability
Very drivable
Bikeability
Moderately bikeable
Walkability measures the walking distance to day-to-day needs.
Transit measures access to public transportation.
Driveability measures congestion, parking availability, and access to major roads.
Bikeability measures the suitability for cycling.
Soundscore™
Active
A Sound Score rating aggregates noise caused by vehicle traffic, airplane traffic and local sources.
Transit
Commuter Rail
1 min Drive

Airport
11 min Drive

Moving to Market West, Omaha, NE
Shopping Centers
Shoppers will appreciate Old Market Lofts proximity to 1402-1408 Howard St and Quartermaster Depot. 1402-1408 Howard St is 0.7 miles away, and Quartermaster Depot is within a 39 minute walk.
Commuting
With a TransitScore of 30, Old Market Lofts has limited public transit, including 1 transit stop within 0.5 miles. Transit options include Omaha Amtrak Station.
Parks and Recreation
Recreational activities near Old Market Lofts are plentiful. Discover 5 parks within 4.5 miles, including Omaha Children's Museum, Lewis & Clark National Historic Trail, and Lauritzen Gardens.
Airports
Living in Market West provides easy access to Eppley Airfield, located just 11 minutes from Old Market Lofts.
Local Education
Primary and Secondary Schools

Liberty Elementary School
Grades PK-5
Public

Norris Middle School
Grades 6-8
Public

All Saints Catholic School
Grades PK-8
Private

Central High School
Grades 9-12
Public
Duchesne Academy Of The Sacred Heart
Grades PK-12
Private
Data provided by GreatSchools.org © 2026. All rights reserved.

Colleges and Universities
| School | Commute Time (Distance) |
|---|---|
| Creighton University | Drive: 5 min (2 mi) |
| Univ. of Nebraska Medical | Drive: 7 min (2.8 mi) |
| Clarkson College | Drive: 8 min (2.8 mi) |
| Metro C.C. of Omaha, S Omaha | Drive: 10 min (4.8 mi) |
About Old Market Lofts
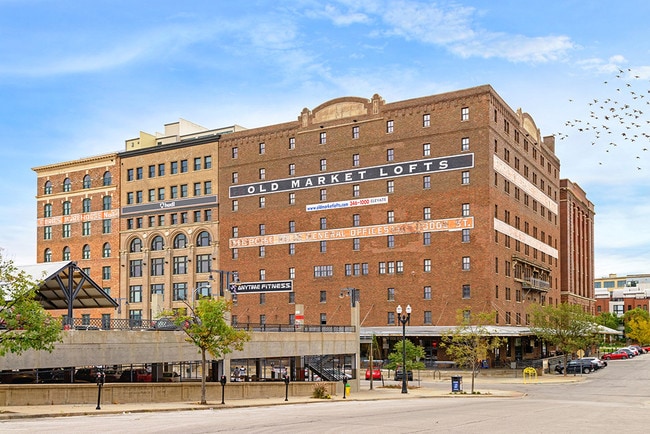
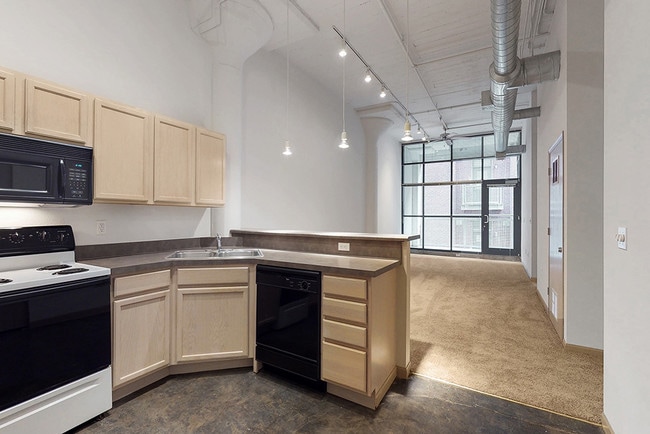
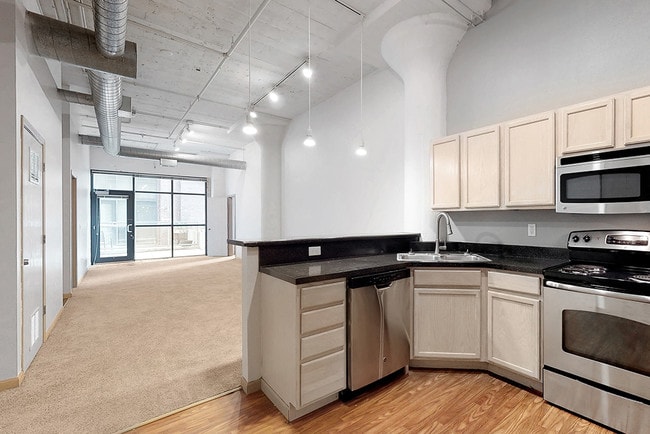
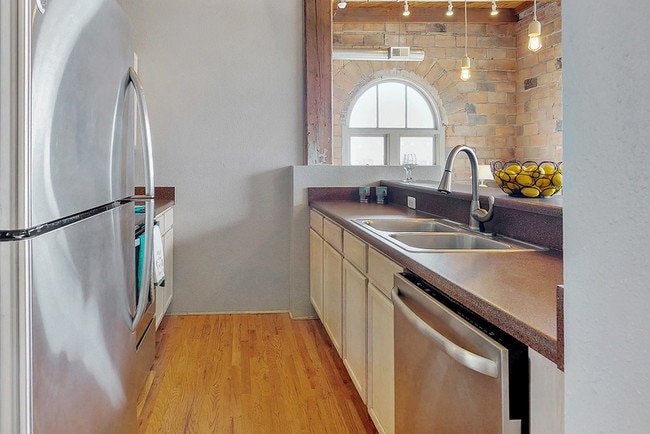
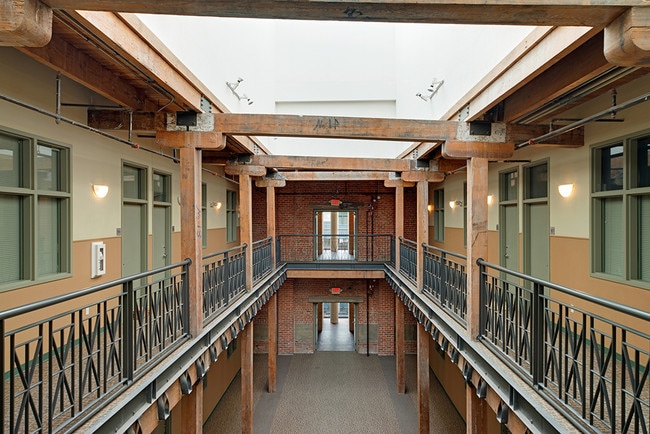
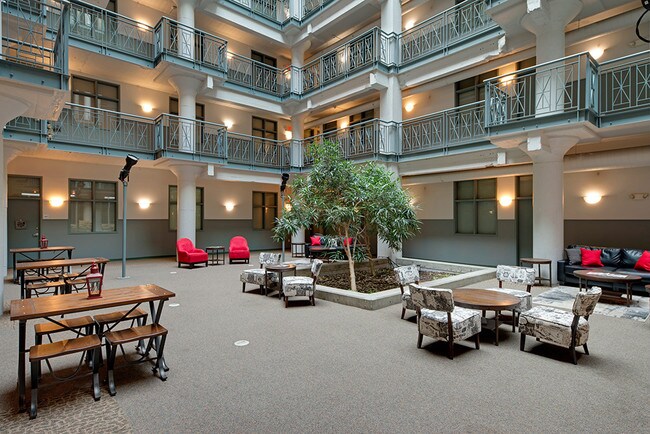
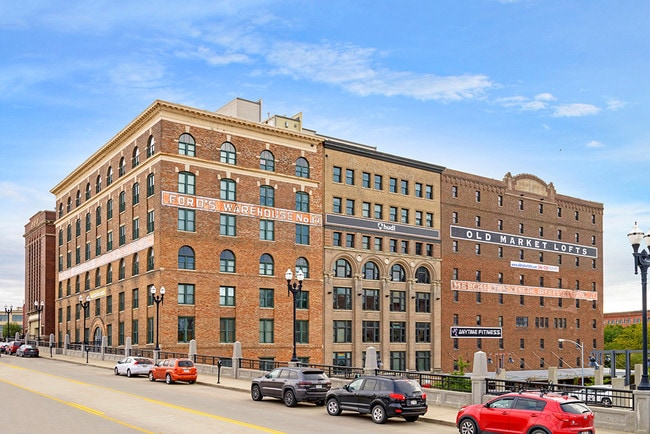
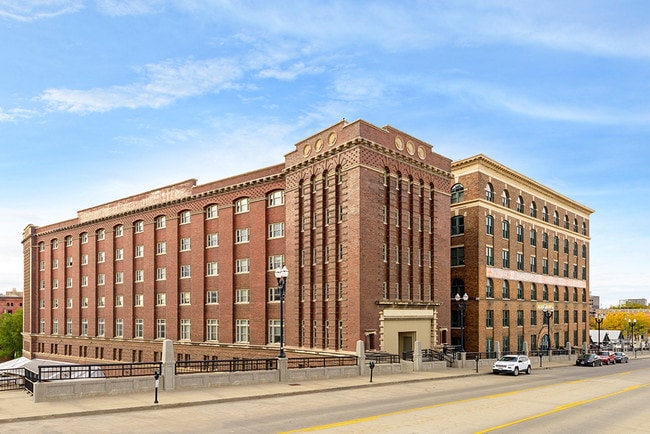
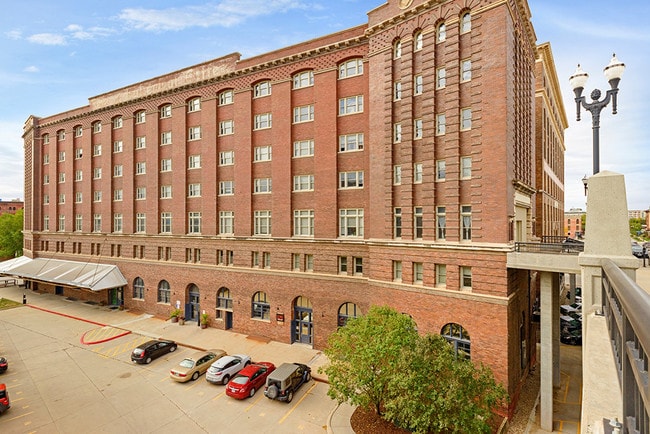
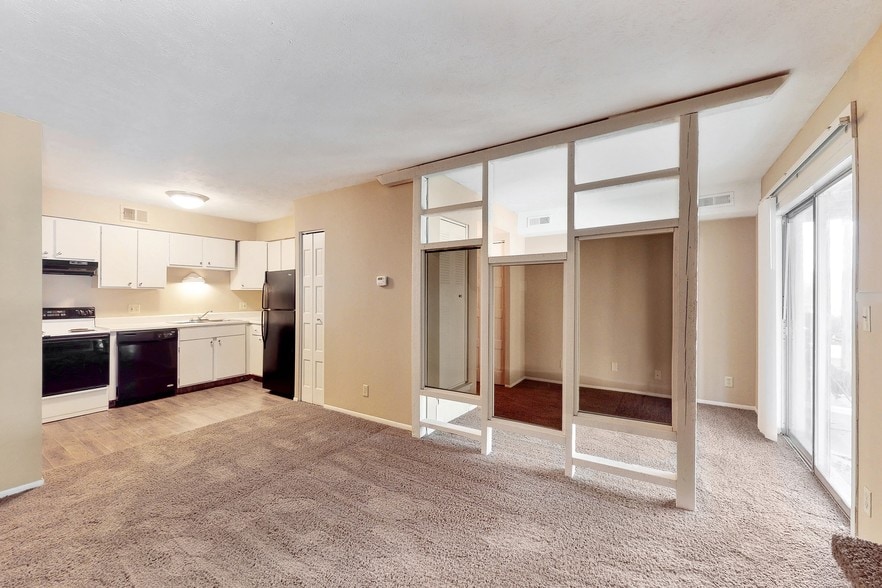
Old Market Lofts offers apartments featuring a mix of warehouse style and high end finishes. This community offers studio, one and two bedroom apartments with a variety of floor plans. You'll love the incredible views from our rooftop pool and… barbecue areas. And when you're ready for a night out, you'll find yourself only minutes from museums, restaurants, bars and shops. Enjoy the charm of the historic building, combined with countless modern amenities.
Old Market Lofts offers apartments featuring a mix of warehouse style and high end finishes. This community offers studio, one and two bedroom apartments with a variety of floor plans. You'll love the incredible views from our rooftop pool and barbecue areas. And when you're ready for a night out, you'll find yourself only minutes from museums, restaurants, bars and shops. Enjoy the charm of the historic building, combined with countless modern amenities.
Old Market Lofts is an apartment community in Omaha, NE
Contact
Omaha, NE 68102
- Sunday Closed
- Monday 9:00 AM – 4:00 PM
- Tuesday 9:00 AM – 4:00 PM
- Wednesday 9:00 AM – 4:00 PM
- Thursday 9:00 AM – 4:00 PM
- Friday 9:00 AM – 4:00 PM
- Saturday Closed
Renter Reviews
For Old Market Lofts
11 Ratings & Reviews
-
7/29/26
Horrible management
Took over a month to fix ac and then got charged an outrageous electric bill for the HVAC the month it was broken. Complete lack of communication and responsibility from management. The advertised communal area was never open, and there was frequent pipe maintenance required. Overall, unhygienic, unmaintained, and ridiculous. Would NOT recommend this place.
Review from Apartments.com
1 Person Found This Helpful
Old Market Lofts Gallery
Nearby Properties You Might Like
Within 50 Miles of Old Market Lofts




Find More Rentals in Omaha
Bedrooms
Other Types of Rentals
Omaha Apartments by Amenity
- Pet-Friendly Apartments in Omaha
- Furnished Apartments in Omaha
- Waterfront Apartments in Omaha
- Apartments with a Pool in Omaha
- Apartments with Wheelchair Access in Omaha
- Apartments with Washer & Dryer in Omaha
- Apartments with Utilities Included in Omaha
- Apartments with a Garage in Omaha
- Apartments with EV Charging in Omaha
- Apartments with a Virtual Tour in Omaha
Apartment Specialties
Find More Rentals Nearby…
Cities
Neighborhoods
Contact This Property
(712) 435-2915Languages: English
Open 9:00 AM – 4:00 PM Today