



Managed By

- Bedrooms
- 1 - 21 - 2 Beds
- Bathrooms
- 1 - 21 - 2 Baths
- Sq. Ft.
- 770 - 1,515 sq ft
Pricing and Floor Plans
Burlington
Show Floor Plan Details Hide Floor Plan Details
Unable to load floor plan details.
3725-111
$1,412
900 Sq. Ft.
Now
7403-107
$1,420
900 Sq. Ft.
Oct. 14
Picton
Show Floor Plan Details Hide Floor Plan Details
Unable to load floor plan details.
3713-209
$1,337
770 Sq. Ft.
Now
Belleville
Show Floor Plan Details Hide Floor Plan Details
Unable to load floor plan details.
7403-208
$1,412
860 Sq. Ft.
Now
Kingston
Show Floor Plan Details Hide Floor Plan Details
Unable to load floor plan details.
Syracuse
Show Floor Plan Details Hide Floor Plan Details
Unable to load floor plan details.
Kendall
Show Floor Plan Details Hide Floor Plan Details
Unable to load floor plan details.
Rochester
Show Floor Plan Details Hide Floor Plan Details
Unable to load floor plan details.
Lockport
Show Floor Plan Details Hide Floor Plan Details
Unable to load floor plan details.
Toronto
Show Floor Plan Details Hide Floor Plan Details
Unable to load floor plan details.
Bloomfield
Show Floor Plan Details Hide Floor Plan Details
Unable to load floor plan details.
Fair Haven
Show Floor Plan Details Hide Floor Plan Details
Unable to load floor plan details.
7309-302
$1,482
1,170 Sq. Ft.
Oct. 7
3713-111
$1,482
1,170 Sq. Ft.
Oct. 9
Medina
Show Floor Plan Details Hide Floor Plan Details
Unable to load floor plan details.
3727-306
$1,461
1,415 Sq. Ft.
Oct. 13
3703-206
$1,618
1,415 Sq. Ft.
Nov. 10
Port Hope
Show Floor Plan Details Hide Floor Plan Details
Unable to load floor plan details.
3709-206
$1,461
1,094 Sq. Ft.
Sep. 29
Trenton
Show Floor Plan Details Hide Floor Plan Details
Unable to load floor plan details.
7401-203
$1,666
1,500 Sq. Ft.
Oct. 1
Brighton
Show Floor Plan Details Hide Floor Plan Details
Unable to load floor plan details.
Fairport
Show Floor Plan Details Hide Floor Plan Details
Unable to load floor plan details.
Rosehall
Show Floor Plan Details Hide Floor Plan Details
Unable to load floor plan details.
Details
Property Information
- Built in 2005
- 156 units3 stories
Fees & Policies
The fees below are based on community-supplied data and may exclude additional fees and utilities.
One-Time Basics
Due at Application
-
Application Fee Per Applicant$40
Due at Move-In
-
Administrative Fee$250,350
-
Surface Lot
-
Garage
Dogs Allowed
-
One-Time Pet Fee$250
-
Monthly Pet Fee$37
0 lbs. Weight Limit
Comments
Ontario Place is a pet-friendly apartment community welcoming cats and dogs without any age or weight restrictions, but breed restrictions do apply. For a maximum of two pets, we welcome pet ownership and accommodation for only $37.00 Monthly Pet ...
Cats Allowed
-
One-Time Pet Fee$250
-
Monthly Pet Fee$37
0 lbs. Weight Limit
Comments
Ontario Place is a pet-friendly apartment community welcoming cats and dogs without any age or weight restrictions, but breed restrictions do apply. For a maximum of two pets, we welcome pet ownership and accommodation for only $37.00 Monthly Pet ...
Property Fee Disclaimer: Based on community-supplied data and independent market research. Subject to change without notice. May exclude fees for mandatory or optional services and usage-based utilities.
Matterport 3D Tours
Explore Commute Options
Property Highlights
- Brand New Appliances
- Brand New Flooring!
- Built-In Shelving
- Clean, Fresh, Gray Paint
- Close Proximity to Interstate 80
- Controlled Access Buildings
- Convenient Elevator Access
- Detached and Attached Garages Available
- Entry and Linen Closets
- Entry closet
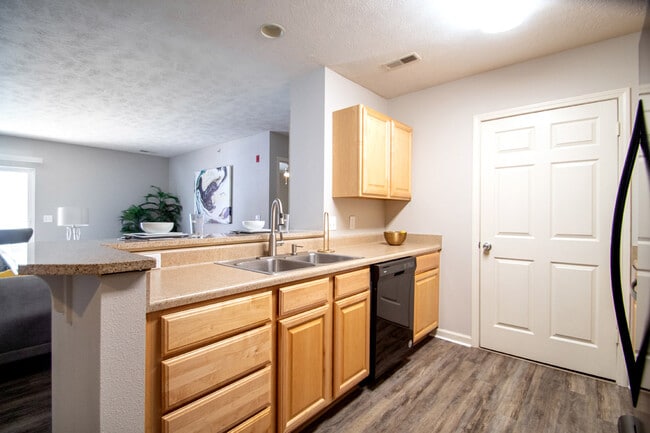
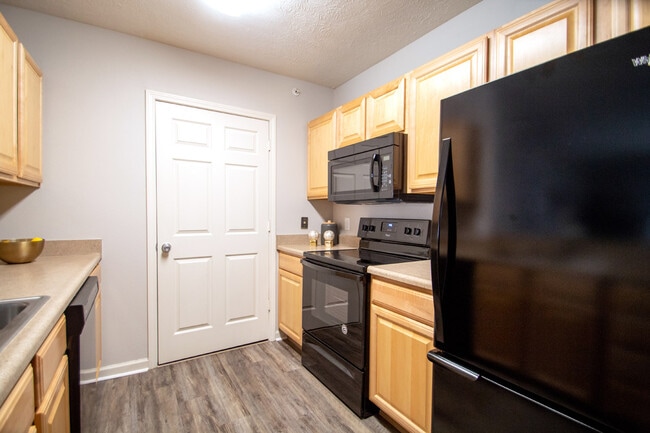
- Fully Equipped Kitchen Including Refrigerator, Range, Dishwasher, and Microwave
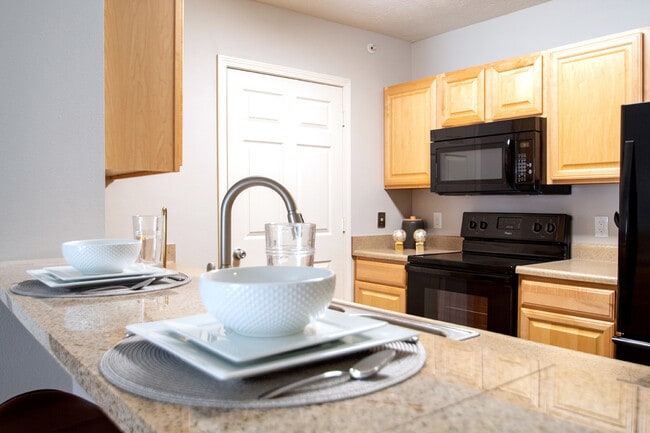
- Granite countertop
- High Speed Internet Access
- Icemaker
- Linen closet
- Maintenance-Free Lifestyle
- Minutes from UNO and Creighton
- Nearby Public Transportation
- New Light Fixtures & Ceiling Fans!
- One and Two-Bedroom Floor Plans
- Oval tub
- Plush Carpeting, Wood-Look and Tile Flooring
- Remodeled Kitchen
- Self-cleaning oven
- Separate Dining Room
- Separate Dining Room and Kitchen Pantry
- Short-Term Lease Available
- Side-by-side refrigerator with ice dispenser
- Smart Lockers For Package Delivery
- Smart Locks & Thermostats (Select Homes)
- Smoke Free Community
- Spacious Bathroom(s) w/ Oversized Tub
- Stunning City Views
- Track Lighting
- Unusually Huge Floor Plan!
- Upgraded Homes with Smart Locks & Thermostats Controlled with Your Phone
- Vertical blinds
Apartment Features
- Balcony
- Cable Ready
- Ceiling Fans
- Dining Room
- Dishwasher
- Disposal
- Granite Countertops
- High Speed Internet Access
- Ice Maker
- Instant Hot Water
- Kitchen
- Linen Closet
- Microwave
- Oven
- Pantry
- Patio
- Range
- Refrigerator
- Smoke Free
- Tile Floors
- Vaulted Ceiling
- Walk-In Closets
- Washer/Dryer
- Washer/Dryer Hookup
- Window Coverings
Community Features
- Business Center
- Clubhouse
- Controlled Access
- Elevator
- Fitness Center
- Garages
- Package Service
- Pool
Map of Ontario Place
Area Scores
Walkability
Fairly walkable
Transit
Limited public transit
Driveability
Exceptionally drivable
Bikeability
Fairly bikeable
Walkability measures the walking distance to day-to-day needs.
Transit measures access to public transportation.
Driveability measures congestion, parking availability, and access to major roads.
Bikeability measures the suitability for cycling.
Soundscore™
Busy
A Sound Score rating aggregates noise caused by vehicle traffic, airplane traffic and local sources.
Transit
Commuter Rail
13 min Drive

Airport
21 min Drive

Moving to Westgate, Omaha, NE
Shopping Centers
Shoppers will appreciate Ontario Place proximity to Westgate Plaza, Frederick Plaza, and Oak Plaza. Westgate Plaza is 1.3 miles away, and Frederick Plaza is within a 23 minute walk.
Commuting
With a TransitScore of 30, Ontario Place has limited public transit, including 1 transit stop within 7.3 miles. Transit options include Omaha Amtrak Station.
Airports
Living in Westgate provides easy access to Eppley Airfield, located just 21 minutes from Ontario Place.
Local Education
Primary and Secondary Schools

Westgate Elementary School
Grades PK-5
Public
Westside Middle School
Grades 6-8
Public

St Joan Of Arc School
Grades K-8
Private
St Gerald School
Grades PK-8
Private

Westside High School
Grades 9-12
Public
Mercy High School
Grades 9-12
Private
Buena Vista High School
Grades 9-12
Public
Data provided by GreatSchools.org © 2026. All rights reserved.

Colleges and Universities
| School | Commute Time (Distance) |
|---|---|
| Omaha | Drive: 8 min (2.6 mi) |
| Univ. of Nebraska Medical | Drive: 9 min (4.6 mi) |
| Clarkson College | Drive: 10 min (4.9 mi) |
| Metro C.C. of Omaha, Sarpy Ctr | Drive: 10 min (5.4 mi) |
About Ontario Place
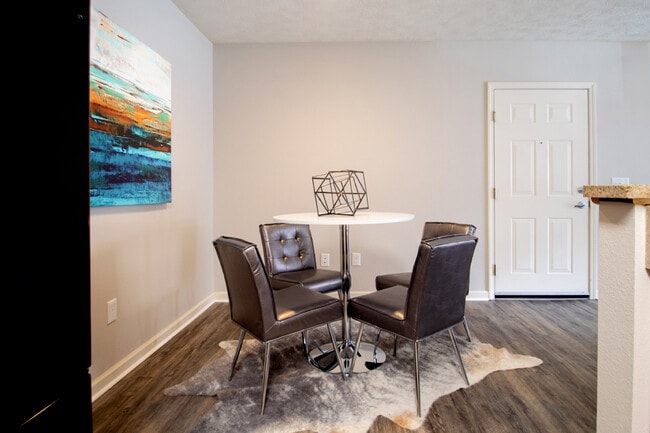
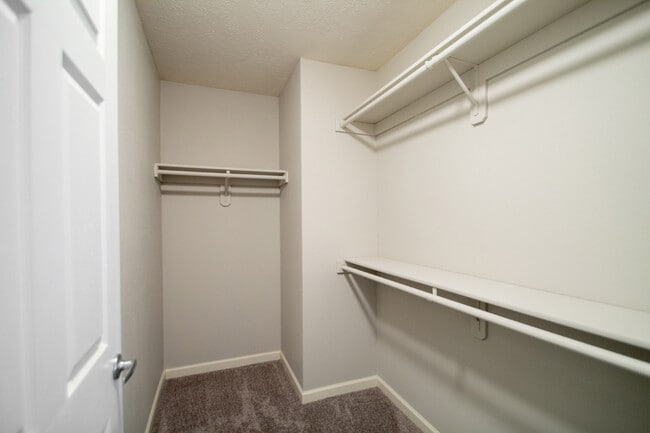
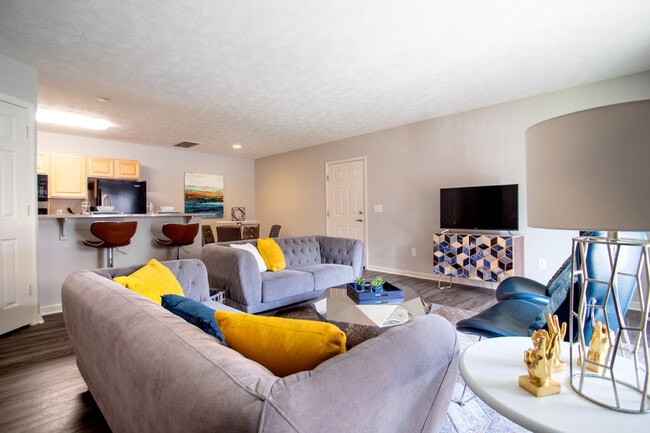
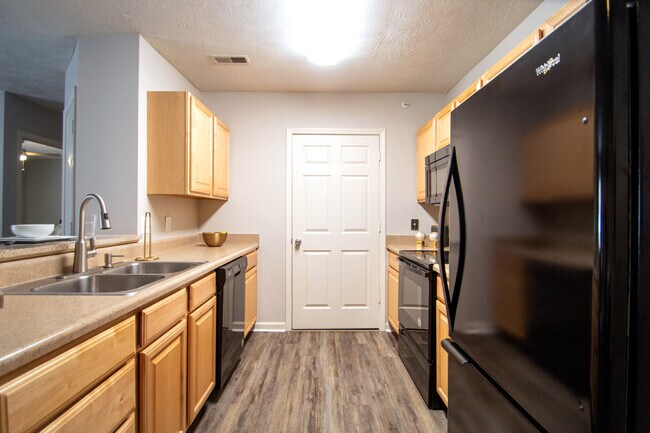
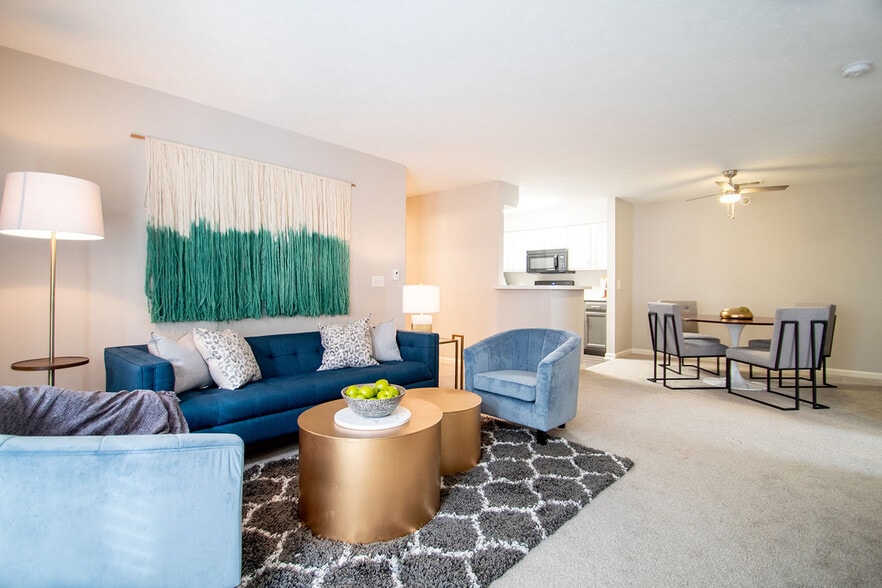
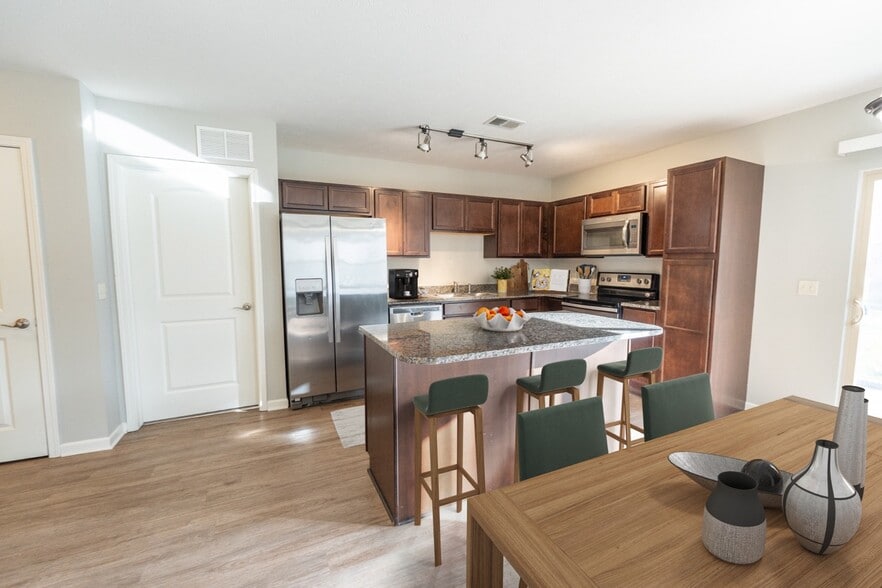
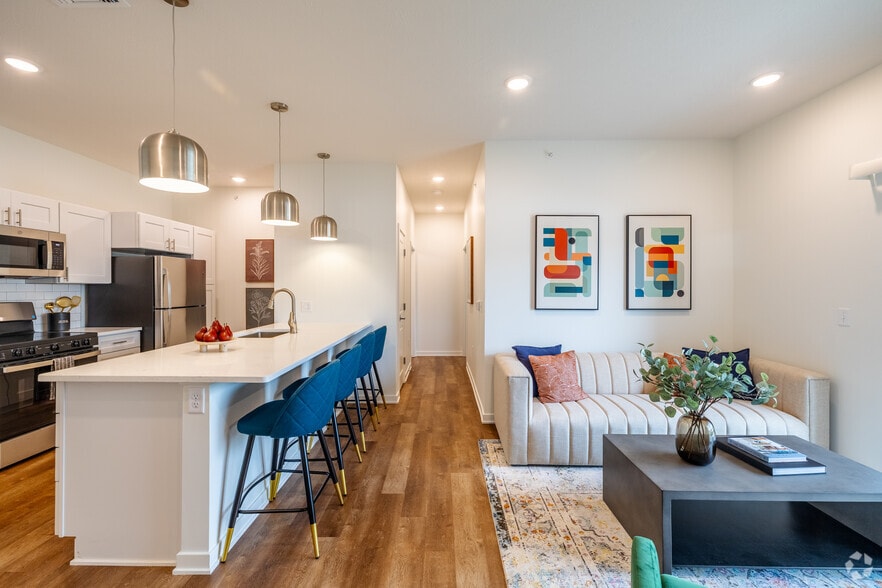
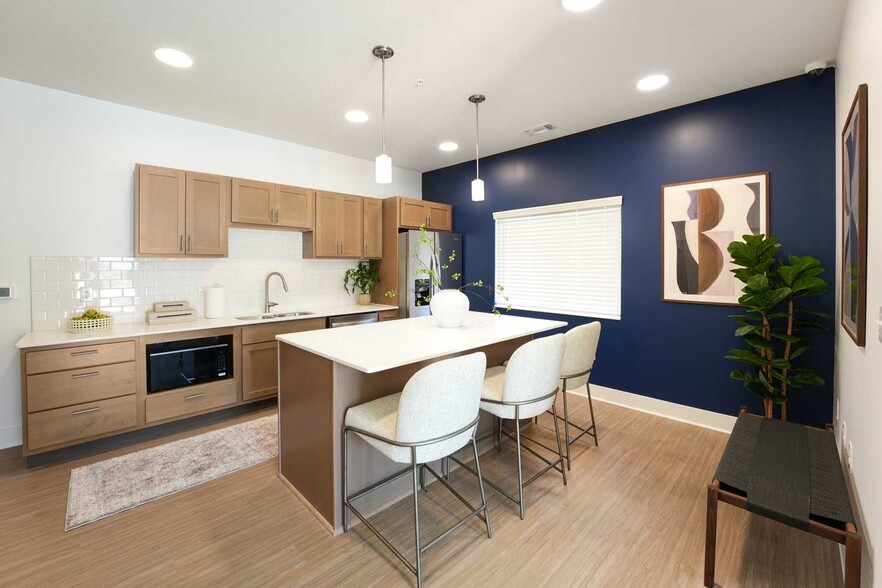
Our spacious, floor plans and state-of-the-art amenities provide residents with the gold standard of modern apartment living. We embody the vibrant lifestyle you've been seeking with elegant accents, undeniable conveniences, and top-notch customer… service. Apartments boast fully-equipped kitchens with granite countertops and breakfast bars, large walk-in closets, and personal patios or balconies. Our pet-friendly community also offers a luxury swimming pool and fitness center. Schedule your personal tour with us today.
Our spacious, floor plans and state-of-the-art amenities provide residents with the gold standard of modern apartment living. We embody the vibrant lifestyle you've been seeking with elegant accents, undeniable conveniences, and top-notch customer service. Apartments boast fully-equipped kitchens with granite countertops and breakfast bars, large walk-in closets, and personal patios or balconies. Our pet-friendly community also offers a luxury swimming pool and fitness center. Schedule your personal tour with us today.
Ontario Place is an apartment community in Omaha, NE
Contact
Omaha, NE 68124
- Sunday Closed
- Monday 9:00 AM – 5:00 PM
- Tuesday 9:00 AM – 5:00 PM
- Wednesday 9:00 AM – 5:00 PM
- Thursday 9:00 AM – 5:00 PM
- Friday 9:00 AM – 5:00 PM
- Saturday By Appointment Only
Renter Reviews
For Ontario Place
7 Ratings & Reviews
-
10/9/18
Ontario Place is an underrated gem!
I can say with confidence Ontario is the best apartment complex I have ever lived at (and I’ve lived at a fair amount). When we were looking to downsize recently, we toured roughly 10 other apartments around Omaha and came to the conclusion that nothing we saw beat Ontario Place.
First, the apartments themselves are laid out so well—the kitchen and living rooms are spacious and open, the bedroom closets are huge and often have built-in storage, and the giant bathtubs are better than what you’d… get in most homes. I also appreciate having a full-size washer and dryer, which seems to be a rarity in most apartments around town. One underrated aspect you wouldn’t know about unless you live here is that the utility bills are quite low; the buildings seem to be “overbuilt” as far as energy efficiency goes. On a related note, they also block outside noise pretty well. The first building we lived in was right next to I-80 and the noise was only noticeable when everything else was silent, and even then it was faint.
Just as importantly, the people who work here are phenomenal. Seriously, Gina is the most helpful and professional manager I’ve come across. She knows everyone by name and has a way of making you feel instantly at ease whenever you need to visit the office for any reason. Whether you’re just picking up a package or you’re going through the application/leasing process, she’s always so accommodating. I can’t say enough about her. And the maintenance staff is just as impressive. Greg is prompt to respond to any maintenance issue. I have never had an occasion when a work order I've placed took longer than a day—and many times less than half a day—for Greg to fix. And he is always willing to answer any questions you have while he’s working in your apartment. It’s clear he places top priority on us residents over his other daily duties.
If it isn’t obvious by now, I would highly recommend Ontario Place to anyone looking for an Omaha apartment with a staff that cares about its residents. We have families, young professionals, college students, and senior residents that have lived here for many years. After living here for over a year myself, I can see why. The floor plans are generous and functional, the central location and proximity to I-80 is convenient, and the management and maintenance staff are truly top notch. Don’t hesitate to give this place a look!Review from Apartments.com
4 People Found This Helpful
Property Manager at Ontario Place responded to this review
Thank you for your wonderful feedback and compliments to the Ontario Place team! We feel they do a terrific job, too! We are very happy to hear that your experience has been so pleasant and look forward to your being here for years to come. Please… don’t hesitate to contact us if there is anything we can do to make the lifestyle here more enjoyable. Thank you again for being a valued member of our community! Ashley, Seldin Company
Ontario Place Gallery

Nearby Properties You Might Like
Within 50 Miles of Ontario Place

Find More Rentals in Omaha
Bedrooms
Other Types of Rentals
Omaha Apartments by Amenity
- Pet-Friendly Apartments in Omaha
- Furnished Apartments in Omaha
- Waterfront Apartments in Omaha
- Apartments with a Pool in Omaha
- Apartments with Wheelchair Access in Omaha
- Apartments with Washer & Dryer in Omaha
- Apartments with Utilities Included in Omaha
- Apartments with a Garage in Omaha
- Apartments with EV Charging in Omaha
- Apartments with a Virtual Tour in Omaha
Apartment Specialties
Find More Rentals Nearby…
Cities
Neighborhoods
Contact This Property
(402) 792-4094Languages: English
Closed Today