- Bedrooms
- 1 - 21 - 2 Beds
- Bathrooms
- 1 - 21 - 2 Baths
- Sq. Ft.
- 790 - 1,145 sq ft
Pricing and Floor Plans
Maple
Show Floor Plan Details Hide Floor Plan Details
Unable to load floor plan details.
Aspen
Show Floor Plan Details Hide Floor Plan Details
Unable to load floor plan details.
Alpine
Show Floor Plan Details Hide Floor Plan Details
Unable to load floor plan details.
Details
Lease Term Options
- 12 mo
Property Information
- Built in 1974
- 204 units3 stories
Fees & Policies
The fees below are based on community-supplied data and may exclude additional fees and utilities.
One-Time Basics
Due at Application
-
Application Fee Per Applicant$40
Due at Move-In
-
Administrative Fee$100
Property Fee Disclaimer: Based on community-supplied data and independent market research. Subject to change without notice. May exclude fees for mandatory or optional services and usage-based utilities.
Explore Commute Options
Property Highlights
- 24 Hour Emergency Maintenance
- Close to Shopping, Dining, Entertainment & Major Employers
- Community Dog Park
- Easy, Quick Access to I-680 and Hwy 75
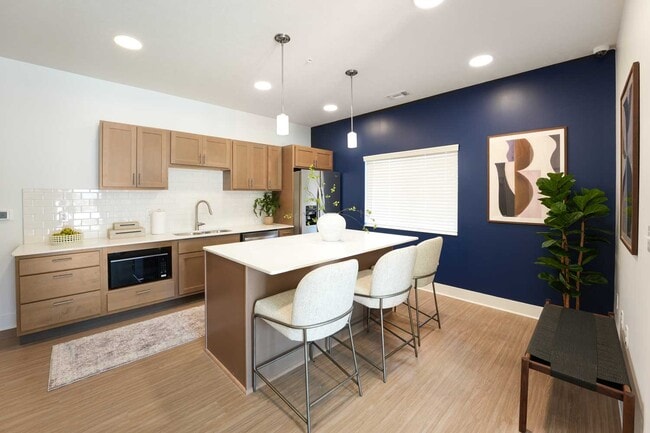
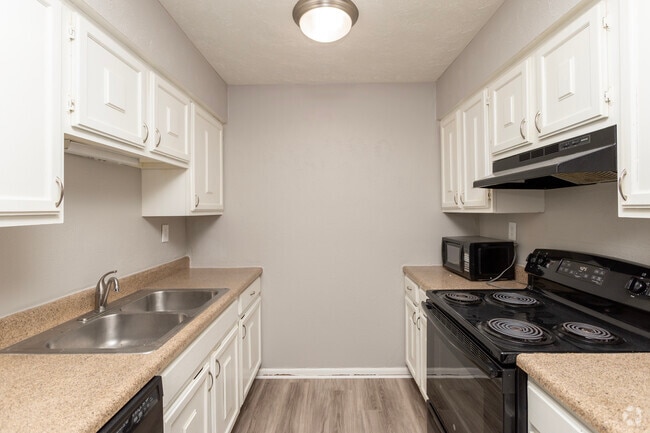
- Eat-in Kitchens
- Faux Wood Flooring & Carpet
- Fully Equipped Kitchens
- Granite Inspired Countertops
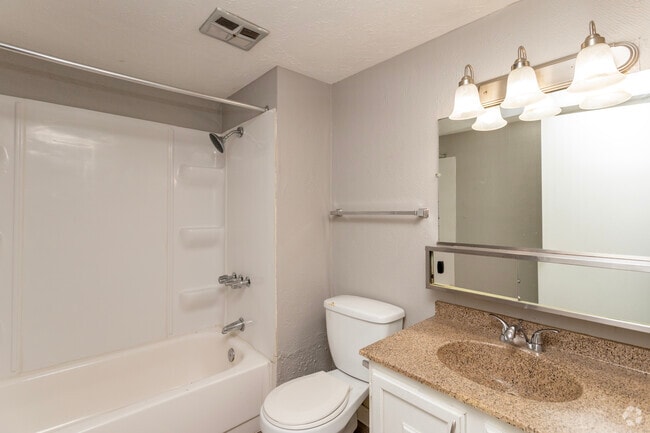
- Modern Interior Features
- Online Rent Payments & Service Requests
- Online Resident Portal
- Outdoor Kitchen
- Pet Friendly Community
- Picnic Area with Grills
- Spacious One and Two Bedroom Floor Plans
- Upgraded With Modern Finishes
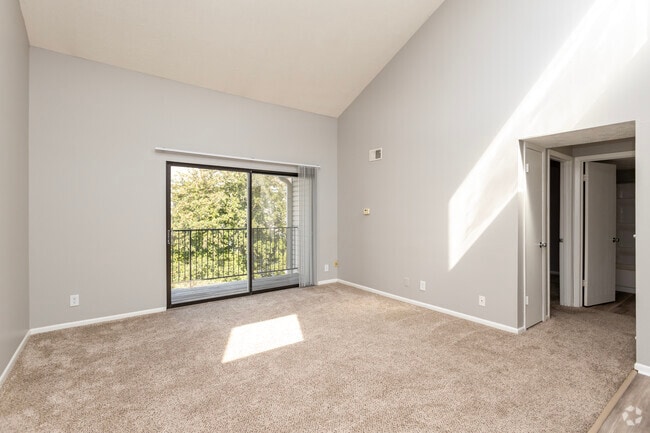
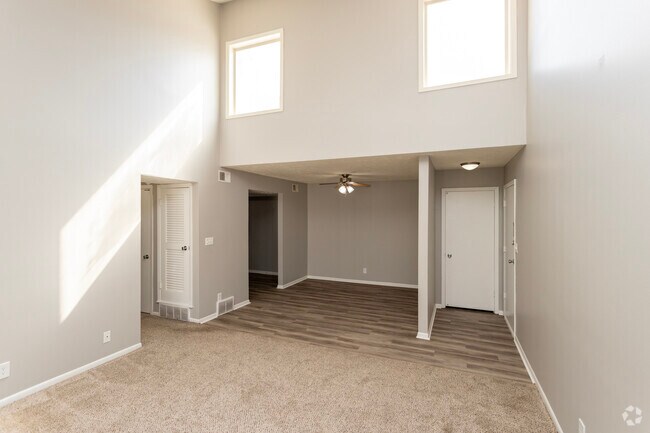
- Vaulted Ceilings * In Select Apartment Homes
Apartment Features
- Air Conditioning
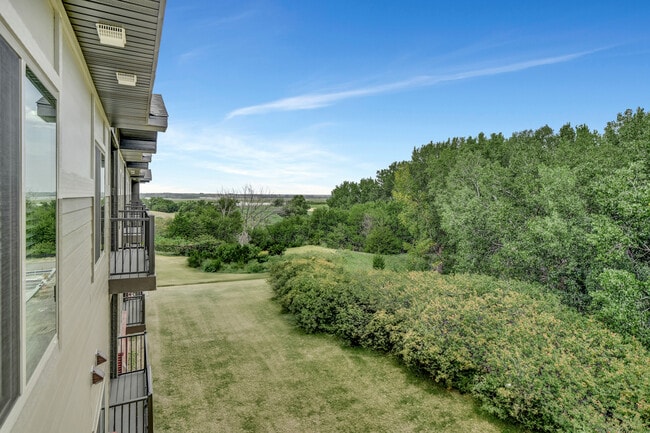
- Balcony
- Cable Ready
- Carpet
- Ceiling Fans
- Dishwasher
- Disposal
- Eat-in Kitchen
- Hardwood Floors
- Heating
- High Speed Internet Access
- Kitchen
- Range
- Refrigerator
- Smoke Free
- Storage Space
- Vaulted Ceiling
- Walk-In Closets
- Wheelchair Accessible (Rooms)
- Wi-Fi
Community Features
- Business Center
- Clubhouse
- Controlled Access
- Courtyard
- Dog Park
- Fitness Center
- Gated
- Grill
- Laundry Facilities
- Laundry Service
- Maintenance on site
- Picnic Area
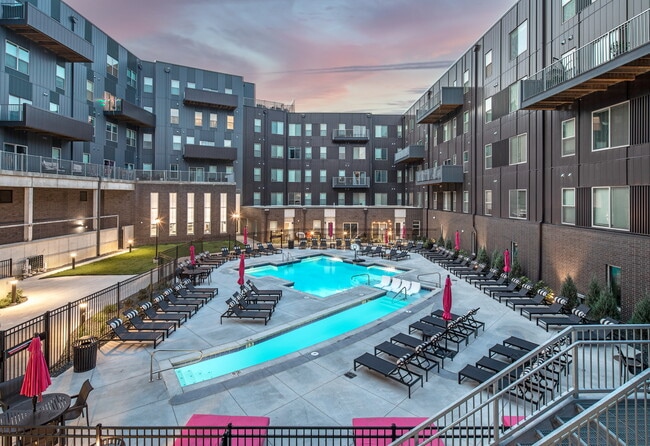
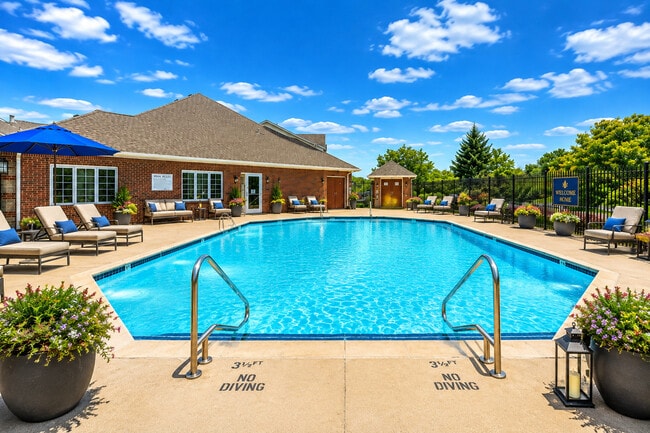
- Pool
- Property Manager on Site
- Short Term Lease
- Sundeck
- Wi-Fi
Map of Village at Grant Square
Area Scores
Walkability
Moderately walkable
Transit
Limited public transit
Driveability
Moderately drivable
Bikeability
Fairly bikeable
Walkability measures the walking distance to day-to-day needs.
Transit measures access to public transportation.
Driveability measures congestion, parking availability, and access to major roads.
Bikeability measures the suitability for cycling.
Soundscore™
Active
A Sound Score rating aggregates noise caused by vehicle traffic, airplane traffic and local sources.
Transit
Commuter Rail
17 min Drive

Airport
21 min Drive

Moving to Benson Gardens, Omaha, NE
Commuting
With a TransitScore of 30, Village at Grant Square has limited public transit, including 1 transit stop within 7 miles. Transit options include Omaha Amtrak Station.
Airports
Living in Benson Gardens provides easy access to Eppley Airfield, located just 20 minutes from Village at Grant Square.
Local Education
Primary and Secondary Schools

Lewis & Clark Middle School
Grades 6-8
Public

St James Seton School
Grades PK-8
Private
Roncalli Catholic Highschool
Grades 9-12
Private
Data provided by GreatSchools.org © 2026. All rights reserved.

Colleges and Universities
| School | Commute Time (Distance) |
|---|---|
| Omaha | Drive: 9 min (3 mi) |
| Univ. of Nebraska Medical | Drive: 9 min (3.9 mi) |
| Clarkson College | Drive: 9 min (4 mi) |
| Metro C.C. of Omaha, Ft Omaha | Drive: 10 min (5.6 mi) |
About Village at Grant Square

These apartments for rent are so stunning that you'll be counting down the days until you can move in. Our spacious one and two-bedroom floor plans feature a private balcony or patio, fully equipped kitchens, abundant closet space, and modern… interior finishes. This pet-friendly community includes a dog park for your furry friends to frolic in, so bring them along! Discover a place where comfort, convenience, and satisfaction seamlessly blend together.
These apartments for rent are so stunning that you'll be counting down the days until you can move in. Our spacious one and two-bedroom floor plans feature a private balcony or patio, fully equipped kitchens, abundant closet space, and modern interior finishes. This pet-friendly community includes a dog park for your furry friends to frolic in, so bring them along! Discover a place where comfort, convenience, and satisfaction seamlessly blend together.

Village at Grant Square is an apartment community in Omaha, NE
Contact
Omaha, NE 68134
- Sunday Closed
- Monday 9:00 AM – 5:00 PM
- Tuesday 9:00 AM – 5:00 PM
- Wednesday 9:00 AM – 5:00 PM
- Thursday 9:00 AM – 5:00 PM
- Friday 9:00 AM – 5:00 PM
- Saturday Closed
Avoid Scams
Protect yourself from fraud. Do not send money to anyone you don't know.
Renter Reviews
For Village at Grant Square
10 Ratings & Reviews
-
10/2/25
Nice Place w great value
Village at Grant Square is a welcoming community that offers comfortable living with a great neighborhood feel. The property is well-maintained, with spacious layouts that make it easy to feel at home. Residents appreciate the convenience of its location, close to shopping, dining, and everyday needs. Overall, it’s a place that combines value, comfort, and a positive living experience.
Review from Apartments.com
Village at Grant Square Gallery
Find More Rentals in Omaha
Bedrooms
Other Types of Rentals
Omaha Apartments by Amenity
- Pet-Friendly Apartments in Omaha
- Furnished Apartments in Omaha
- Waterfront Apartments in Omaha
- Apartments with a Pool in Omaha
- Apartments with Wheelchair Access in Omaha
- Apartments with Washer & Dryer in Omaha
- Apartments with Utilities Included in Omaha
- Apartments with a Garage in Omaha
- Apartments with EV Charging in Omaha
- Apartments with a Virtual Tour in Omaha
Apartment Specialties
Find More Rentals Nearby…
Cities
Neighborhoods
Nearby Properties You Might Like