
Vivere Apartments
Studio - 2 Beds
$1,230 - $1,885



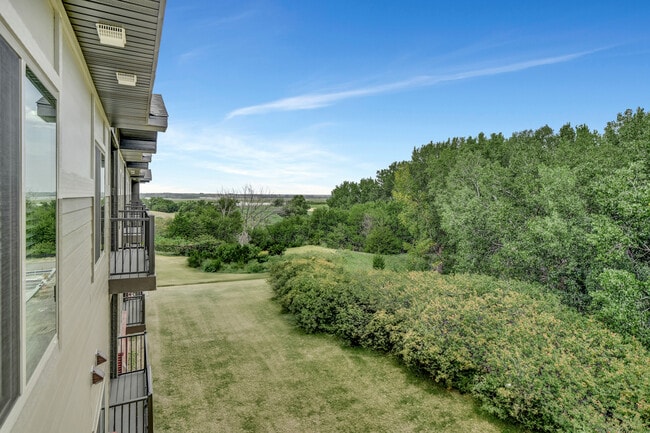
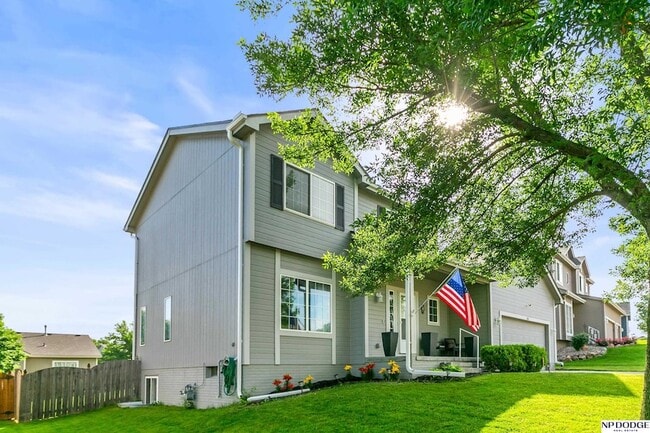
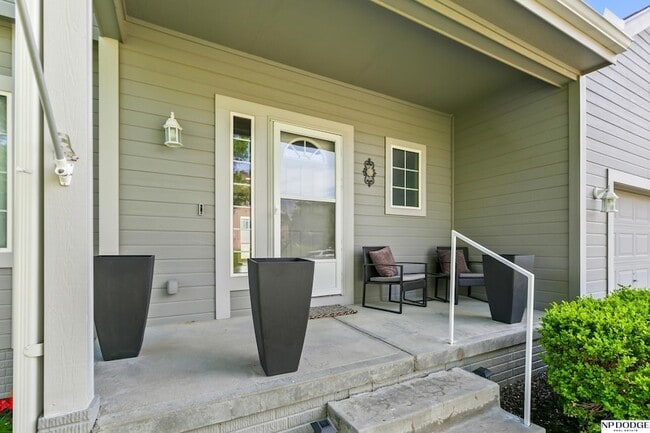
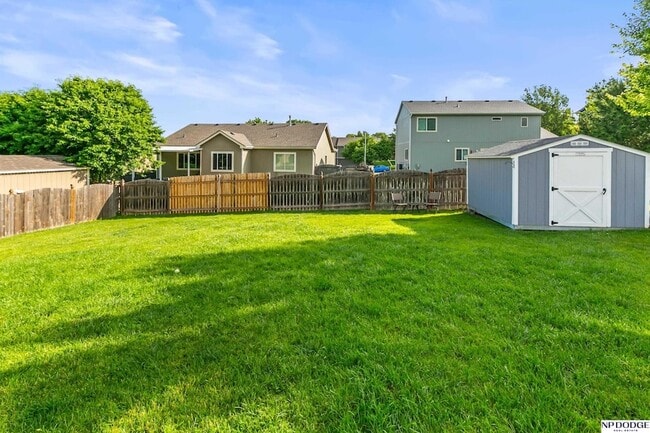
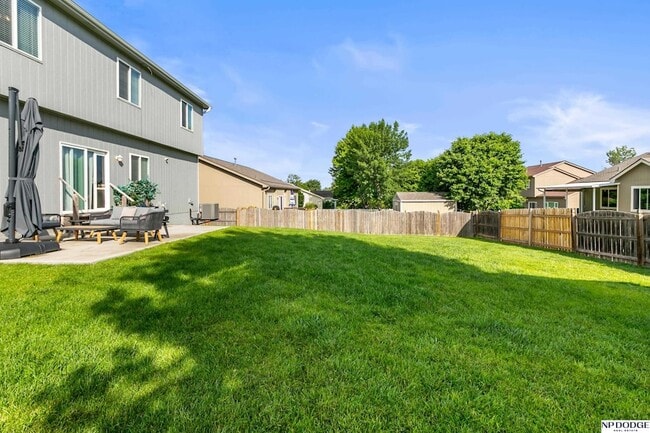

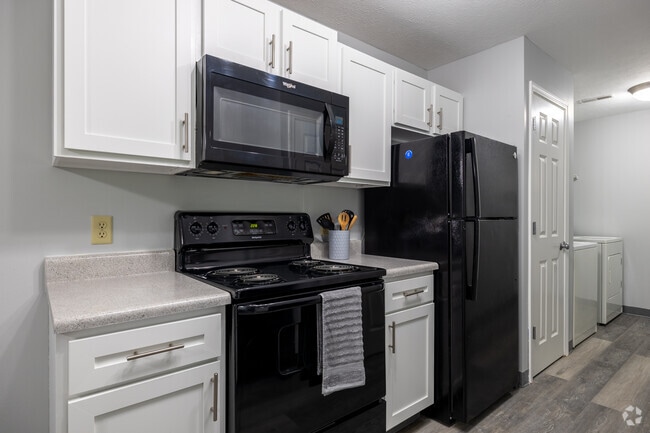
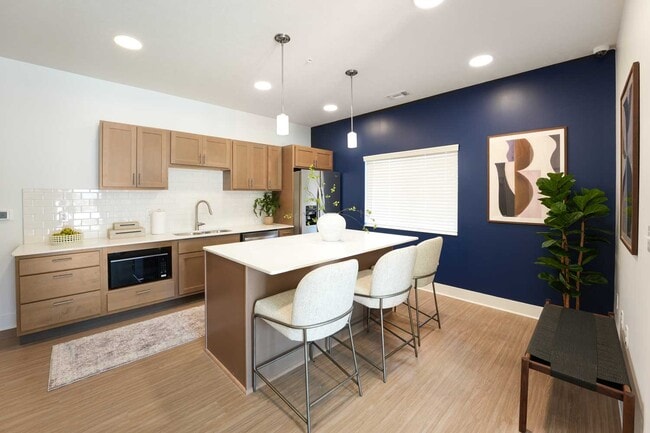
Fall in love with this beautifully updated 2-story gem in the Papillion School district. Durable LVP flooring guides you from the front door through the heart... of the home. The kitchen and informal dining space. With two main-floor living areas plus a formal dining room, there is plenty of room to entertain or unwind. The second story offers a peaceful retreat with 4 bright bedrooms, highlighted by a spacious primary suite featuring elegant vaulted ceilings and a jetted tub. Downstairs, the finished basement provides a fantastic secondary hangout zone alongside a legal 5th bedroom and private bath. Step outside to your fully fenced, private backyard patio. Enjoy ultimate convenience with nearby shopping, schools, and a quick 15-minute commute to Offutt AFB.
1104 Valleyview Dr is a single-family home for rent in Papillion, NE
The fees below are based on community-supplied data and may exclude additional fees and utilities.
Property Fee Disclaimer Based on community-supplied data and independent market research. Subject to change without notice. May exclude fees for mandatory or optional services and usage-based utilities.

"As a top agent in the Omaha area, I provide expert guidance across all of Douglas and Sarpy County. My approach is defined by a commitment to serving clients in every stage of life—whether you are navigating military relocation, seeking the perfect new construction, or looking for high-potential investment properties. With deep market expertise and a specialized focus on staging, I ensure every home I list is positioned for maximum impact. I am a dedicated negotiation expert who advocates fiercely for my clients, from residential relocation and downsizing to complex property management needs. I am also proud to offer bilingual services to fully support my Spanish-speaking clients throughout the entire process. Whether you’re buying, selling, or investing, you can expect professional, responsive, and attentive service tailored to your unique goals. Let’s make your next move your best one."
Walkability
Somewhat walkable30 / 100
Driveability
Very drivable80 / 100
Bikeability
Moderately bikeable70 / 100

Soundscore ™
Active76 / 100


Walnut Creek Elementary School
Grades PK-5
Public

Papillion Junior High School
Grades 6-8
Public

St Columbkille School
Grades PK-8
Private

Papillion-La Vista South High School
Grades 9-12
Public
Sword Of The Spirit Elementary-High School
Grades K-12
Private
Data provided by GreatSchools.org © 2026. All rights reserved.

School
Commute Time (Distance)
Metro C.C. of Omaha, Sarpy Ctr
Drive: 7 min (3.5 mi)
Bellevue University
Drive: 15 min (8.9 mi)
Omaha
Drive: 22 min (10.5 mi)
Metro C.C. of Omaha, S Omaha
Drive: 19 min (12.5 mi)
Shoppers will appreciate 1104 Valleyview Dr proximity to Walnut Creek, Barrington Shoppes, and Midlands Place. Walnut Creek is 0.6 miles away, and Barrington Shoppes is within an 11 minute walk.
Living in Papillion La Vista provides easy access to Eppley Airfield, located just 33 minutes from 1104 Valleyview Dr.
Within 50 Miles of 1104 Valleyview Dr
12 Month Lease
12 Month Lease