


- Bedrooms
- 1 - 31 - 3 Beds
- Bathrooms
- 1 - 21 - 2 Baths
- Sq. Ft.
- 825 - 1,430 sq ft
Pricing and Floor Plans
Paolo
Show Floor Plan Details Hide Floor Plan Details
Unable to load floor plan details.
310
$1,178
871 Sq. Ft.
Now
209
$1,178
871 Sq. Ft.
Now
204
$1,234
871 Sq. Ft.
Now
304
$1,249
871 Sq. Ft.
Sep. 28
Carmelo
Show Floor Plan Details Hide Floor Plan Details
Unable to load floor plan details.
304
$1,198
897 Sq. Ft.
Oct. 30
204
$1,184
897 Sq. Ft.
Dec. 9
Milan
Show Floor Plan Details Hide Floor Plan Details
Unable to load floor plan details.
Sophia
Show Floor Plan Details Hide Floor Plan Details
Unable to load floor plan details.
Maddalena
Show Floor Plan Details Hide Floor Plan Details
Unable to load floor plan details.
206
$1,499
1,050 Sq. Ft.
Now
Coperto
Show Floor Plan Details Hide Floor Plan Details
Unable to load floor plan details.
111
$1,589
1,157 Sq. Ft.
Oct. 24
Marco
Show Floor Plan Details Hide Floor Plan Details
Unable to load floor plan details.
402
$1,662
1,230 Sq. Ft.
Nov. 3
Francesco
Show Floor Plan Details Hide Floor Plan Details
Unable to load floor plan details.
307
$1,549
1,112 Sq. Ft.
Nov. 20
Rialto
Show Floor Plan Details Hide Floor Plan Details
Unable to load floor plan details.
Vitale
Show Floor Plan Details Hide Floor Plan Details
Unable to load floor plan details.
Enzo
Show Floor Plan Details Hide Floor Plan Details
Unable to load floor plan details.
Isabella
Show Floor Plan Details Hide Floor Plan Details
Unable to load floor plan details.
Lorenzo
Show Floor Plan Details Hide Floor Plan Details
Unable to load floor plan details.
Catarina
Show Floor Plan Details Hide Floor Plan Details
Unable to load floor plan details.
311
$2,007
1,430 Sq. Ft.
Nov. 25
Details
Lease Term Options
- 3 - 15 Month Leases
Property Information
- Built in 2009
- 392 units3 stories
Fees & Policies
The fees below are based on community-supplied data and may exclude additional fees and utilities.
One-Time Basics
Due at Application
-
Administrative Fee$300
-
Application Fee Per Applicant$40
-
Garage
-
Surface Lot
Dogs Allowed
-
One-Time Pet Fee$250
-
Monthly Pet Fee$30
0 lbs. Weight Limit, Spayed/Neutered, Declawed
Comments
Tuscany Place is a pet-friendly apartment community, welcoming both cats and dogs within our vibrant community. If you have any questions about our pet policy, please give us a call.
Cats Allowed
-
One-Time Pet Fee$250
-
Monthly Pet Fee$30
0 lbs. Weight Limit, Spayed/Neutered, Declawed
Comments
Tuscany Place is a pet-friendly apartment community, welcoming both cats and dogs within our vibrant community. If you have any questions about our pet policy, please give us a call.
-
Storage Unit
Property Fee Disclaimer: Based on community-supplied data and independent market research. Subject to change without notice. May exclude fees for mandatory or optional services and usage-based utilities.
Explore Commute Options
Property Highlights
- 1, 2, and 3-Bedroom Floor Plans
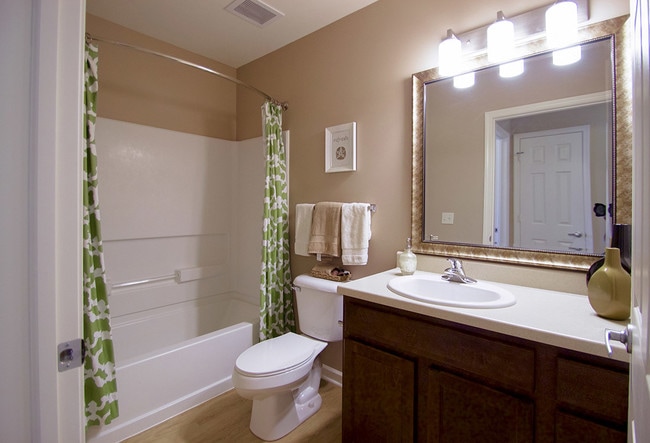
- Bathrooms with Oversized Oval Tubs
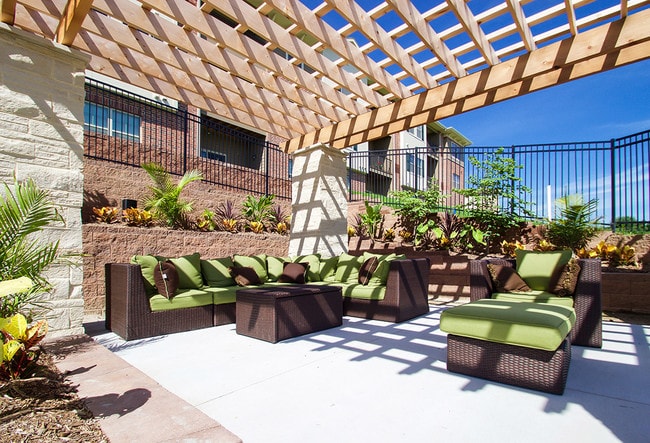
- BBQ Area with Community Gas Grill
- Black appliances
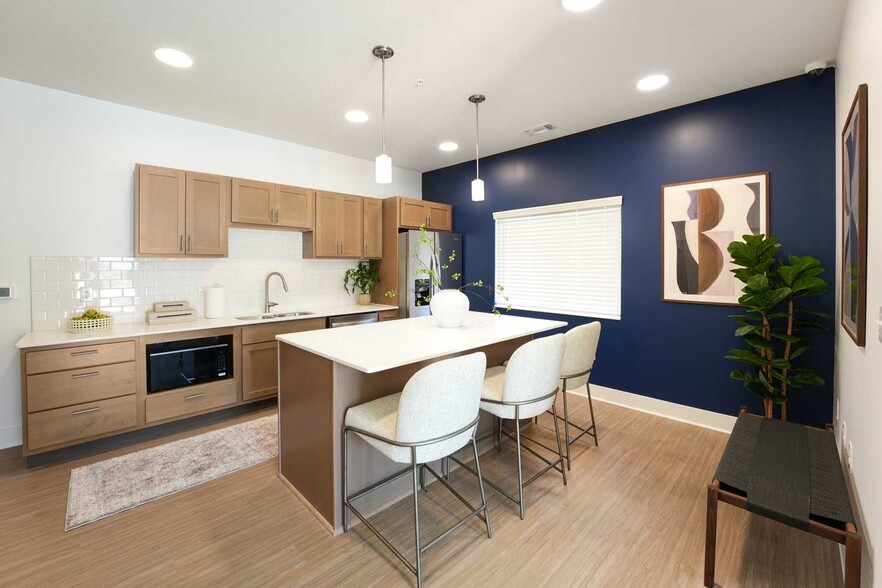
- Clubhouse with Full Kitchen
- Controlled Access Buildings
- Convenient Elevator Access
- Cox Communication- Cox Quick Connect
- Cyber Cafe & Business Center
- Detached and Attached Garages Available
- Doggy Bark Park with Pet Stations
- Extra Storage Available
- Full-Size or Stackable Washer & Dryer in Home
- Full-size washer dryer
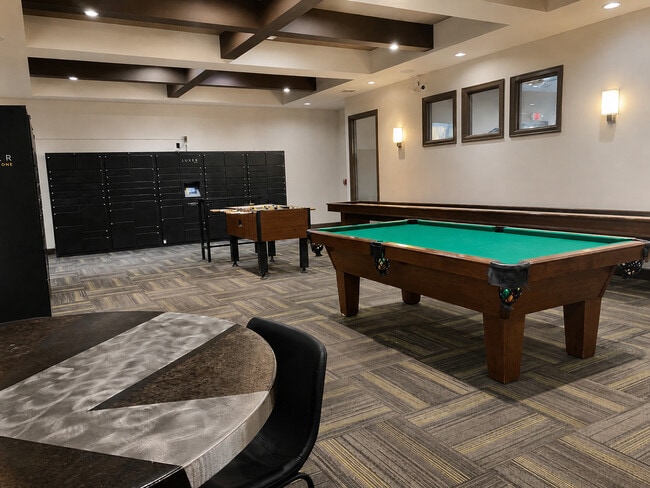
- Game Room with Shuffleboard, Foosball & Billiards
- Granite countertop
- Granite Kitchen Countertops & Islands
- Icemaker
- Kitchen window
- Large Master Bath (at least 80 sq. ft.)
- Large Walk-In Closet(s)
- Nightly Patrol by Allied Universal Security
- On-Site Maintenance
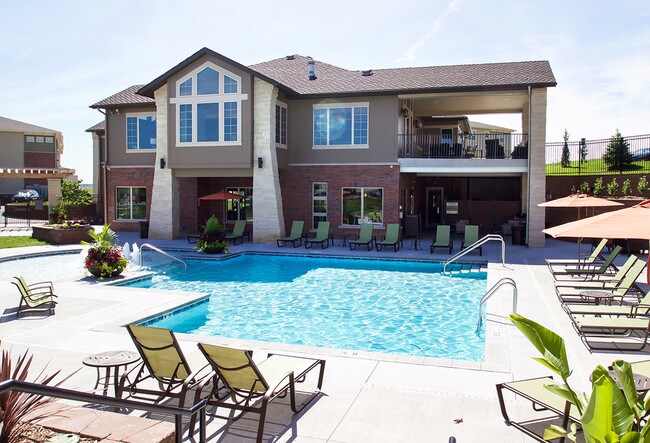
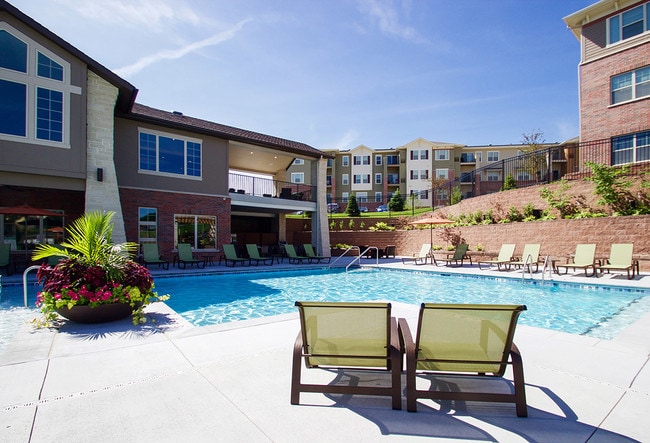
- Outdoor Saltwater Swimming Pool
- Oversize oval garden tub
- Planned Resident Activities
- Recessed/trey/coffered ceiling
- Recycling Services
- Saltwater pool
- Self-cleaning oven
- Separate Dining Area
- Short-term Leases Available
- Single sliding door closet
- Smooth Surface Range top
- Stackable washer/dryer
- Stainless Appliances, Including Refrigerator, Range, Dishwasher, and Microwave
- Stainless steel appliances
- Stunning Pool Views
- Track lighting
- Ultra-High Speed Internet by Cox Gigablast Throughout Community
- Upgraded Light Fixtures & Track Lighting
- Window Coverings Included
Apartment Features
- Air Conditioning
- Balcony
- Cable Ready
- Carpet
- Ceiling Fans
- Dining Room
- Dishwasher
- Disposal
- Freezer
- Granite Countertops
- Heating
- High Speed Internet Access
- Ice Maker
- Intercom
- Island Kitchen
- Kitchen
- Microwave
- Oven
- Patio
- Range
- Refrigerator
- Stainless Steel Appliances
- Tile Floors
- Tub/Shower
- Vinyl Flooring
- Walk-In Closets
- Washer/Dryer
- Wheelchair Accessible (Rooms)
- Wi-Fi
- Window Coverings
Community Features
- Business Center
- Clubhouse
- Controlled Access
- Dog Park
- Elevator
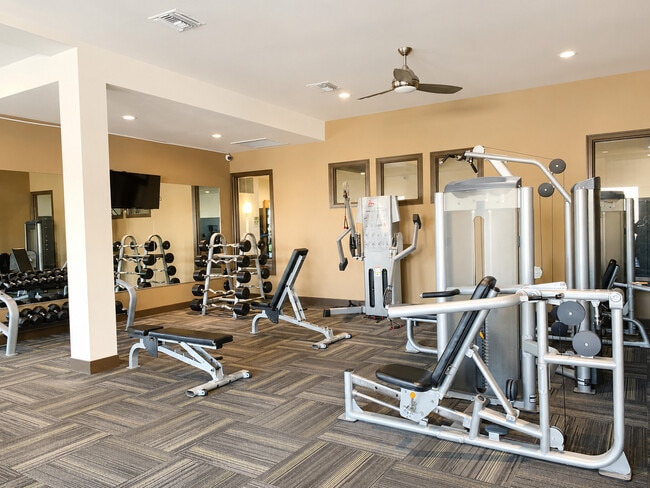
- Fitness Center
- Gameroom
- Garages
- Gated
- Grill
- Key Fob Entry
- Maintenance on site
- Package Service
- Pet Play Area
- Pet Washing Station
- Picnic Area
- Planned Social Activities
- Pond
- Pool
- Recycling
- Short Term Lease
- Storage Space
Map of Tuscany Place
Area Scores
Walkability
Fairly walkable
Driveability
Exceptionally drivable
Bikeability
Fairly bikeable
Walkability measures the walking distance to day-to-day needs.
Driveability measures congestion, parking availability, and access to major roads.
Bikeability measures the suitability for cycling.
Soundscore™
Active
A Sound Score rating aggregates noise caused by vehicle traffic, airplane traffic and local sources.
Transit
Commuter Rail
17 min Drive

Airport
25 min Drive

Moving to Papillion La Vista, Papillion, NE
Shopping Centers
Shoppers will appreciate Tuscany Place proximity to Hickory Hills Plaza, La Vista Crossing, and Shoppes at Market Pointe. Hickory Hills Plaza is 0.7 miles away, and La Vista Crossing is within an 11 minute walk.
Airports
Living in Papillion La Vista provides easy access to Eppley Airfield, located just 25 minutes from Tuscany Place.
Local Education
Primary and Secondary Schools

G Stanley Hall Elementary School
Grades PK-5
Public

La Vista Middle School
Grades 6-8
Public

St Columbkille School
Grades PK-8
Private

Papillion-La Vista Senior High School
Grades 9-12
Public
Daniel J Gross Catholic High School
Grades 9-12
Private
Data provided by GreatSchools.org © 2026. All rights reserved.

Colleges and Universities
| School | Commute Time (Distance) |
|---|---|
| Metro C.C. of Omaha, Sarpy Ctr | Drive: 4 min (2.1 mi) |
| Metro C.C. of Omaha, S Omaha | Drive: 12 min (5.7 mi) |
| Bellevue University | Drive: 13 min (6.2 mi) |
| Omaha | Drive: 15 min (6.6 mi) |
About Tuscany Place
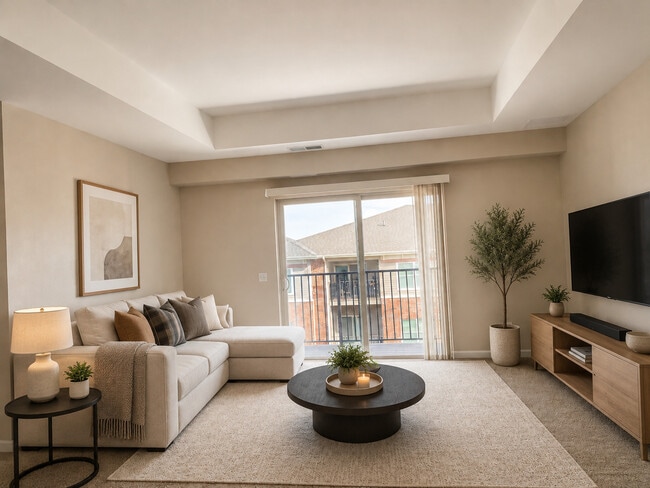
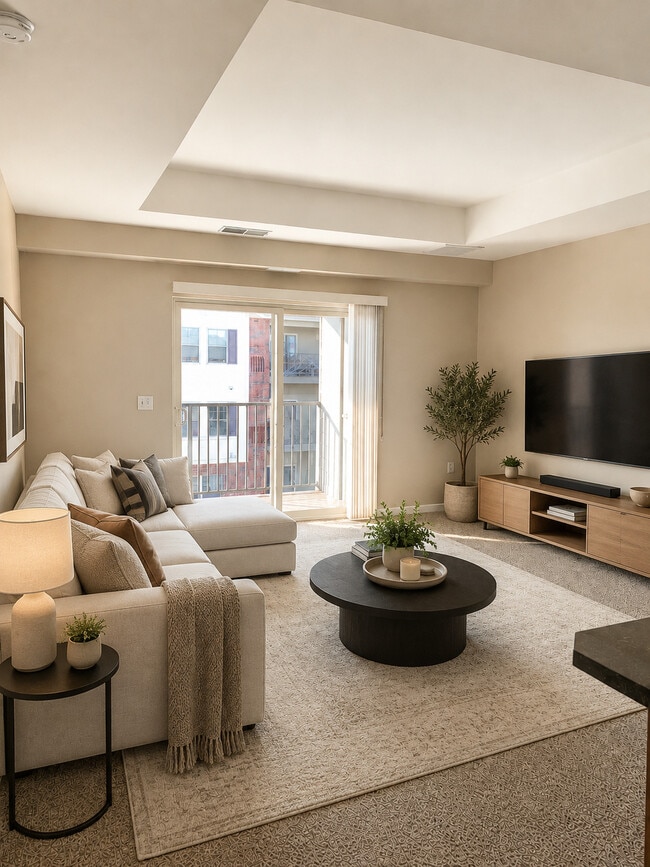
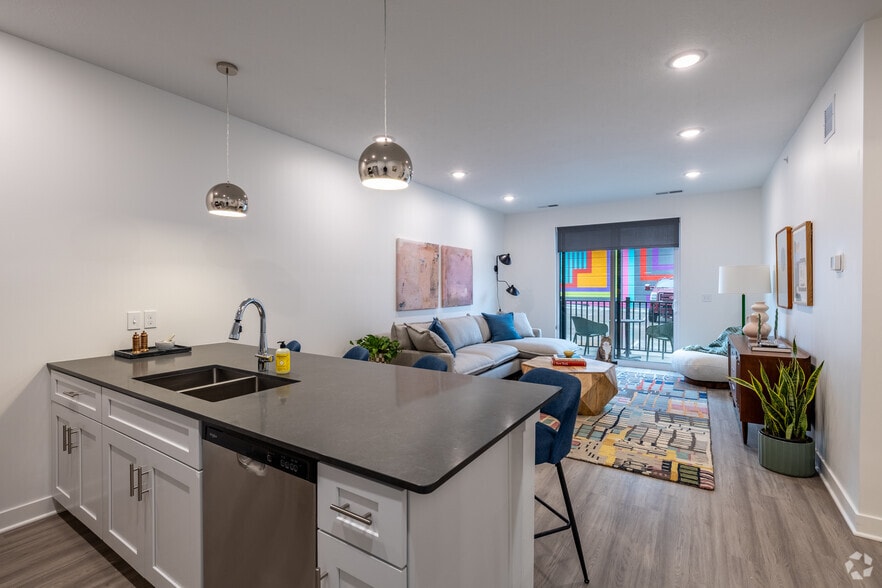
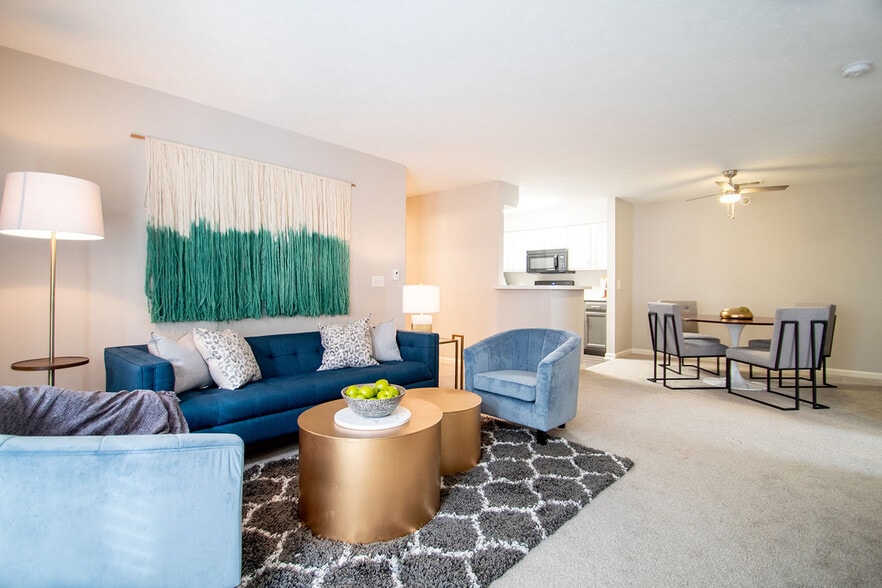
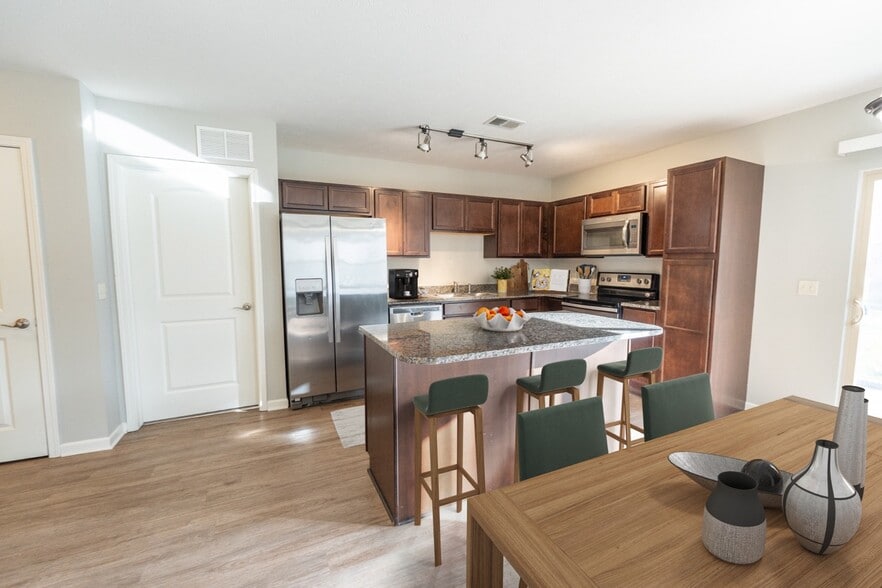
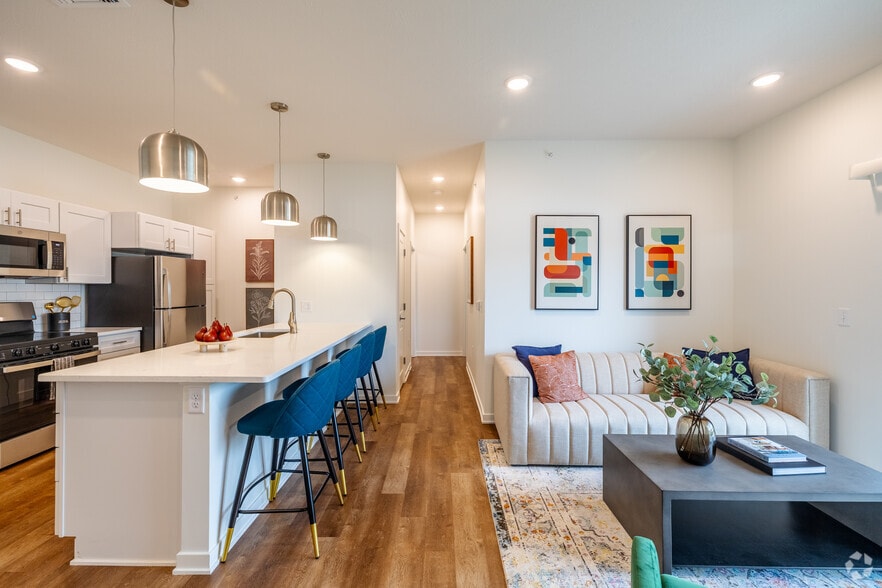
Enjoy luxury living at its finest at Tuscany Place, apartments in Papillion, Nebraska. Tuscany Place features an outstanding selection of fourteen unique and spacious floor plans in which prospective residents will find the perfect layout for their… lifestyle. Apartment homes feature immaculate kitchens with stainless steel appliances, a kitchen island and stylish granite countertops. Large walk-in closets and personal patios or balconies will make your new apartment feel like home. Tuscany Place sets the standard for luxury apartment living in Papillion. Call to schedule your personal tour of our community today!
Enjoy luxury living at its finest at Tuscany Place, apartments in Papillion, Nebraska. Tuscany Place features an outstanding selection of fourteen unique and spacious floor plans in which prospective residents will find the perfect layout for their lifestyle. Apartment homes feature immaculate kitchens with stainless steel appliances, a kitchen island and stylish granite countertops. Large walk-in closets and personal patios or balconies will make your new apartment feel like home. Tuscany Place sets the standard for luxury apartment living in Papillion. Call to schedule your personal tour of our community today!
Tuscany Place is an apartment community in Papillion, NE
Contact
Papillion, NE 68133
- Sunday Closed
- Monday 9:00 AM – 6:00 PM
- Tuesday 9:00 AM – 6:00 PM
- Wednesday 9:00 AM – 6:00 PM
- Thursday 9:00 AM – 6:00 PM
- Friday 9:00 AM – 6:00 PM
- Saturday 10:00 AM – 4:00 PM

Renter Reviews
For Tuscany Place
11 Ratings & Reviews
-
10/1/24
I love Tuscany
Tuscany apartments has been the one best complex I have lived at. The maintenance team is exceptional with their fast response to work orders and the office staff are sweet and attentive to any situation I may have to bring to them. Thank you Laurie, Kim, Jeri, Lanette, Jeff, and Shawn
Review from Apartments.com
Property Manager at Tuscany Place responded to this review
Thank you so much for your 5-star review! We’re thrilled to hear you’re enjoying your experience at Tuscany Apartments. Our team is dedicated to making sure every resident feels at home, and we’re so glad it shows! If you ever need anything, don’t… hesitate to reach out. - Jenae, Seldin Company
Property Manager at Tuscany Place responded to this review
We truly appreciate your 5-star rating! It’s great to know that you’re happy with your time here at Tuscany Apartments. We’re committed to providing a comfortable and enjoyable living environment. Let us know if there’s anything we can do to make… your experience even better. - Jenae, Seldin Company
Tuscany Place Gallery

Nearby Properties You Might Like
Within 50 Miles of Tuscany Place

Find More Rentals in Papillion
Bedrooms
Other Types of Rentals
Papillion Apartments by Amenity
- Pet-Friendly Apartments in Papillion
- Furnished Apartments in Papillion
- Apartments with a Pool in Papillion
- Apartments with Wheelchair Access in Papillion
- Apartments with Washer & Dryer in Papillion
- Apartments with Utilities Included in Papillion
- Apartments with a Garage in Papillion
- Apartments with EV Charging in Papillion
- Apartments with a Virtual Tour in Papillion
Apartment Specialties
Find More Rentals Nearby…
Cities
Neighborhoods
Contact This Property
(402) 828-8995Languages: English
Open 10:00 AM – 4:00 PM Today