- Bedrooms
- Studio - 2Studio - 2 Beds
- Bathrooms
- 1 Bath1 Bath
- Sq. Ft.
- 285 - 950 sq ft
Pricing and Floor Plans
1 - C
Show Floor Plan Details Hide Floor Plan Details
Unable to load floor plan details.
5-11
$1,805
570 Sq. Ft.
Now
22-13
$1,805
570 Sq. Ft.
Now
10-22
$1,805
570 Sq. Ft.
Sep. 23
22-21
$1,775
570 Sq. Ft.
Nov. 7
1 - D
Show Floor Plan Details Hide Floor Plan Details
Unable to load floor plan details.
22-12
$1,805
530 Sq. Ft.
Oct. 15
2 - C
Show Floor Plan Details Hide Floor Plan Details
Unable to load floor plan details.
22-10
$2,088
734 Sq. Ft.
Now
15-10
$2,088
734 Sq. Ft.
Sep. 24
12-01
$2,020
734 Sq. Ft.
Sep. 26
11-16
$2,088
734 Sq. Ft.
Oct. 9
Show Unavailable Floor Plans (3) Hide Unavailable Floor Plans
Unable to load floor plan details.
Property Map
Select a unit to view pricing and availability
Details
Lease Term Options
- 12 mo
Property Information
- Built in 1974
- 546 units3 stories
Fees & Policies
The fees below are based on community-supplied data and may exclude additional fees and utilities.
One-Time Basics
Due at Move-In
-
Administrative Fee$75
Cats Allowed
-
Monthly Pet Fee$35
0 lbs. Weight Limit
Comments
Cat must be pre-approved by Management and have a monthly fee.
Other Pets Allowed
-
Other Pets Allowed
Max of 2, 0 lbs. Weight Limit
Comments
Hamster (2) or gerbil (2) must be caged at all times.
Birds Allowed
-
Birds Allowed
Max of 1, 0 lbs. Weight Limit
Comments
Small, common birds must remain caged at all times.
Fish Allowed
-
Fish Allowed
Max of 1, 0 lbs. Weight Limit
Comments
Fish contained in aquarium no larger than ten (10) gallons.
Property Fee Disclaimer: Based on community-supplied data and independent market research. Subject to change without notice. May exclude fees for mandatory or optional services and usage-based utilities.
Explore Commute Options
Property Highlights
- Available Storage
- Community Snow Removal

- Quality Appliances
- Select Units Feature Granite or Quartz Counters
Apartment Features
- Air Conditioning
- Balcony
- Dining Room
- Disposal
- Eat-in Kitchen
- Heating
- High Speed Internet Access
- Intercom
- Kitchen
- Linen Closet
- Range
- Smoke Free
- Storage Space
- Tile Floors
- Tub/Shower
- Walk-In Closets
Community Features
- 24 Hour Access
- Clubhouse
- Laundry Facilities
- Maintenance on site
- Online Services
- Picnic Area
- Pool
- Property Manager on Site
Map of Derry C.C. Estates
Area Scores
Walkability
Fairly walkable
Driveability
Exceptionally drivable
Bikeability
Somewhat bikeable
Walkability measures the walking distance to day-to-day needs.
Driveability measures congestion, parking availability, and access to major roads.
Bikeability measures the suitability for cycling.
Soundscore™
Active
A Sound Score rating aggregates noise caused by vehicle traffic, airplane traffic and local sources.
Transit
Airport
22 min Drive
Airport
69 min Drive
Moving to Suburban Rockingham County, Derry, NH
Shopping Centers
Shoppers will appreciate Derry C.C. Estates proximity to Clearbrook Center, 10 Manchester Rd, and Hood Commons. Clearbrook Center is 0.2 miles away, and 10 Manchester Rd is within a 6 minute walk.
Parks and Recreation
Recreational activities near Derry C.C. Estates are plentiful. Discover 1 park within 3.1 miles, including Robert Frost Farm Historic Site.
Airports
Living in Suburban Rockingham County provides easy access to Manchester Boston Regional, located just 22 minutes from Derry C.C. Estates. Another nearby airport is Portsmouth International at Pease, located 38 miles away.

Local Education
Primary and Secondary Schools
South Range Elementary School
Grades K-5
Public
Ernest P. Barka Elementary School
Grades K-5
Public
Clubhouse Child Care Inc
Grades PK-5
Private
Gilbert H. Hood Middle School
Grades 6-8
Public
Pinkerton Academy
Grades 9-12
Public
Calvary Christian School
Grades PK-12
Private
Data provided by GreatSchools.org © 2026. All rights reserved.
Colleges and Universities
| School | Commute Time (Distance) |
|---|---|
| MCPHS University, Manchester | Drive: 20 min (11.6 mi) |
| Saint Anselm College | Drive: 24 min (12.8 mi) |
| Southern New Hampshire Univ. | Drive: 25 min (13.4 mi) |
| Rivier College | Drive: 32 min (14.5 mi) |
About Derry C.C. Estates

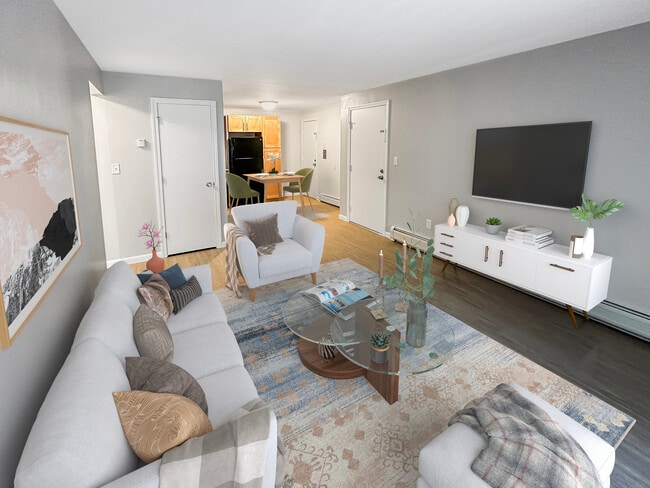
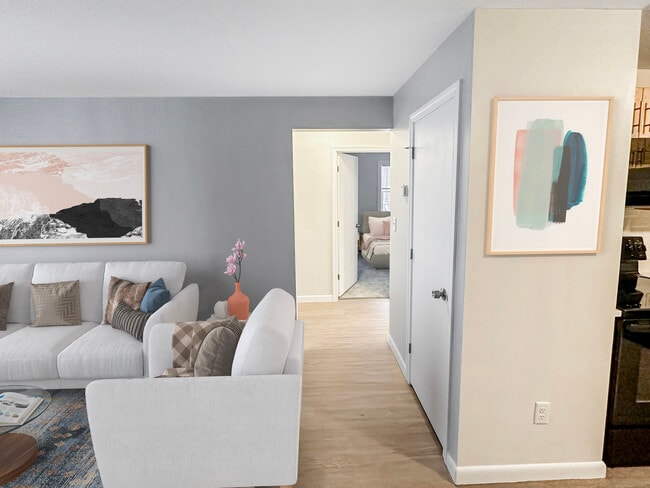
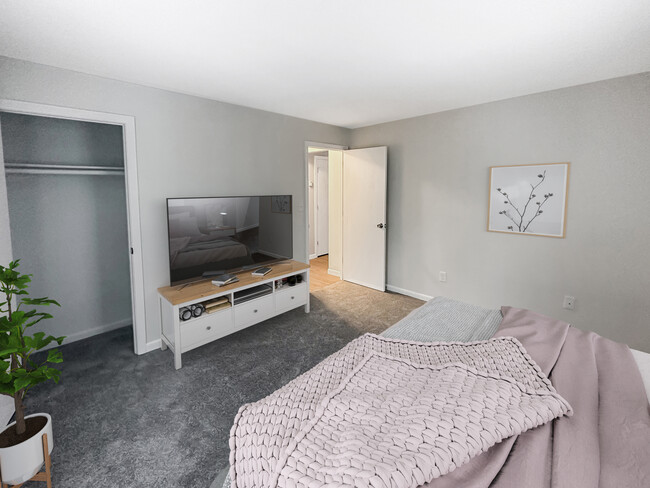
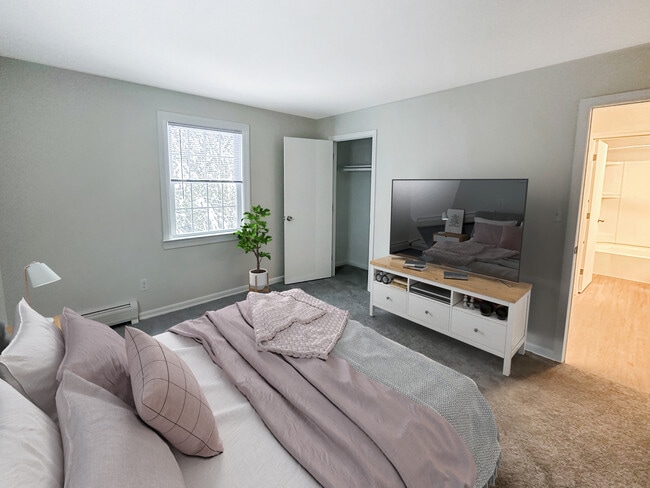
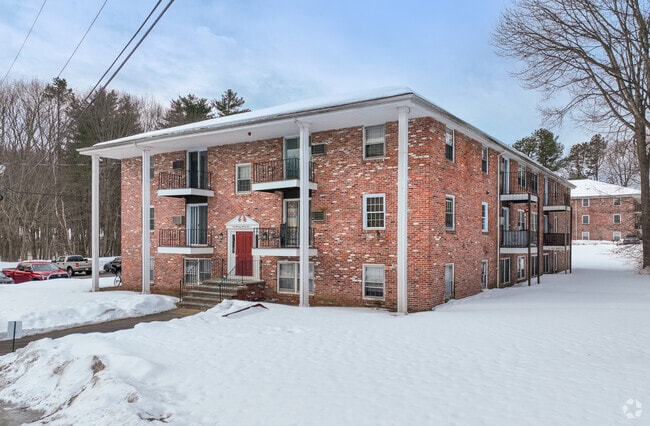



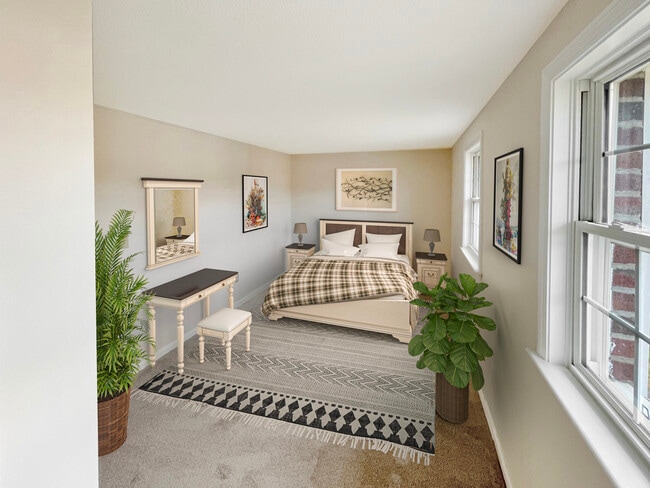
Derry Country Club Estates is now offering one and two bedroom apartment homes for rent in Derry, NH. Close to all major highways, Derry Country Club Estates is the perfect location and price for any lifestyle. Enjoy Living Easy in beautiful and… convenient Derry, NH!
Derry Country Club Estates is now offering one and two bedroom apartment homes for rent in Derry, NH. Close to all major highways, Derry Country Club Estates is the perfect location and price for any lifestyle. Enjoy Living Easy in beautiful and convenient Derry, NH!
Derry C.C. Estates is an apartment community in Derry, NH
Contact
Derry, NH 03038
- Sunday Closed
- Monday 8:00 AM – 5:30 PM
- Tuesday 8:00 AM – 5:30 PM
- Wednesday 8:00 AM – 5:30 PM
- Thursday 8:00 AM – 5:30 PM
- Friday 8:00 AM – 4:30 PM
- Saturday 8:00 AM – 4:30 PM
Renter Reviews
For Derry C.C. Estates
2 Ratings & Reviews
-
6/29/19
Great place to live
This place is a great place to live the office staff and maintenance is always very helpful and professional and you cant beat the cost of rent overall this place is very nice
Review from Apartments.com
27 People Found This Helpful
Derry C.C. Estates Gallery
Nearby Properties You Might Like
Within 50 Miles of Derry C.C. Estates
Find More Rentals in Derry
Bedrooms
Other Types of Rentals
Derry Apartments by Amenity
- Pet-Friendly Apartments in Derry
- Furnished Apartments in Derry
- Apartments with a Pool in Derry
- Apartments with Wheelchair Access in Derry
- Apartments with Washer & Dryer in Derry
- Apartments with Utilities Included in Derry
- Apartments with a Garage in Derry
- Apartments with EV Charging in Derry
- Apartments with a Virtual Tour in Derry
Apartment Specialties
Apartments in your Budget
Find More Rentals Nearby…
Contact this Property
(888) 457-4758Languages: English
Open 8:00 AM – 4:30 PM Today