The Residence at 1000 Elm
1 - 3 Beds
$2,140 - $3,230


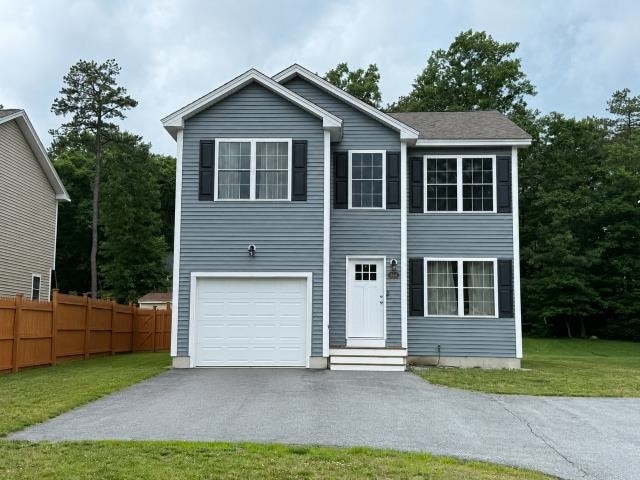
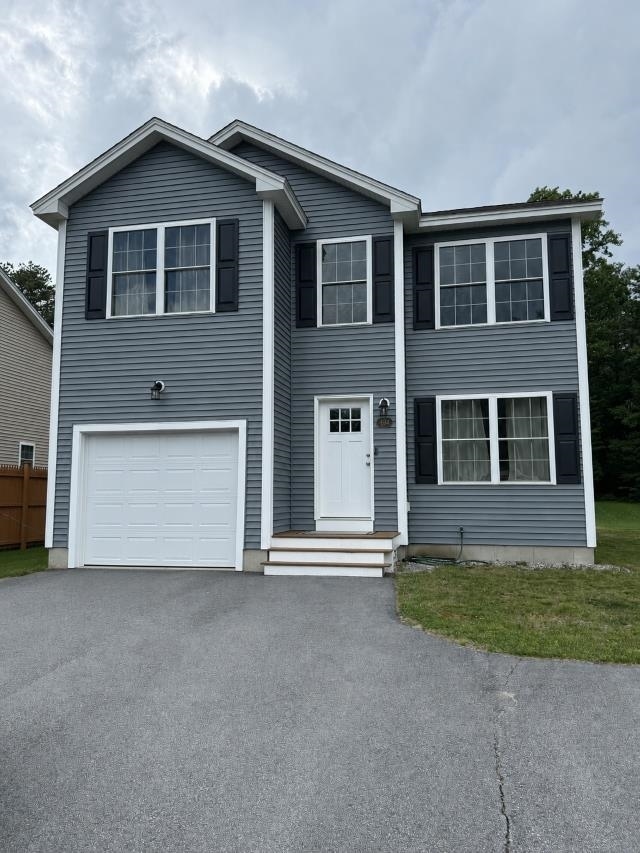
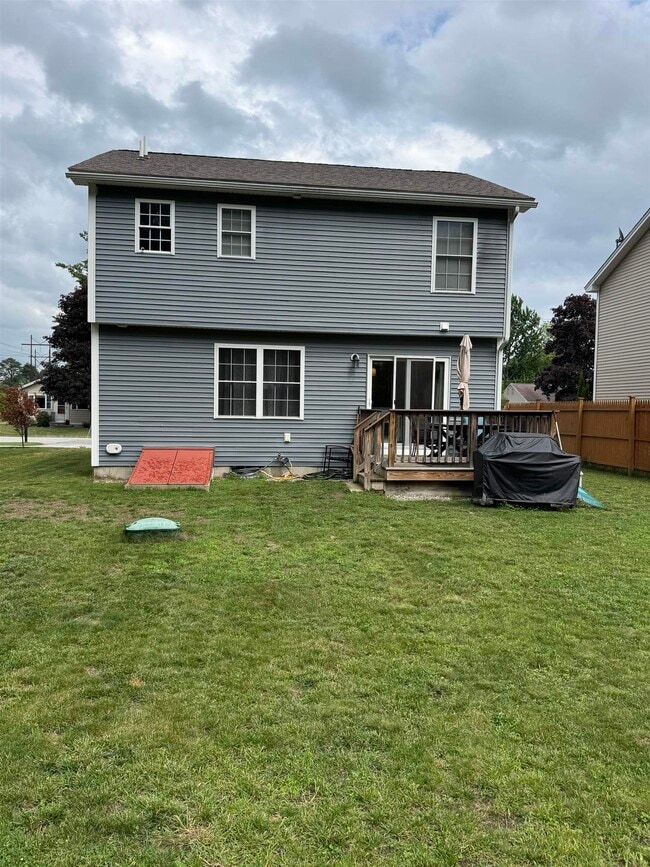
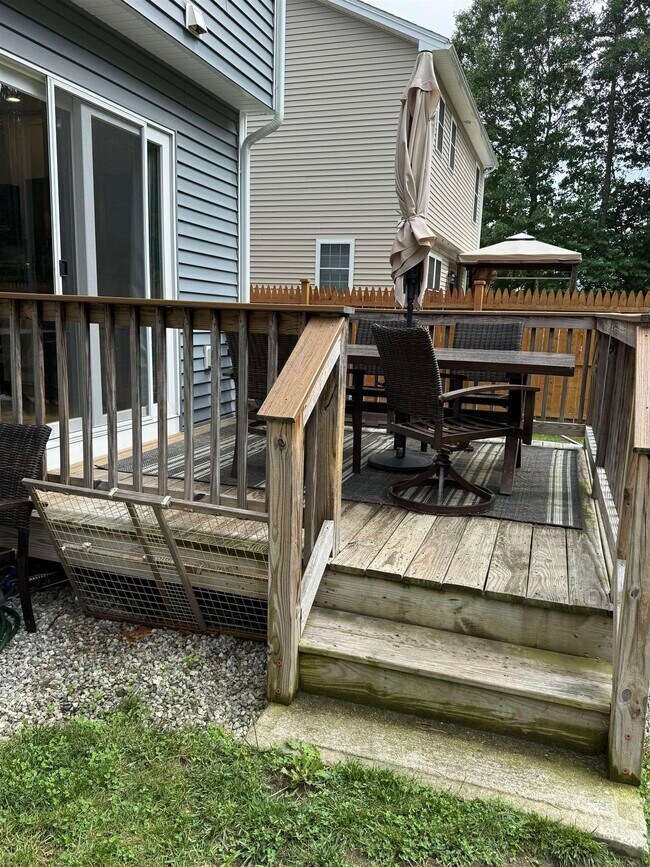
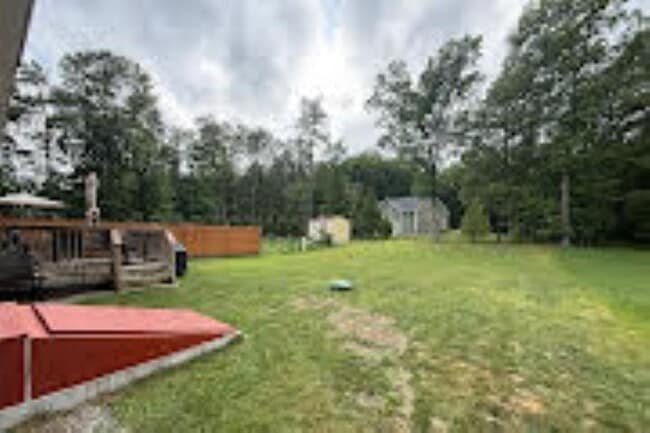
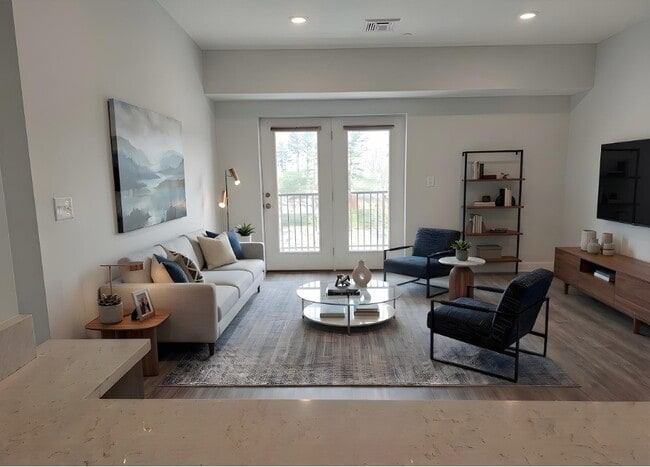
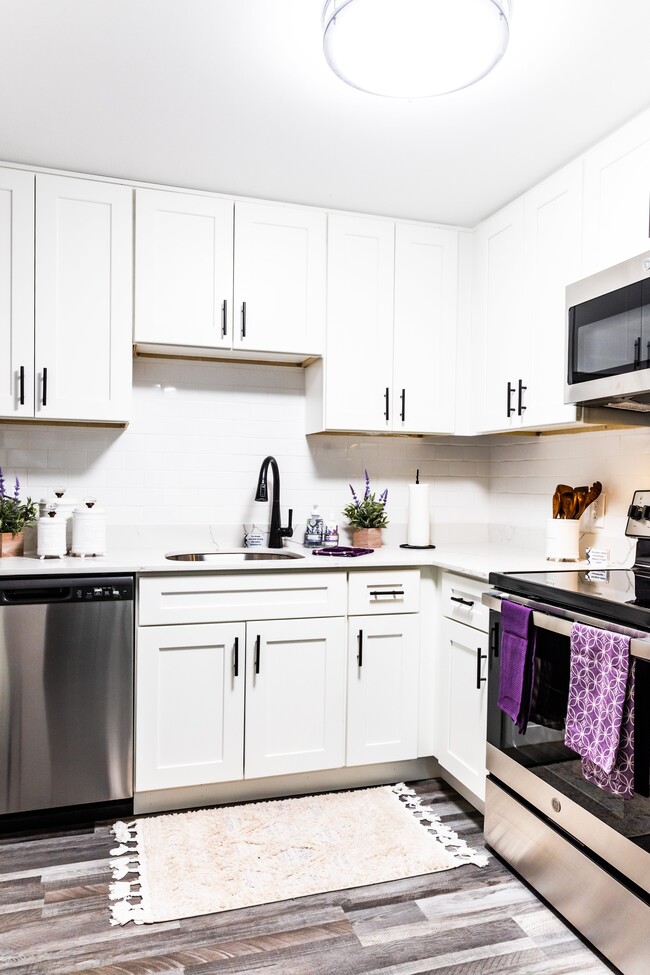
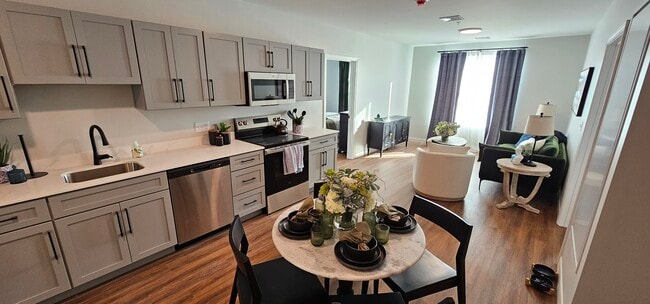
The property is available for move-in 08/01/2026. A group showing is scheduled for 7/25/2026 10-11am.This newer, impeccably maintained single-family residence... offers the perfect blend of comfort and convenience. Featuring a spacious primary suite alongside two additional large bedrooms and 2.5 baths, this home ensures ample space for all your needs. Nestled on a tranquil dead-end street, you'll enjoy peace and privacy while still being within easy reach of highways and conveniences. Step outside onto the back deck to admire the expansive grassy lot, providing a serene backdrop for relaxation. With a one-car attached garage for added convenience, as well as included washer and dryer, this rental simplifies your lifestyle. Smoking is prohibited, while pets are negotiable, subject to approval. Applicants aged 18 and above are required to undergo a credit and background check at their expense. The property is available for move-in 08/01/2026. Please be respectful of the tenants and do not go on the property. A group showing is scheduled for 7/25/2026 10-11am. MLS# 5096347
494 Youville St is a single-family home for rent in Manchester, NH
The fees below are based on community-supplied data and may exclude additional fees and utilities.
Property Fee Disclaimer Based on community-supplied data and independent market research. Subject to change without notice. May exclude fees for mandatory or optional services and usage-based utilities.

Copyright 2026 PrimeMLS, Inc. All rights reserved. This information is deemed reliable, but not guaranteed. The data relating to real estate displayed on this display comes in part from the IDX Program of PrimeMLS. The information being provided is for consumers’ personal, noncommercial use and may not be used for any purpose other than to identify. prospective properties consumers may be interested in purchasing.
Walkability
Fairly walkable50 / 100
Transit
Limited public transit20 / 100
Driveability
Exceptionally drivable90 / 100
Bikeability
Moderately bikeable70 / 100

Soundscore ™
Active77 / 100


Northwest Elementary School
Grades K-5
Public

Webster School
Grades PK-5
Public

Middle School At Parkside
Grades K-8
Public

Mount Saint Mary Academy
Grades PK-8
Private

Manchester West High School
Grades 9-12
Public
Holy Family Academy
Grades 6-12
Private
Data provided by GreatSchools.org © 2026. All rights reserved.

School
Commute Time (Distance)
MCPHS University, Manchester
Drive: 4 min (1.6 mi)
Saint Anselm College
Drive: 7 min (2.4 mi)
Southern New Hampshire Univ.
Drive: 12 min (4.8 mi)
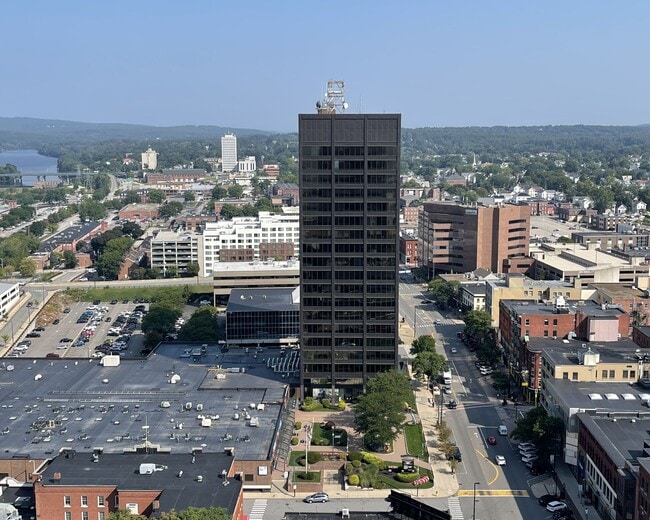
Shoppers will appreciate 494 Youville St proximity to 270 Amory St, Dow Street Plaza, and Center Pinard. 270 Amory St is 0.9 miles away, and Dow Street Plaza is within a 30 minute walk.
Recreational activities near 494 Youville St are plentiful. Discover 2 parks within 1.9 miles, including Amoskeag Fishways and SEE Science Center.
Living in Rimmon Heights provides easy access to Manchester Boston Regional, located just 19 minutes from 494 Youville St. Another nearby airport is Portsmouth International at Pease, located 43 miles away.
Within 50 Miles of 494 Youville St
12 Month Lease