

Managed By

- Bedrooms
- Studio - 2Studio - 2 Beds
- Bathrooms
- 1 - 21 - 2 Baths
- Sq. Ft.
- 472 - 1,075 sq ft
Pricing and Floor Plans
S1A
Show Floor Plan Details Hide Floor Plan Details
Unable to load floor plan details.
2410
$2,405
480 Sq. Ft.
Oct. 22
S1B
Show Floor Plan Details Hide Floor Plan Details
Unable to load floor plan details.
S1AH
Show Floor Plan Details Hide Floor Plan Details
Unable to load floor plan details.
S1C
Show Floor Plan Details Hide Floor Plan Details
Unable to load floor plan details.
A1M
Show Floor Plan Details Hide Floor Plan Details
Unable to load floor plan details.
2321
$3,130
612 Sq. Ft.
Oct. 8
2119
$2,890
612 Sq. Ft.
Nov. 4
A1H
Show Floor Plan Details Hide Floor Plan Details
Unable to load floor plan details.
1111
$2,580
630 Sq. Ft.
Now
A1DH
Show Floor Plan Details Hide Floor Plan Details
Unable to load floor plan details.
1105
$2,855
745 Sq. Ft.
Now
A1D
Show Floor Plan Details Hide Floor Plan Details
Unable to load floor plan details.
1115
$2,905
744 Sq. Ft.
Now
A1DA
Show Floor Plan Details Hide Floor Plan Details
Unable to load floor plan details.
1221
$3,030
754 Sq. Ft.
Now
A1DD
Show Floor Plan Details Hide Floor Plan Details
Unable to load floor plan details.
2208
$3,130
734 Sq. Ft.
Now
A1CH
Show Floor Plan Details Hide Floor Plan Details
Unable to load floor plan details.
A1E
Show Floor Plan Details Hide Floor Plan Details
Unable to load floor plan details.
A1L
Show Floor Plan Details Hide Floor Plan Details
Unable to load floor plan details.
A1J
Show Floor Plan Details Hide Floor Plan Details
Unable to load floor plan details.
A1N
Show Floor Plan Details Hide Floor Plan Details
Unable to load floor plan details.
A1K
Show Floor Plan Details Hide Floor Plan Details
Unable to load floor plan details.
A1I
Show Floor Plan Details Hide Floor Plan Details
Unable to load floor plan details.
A1G
Show Floor Plan Details Hide Floor Plan Details
Unable to load floor plan details.
A1C
Show Floor Plan Details Hide Floor Plan Details
Unable to load floor plan details.
A1O
Show Floor Plan Details Hide Floor Plan Details
Unable to load floor plan details.
A1A
Show Floor Plan Details Hide Floor Plan Details
Unable to load floor plan details.
A1B
Show Floor Plan Details Hide Floor Plan Details
Unable to load floor plan details.
A1DC
Show Floor Plan Details Hide Floor Plan Details
Unable to load floor plan details.
A1DB
Show Floor Plan Details Hide Floor Plan Details
Unable to load floor plan details.
A1DG
Show Floor Plan Details Hide Floor Plan Details
Unable to load floor plan details.
A1DE
Show Floor Plan Details Hide Floor Plan Details
Unable to load floor plan details.
A1DF
Show Floor Plan Details Hide Floor Plan Details
Unable to load floor plan details.
B2B
Show Floor Plan Details Hide Floor Plan Details
Unable to load floor plan details.
1431
$3,595
880 Sq. Ft.
Now
B2P
Show Floor Plan Details Hide Floor Plan Details
Unable to load floor plan details.
2322
$3,605
912 Sq. Ft.
Now
B2Q
Show Floor Plan Details Hide Floor Plan Details
Unable to load floor plan details.
2223
$3,645
1,036 Sq. Ft.
Now
B2I
Show Floor Plan Details Hide Floor Plan Details
Unable to load floor plan details.
1123
$3,770
855 Sq. Ft.
Now
B1E
Show Floor Plan Details Hide Floor Plan Details
Unable to load floor plan details.
1129
$3,455
800 Sq. Ft.
Oct. 10
B1D
Show Floor Plan Details Hide Floor Plan Details
Unable to load floor plan details.
B1B
Show Floor Plan Details Hide Floor Plan Details
Unable to load floor plan details.
B2BH
Show Floor Plan Details Hide Floor Plan Details
Unable to load floor plan details.
B1A
Show Floor Plan Details Hide Floor Plan Details
Unable to load floor plan details.
B2D
Show Floor Plan Details Hide Floor Plan Details
Unable to load floor plan details.
B2S
Show Floor Plan Details Hide Floor Plan Details
Unable to load floor plan details.
B2A
Show Floor Plan Details Hide Floor Plan Details
Unable to load floor plan details.
B2J
Show Floor Plan Details Hide Floor Plan Details
Unable to load floor plan details.
B2K
Show Floor Plan Details Hide Floor Plan Details
Unable to load floor plan details.
B1C
Show Floor Plan Details Hide Floor Plan Details
Unable to load floor plan details.
B2N
Show Floor Plan Details Hide Floor Plan Details
Unable to load floor plan details.
B2R
Show Floor Plan Details Hide Floor Plan Details
Unable to load floor plan details.
B2C
Show Floor Plan Details Hide Floor Plan Details
Unable to load floor plan details.
B2F
Show Floor Plan Details Hide Floor Plan Details
Unable to load floor plan details.
B2G
Show Floor Plan Details Hide Floor Plan Details
Unable to load floor plan details.
B2T
Show Floor Plan Details Hide Floor Plan Details
Unable to load floor plan details.
B2M
Show Floor Plan Details Hide Floor Plan Details
Unable to load floor plan details.
B2H
Show Floor Plan Details Hide Floor Plan Details
Unable to load floor plan details.
B2O
Show Floor Plan Details Hide Floor Plan Details
Unable to load floor plan details.
B2L
Show Floor Plan Details Hide Floor Plan Details
Unable to load floor plan details.
B2E
Show Floor Plan Details Hide Floor Plan Details
Unable to load floor plan details.
Property Map
Select a unit to view pricing and availability
Details
Lease Term Options
- 1 - 24 Month Leases
Property Information
- Built in 2021
- 251 units3 stories
Fees & Policies
The fees below are based on community-supplied data and may exclude additional fees and utilities.
-
Surface Lot
Dogs Allowed
-
Monthly Pet Fee$75
100 lbs. Weight Limit
Restrictions
Your cats and dogs, large and small, are a welcome part of our community. Some breed restrictions and guidelines apply, please contact us for details.
Cats Allowed
-
Monthly Pet Fee$40
100 lbs. Weight Limit
Restrictions
Your cats and dogs, large and small, are a welcome part of our community. Some breed restrictions and guidelines apply, please contact us for details.
Property Fee Disclaimer: Based on community-supplied data and independent market research. Subject to change without notice. May exclude fees for mandatory or optional services and usage-based utilities.
Matterport 3D Tours
Explore Commute Options
Property Highlights
- Amazon Hub Package Delivery System
- Ample Storage
- Bark Park
- Bike Storage
- Club House
- Coffee Bar
- Community Lounge
- Conference Space
- Courtyards with Fire Pit and Grilling
- Designer Finishes
- Dog Wash Station
- Easy Access to Route 95
- Electric Vehicle Charging Stations
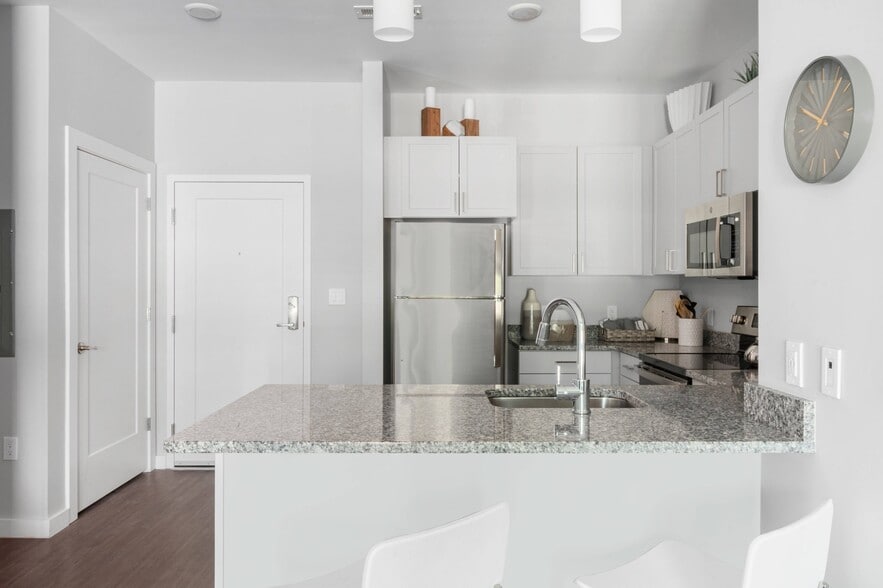
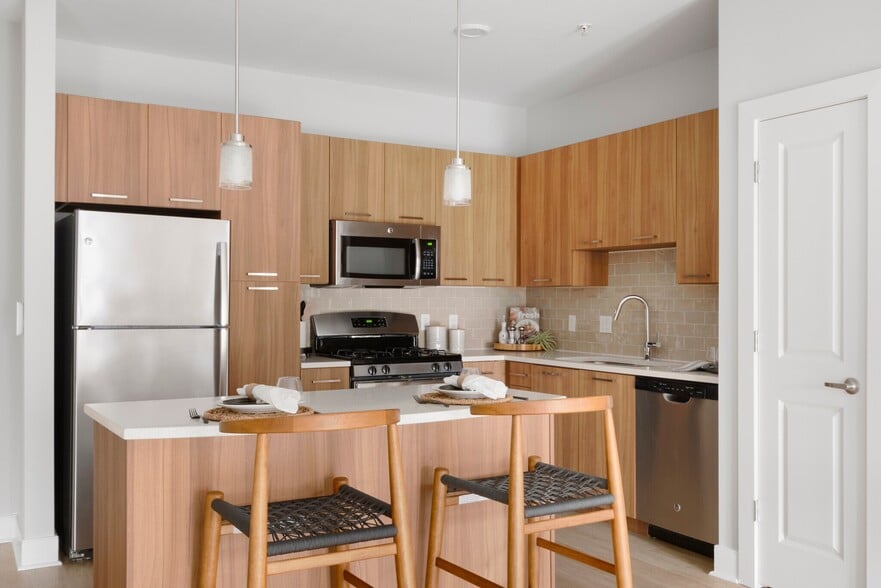
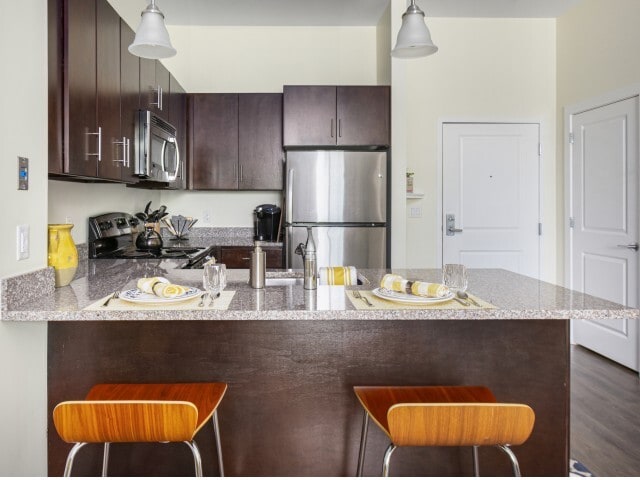
- Gourmet Kitchens with High End Appliances
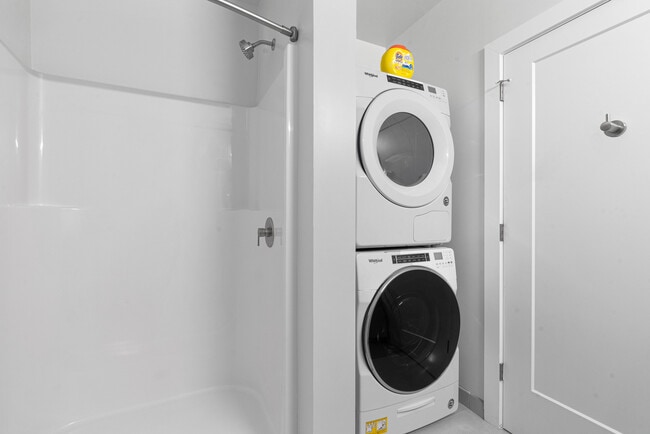
- In-home Washer & Dryer
- Minutes to Downtown Portsmouth
- Multiple Work from Home/Co-Working Spaces
- On-Site Maintenance
- Onsite Resident Storage
- Oversized Windows
- Personal Patios in Select Homes
- Pet Friendly
- Professionally Managed by Dolben
- Proximity to Downtown
- Retail Shops
- Roof Deck & Resident Lounge
- Stainless Appliances
- State of the Art Fitness Center
- Vinyl Plank Flooring
Apartment Features
- Air Conditioning
- Granite Countertops
- Kitchen
- Patio
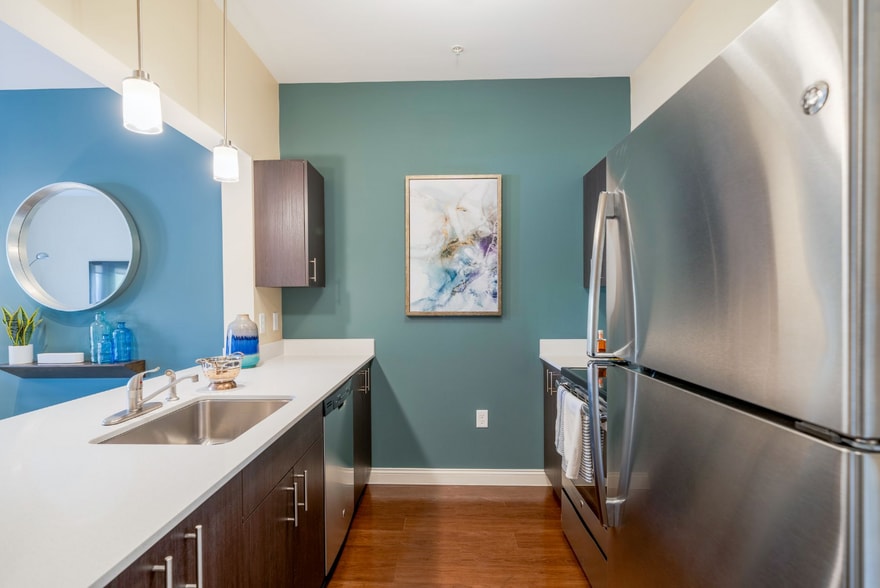
- Quartz Countertops
- Stainless Steel Appliances
- Washer/Dryer
- Yard
Community Features
- Bicycle Storage
- Business Center
- Car Charging Station
- Clubhouse
- Courtyard
- Dog Park
- Fitness Center
- Lounge
- Maintenance on site
- Roof Terrace
Map of West End Yards
Area Scores
Walkability
Fairly walkable
Driveability
Exceptionally drivable
Bikeability
Fairly bikeable
Walkability measures the walking distance to day-to-day needs.
Driveability measures congestion, parking availability, and access to major roads.
Bikeability measures the suitability for cycling.
Soundscore™
Active
A Sound Score rating aggregates noise caused by vehicle traffic, airplane traffic and local sources.
Transit
Airport
7 min Drive
Moving to New Hampshire Beaches, Portsmouth, NH
Shopping Centers
Shoppers will appreciate West End Yards proximity to Gallager''s Place, Plaza 800, and Malt House Exchange. Gallager''s Place is 0.5 miles away, and Plaza 800 is within a 9 minute walk.
Parks and Recreation
Recreational activities near West End Yards are plentiful. Discover 5 parks within 2.2 miles, including Blue Ocean Society for Marine Conservation, Shoals Marine Laboratory, and Strawbery Banke Museum.
Airports
Living in New Hampshire Beaches provides easy access to Portsmouth International at Pease, located just 7 minutes from West End Yards. Another nearby airport is Manchester Boston Regional, located 47.8 miles away.
Local Education
Primary and Secondary Schools

Little Harbour School
Grades K-5
Public

Eliot Elementary School
Grades PK-5
Public

Portsmouth Middle School
Grades 6-8
Public

St Patrick School
Grades PK-8
Private
Portsmouth High School
Grades 9-12
Public
Kittery Academy
Grades 9-12
Private
Data provided by GreatSchools.org © 2026. All rights reserved.

Colleges and Universities
| School | Commute Time (Distance) |
|---|---|
| University of New Hampshire | Drive: 23 min (11.4 mi) |
About West End Yards
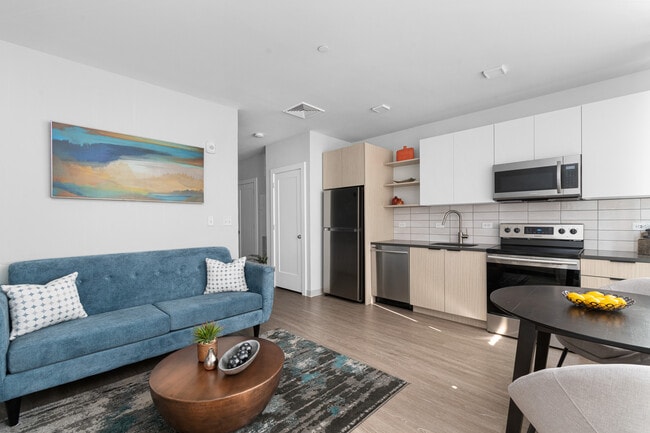
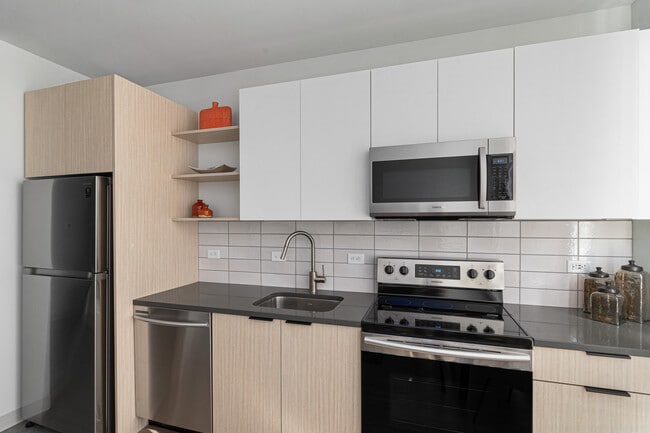
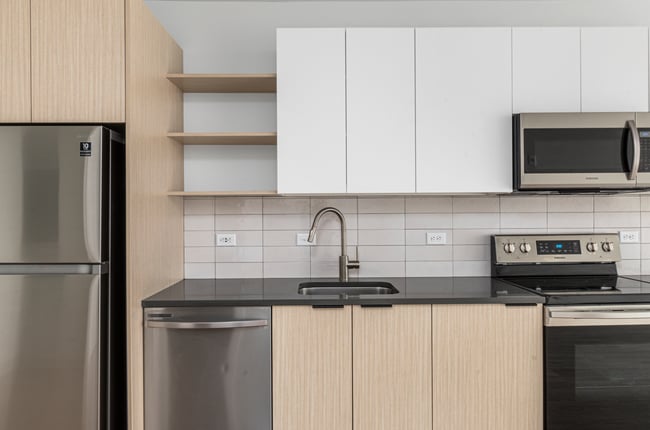
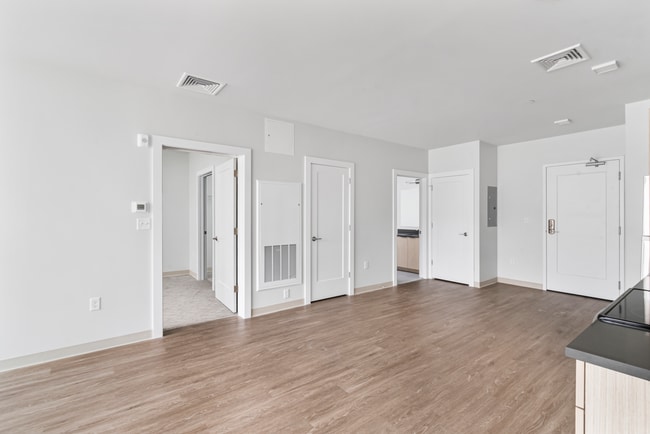
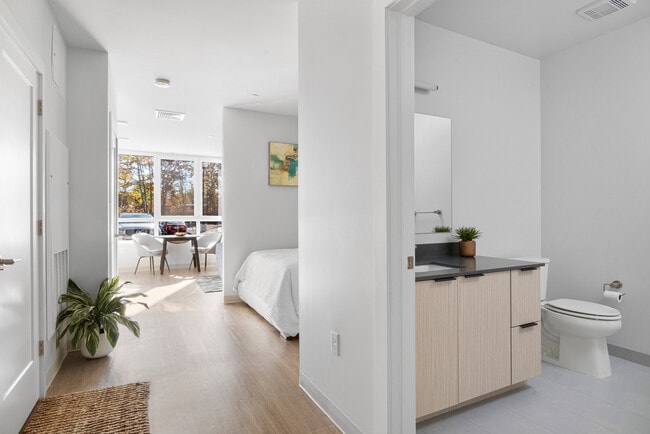
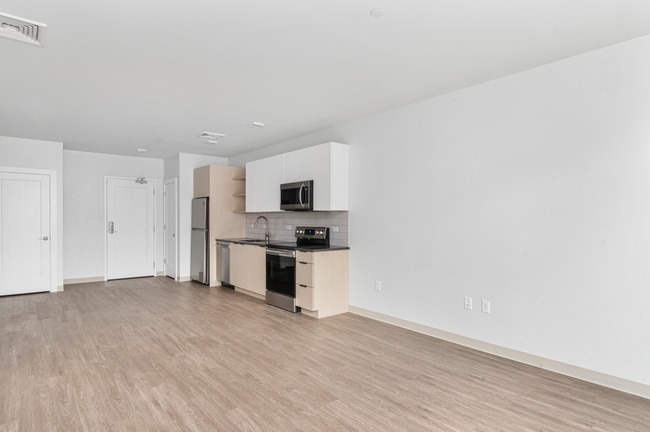
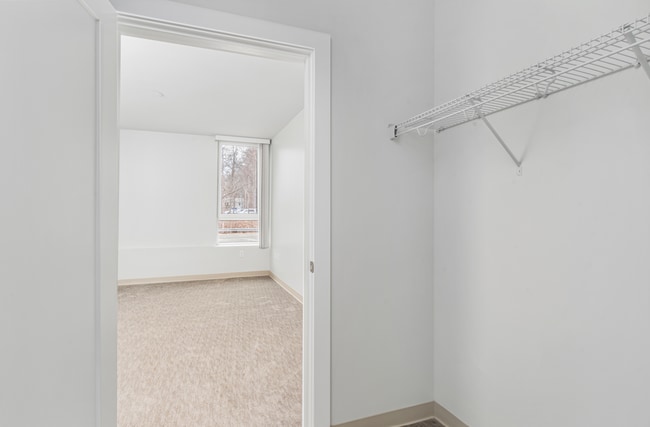
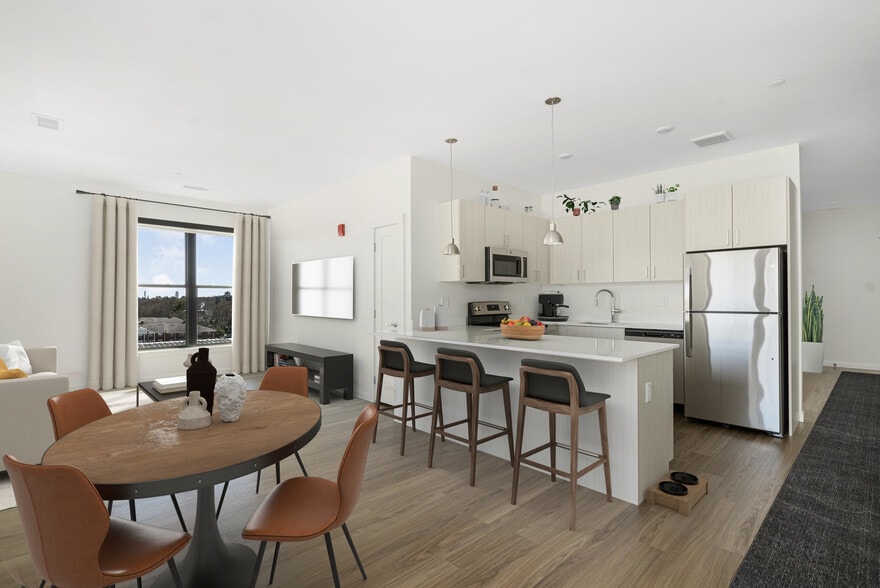
Located less than a mile from downtown Portsmouth, West End Yards offers a variety of spacious studio-, one-, and two-bedroom apartments featuring luxury finishes and high-end appliances in a pet-friendly community. All our floor plans are carefully… designed to give ample storage and living space. Enjoy convenient amenities like a state-of-the-art fitness center, work-from-home space, complimentary coffee bar, and in-unit washer and dryers. Not to mention, our prime location gives easy access to local shopping, restaurants, and entertainment in Portsmouth. With an exceptional staff and amazing customer service, you'll feel right at home at West End Yards.
Located less than a mile from downtown Portsmouth, West End Yards offers a variety of spacious studio-, one-, and two-bedroom apartments featuring luxury finishes and high-end appliances in a pet-friendly community. All our floor plans are carefully designed to give ample storage and living space. Enjoy convenient amenities like a state-of-the-art fitness center, work-from-home space, complimentary coffee bar, and in-unit washer and dryers. Not to mention, our prime location gives easy access to local shopping, restaurants, and entertainment in Portsmouth. With an exceptional staff and amazing customer service, you'll feel right at home at West End Yards.
West End Yards is an apartment community in Portsmouth, NH
Contact
Portsmouth, NH 03801
- Sunday Closed
- Monday 9:00 AM – 5:00 PM
- Tuesday 9:00 AM – 5:00 PM
- Wednesday 9:00 AM – 5:00 PM
- Thursday 9:00 AM – 5:00 PM
- Friday 9:00 AM – 5:00 PM
- Saturday 9:00 AM – 4:00 PM
Renter Reviews
For West End Yards
4 Ratings & Reviews
-
7/20/26
New Tenant
I just moved in about 4 days ago from Texas. This is a big change for me and the entire staff have made my experience that much better. The leasing office staff both Julie’s and Savanna have been super helpful and attentive. The maintenance specialist Andrew is awesome. He is very approachable, responsive, and holds a good conversation. All of my small issues have been addressed in a timely manner. The apartment itself is a big change for me considering I moved from 4 bed 4 bathroom 3100 square… foot home in Texas to about a 900 square foot apartment. It still has a homely feel to it, it’s aesthetically pleasing to the eye, and the appliances are top notch. The location is perfect and Portsmouth is such a beautiful city. I really have no complaints thus far with my stay and hopefully it continues like that!
Review from Apartments.com
Property Manager at West End Yards responded to this review
Thank you for your wonderful review, and welcome to our community! We know relocating from Texas is a major life change, and we're thrilled to hear that Julie, Julie, Savanna, and Andrew have helped make your transition a smooth and positive one.… It's great to know our team has been attentive, responsive, and quick to address any concerns while making you feel right at home. We're also delighted that you're enjoying your apartment, the modern amenities, and everything Portsmouth has to offer. We truly appreciate you choosing our community and look forward to providing you with the same exceptional experience throughout your residency!
West End Yards Gallery


Nearby Properties You Might Like
Within 50 Miles of West End Yards

Find More Rentals in Portsmouth
Bedrooms
Other Types of Rentals
Portsmouth Apartments by Amenity
- Pet-Friendly Apartments in Portsmouth
- Furnished Apartments in Portsmouth
- Waterfront Apartments in Portsmouth
- Apartments with a Pool in Portsmouth
- Apartments with Wheelchair Access in Portsmouth
- Apartments with Washer & Dryer in Portsmouth
- Apartments with Utilities Included in Portsmouth
- Apartments with a Garage in Portsmouth
- Apartments with EV Charging in Portsmouth
- Apartments with a Virtual Tour in Portsmouth
Apartment Specialties
Find More Rentals Nearby…
Cities
Neighborhoods
Contact This Property
(603) 506-6577Languages: English
Open 9:00 AM – 5:00 PM Today