


3 Lardner Rd, Burlington, NJ 08016

How do I access Social Services in New Jersey?
Click here for more information.What This House Offers
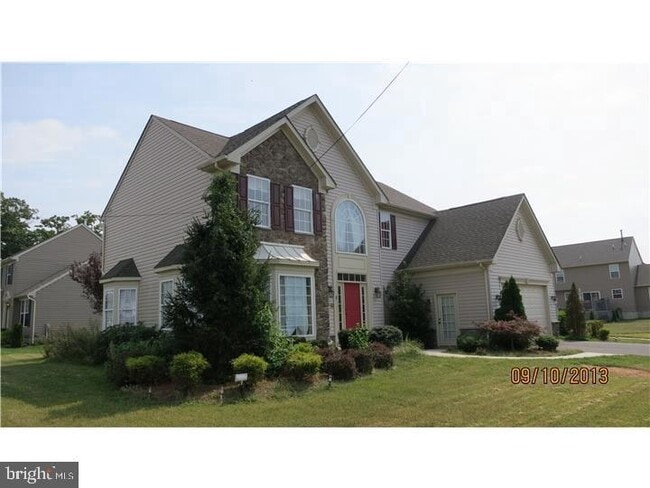
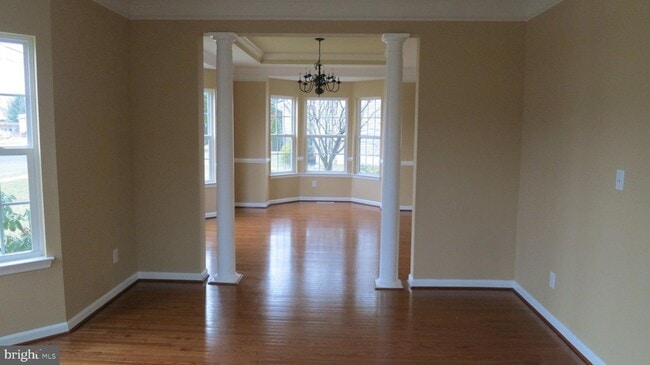
Public:This former builders model is full of upgrades. The huge Victoria model in Country Woods with hardwood floors in the large open foyer and formal living room with white columns that separate it from the formal dining room. The formal dining room has two sets of bay windows that enlarge the room and allow an abundance of natural light in which reflects off the hardwood floors. The large kitchen with a center island over looks the Sun room which leads to a deck and the large family room with gas fireplace with windows that surround it. There is also a laundry room and half bath on the first floor. Take a stroll up the beautiful staircase to the second floor and enter the double doors to the huge master bedroom with large master bathroom with double sink, shower and roman soaking tub. The other three bedrooms are a nice size with plenty of closet space. Now down to the finished basement with a large media room, game room and bar area. A half bath adds to the convenience of a finished basement. New appliances & carpeting.
Unit
Home Features
- Air Conditioning
- Basement
- Cable Ready
- Deck
- Dining Room
- Dishwasher
- Family Room
- Fireplace
- Hardwood Floors
- Heating
- Kitchen
- Office
- Oven
- Refrigerator
- Sunroom
- Washer/Dryer
- Wet Bar
Community Features
- Garages
3 Lardner Rd is a single-family home for rent in Burlington, NJ
Fees & Policies
The fees below are based on community-supplied data and may exclude additional fees and utilities.
-
Garage Attached
-
Garage
Property Fee Disclaimer: Based on community-supplied data and independent market research. Subject to change without notice. May exclude fees for mandatory or optional services and usage-based utilities.
Home Details
Home Design
- Built in 2007
- Transitional Architecture
- Pitched Roof
- Shingle Roof
- Brick Exterior Construction
- Single Family Detached Home
- Vinyl Siding
- Concrete Perimeter Foundation
Interior Spaces
- Cathedral Ceiling
- 1 Fireplace
- Sun or Florida Room
- Game Room
- Home Office
- Bay Window
- Wet Bar
- Living Room
- Dining Room
- Central Vacuum
- Family Room
- 4504 Sq Ft Home
- Property has 2 Levels
Kitchen
- Built-In Self-Cleaning Oven
- Kitchen Island
- Cooktop
- Dishwasher
Flooring
- Wood
- Tile or Brick
Bedrooms and Bathrooms
- Soaking Tub
- Walk-in Shower
- 4 Bathrooms
- En-Suite Bathroom
- 4 Bedrooms | 4 Bathrooms
- 4 Bedrooms
- Bedrooms Count All Upper Levels
Laundry
- Laundry Room
- Laundry on main level
Basement
- Finished Basement
- Basement Fills Entire Space Under The House
Parking
- 2 Car Direct Access Garage
- 2 Driveway Spaces
Eco-Friendly Details
- Energy-Efficient Windows
Outdoor Features
- Deck
- Exterior Lighting
Lot Details
- 16335 Sq Ft Lot
- Corner Lot
- Property is in good condition
- Property is zoned R-12
Utilities
- Forced Air Heating and Cooling System
- Heating System Uses Natural Gas
- Cable TV Available
- Public Water Source
- Municipal Trash
- Natural Gas Water Heater
- 200+ Amp Service
- Public Sewer
Listing and Financial Details
- Security Deposit $6,000
- 12-Month Min and 36-Month Max Lease Term
- Available 2026-11-01
- Assessor Parcel Number 06-00144 15-00002
- Tenant pays for electricity, gas, heat, hot water, insurance, lawn/tree/shrub care, minor interior maintenance, sewer, snow removal, all utilities, water
- The owner pays for insurance, real estate taxes, trash collection
- No Smoking Allowed
- Coming Soon on 2026-07-28
- Residential Lease
Community Details
Overview
- No Home Owners Association
- Country Woods Subdivision
Pet Policy
- No Pets Allowed
Explore Commute Options
What's nearby 3 Lardner Rd
About the Listing Agent


As an agent who's an expert in this local area, Gilbert brings a wealth of knowledge and expertise about buying and selling real estate here. It's not the same everywhere so you need someone you can trust for up-to-date information. He can work with you to find the right home at the right price for you including all the neighborhood amenities that matter - not to mention the essential criteria you have for your ideal home. To sell a home when it's time to move, you need someone who will advertise your home show to prospective buyers, negotiate the purchase contract, arrange financing, oversee the inspections, handle all necessary paperwork, and supervise the closing. He can take care of everything you need from start to close, even consulting on home selling tactics. Oftentimes buyers don't visualize living in your home the way you do and he can make your home attractive to its ideal audience - which can help you get top dollar. Things like staging the home making repairs or minor improvements or even simply painting the walls can be the difference between a home resting on the market and one that's sold fast.
Area Scores
Walkability
Somewhat walkable
Transit
Minimal public transit
Driveability
Exceptionally drivable
Bikeability
Fairly bikeable
Walkability measures the walking distance to day-to-day needs.
Transit measures access to public transportation.
Driveability measures congestion, parking availability, and access to major roads.
Bikeability measures the suitability for cycling.
Soundscore™
Active
A Sound Score rating aggregates noise caused by vehicle traffic, airplane traffic and local sources.
Travel and Transit
Commuter Rail
11 min Drive
Commuter Rail
12 min Drive
Airport
34 min Drive

Airport
49 min Drive

Local Education
Primary and Secondary Schools

Fountain Woods Elementary School
Grades K-5
Public

B Bernice Young Elementary School
Grades PK-5
Public

Burlington Township Middle School at Springside
Grades 6-8
Public
St Paul Elementary School
Grades PK-8
Private

Burlington Twp High School
Grades 9-12
Public
Doane Academy
Grades PK-12
Private
Data provided by GreatSchools.org © 2026. All rights reserved.

Colleges and Universities
| School | Commute Time (Distance) |
|---|---|
| Burlington Co., Mount Laurel | Drive: 18 min (10.6 mi) |
| Holy Family University | Drive: 22 min (11 mi) |
| C.C. of Philadelphia, NE Ctr | Drive: 24 min (12.7 mi) |
Discover Burlington County, Burlington, NJ
Shopping Centers
Shoppers will appreciate 3 Lardner Rd proximity to Faith Center. Faith Center is 1.2 miles away.
Airports
Living in Burlington County provides easy access to Trenton Mercer, located just 34 minutes from 3 Lardner Rd. Another nearby airport is Philadelphia International, located 33.2 miles away.
Avoid Scams
Protect yourself from fraud. Do not send money to anyone you don't know.
Nearby Properties You Might Like
Within 50 Miles of 3 Lardner Rd

Find More Rentals in Burlington
Bedrooms
Other Types of Rentals
Burlington Houses for Rent by Amenity
Find More Rentals Nearby…
Cities
Neighborhoods
Gilbert Cheeseman
LISTING AGENT
Coldwell Banker Residential Brokerage-Princeton Jc