
Managed By

- Bedrooms
- Studio - 2Studio - 2 Beds
- Bathrooms
- 1 Bath1 Bath
- Sq. Ft.
- 484 - 832 sq ft
Pricing and Floor Plans
Studio Garden Window
Show Floor Plan Details Hide Floor Plan Details
Unable to load floor plan details.
308
$1,705
484 Sq. Ft.
Now
615
$1,705
484 Sq. Ft.
Sep. 25
121
$1,560
484 Sq. Ft.
Oct. 15
New
Studio Balcony/Patio
Show Floor Plan Details Hide Floor Plan Details
Unable to load floor plan details.
1 BD 1 BA Accessible
Show Floor Plan Details Hide Floor Plan Details
Unable to load floor plan details.
1522
$1,695
638 Sq. Ft.
Now
2619
$1,695
638 Sq. Ft.
Sep. 26
2610
$1,840
638 Sq. Ft.
Oct. 15
1 BD 1 BA Garden Window FP
Show Floor Plan Details Hide Floor Plan Details
Unable to load floor plan details.
1519
$1,715
638 Sq. Ft.
Now
1510
$1,700
638 Sq. Ft.
Now
917
$1,700
638 Sq. Ft.
Now
1 BD 1 BA Garden Window
Show Floor Plan Details Hide Floor Plan Details
Unable to load floor plan details.
904
$1,715
638 Sq. Ft.
Now
1315
$1,715
638 Sq. Ft.
Now
122
$1,700
638 Sq. Ft.
Now
1 BD 1 BA Balcony/Patio
Show Floor Plan Details Hide Floor Plan Details
Unable to load floor plan details.
509
$1,710
638 Sq. Ft.
Now
909
$1,710
638 Sq. Ft.
Now
1316
$1,725
638 Sq. Ft.
Now
1 BD 1 BA BreakBar Balcony
Show Floor Plan Details Hide Floor Plan Details
Unable to load floor plan details.
3303
$1,820
638 Sq. Ft.
Now
2016
$1,805
638 Sq. Ft.
Now
3009
$1,720
638 Sq. Ft.
Now
1 BD 1 BA BreakBar Bal FP
Show Floor Plan Details Hide Floor Plan Details
Unable to load floor plan details.
3509
$1,805
638 Sq. Ft.
Now
4223
$1,850
638 Sq. Ft.
Now
3523
$1,820
638 Sq. Ft.
Now
1 BD 1 BA Garden Window Access
Show Floor Plan Details Hide Floor Plan Details
Unable to load floor plan details.
2 BD 1 BA BreakBar FP
Show Floor Plan Details Hide Floor Plan Details
Unable to load floor plan details.
3807
$1,960
832 Sq. Ft.
Now
3806
$1,985
832 Sq. Ft.
Now
2911
$2,000
832 Sq. Ft.
Now
2 BR 1 BA Accessible
Show Floor Plan Details Hide Floor Plan Details
Unable to load floor plan details.
1907
$1,965
832 Sq. Ft.
Now
1706
$1,990
832 Sq. Ft.
Now
1707
$2,090
832 Sq. Ft.
Now
2 BD 1 BA Balcony/Patio
Show Floor Plan Details Hide Floor Plan Details
Unable to load floor plan details.
3903
$1,975
832 Sq. Ft.
Now
3208
$1,975
832 Sq. Ft.
Now
3812
$1,990
832 Sq. Ft.
Now
2 BD 1 BA BreakBar GW FP
Show Floor Plan Details Hide Floor Plan Details
Unable to load floor plan details.
811
$1,990
832 Sq. Ft.
Now
1413
$1,975
832 Sq. Ft.
Now

How do I access Social Services in New Jersey?
Click here for more information.Property Map
Select a unit to view pricing and availability
Details
Lease Term Options
- 12 mo
Property Information
- Built in 1980
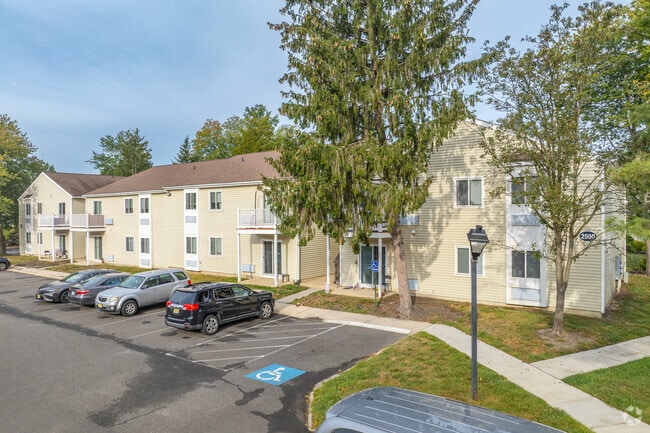
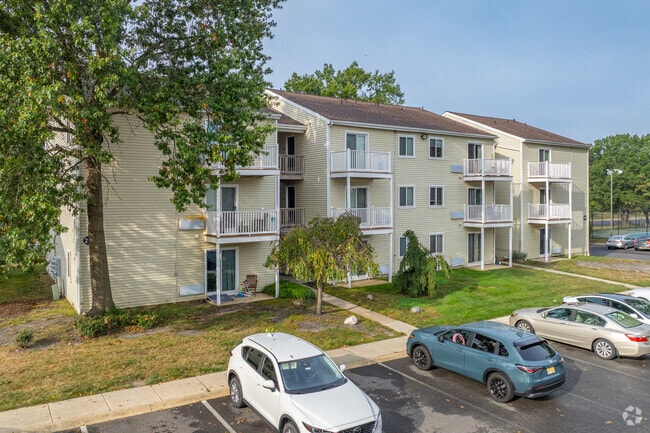
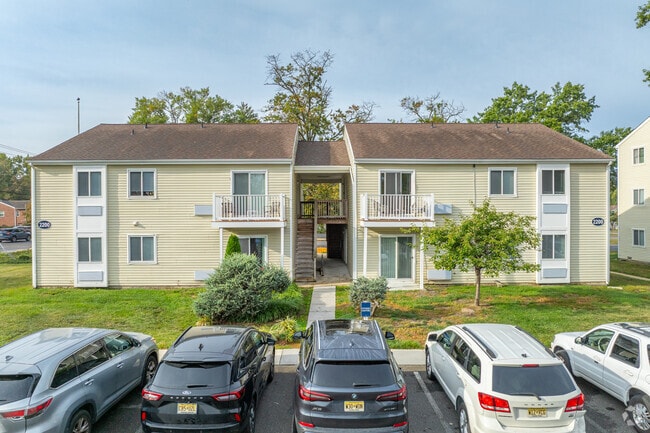
- 855 units3 stories
Fees & Policies
The fees below are based on community-supplied data and may exclude additional fees and utilities.
One-Time Basics
Due at Application
-
Application Fee Per Applicant$50
Due at Move-In
-
Administrative Fee$75
-
Surface Lot
Dogs Allowed
-
One-Time Pet Fee$250
-
Monthly Pet Fee$60
80 lbs. Weight Limit
Restrictions
Dog breed restrictions include but are not limited to Akita, Bull Mastiffs, Doberman, Chow, Great Dane, Hound, Husky, Pitbull, Rottweiler, Staffordshire Terrier, Wolf Hybrids, and no mixed breeds w/ any of the restrictions
Comments
Dogs may only reside in dog-friendly buildings as designated by management. Prior to move-in, all pet owners must provide verification of immunizations along with vet information stating the pet’s name, breed, and weight as well as a photograph of...
Cats Allowed
-
One-Time Pet Fee$250
-
Monthly Pet Fee$60
80 lbs. Weight Limit
Restrictions
Dog breed restrictions include but are not limited to Akita, Bull Mastiffs, Doberman, Chow, Great Dane, Hound, Husky, Pitbull, Rottweiler, Staffordshire Terrier, Wolf Hybrids, and no mixed breeds w/ any of the restrictions
Comments
Dogs may only reside in dog-friendly buildings as designated by management. Prior to move-in, all pet owners must provide verification of immunizations along with vet information stating the pet’s name, breed, and weight as well as a photograph of...
Property Fee Disclaimer: Based on community-supplied data and independent market research. Subject to change without notice. May exclude fees for mandatory or optional services and usage-based utilities.
Matterport 3D Tours
Explore Commute Options
Property Highlights
- 2 State of Art Fitness Centers
- 2 State-Of-The-Art Fitness Centers
- 24hr. Emergency maintenance
- Bark Parks
- BBQ/Picnic Area
- Breakfast Bar
- Business Ctr w/Internet Access
- Community gas grill/BBQ area
- Complimentary Fitness Classes
- Courtyard
- Courtyard Views
- Dog Friendly Building
- Fireplace - Electric
- Flexible Lease Terms
- Floor Level - 1st Floor
- Floor Level - 2nd Floor
- Floor Level - 3rd Floor
- Garden Window
- Garden windows
- Interior Upgrades
- Jogging trail
- Jogging Trail View
- Just Minutes From Routes 295, 30, 42, and 73
- Minutes to the Mall for Shopping
- Modern Upgrade
- Near New Jersey Turnpike, Atlantic City Expressway, & The Zippy
- No Breakfast Bar
- On-site Maintenance
- On-site Management
- Patco Speed Line
- Patio/Balcony
- Pet Friendly
- Pool View
- Pool Views
- Premium Upgrade
- Premium Upgrade -Stainless Steel Appliances/Quartz
- Private Entrances
- Short Term Leases
- Stackable washer/dryer
- Swimming Pool
- TV - Upgrade 2
- TV - View - Parking Lot/Street
- Ultra-Modern Upgrade
- Walk in closets
- Washer and Dryer In Each Apartment
Apartment Features
- Air Conditioning
- Balcony
- Cable Ready
- Carpet
- Ceiling Fans
- Crown Molding
- Deck
- Dining Room
- Dishwasher
- Disposal
- Double Pane Windows
- Fireplace
- Freezer
- Heating
- High Speed Internet Access
- Kitchen
- Linen Closet
- Microwave
- Oven
- Patio
- Porch
- Range
- Refrigerator
- Stainless Steel Appliances
- Tub/Shower
- Views
- Walk-In Closets
- Washer/Dryer
- Window Coverings
Community Features
- 24 Hour Access
- Basketball Court
- Breakfast/Coffee Concierge
- Business Center
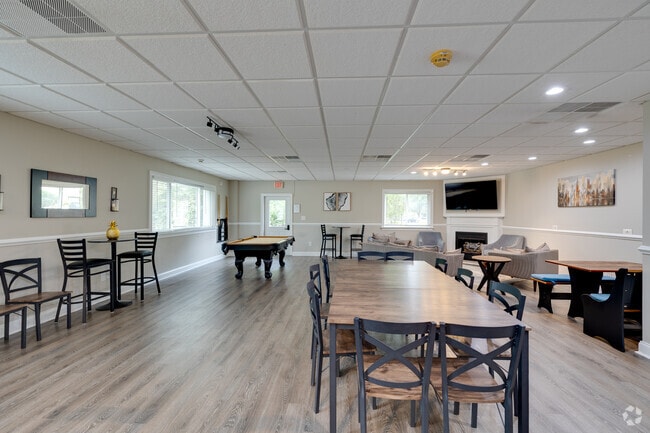
- Clubhouse
- Courtyard
- Dog Park
- Fitness Center
- Grill
- Maintenance on site
- Multi Use Room
- Package Service
- Pet Play Area
- Picnic Area
- Planned Social Activities
- Playground
- Pool
- Property Manager on Site
- Public Transportation
- Recycling
- Renters Insurance Program
- Short Term Lease
- Tennis Court
- Utilities Included
- Walk-Up
- Walking/Biking Trails
- Wi-Fi
Map of The Village At Voorhees
Area Scores
Walkability
Moderately walkable
Transit
Limited public transit
Driveability
Moderately drivable
Bikeability
Fairly bikeable
Walkability measures the walking distance to day-to-day needs.
Transit measures access to public transportation.
Driveability measures congestion, parking availability, and access to major roads.
Bikeability measures the suitability for cycling.
Soundscore™
Active
A Sound Score rating aggregates noise caused by vehicle traffic, airplane traffic and local sources.
Transit
Commuter Rail
4 min Drive
Commuter Rail
14 min Drive
Airport
33 min Drive

Moving to Lower Camden County, Voorhees, NJ
Shopping Centers
Shoppers will appreciate The Village At Voorhees proximity to Plaza Shoppes, Voorhees Corporate Center, and Shops at Echelon Village. Plaza Shoppes is 0.4 miles away, and Voorhees Corporate Center is within an 8 minute walk.
Commuting
With a TransitScore of 30, The Village At Voorhees has limited public transit, including 10 transit stops within 15.9 miles. Transit options include Lindenwold (Patco) and Ashland.
Parks and Recreation
Recreational activities near The Village At Voorhees are plentiful. Discover 3 parks within 4.8 miles, including Downs Farms Trails, Kresson Nature Trails, and Croft Farm Nature Trail.
Airports
Living in Lower Camden County provides easy access to Philadelphia International, located just 32 minutes from The Village At Voorhees. Another nearby airport is Trenton Mercer, located 40.8 miles away.
Local Education
Primary and Secondary Schools

Osage School
Grades K-5
Public

Voorhees Middle School
Grades 6-8
Public

Gibbsboro Elementary School
Grades PK-8
Public

Kellman Brown Academy
Grades PK-8
Private
Eastern High School
Grades 9-12
Public
Valley Bible Word of Faith
Grades K-12
Private
Data provided by GreatSchools.org © 2026. All rights reserved.

Colleges and Universities
| School | Commute Time (Distance) |
|---|---|
| Camden Co. Coll., Blackwood | Drive: 11 min (5.5 mi) |
| Gloucester County College | Drive: 19 min (10.2 mi) |
| Camden Co. Coll., Camden City | Drive: 18 min (11 mi) |
| Rutgers, Camden Campus | Drive: 19 min (11.4 mi) |
About The Village At Voorhees
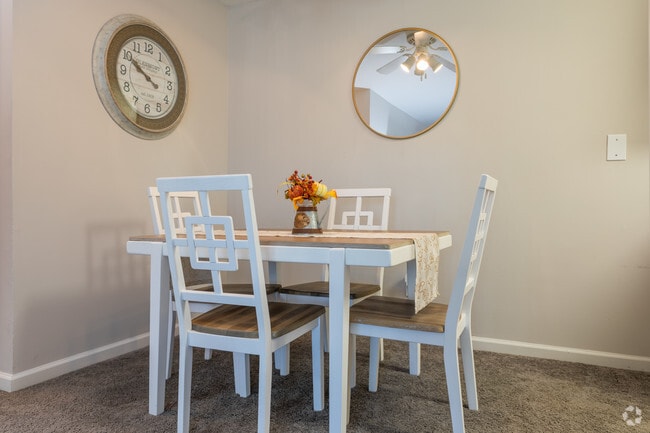
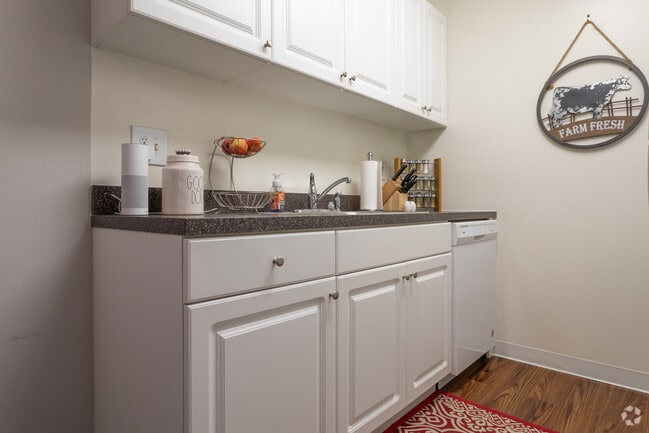
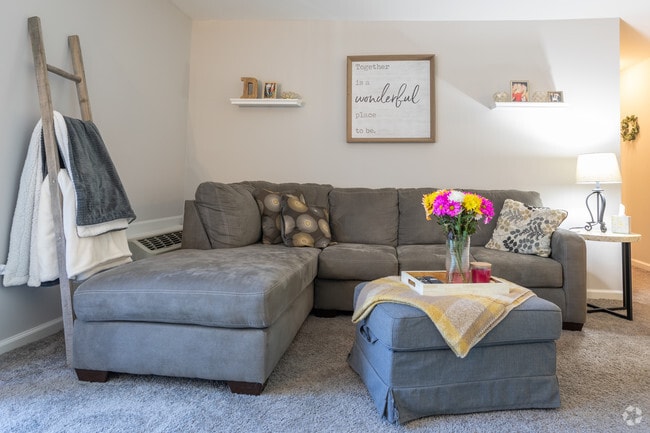
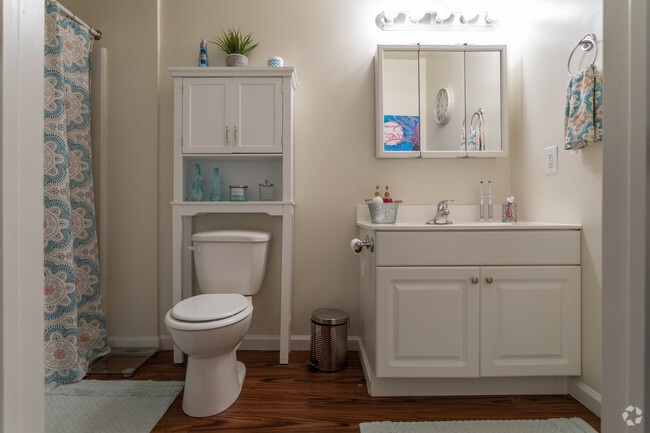
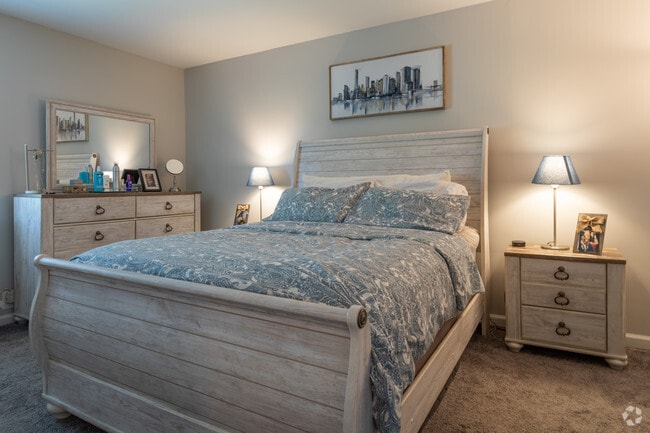
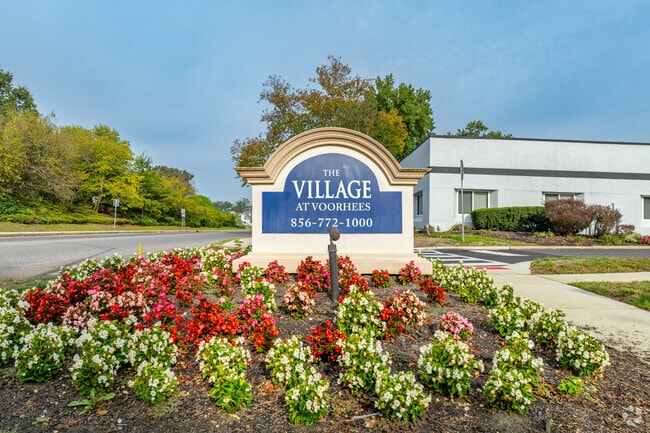
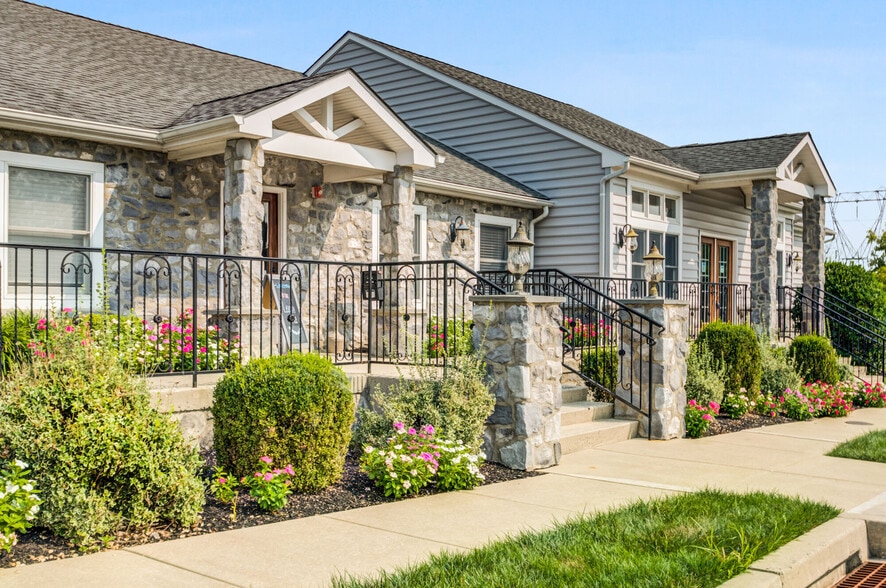
The Village at Voorhees offers studio, 1 and 2 bedrooms? for rent in Voorhees, NJ. Our community is Affordable, offering you a comfortable space to call home. Each of our apartments features a Washer & Dryer. We make it easy for you to live the life… you love.
The Village at Voorhees offers studio, 1 and 2 bedrooms? for rent in Voorhees, NJ. Our community is Affordable, offering you a comfortable space to call home. Each of our apartments features a Washer & Dryer. We make it easy for you to live the life you love.
The Village At Voorhees is an apartment community in Voorhees, NJ
Contact
Voorhees, NJ 08043
- Sunday Closed
- Monday 9:00 AM – 5:00 PM
- Tuesday 9:00 AM – 5:00 PM
- Wednesday 9:00 AM – 5:00 PM
- Thursday 9:00 AM – 5:00 PM
- Friday 9:00 AM – 5:00 PM
- Saturday 9:00 AM – 4:00 PM
Renter Reviews
For The Village At Voorhees
23 Ratings & Reviews
-
6/30/26
Love it at the village !
Lived here for over a year and absolutely love it!
Review from Apartments.com
Property Manager at The Village At Voorhees responded to this review
Thanks for sharing that your year of residency has been great! Thanks for continuing to call this community home!
The Village At Voorhees Gallery
Nearby Properties You Might Like
Within 50 Miles of The Village At Voorhees
Find More Rentals in Voorhees
Bedrooms
Other Types of Rentals
Voorhees Apartments by Amenity
Apartment Specialties
Find More Rentals Nearby…
Cities
Neighborhoods
Contact This Property
(856) 924-6914Languages: English
Open 9:00 AM – 4:00 PM Today