


Managed By

- Bedrooms
- 1 - 31 - 3 Beds
- Bathrooms
- 1 - 21 - 2 Baths
- Sq. Ft.
- 679 - 1,584 sq ft
Pricing and Floor Plans
1D
Show Floor Plan Details Hide Floor Plan Details
Unable to load floor plan details.
2212
$2,423
817 Sq. Ft.
Now
1236
$2,423
817 Sq. Ft.
Dec. 11
4334
$2,473
817 Sq. Ft.
Dec. 30
1C
Show Floor Plan Details Hide Floor Plan Details
Unable to load floor plan details.
3219
$2,523
776 Sq. Ft.
Now
1321
$2,523
776 Sq. Ft.
Now
2319
$2,523
776 Sq. Ft.
Now
1E
Show Floor Plan Details Hide Floor Plan Details
Unable to load floor plan details.
1331
$2,575
851 Sq. Ft.
Now
1315
$2,575
851 Sq. Ft.
Now
4108
$2,525
851 Sq. Ft.
Now
1B-X
Show Floor Plan Details Hide Floor Plan Details
Unable to load floor plan details.
2304
$2,424
756 Sq. Ft.
Now
3104
$2,424
756 Sq. Ft.
Now
1H
Show Floor Plan Details Hide Floor Plan Details
Unable to load floor plan details.
4222
$2,525
911 Sq. Ft.
Now
1115
$2,475
911 Sq. Ft.
Now
1B
Show Floor Plan Details Hide Floor Plan Details
Unable to load floor plan details.
1335
$2,549
755 Sq. Ft.
Now
3233
$2,549
755 Sq. Ft.
Now
1J
Show Floor Plan Details Hide Floor Plan Details
Unable to load floor plan details.
1322
$2,554
921 Sq. Ft.
Now
1324
$2,554
921 Sq. Ft.
Now
1-Den-A
Show Floor Plan Details Hide Floor Plan Details
Unable to load floor plan details.
2231
$2,813
1,011 Sq. Ft.
Now
1-Den-B
Show Floor Plan Details Hide Floor Plan Details
Unable to load floor plan details.
4316
$2,824
1,023 Sq. Ft.
Now
1A - Bay
Show Floor Plan Details Hide Floor Plan Details
Unable to load floor plan details.
1A
Show Floor Plan Details Hide Floor Plan Details
Unable to load floor plan details.
1F
Show Floor Plan Details Hide Floor Plan Details
Unable to load floor plan details.
1G
Show Floor Plan Details Hide Floor Plan Details
Unable to load floor plan details.
1K
Show Floor Plan Details Hide Floor Plan Details
Unable to load floor plan details.
1-Den
Show Floor Plan Details Hide Floor Plan Details
Unable to load floor plan details.
2A
Show Floor Plan Details Hide Floor Plan Details
Unable to load floor plan details.
4305
$3,021
1,033 Sq. Ft.
Now
1305
$2,971
1,033 Sq. Ft.
Now
1323
$2,971
1,033 Sq. Ft.
Now
2D-X
Show Floor Plan Details Hide Floor Plan Details
Unable to load floor plan details.
3234
$3,030
1,128 Sq. Ft.
Now
4210
$3,080
1,128 Sq. Ft.
Now
2234
$3,030
1,128 Sq. Ft.
Now
2H
Show Floor Plan Details Hide Floor Plan Details
Unable to load floor plan details.
4326
$3,105
1,189 Sq. Ft.
Now
2310
$3,055
1,189 Sq. Ft.
Now
1116
$3,055
1,189 Sq. Ft.
Now
2D
Show Floor Plan Details Hide Floor Plan Details
Unable to load floor plan details.
4329
$3,152
1,126 Sq. Ft.
Now
2201
$3,102
1,126 Sq. Ft.
Now
4303
$3,152
1,126 Sq. Ft.
Now
2L
Show Floor Plan Details Hide Floor Plan Details
Unable to load floor plan details.
1111
$3,292
1,251 Sq. Ft.
Now
3111
$3,292
1,251 Sq. Ft.
Now
4117
$3,342
1,251 Sq. Ft.
Now
2-Den
Show Floor Plan Details Hide Floor Plan Details
Unable to load floor plan details.
3314
$3,557
1,330 Sq. Ft.
Now
1314
$3,557
1,330 Sq. Ft.
Nov. 30
2P
Show Floor Plan Details Hide Floor Plan Details
Unable to load floor plan details.
3203
$3,366
1,302 Sq. Ft.
Dec. 1
4227
$3,416
1,302 Sq. Ft.
Dec. 3
2C
Show Floor Plan Details Hide Floor Plan Details
Unable to load floor plan details.
2237
$2,967
1,113 Sq. Ft.
Now
2G
Show Floor Plan Details Hide Floor Plan Details
Unable to load floor plan details.
1328
$2,977
1,147 Sq. Ft.
Now
2D-X-Bay
Show Floor Plan Details Hide Floor Plan Details
Unable to load floor plan details.
2226
$3,056
1,151 Sq. Ft.
Now
2H-Bay
Show Floor Plan Details Hide Floor Plan Details
Unable to load floor plan details.
4312
$3,105
1,211 Sq. Ft.
Now
2M-X
Show Floor Plan Details Hide Floor Plan Details
Unable to load floor plan details.
3240
$3,109
1,259 Sq. Ft.
Now
2B-Bay
Show Floor Plan Details Hide Floor Plan Details
Unable to load floor plan details.
2B
Show Floor Plan Details Hide Floor Plan Details
Unable to load floor plan details.
2F
Show Floor Plan Details Hide Floor Plan Details
Unable to load floor plan details.
2D-Bay
Show Floor Plan Details Hide Floor Plan Details
Unable to load floor plan details.
2H-X
Show Floor Plan Details Hide Floor Plan Details
Unable to load floor plan details.
2M
Show Floor Plan Details Hide Floor Plan Details
Unable to load floor plan details.
2Q
Show Floor Plan Details Hide Floor Plan Details
Unable to load floor plan details.
2N
Show Floor Plan Details Hide Floor Plan Details
Unable to load floor plan details.
2-Den-A
Show Floor Plan Details Hide Floor Plan Details
Unable to load floor plan details.
3A
Show Floor Plan Details Hide Floor Plan Details
Unable to load floor plan details.
2101
$4,137
1,468 Sq. Ft.
Now
4101
$4,187
1,468 Sq. Ft.
Now
3A-2-Bay
Show Floor Plan Details Hide Floor Plan Details
Unable to load floor plan details.
2102
$4,137
1,492 Sq. Ft.
Now
3B-Bay
Show Floor Plan Details Hide Floor Plan Details
Unable to load floor plan details.
2220
$4,137
1,584 Sq. Ft.
Now
3A-2
Show Floor Plan Details Hide Floor Plan Details
Unable to load floor plan details.
3B
Show Floor Plan Details Hide Floor Plan Details
Unable to load floor plan details.

How do I access Social Services in New Jersey?
Click here for more information.Details
Lease Term Options
- 12 - 18 Month Leases
Property Information
- Built in 2018
- 400 units4 stories
Fees & Policies
The fees below are based on community-supplied data and may exclude additional fees and utilities.
One-Time Basics
Due at Move-In
-
Administrative Fee$150
Covered
-
Parking DepositN/A
Comments
Covered parking garage. Please call our leasing office for complete parking policy information.
Garage
-
Parking DepositN/A
Comments
Covered parking garage. Please call our leasing office for complete parking policy information.
Dogs Allowed
-
Monthly Pet Fee$100
-
One-Time Pet Fee$500 - $500
Restrictions
We accept 2 pets per apartment home. Pet fees and rents are per pet. Please call our leasing office for complete pet policy.
Cats Allowed
-
Monthly Pet Fee$100
-
One-Time Pet Fee$500 - $500
Restrictions
We accept 2 pets per apartment home. Pet fees and rents are per pet. Please call our leasing office for complete pet policy.
Property Fee Disclaimer: Based on community-supplied data and independent market research. Subject to change without notice. May exclude fees for mandatory or optional services and usage-based utilities.
Matterport 3D Tours
Explore Commute Options
Property Highlights
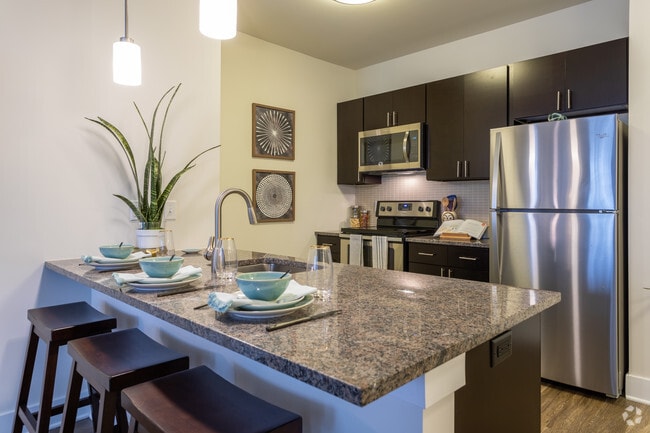
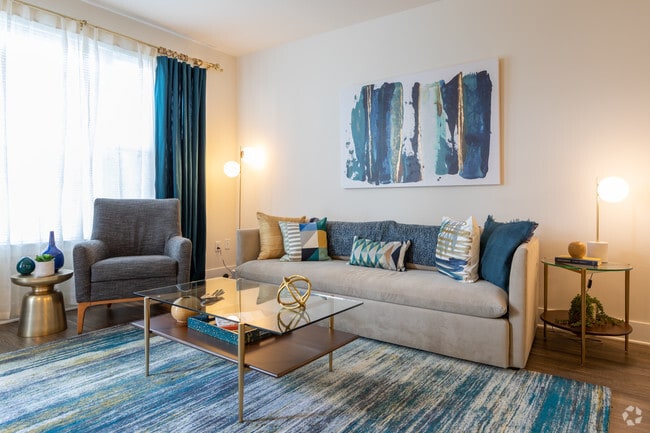
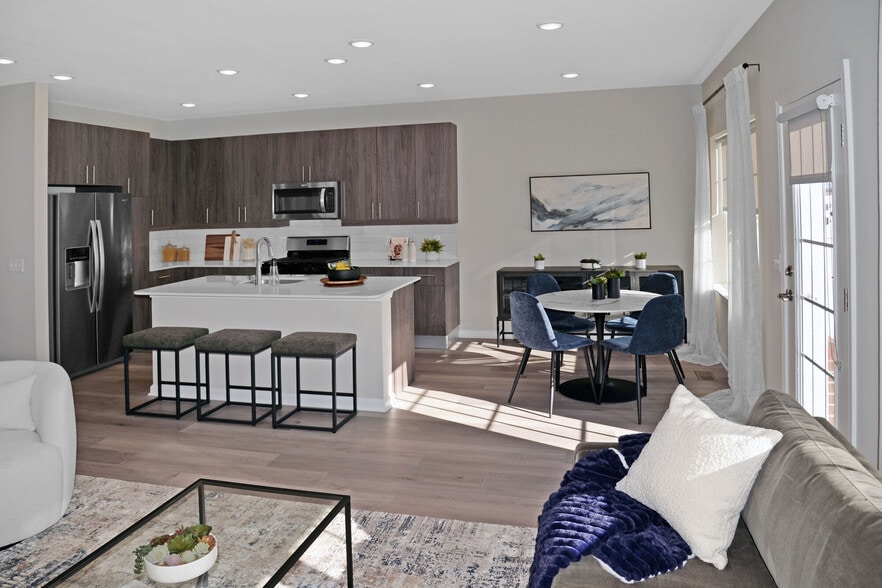
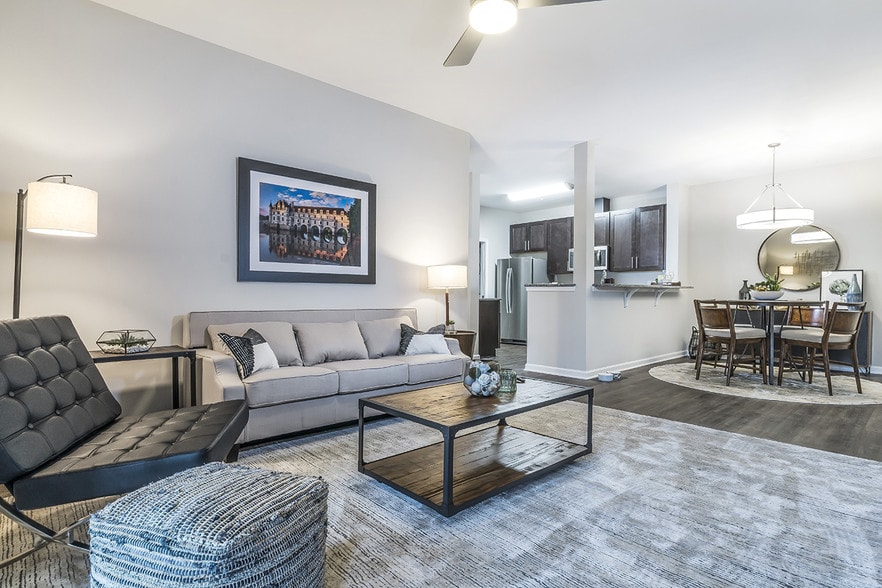
- 9 Foot ceilings with oversized windows
- Full-Size Washer/Dryerin Unit
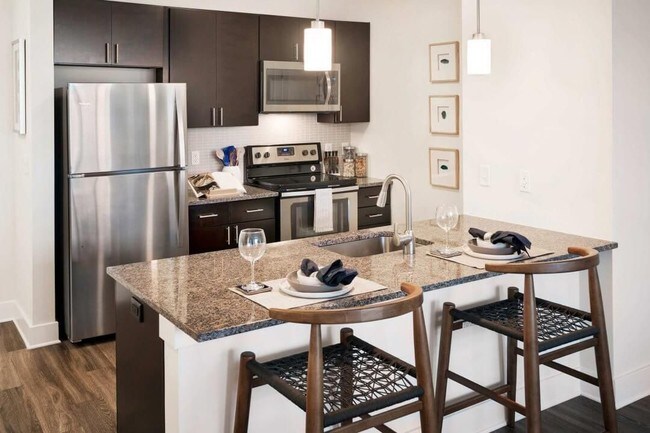
- GE Stainless steel appliances
- Granite countertops
- Individual washer and dryer
- Luxurious plank flooring throughout the apartment
- Private Patio
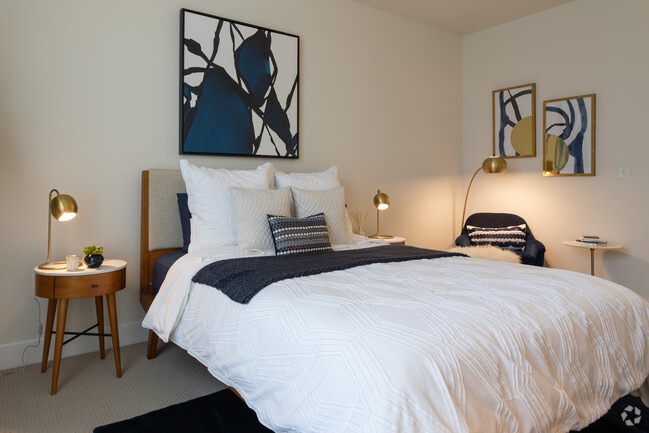
- Spacious walk-in closets
- Stainless steel appliances
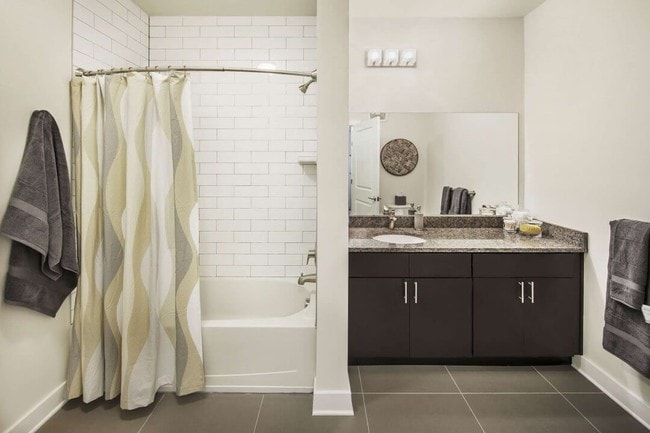
- Tiled showers
- TV Lounge
- Wood cabinetry
Apartment Features
- Balcony
- Cable Ready
- Granite Countertops
- High Speed Internet Access
- Patio
- Stainless Steel Appliances
- Walk-In Closets
- Washer/Dryer
Community Features
- 24 Hour Access
- Business Center
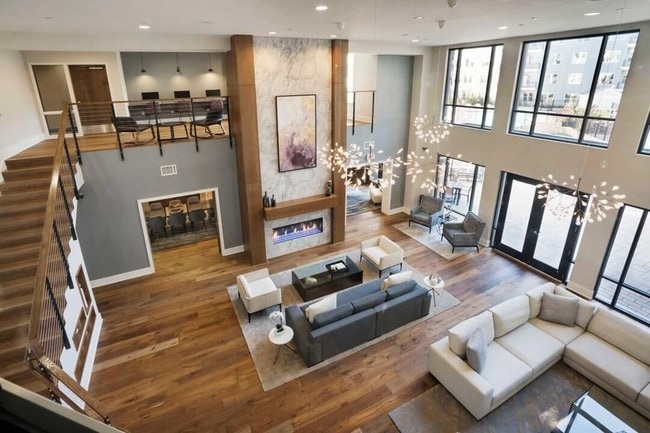
- Clubhouse
- Concierge
- Controlled Access
- Courtyard
- Elevator
- Fitness Center
- Garages
- Gated
- Laundry Facilities
- Lounge
- Maintenance on site
- Property Manager on Site
- Storage Space
- Sundeck
Map of Kensington Place
Area Scores
Walkability
Moderately walkable
Transit
Limited public transit
Driveability
Exceptionally drivable
Bikeability
Fairly bikeable
Walkability measures the walking distance to day-to-day needs.
Transit measures access to public transportation.
Driveability measures congestion, parking availability, and access to major roads.
Bikeability measures the suitability for cycling.
Soundscore™
Active
A Sound Score rating aggregates noise caused by vehicle traffic, airplane traffic and local sources.
Transit
Commuter Rail
8 min Drive

Commuter Rail
9 min Drive
Airport
37 min Drive

Airport
46 min Drive

Moving to Turnpike East, East Brunswick, NJ
Shopping Centers
Shoppers will appreciate Kensington Place proximity to Mid-State Mall, Colchester Plaza, and Cross Pointe Plaza. Mid-State Mall is 0.4 miles away, and Colchester Plaza is within a 10 minute walk.
Commuting
With a TransitScore of 30, Kensington Place has limited public transit, including 6 transit stops within 7.8 miles. Transit options include South Amboy and New Brunswick Amtrak Station.
Parks and Recreation
Recreational activities near Kensington Place are plentiful. Discover 2 parks within 4.4 miles, including Rutgers Gardens and Giamarese Farm.
Airports
Living in Turnpike East provides easy access to Newark Liberty International, located just 37 minutes from Kensington Place. Another nearby airport is Trenton Mercer, located 31.7 miles away.
Local Education
Primary and Secondary Schools

Hammarskjold Middle School
Grades K-5
Public

Lawrence Brook Elementary School
Grades PK-5
Public

Churchill Junior High School
Grades 6-8
Public

South River Middle School
Grades 6-8
Public

East Brunswick High School
Grades 9-12
Public

South River High School
Grades 9-12
Public

Darul Arqam School
Grades PK-12
Private
Data provided by GreatSchools.org © 2026. All rights reserved.

Colleges and Universities
| School | Commute Time (Distance) |
|---|---|
| Middlesex Co. Coll., New Brun. | Drive: 8 min (4.2 mi) |
| Rutgers University | Drive: 11 min (5 mi) |
| Middlesex Co. Coll., Edison | Drive: 14 min (6.2 mi) |
| Rutgers University, Livingston | Drive: 12 min (6.6 mi) |
About Kensington Place
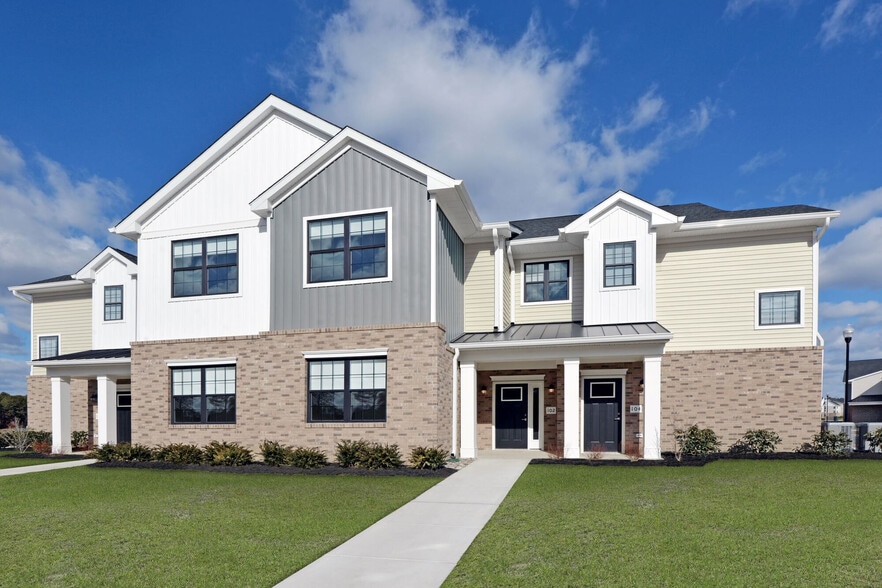
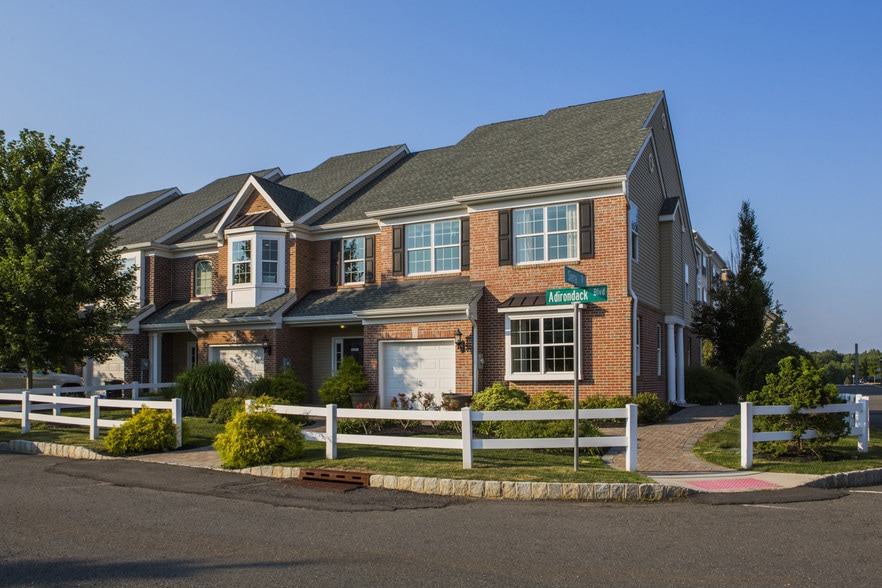
Delivering a new standard in luxury living to the Middlesex County apartment market, Kensington Place offers beautifully finished 1-, 2- and 3-bedroom apartments, a spectacular amenities package and a location that provides its residents access to an… amazing array of shopping, dining, culture and transportation options. Now offering great leasing specials. Call for details!
Delivering a new standard in luxury living to the Middlesex County apartment market, Kensington Place offers beautifully finished 1-, 2- and 3-bedroom apartments, a spectacular amenities package and a location that provides its residents access to an amazing array of shopping, dining, culture and transportation options. Now offering great leasing specials. Call for details!
Kensington Place is an apartment community in East Brunswick, NJ
Contact
East Brunswick, NJ 08816
- Sunday 9:30 AM – 6:00 PM
- Monday 9:30 AM – 6:00 PM
- Tuesday 9:30 AM – 6:00 PM
- Wednesday 9:30 AM – 6:00 PM
- Thursday 9:30 AM – 6:00 PM
- Friday 9:30 AM – 6:00 PM
- Saturday 9:30 AM – 6:00 PM
Renter Reviews
For Kensington Place
6 Ratings & Reviews
-
11/7/25
SCAM !!!!!!!!! Terrible Experience – Beware of Hidden Fees!
Kensington Place was an absolute nightmare to deal with. They hit me with $300 in hidden holding fees that were never mentioned until the last minute after approval. The approval process dragged on for way too long over 4 days, with zero communication or accountability.
To make matters worse, Aline was extremely unprofessional rude, dismissive, and completely unhelpful throughout the process. It felt like they couldn’t care less about potential tenants.
Save yourself the headache and look… elsewhere. This place is a complete waste of time and money.Review from Apartments.com
4 People Found This Helpful
Kensington Place Gallery


Nearby Properties You Might Like
Within 50 Miles of Kensington Place
Find More Rentals in East Brunswick
Bedrooms
Other Types of Rentals
East Brunswick Apartments by Amenity
- Pet-Friendly Apartments in East Brunswick
- Apartments with a Pool in East Brunswick
- Apartments with Wheelchair Access in East Brunswick
- Apartments with Washer & Dryer in East Brunswick
- Apartments with Utilities Included in East Brunswick
- Apartments with a Garage in East Brunswick
- Apartments with EV Charging in East Brunswick
- Apartments with a Virtual Tour in East Brunswick
Apartment Specialties
Find More Rentals Nearby…
Cities
Neighborhoods
Contact This Property
(732) 561-1850Languages: English
Open 9:30 AM – 6:00 PM Today