
Managed By

- Bedrooms
- 1 - 31 - 3 Beds
- Bathrooms
- 1 - 2.51 - 2.5 Baths
- Sq. Ft.
- 725 - 2,077 sq ft
Pricing and Floor Plans
Metro I
Show Floor Plan Details Hide Floor Plan Details
Unable to load floor plan details.
415
$2,350
725 Sq. Ft.
Now
316
$2,350
725 Sq. Ft.
Now
Metro II
Show Floor Plan Details Hide Floor Plan Details
Unable to load floor plan details.
133
$2,400
804 Sq. Ft.
Now
323
$2,400
804 Sq. Ft.
Now
Topeka
Show Floor Plan Details Hide Floor Plan Details
Unable to load floor plan details.
913
$2,850
1,150 Sq. Ft.
Now
1615
$3,117
1,150 Sq. Ft.
Now
1625
$3,117
1,150 Sq. Ft.
Now
Union III
Show Floor Plan Details Hide Floor Plan Details
Unable to load floor plan details.
1531
$2,995
1,250 Sq. Ft.
Now
1521
$2,995
1,250 Sq. Ft.
Now
1532
$3,218
1,250 Sq. Ft.
Now
Santa Fe
Show Floor Plan Details Hide Floor Plan Details
Unable to load floor plan details.
911
$3,088
1,250 Sq. Ft.
Now
1627
$3,288
1,250 Sq. Ft.
Now
1621
$3,288
1,250 Sq. Ft.
Now
Union
Show Floor Plan Details Hide Floor Plan Details
Unable to load floor plan details.
1628
$3,218
1,250 Sq. Ft.
Now
1632
$3,218
1,250 Sq. Ft.
Now
1642
$3,268
1,250 Sq. Ft.
Now
Philadelphian
Show Floor Plan Details Hide Floor Plan Details
Unable to load floor plan details.
334
$2,700
1,171 Sq. Ft.
Now
114
$2,700
1,171 Sq. Ft.
Now
New Yorker
Show Floor Plan Details Hide Floor Plan Details
Unable to load floor plan details.
528
$2,750
1,194 Sq. Ft.
Now
422
$2,750
1,194 Sq. Ft.
Now
Union II
Show Floor Plan Details Hide Floor Plan Details
Unable to load floor plan details.
1524
$3,218
1,250 Sq. Ft.
Now
1513
$3,218
1,250 Sq. Ft.
Now
The Winchester I
Show Floor Plan Details Hide Floor Plan Details
Unable to load floor plan details.
29 Flagger
$3,919
1,495 Sq. Ft.
Now
23 Flagger
$3,919
1,495 Sq. Ft.
Now
27 Flagger
$3,919
1,495 Sq. Ft.
Now
Stallion
Show Floor Plan Details Hide Floor Plan Details
Unable to load floor plan details.
21 Dakota
$4,080
1,798 Sq. Ft.
Now
31 Dakota
$4,080
1,798 Sq. Ft.
Now
35 Dakota
$4,080
1,798 Sq. Ft.
Now
The Winchester II
Show Floor Plan Details Hide Floor Plan Details
Unable to load floor plan details.
7 Adirond
$3,594
1,495 Sq. Ft.
Now
67 Dakota
$3,519
1,495 Sq. Ft.
Now
Thoroughbred
Show Floor Plan Details Hide Floor Plan Details
Unable to load floor plan details.
19 Dakota
$4,335
2,077 Sq. Ft.
Now

How do I access Social Services in New Jersey?
Click here for more information.Details
Lease Term Options
- 12 - 18 Month Leases
Property Information
- Built in 2011
- 426 units4 stories
Fees & Policies
The fees below are based on community-supplied data and may exclude additional fees and utilities.
One-Time Basics
Due at Application
-
Application Fee Per Applicant$75
Due at Move-In
-
Administrative Fee$150
Surface Lot
-
Parking DepositN/A
Comments
Please contact us for complete parking policy.
Covered
-
Parking DepositN/A
Comments
Please contact us for complete parking policy.
Garage
-
Parking DepositN/A
Comments
Please contact us for complete parking policy.
Other
-
Parking DepositN/A
Comments
Please contact us for complete parking policy.
Dogs Allowed
-
Monthly Pet Fee$50
-
One-Time Pet Fee$500
40 lbs. Weight Limit
Restrictions
We welcome 2 pets per apartment home. There's a one time $500 non- refundable pet fee/ per pet. Pet rent is $50 per month/per pet and there is a 40lb weight limit per pet, and aggressive breeds are prohibited. Please call our leasing office for our complete pet policy.
Comments
Dogs at least 7 months old. No: German Shepherds, Pit Bulls, Tosa Inus, Rottweilers, Bres Canarios, Fila Brasileiros, Argentine Dogos, Akitas, Chow Chows, Shar Peis, Dalmatians and Dobermans, Pinschers and all mixes of these breeds
Cats Allowed
-
Monthly Pet Fee$50
-
One-Time Pet Fee$500
40 lbs. Weight Limit
Restrictions
We welcome 2 pets per apartment home. There's a one time $500 non- refundable pet fee/ per pet. Pet rent is $50 per month/per pet and there is a 40lb weight limit per pet, and aggressive breeds are prohibited. Please call our leasing office for our complete pet policy.
Storage Unit
-
Storage DepositN/A
-
Storage Rent$40 / mo
Property Fee Disclaimer: Based on community-supplied data and independent market research. Subject to change without notice. May exclude fees for mandatory or optional services and usage-based utilities.
Matterport 3D Tours
Explore Commute Options
Property Highlights
- 12-24-Month Lease Terms
- Appliance Premium
- Balcony
- Controlled Access
- Den
- Electric vehicle charging stations
- Full-size washer/dryer

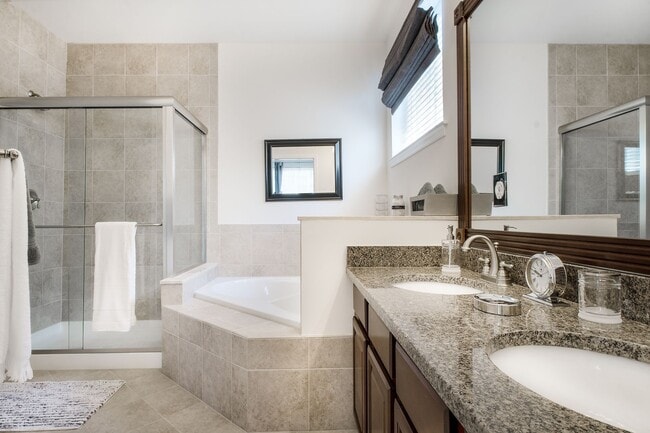
- Granite Countertops
- Heat
- Individual Climate Control
- Patio
- Patio/Balcony
- Private Balcony
- Private Patio
- Steps from Hamilton Train Station
- Weekend Continental Breakfast
Apartment Features
- Balcony
- Ceiling Fans
- Den
- Dishwasher
- Granite Countertops
- Microwave
- Patio
- Range
- Refrigerator
- Washer/Dryer
Community Features
- Breakfast/Coffee Concierge
- Business Center
- Car Charging Station
- Concierge
- Controlled Access
- Doorman
- Gameroom
- Garages
- Maintenance on site
- Media Center/Movie Theatre
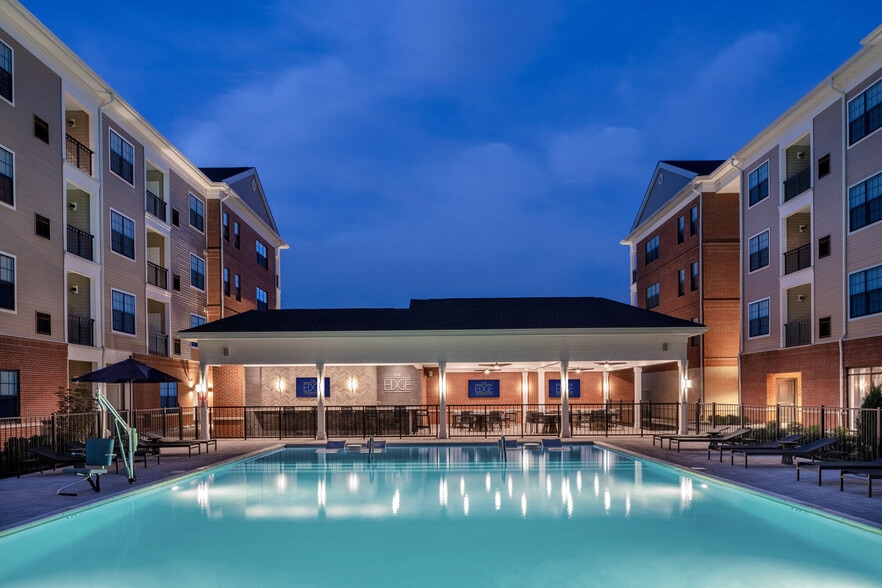
- Pool
- Property Manager on Site
Map of The Crossings at Hamilton Station
Area Scores
Walkability
Somewhat walkable
Transit
Some public transit
Driveability
Exceptionally drivable
Bikeability
Moderately bikeable
Walkability measures the walking distance to day-to-day needs.
Transit measures access to public transportation.
Driveability measures congestion, parking availability, and access to major roads.
Bikeability measures the suitability for cycling.
Soundscore™
Active
A Sound Score rating aggregates noise caused by vehicle traffic, airplane traffic and local sources.
Transit
Commuter Rail
4 min Drive
Commuter Rail
10 min Drive

Airport
18 min Drive

Moving to Hamilton Township, Hamilton, NJ
Shopping Centers
Shoppers will appreciate The Crossings at Hamilton Station proximity to Lawrence Corners. Lawrence Corners is 1.7 miles away.
Commuting
With a TransitScore of 40, The Crossings at Hamilton Station has some public transit, including 9 transit stops within 9.6 miles. Transit options include Trenton Transit Center Light Rail Station and Hamilton Avenue.
Parks and Recreation
Recreational activities near The Crossings at Hamilton Station are plentiful. Discover 3 parks within 4.2 miles, including Lawrence Nature Center, Drexel Woods Park, and Sayen House & Gardens.
Airports
Living in Hamilton Township provides easy access to Trenton Mercer, located just 18 minutes from The Crossings at Hamilton Station.
Local Education
Primary and Secondary Schools

Langtree Elementary School
Grades K-5
Public
Mercerville Elementary School
Grades K-5
Public

Princeton Junior School
Grades PK-5
Private
Richard C Crockett Middle School
Grades 6-8
Public
Chapin School
Grades PK-8
Private
Princeton Friends School
Grades PK-8
Private
Faith Christian School
Grades PK-8
Private

Hamilton North-Nottingham High School
Grades 9-12
Public
Sage Day Princeton
Grades 6-12
Private
Data provided by GreatSchools.org © 2026. All rights reserved.

Colleges and Universities
| School | Commute Time (Distance) |
|---|---|
| Mercer Co. C.C., West Windsor | Drive: 13 min (4.6 mi) |
| Mercer Co. C.C., Kerney | Drive: 9 min (4.8 mi) |
| Rider Univ., Lawrenceville | Drive: 12 min (5.7 mi) |
| The College of New Jersey | Drive: 15 min (6.5 mi) |
About The Crossings at Hamilton Station
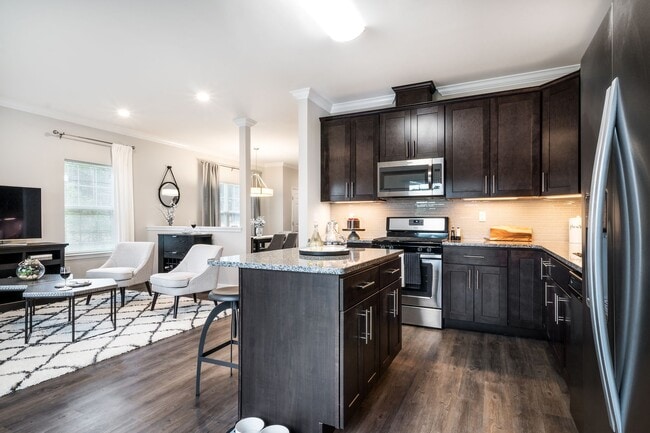
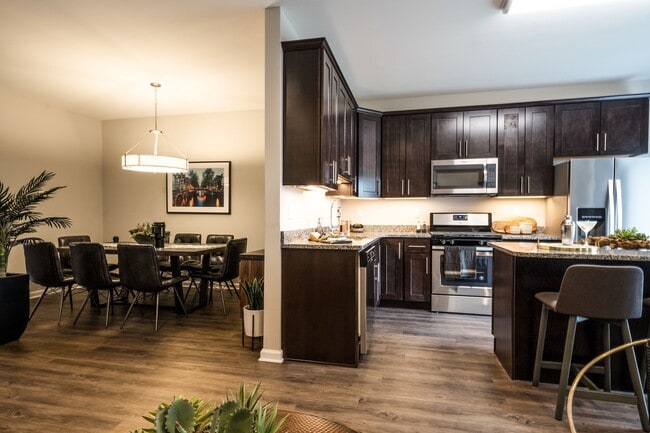

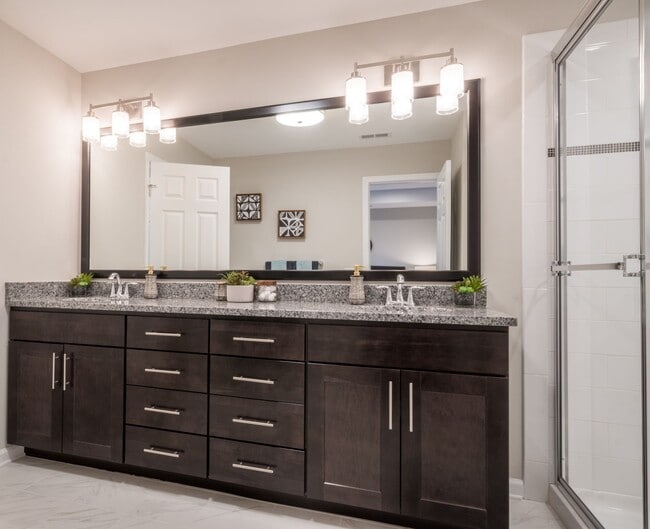

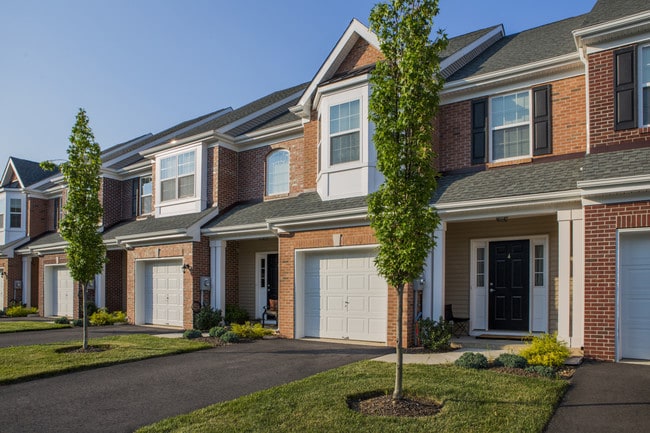
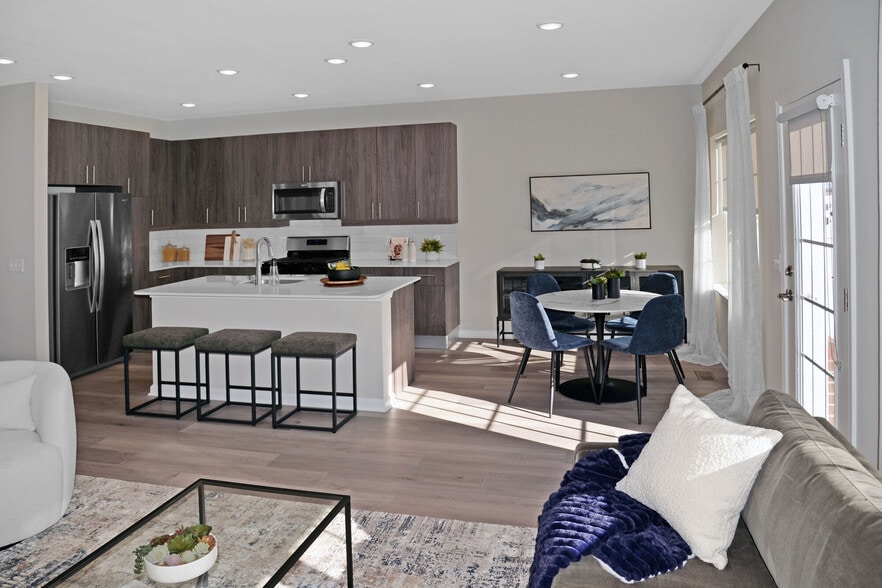
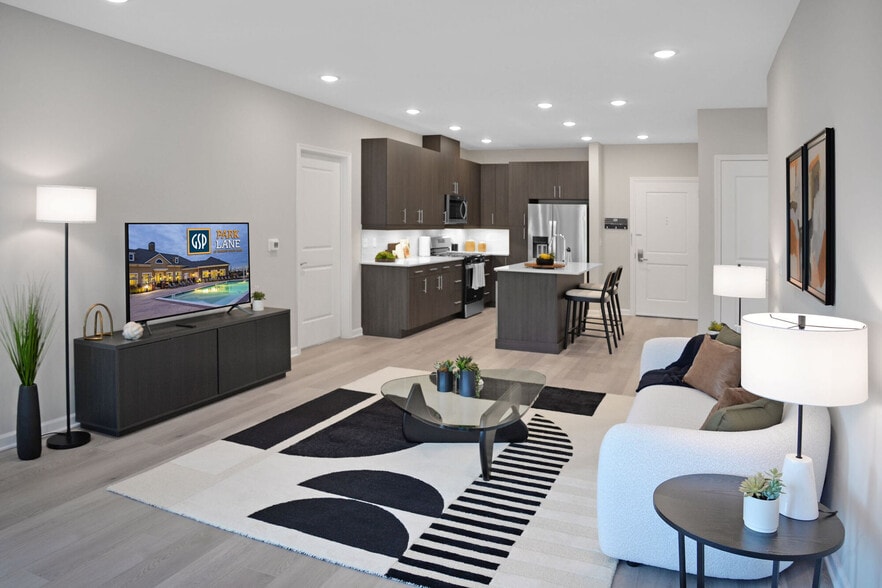
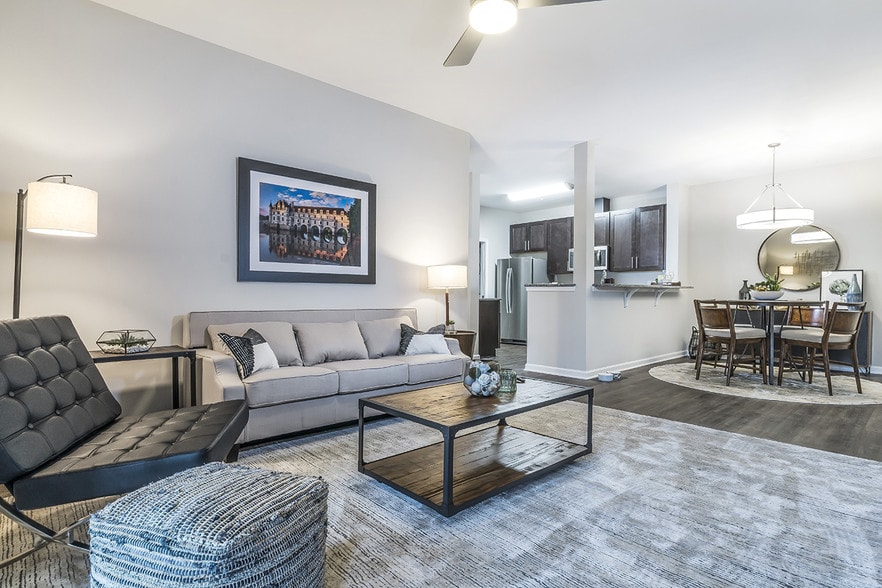
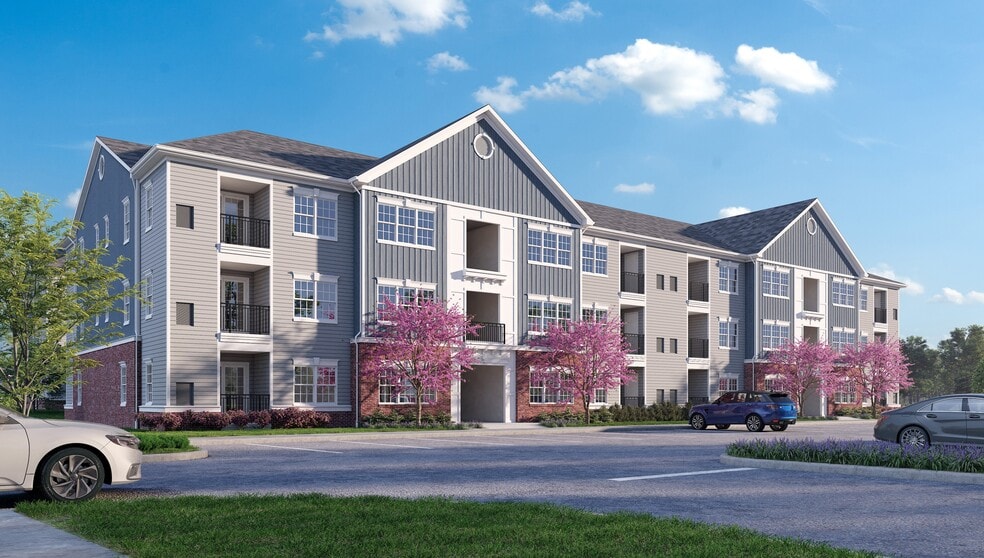
Now Leasing brand new 1 & 2-Bedroom Apartments and 3-Bedroom/2.5 Bath Townhomes, The Crossings at Hamilton Station is located in prestigious Hamilton and just minutes away from Princeton. This fabulous location offers the ultimate in commuting… convenience. Just a pleasant stroll to the Hamilton train station for fast rail service to Philadelphia, New York, Princeton and Trenton, these magnificent residences are designed to complement your lifestyle, featuring private master bedroom and bath suites, upscale appliances, granite countertops and so much more! Contact us today!
Now Leasing brand new 1 & 2-Bedroom Apartments and 3-Bedroom/2.5 Bath Townhomes, The Crossings at Hamilton Station is located in prestigious Hamilton and just minutes away from Princeton. This fabulous location offers the ultimate in commuting convenience. Just a pleasant stroll to the Hamilton train station for fast rail service to Philadelphia, New York, Princeton and Trenton, these magnificent residences are designed to complement your lifestyle, featuring private master bedroom and bath suites, upscale appliances, granite countertops and so much more! Contact us today!
The Crossings at Hamilton Station is an apartment community in Hamilton, NJ
Contact
Hamilton, NJ 08619
- Sunday 10:00 AM – 5:00 PM
- Monday 9:30 AM – 6:00 PM
- Tuesday 9:30 AM – 6:00 PM
- Wednesday 9:30 AM – 6:00 PM
- Thursday 9:30 AM – 6:00 PM
- Friday 9:30 AM – 6:00 PM
- Saturday 9:30 AM – 6:00 PM
Renter Reviews
For The Crossings at Hamilton Station
16 Ratings & Reviews
-
9/29/23
AVOID - Incompetent Management, overcharged us
Avoid! As other reviews said, the management and leasing office are incredibly incompetent. They couldn't answer basic questions about lease renewals and terminations. Won't return phone calls or respond to emails. Tried to overcharge us by several hundred $$ upon moving out. Had to escalate through several corporate levels to get them to correct the charge. Wouldn't be surprised if they count on people not looking closely and just paying.
Review from Apartments.com
9 People Found This Helpful
The Crossings at Hamilton Station Gallery
Nearby Properties You Might Like
Within 50 Miles of The Crossings at Hamilton Station
Find More Rentals in Hamilton
Bedrooms
Other Types of Rentals
Hamilton Apartments by Amenity
- Pet-Friendly Apartments in Hamilton
- Furnished Apartments in Hamilton
- Apartments with a Pool in Hamilton
- Apartments with Washer & Dryer in Hamilton
- Apartments with Utilities Included in Hamilton
- Apartments with a Garage in Hamilton
- Apartments with EV Charging in Hamilton
- Apartments with a Virtual Tour in Hamilton
Apartment Specialties
Apartments in your Budget
Find More Rentals Nearby…
Cities
Neighborhoods
Contact this Property
(267) 399-4016Languages: English
Open 10:00 AM – 5:00 PM Today