
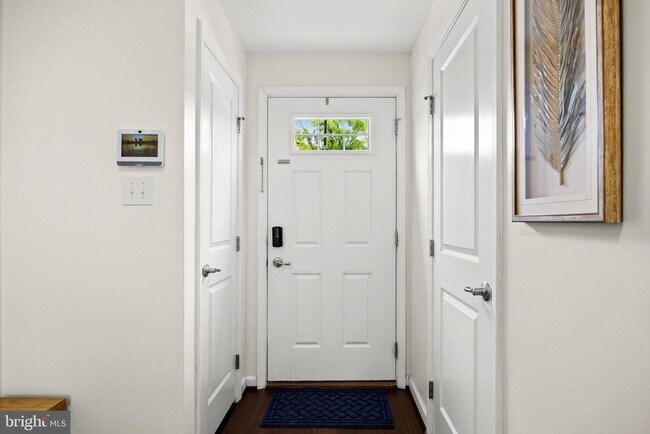
70 Benford Ln, Edgewater Park, NJ 08010

How do I access Social Services in New Jersey?
Click here for more information.What This Townhouse Offers
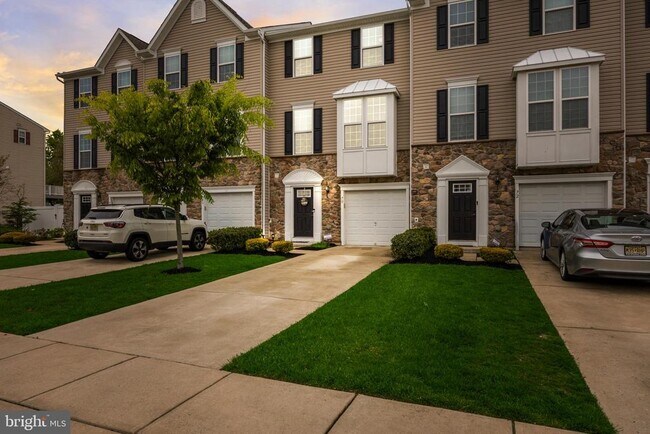
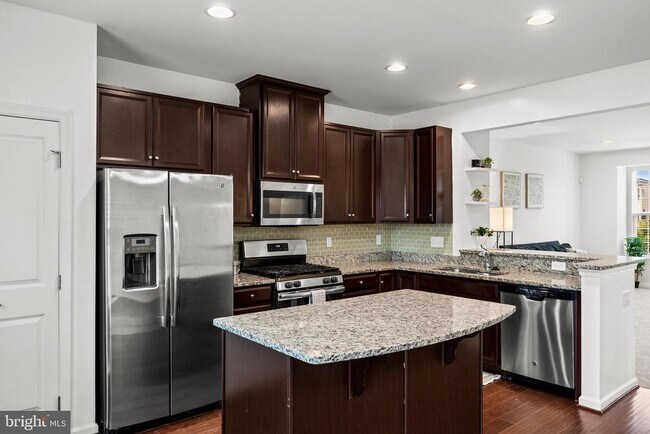
Welcome to 70 Benford Lane, a beautifully maintained and move-in-ready townhouse located in the highly desirable Fox Chase community of Edgewater Park, NJ. Offering 3 bedrooms, 2.5 bathrooms, and a versatile multi-level layout, this home combines comfort, functionality, and modern updates in a prime location. Upon entry, you’re greeted by a spacious lower level featuring a recreation room, a conveniently located half bathroom, and direct access to the fully fenced backyard—perfect for relaxing, entertaining, or creating your own outdoor retreat. This level also provides interior access to the attached garage, adding everyday convenience. The main living level showcases a bright, open-concept layout designed for today’s lifestyle. With fresh paint and new carpet, the living room flows seamlessly into the kitchen and dining area, complete with plenty of cabinetry, granite countertops, and ample space for gathering. Sliding doors lead to a generously sized deck, ideal for outdoor dining or enjoying your morning coffee. Upstairs, the third level offers a well-appointed primary suite featuring a walk-in closet and private en-suite bathroom. Two additional bedrooms, a full hall bathroom, and a convenient washer and dryer complete this level. Additional highlights include recessed lighting throughout the main living areas and primary bedroom, as well as a built-in surround sound system in the recreation room. Located just minutes from major highways, shopping, dining, and the light rail, this home offers both convenience and community living in one of Edgewater Park’s most sought-after neighborhoods. Schedule your private tour today—this one won’t last.
Unit
Townhome Features
- Dishwasher
70 Benford Ln is a townhome for rent in Edgewater Park, NJ
Townhome Details
Home Design
- Built in 2017
- Colonial Architecture
- Architectural Shingle Roof
- Interior Unit Townhome
- Vinyl Siding
- Slab Foundation
Interior Spaces
- Open Floorplan
- Family Room Off Kitchen
- Living Room
- Recessed Lighting
- Sliding Doors
- Combination Kitchen and Dining Room
- 1960 Sq Ft Home
- Property has 3 Levels
Kitchen
- Upgraded Countertops
- Breakfast Area or Nook
- Eat-In Kitchen
- Kitchen Island
- Gas Oven or Range
- Built-In Microwave
- Dishwasher
Flooring
- Wood
- Ceramic Tile
- Carpet
Bedrooms and Bathrooms
- Walk-In Closet
- Bathtub with Shower
- Walk-in Shower
- 2.5 Bathrooms
- En-Suite Bathroom
- 3 Bedrooms | 3 Bathrooms
- 3 Bedrooms
- Bedrooms Count All Upper Levels
Laundry
- Dryer
- Laundry on upper level
- Washer
Home Security
- Home Security System
- Fire and Smoke Detector
Parking
- 1 Car Direct Access Garage
- Front Facing Garage
- 2 Driveway Spaces
Accessible Home Design
- More Than Two Accessible Exits
Outdoor Features
- Deck
- Patio
Lot Details
- 2618 Sq Ft Lot
- Property is in very good condition
- Property is Fully Fenced
- Vinyl Fence
- Lot Dimensions are 22.00 x 119.00
Utilities
- Tankless Water Heater
- Forced Air Heating and Cooling System
- Heating System Uses Natural Gas
- Public Water Source
- Natural Gas Water Heater
- Public Sewer
Listing and Financial Details
- Security Deposit $4,500
- Requires 1 Month of Rent Paid Up Front
- 12-Month Lease Term
- Available 2026-08-08
- Assessor Parcel Number 12-01202-00004 41
- Tenant pays for cable TV, electricity, gas, heat, hot water, internet, water, all utilities
- The owner pays for sewer
- Rent includes sewer, hoa/condo fee, lawn service
- No Smoking Allowed
- Residential Lease
Community Details
Overview
- $145 Monthly HOA Fees
- P & A Management, Inc. HOA
- Fox Run Subdivision
- Association fees include lawn maintenance, snow removal, common area maintenance
Pet Policy
- Pets allowed on a case-by-case basis
- $50 Monthly Pet Rent
Explore Commute Options
What's nearby 70 Benford Ln
Get In Touch
Edgewater Park, NJ 08010

Copyright © 2026 Bright MLS, Inc.
Area Scores
Walkability
Fairly walkable
Transit
Minimal public transit
Driveability
Very drivable
Bikeability
Fairly bikeable
Walkability measures the walking distance to day-to-day needs.
Transit measures access to public transportation.
Driveability measures congestion, parking availability, and access to major roads.
Bikeability measures the suitability for cycling.
Soundscore™
Active
A Sound Score rating aggregates noise caused by vehicle traffic, airplane traffic and local sources.
Travel and Transit
Commuter Rail
14 min Drive
Commuter Rail
17 min Drive
Airport
36 min Drive

Airport
42 min Drive

Local Education
Primary and Secondary Schools

Magowan Elementary School
Grades PK-5
Public

Samuel M Ridgway School
Grades K-8
Public

Corpus Christi School
Grades PK-8
Private

Willingboro High School
Grades 9-12
Public
Garfield Park Academy
Grades K-12
Private
Data provided by GreatSchools.org © 2026. All rights reserved.

Colleges and Universities
| School | Commute Time (Distance) |
|---|---|
| Burlington Co., Mount Laurel | Drive: 16 min (7.9 mi) |
| Holy Family University | Drive: 25 min (12.4 mi) |
| C.C. of Philadelphia, NE Ctr | Drive: 28 min (14 mi) |
Discover Burlington County, Edgewater Park, NJ
Shopping Centers
Shoppers will appreciate 70 Benford Ln proximity to Park Plaza, Domino's Plaza, and Edgewater Park. Park Plaza is 0.3 miles away, and Domino's Plaza is within a 20 minute walk.
Airports
Living in Burlington County provides easy access to Trenton Mercer, located just 37 minutes from 70 Benford Ln. Another nearby airport is Philadelphia International, located 26.1 miles away.
Avoid Scams
Protect yourself from fraud. Do not send money to anyone you don't know.
Nearby Properties You Might Like
Within 50 Miles of 70 Benford Ln