
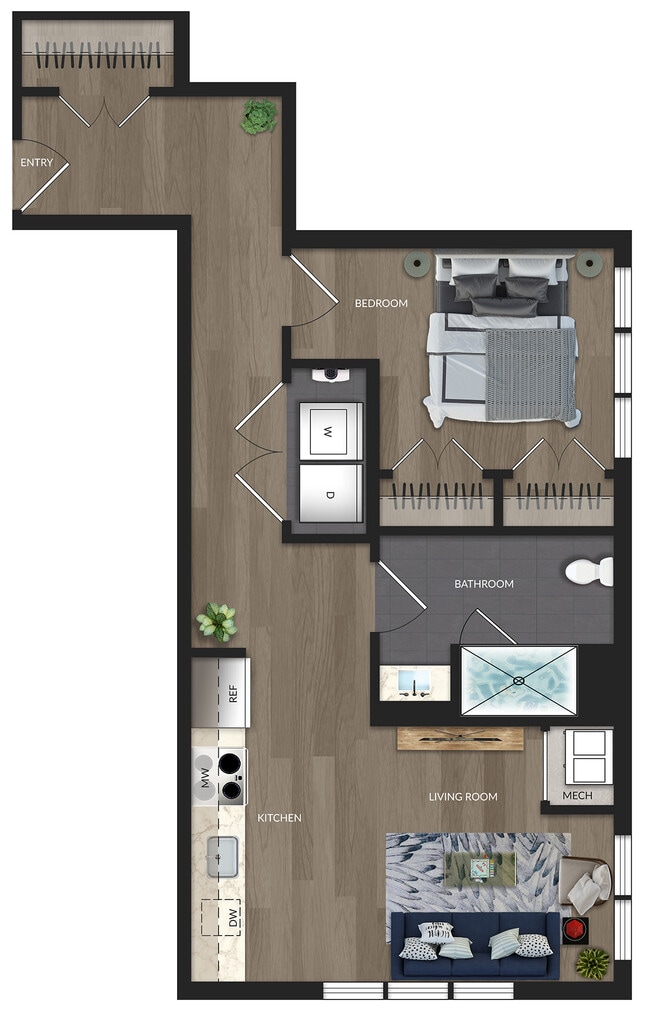
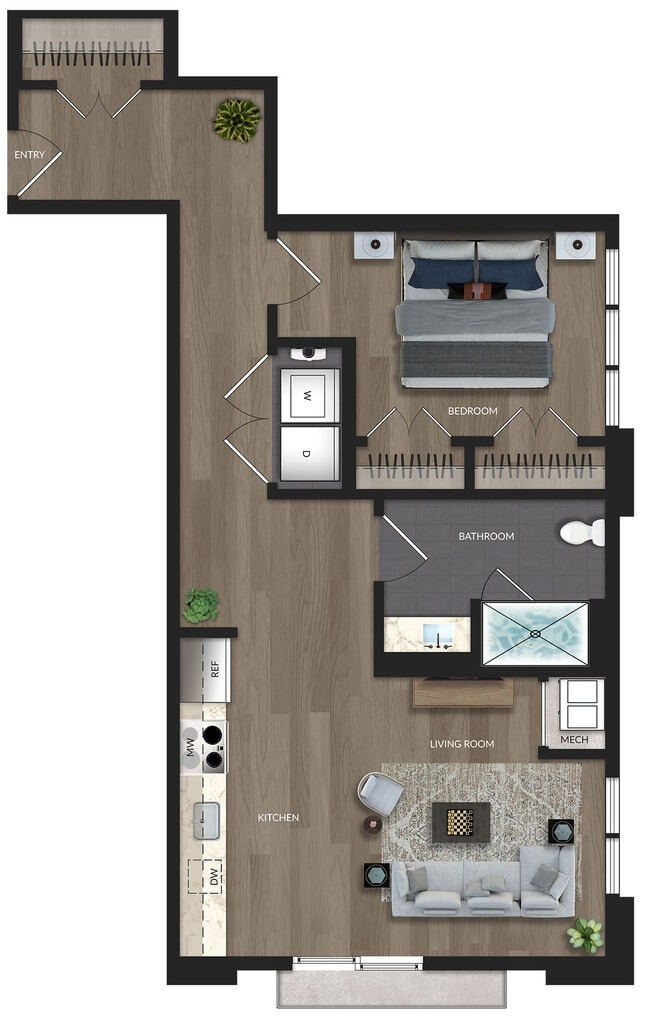
Ewing Town Center Apartments
1 Fisher Guide Dr, Ewing Township, NJ 08628
Managed By

- Bedrooms
- Studio - 3Studio - 3 Beds
- Bathrooms
- 1 - 3.51 - 3.5 Baths
- Sq. Ft.
- 540 - 3,095 sq ft
Pricing and Floor Plans
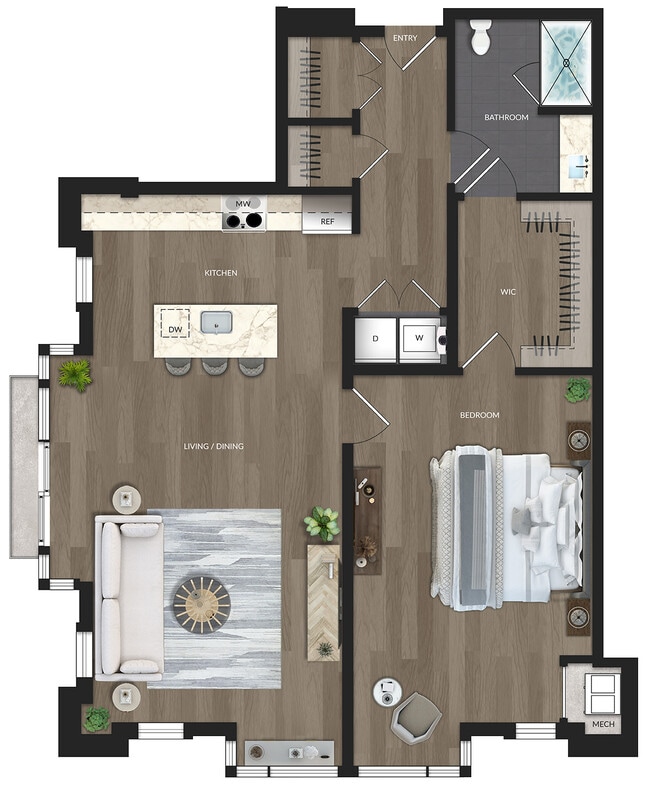
NEW PHASE: Kilmer III
Show Floor Plan Details Hide Floor Plan Details
Unable to load floor plan details.
NEW PHASE: Kilmer I
Show Floor Plan Details Hide Floor Plan Details
Unable to load floor plan details.
NEW PHASE: Kilmer II
Show Floor Plan Details Hide Floor Plan Details
Unable to load floor plan details.
NEW PHASE: Carnegie X
Show Floor Plan Details Hide Floor Plan Details
Unable to load floor plan details.
NEW PHASE: Carnegie II
Show Floor Plan Details Hide Floor Plan Details
Unable to load floor plan details.
NEW PHASE: Carnegie I
Show Floor Plan Details Hide Floor Plan Details
Unable to load floor plan details.
NEW PHASE: Carnegie VII
Show Floor Plan Details Hide Floor Plan Details
Unable to load floor plan details.
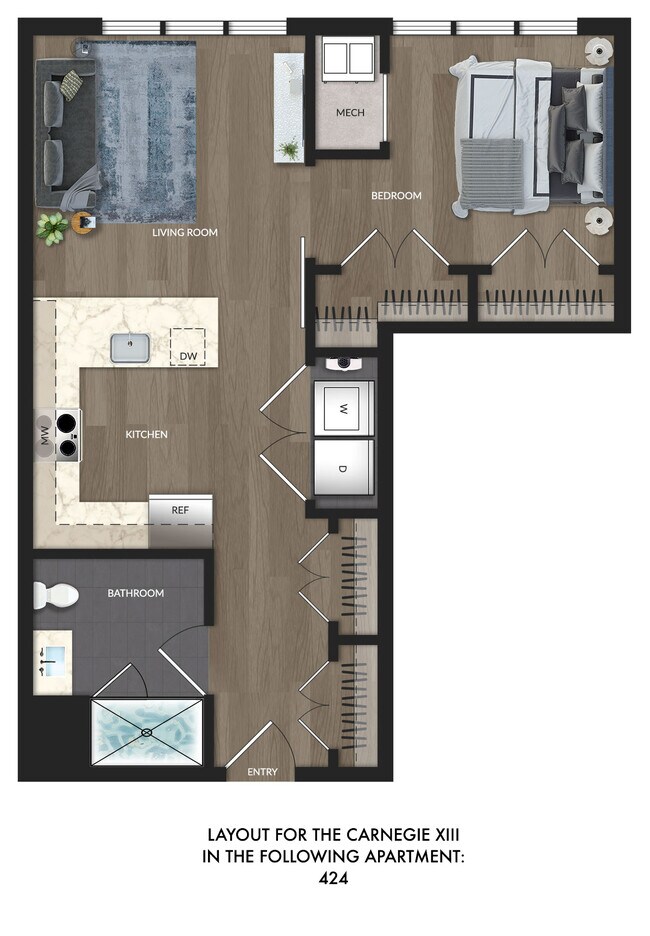
NEW PHASE: Carnegie XIII
Show Floor Plan Details Hide Floor Plan Details
Unable to load floor plan details.
NEW PHASE: Carnegie IV
Show Floor Plan Details Hide Floor Plan Details
Unable to load floor plan details.
NEW PHASE: Carnegie III
Show Floor Plan Details Hide Floor Plan Details
Unable to load floor plan details.
NEW PHASE: Carnegie XII
Show Floor Plan Details Hide Floor Plan Details
Unable to load floor plan details.
NEW PHASE: Oradell II
Show Floor Plan Details Hide Floor Plan Details
Unable to load floor plan details.
NEW PHASE: Oradell I
Show Floor Plan Details Hide Floor Plan Details
Unable to load floor plan details.
NEW PHASE: Carnegie VI
Show Floor Plan Details Hide Floor Plan Details
Unable to load floor plan details.
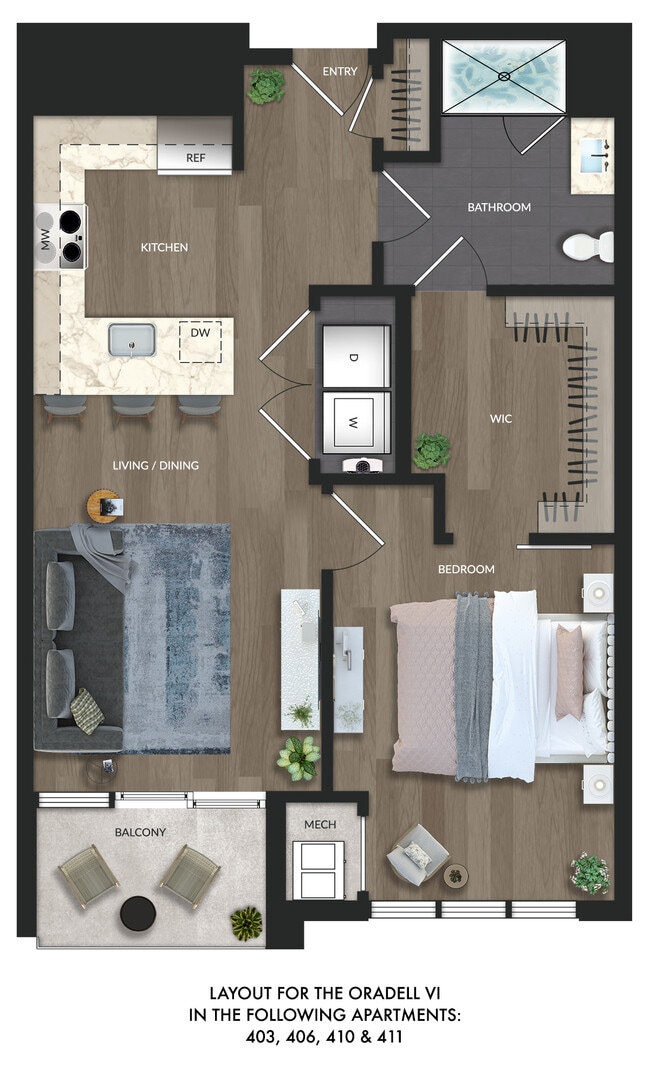
NEW PHASE: Oradell VI
Show Floor Plan Details Hide Floor Plan Details
Unable to load floor plan details.
The Sylva I
Show Floor Plan Details Hide Floor Plan Details
Unable to load floor plan details.
The Sylva II
Show Floor Plan Details Hide Floor Plan Details
Unable to load floor plan details.
NEW PHASE: Carnegie IX
Show Floor Plan Details Hide Floor Plan Details
Unable to load floor plan details.
NEW PHASE: Carnegie V
Show Floor Plan Details Hide Floor Plan Details
Unable to load floor plan details.
NEW PHASE: Carnegie XI
Show Floor Plan Details Hide Floor Plan Details
Unable to load floor plan details.
NEW PHASE: Oradell III
Show Floor Plan Details Hide Floor Plan Details
Unable to load floor plan details.
NEW PHASE: Carnegie VIII
Show Floor Plan Details Hide Floor Plan Details
Unable to load floor plan details.
NEW PHASE: Oradell IV
Show Floor Plan Details Hide Floor Plan Details
Unable to load floor plan details.
The Sylva I - with Garage
Show Floor Plan Details Hide Floor Plan Details
Unable to load floor plan details.
The Sylva II - with Garage
Show Floor Plan Details Hide Floor Plan Details
Unable to load floor plan details.
The Sylva III
Show Floor Plan Details Hide Floor Plan Details
Unable to load floor plan details.
NEW PHASE: Oradell V
Show Floor Plan Details Hide Floor Plan Details
Unable to load floor plan details.
The Stony I
Show Floor Plan Details Hide Floor Plan Details
Unable to load floor plan details.
The Mills I
Show Floor Plan Details Hide Floor Plan Details
Unable to load floor plan details.
The Mills II
Show Floor Plan Details Hide Floor Plan Details
Unable to load floor plan details.
The Stony II
Show Floor Plan Details Hide Floor Plan Details
Unable to load floor plan details.
The Spruce Run II
Show Floor Plan Details Hide Floor Plan Details
Unable to load floor plan details.
The Pine Run I
Show Floor Plan Details Hide Floor Plan Details
Unable to load floor plan details.
The Pine Run II
Show Floor Plan Details Hide Floor Plan Details
Unable to load floor plan details.
The Timber Run II
Show Floor Plan Details Hide Floor Plan Details
Unable to load floor plan details.
The Spruce Run I
Show Floor Plan Details Hide Floor Plan Details
Unable to load floor plan details.
The Timber Run I
Show Floor Plan Details Hide Floor Plan Details
Unable to load floor plan details.
The Brook with Den
Show Floor Plan Details Hide Floor Plan Details
Unable to load floor plan details.
The Cooper with Den
Show Floor Plan Details Hide Floor Plan Details
Unable to load floor plan details.
The Ambrose I
Show Floor Plan Details Hide Floor Plan Details
Unable to load floor plan details.
The Ambrose II
Show Floor Plan Details Hide Floor Plan Details
Unable to load floor plan details.
The Raritan
Show Floor Plan Details Hide Floor Plan Details
Unable to load floor plan details.
The Sawmills
Show Floor Plan Details Hide Floor Plan Details
Unable to load floor plan details.
The Woodsville
Show Floor Plan Details Hide Floor Plan Details
Unable to load floor plan details.
The Tappan I
Show Floor Plan Details Hide Floor Plan Details
Unable to load floor plan details.
The Tappan II
Show Floor Plan Details Hide Floor Plan Details
Unable to load floor plan details.
The Tappan III
Show Floor Plan Details Hide Floor Plan Details
Unable to load floor plan details.
The Elmer
Show Floor Plan Details Hide Floor Plan Details
Unable to load floor plan details.

How do I access Social Services in New Jersey?
Click here for more information.Details
Property Information
- Built in 2021
- 820 units3 stories
Fees & Policies
The fees below are based on community-supplied data and may exclude additional fees and utilities.
-
Garage
-
Surface Lot
Pet policies are negotiable.
Dogs Allowed
-
One-Time Pet Fee$500
-
Monthly Pet Fee$50 / mo
35 lbs. Weight Limit
Comments
2 Pets Max
Cats Allowed
-
One-Time Pet Fee$500
-
Monthly Pet Fee$50 / mo
35 lbs. Weight Limit
Comments
2 Pets Max
Property Fee Disclaimer: Based on community-supplied data and independent market research. Subject to change without notice. May exclude fees for mandatory or optional services and usage-based utilities.
Matterport 3D Tours
Explore Commute Options
Property Highlights
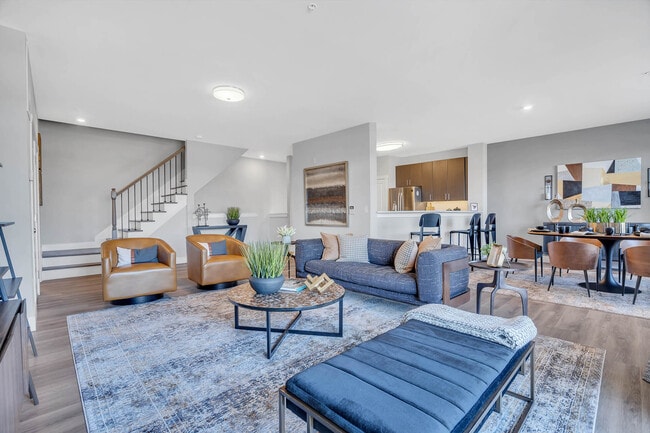
- Bocce Ball
- Breakfast Bar
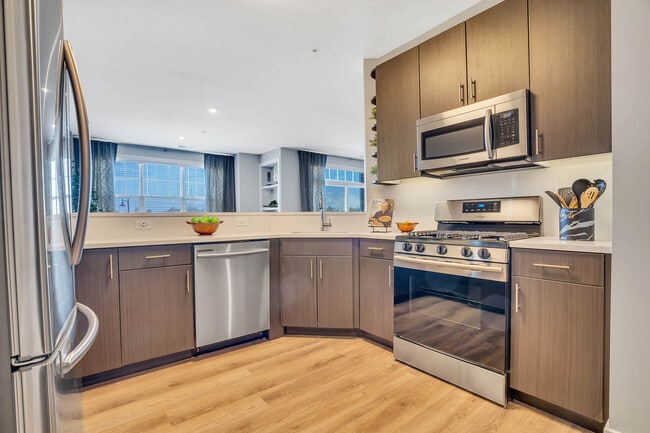
- Caesarstone Countertops
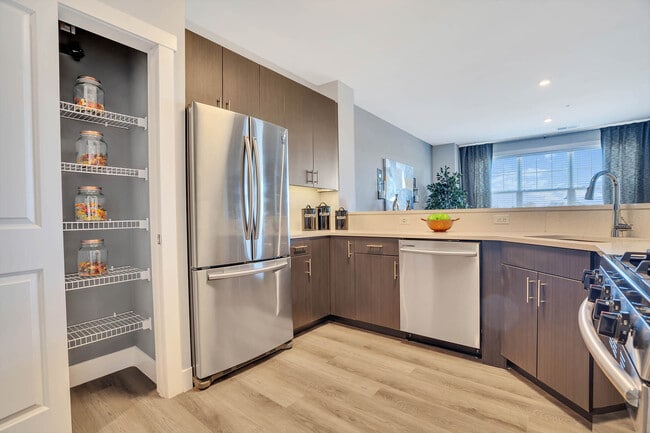
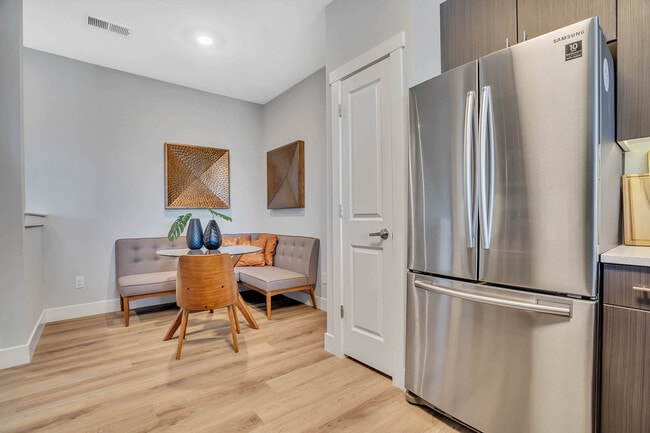
- French Door Refrigerator
- Full-height Backsplash
- Garage Opener W/ Wireless Controler
- Plush Carpeting
Apartment Features
- Air Conditioning
- Balcony
- Dishwasher
- Garden
- Hardwood Floors
- Ice Maker
- Microwave
- Pantry
- Patio
- Refrigerator
- Stainless Steel Appliances
- Vaulted Ceiling
- Walk-In Closets
- Washer/Dryer
- Wheelchair Accessible (Rooms)
Community Features
- Basketball Court
- Clubhouse
- Conference Rooms
- Fitness Center
- Garages
- Grill
- Multi Use Room
- Picnic Area
- Playground
- Pool
- Walking/Biking Trails
Map of Ewing Town Center Apartments
Area Scores
Walkability
Moderately walkable
Transit
Limited public transit
Driveability
Exceptionally drivable
Bikeability
Moderately bikeable
Walkability measures the walking distance to day-to-day needs.
Transit measures access to public transportation.
Driveability measures congestion, parking availability, and access to major roads.
Bikeability measures the suitability for cycling.
Soundscore™
Active
A Sound Score rating aggregates noise caused by vehicle traffic, airplane traffic and local sources.
Transit
Commuter Rail
2 min Drive
Commuter Rail
12 min Drive
Airport
6 min Drive

Moving to Outer Trenton/Hamilton/Ewing, Ewing Township, NJ
Shopping Centers
Shoppers will appreciate Ewing Town Center Apartments proximity to Serenity Plaza, Birmingham Plaza, and Suburban Square. Serenity Plaza is 0.3 miles away, and Birmingham Plaza is within a 6 minute walk.
Commuting
With a TransitScore of 30, Ewing Town Center Apartments has limited public transit, including 9 transit stops within 11.5 miles. Transit options include Trenton Transit Center Light Rail Station and Hamilton Avenue.
Parks and Recreation
Recreational activities near Ewing Town Center Apartments are plentiful. Discover 1 park within 4.3 miles, including New Jersey State Museum Planetarium.
Airports
Living in Outer Trenton/Hamilton/Ewing provides easy access to Trenton Mercer, located just 5 minutes from Ewing Town Center Apartments.
Local Education
Primary and Secondary Schools

Francis Lore Elementary School
Grades PK-5
Public

Parkway Elementary School
Grades PK-5
Public

Omni World Academy
Grades PK-5
Private
Gilmore J Fisher Middle School
Grades 6-8
Public

Ewing High School
Grades 9-12
Public
Villa Victoria Academy
Grades 6-12
Private
Stokes Elementary School
Public
Mercer Regional School
Grades K-12
Public
Data provided by GreatSchools.org © 2026. All rights reserved.

Colleges and Universities
| School | Commute Time (Distance) |
|---|---|
| The College of New Jersey | Drive: 9 min (2.8 mi) |
| Mercer Co. C.C., Kerney | Drive: 9 min (4.4 mi) |
| Rider Univ., Lawrenceville | Drive: 14 min (7.6 mi) |
| Bucks County Community College | Drive: 20 min (11.7 mi) |
About Ewing Town Center Apartments
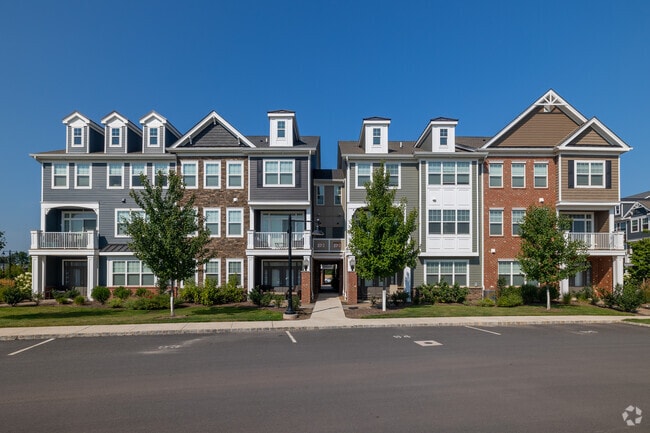
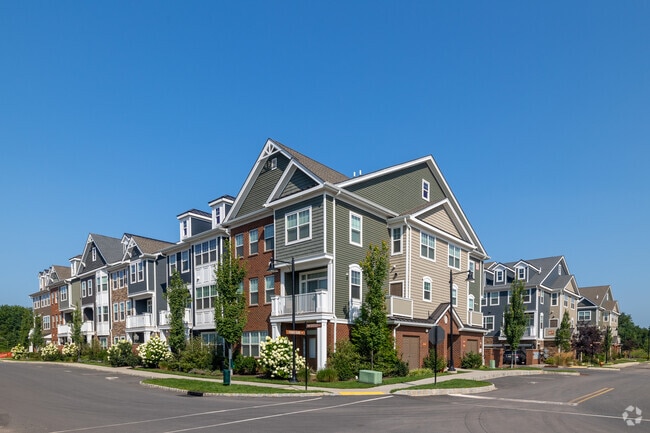
We proudly introduce Ewing Town Center (ETC), a walkable neighborhood of neighborhoods masterfully planned to offer spacious flats, townhomes, and forward-thinking live-work residences, with layouts ranging from 1 bedroom to 3 bedroom floor plans.… Once the storied location of the towns major employer, first as an auto manufacturer and then as a navy supplier, ETC is ready to make history again as the vibrant heart of Ewing. You are invited to a part of the story!
We proudly introduce Ewing Town Center (ETC), a walkable neighborhood of neighborhoods masterfully planned to offer spacious flats, townhomes, and forward-thinking live-work residences, with layouts ranging from 1 bedroom to 3 bedroom floor plans. Once the storied location of the towns major employer, first as an auto manufacturer and then as a navy supplier, ETC is ready to make history again as the vibrant heart of Ewing. You are invited to a part of the story!
Ewing Town Center Apartments is an apartment community in Ewing Township, NJ
Contact
Ewing Township, NJ 08628
- Sunday 10:00 AM – 5:00 PM
- Monday 10:00 AM – 5:00 PM
- Tuesday 10:00 AM – 5:00 PM
- Wednesday 10:00 AM – 5:00 PM
- Thursday 11:00 AM – 7:00 PM
- Friday 10:00 AM – 5:00 PM
- Saturday 10:00 AM – 5:00 PM
Renter Reviews
For Ewing Town Center Apartments
2 Ratings & Reviews
-
9/12/25
Poorly Managed Disappointment
I was a resident of Ewing Town Center for almost two years, and while the property looks appealing from the outside, my experience was far from what was advertised and the stores aren’t even open yet, I can’t imagine the issues to arise when that happens.
• Decline in community standards: When we first moved in, we expected a higher quality of living based on the price point and marketing. Over time, management began allowing tenants who were not able to maintain basic community standards. This… led to frequent noise issues, unauthorized gatherings, and even instances of neighbors facing eviction for non-payment. The overall environment declined significantly.
• Lease & policy changes: Mid-lease, management added unexpected fees, including $100 for an additional parking spot, with threats of towing if not paid, some tenants got towed! I parked in the same spot for nearly two years with no problem, and suddenly it became an issue. This kind of inconsistency feels more like a money grab than fair policy.
• Maintenance concerns: The building itself was new but not built well. We dealt with a leaking roof and soaked rugs and walls, and when new tenants moved in next door, cockroaches appeared for the first time in our unit. The amount of lighting in the community, good luck getting sleep. Issues like this were disruptive and unacceptable for the price point.
• Move-out process: Before leaving, I paid a professional cleaning service out of my own pocket to make sure the apartment was spotless. Despite this, management still deducted a cleaning fee from my security deposit, which comes across as a standard practice rather than an honest charge.
• Amenities: For a property marketed as “luxury,” having only two grills for the entire community is unreasonable. Simple things like this show that management is more focused on cutting costs than providing livable amenities.
Be prepared for the security guard driving around speeding constantly!!!
In short, what begins as a nice-looking complex quickly reveals itself to be poorly managed, with declining resident quality, constant policy changes, and hidden costs. If you’re considering Ewing Town Center, be prepared for frustration and disappointment.Review from Apartments.com
8 People Found This Helpful
Ewing Town Center Apartments Gallery
Nearby Properties You Might Like
Within 50 Miles of Ewing Town Center Apartments
Find More Rentals in Ewing Township
Bedrooms
Other Types of Rentals
Ewing Township Apartments by Amenity
- Pet-Friendly Apartments in Ewing Township
- Furnished Apartments in Ewing Township
- Waterfront Apartments in Ewing Township
- Apartments with a Pool in Ewing Township
- Apartments with Wheelchair Access in Ewing Township
- Apartments with Washer & Dryer in Ewing Township
- Apartments with Utilities Included in Ewing Township
- Apartments with a Garage in Ewing Township
- Apartments with EV Charging in Ewing Township
- Apartments with a Virtual Tour in Ewing Township
Apartment Specialties
Apartments in your Budget
- Ewing Township Move-in Specials
- Cheap Apartments in Ewing Township
- Luxury Apartments in Ewing Township
- Apartments under $700 in Ewing Township
- Apartments under $900 in Ewing Township
- Apartments under $1000 in Ewing Township
- Apartments under $1500 in Ewing Township
- Apartments under $2000 in Ewing Township
- Apartments under $2500 in Ewing Township
Find More Rentals Nearby…
Cities
Neighborhoods
Contact This Property
(267) 754-2751Languages: English, Spanish
Open 10:00 AM – 5:00 PM Today