
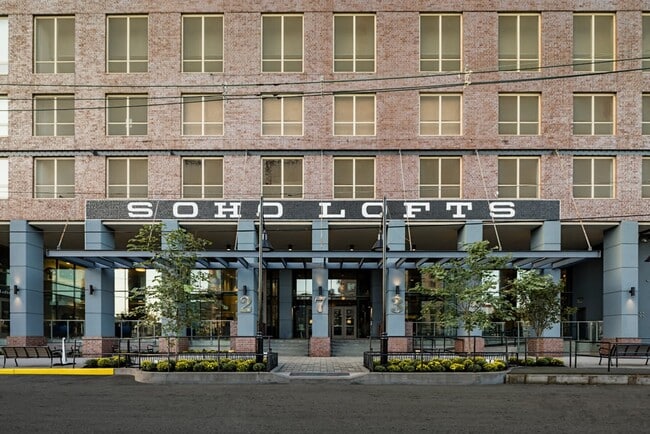
Soho Lofts
273 16th St, Jersey City, NJ 07310
Managed By

- Bedrooms
- Studio - 5Studio - 5 Beds
- Bathrooms
- 1 - 4.51 - 4.5 Baths
- Sq. Ft.
- 622 - 3,397 sq ft
Pricing and Floor Plans
S2 den
Show Floor Plan Details Hide Floor Plan Details
Unable to load floor plan details.
SL-1510
$3,365
763 Sq. Ft.
Oct. 11
SL-PH10
$3,575
763 Sq. Ft.
Oct. 23
SL-1410
$3,305
763 Sq. Ft.
Nov. 9
S1 den
Show Floor Plan Details Hide Floor Plan Details
Unable to load floor plan details.
SL-1225
$3,205
622 Sq. Ft.
Oct. 10
S3 den
Show Floor Plan Details Hide Floor Plan Details
Unable to load floor plan details.
S4
Show Floor Plan Details Hide Floor Plan Details
Unable to load floor plan details.
S5
Show Floor Plan Details Hide Floor Plan Details
Unable to load floor plan details.
A9
Show Floor Plan Details Hide Floor Plan Details
Unable to load floor plan details.
SL-1103
$3,915
906 Sq. Ft.
Now
SL-1903
$4,035
906 Sq. Ft.
Now
SL-0703
$3,915
906 Sq. Ft.
Dec. 1
A6
Show Floor Plan Details Hide Floor Plan Details
Unable to load floor plan details.
SL-1122
$3,750
891 Sq. Ft.
Nov. 25
SL-1222
$3,750
832 Sq. Ft.
Dec. 4
A5
Show Floor Plan Details Hide Floor Plan Details
Unable to load floor plan details.
SL-0614
$3,670
822 Sq. Ft.
Now
A7
Show Floor Plan Details Hide Floor Plan Details
Unable to load floor plan details.
SL-0701
$3,340
870 Sq. Ft.
Nov. 5
New
A01
Show Floor Plan Details Hide Floor Plan Details
Unable to load floor plan details.
SL-0724
$3,305
735 Sq. Ft.
Nov. 7
A12 den
Show Floor Plan Details Hide Floor Plan Details
Unable to load floor plan details.
SL-0305
$4,205
947 Sq. Ft.
Nov. 13
A10
Show Floor Plan Details Hide Floor Plan Details
Unable to load floor plan details.
SL-PH09
$4,065
892 Sq. Ft.
Nov. 14
A8
Show Floor Plan Details Hide Floor Plan Details
Unable to load floor plan details.
SL-0528
$3,510
859 Sq. Ft.
Dec. 18
A14 den
Show Floor Plan Details Hide Floor Plan Details
Unable to load floor plan details.
A02
Show Floor Plan Details Hide Floor Plan Details
Unable to load floor plan details.
A3
Show Floor Plan Details Hide Floor Plan Details
Unable to load floor plan details.
A4
Show Floor Plan Details Hide Floor Plan Details
Unable to load floor plan details.
A11
Show Floor Plan Details Hide Floor Plan Details
Unable to load floor plan details.
A13 den
Show Floor Plan Details Hide Floor Plan Details
Unable to load floor plan details.
A15 den
Show Floor Plan Details Hide Floor Plan Details
Unable to load floor plan details.
A16 den
Show Floor Plan Details Hide Floor Plan Details
Unable to load floor plan details.
A17 den
Show Floor Plan Details Hide Floor Plan Details
Unable to load floor plan details.
A18 den
Show Floor Plan Details Hide Floor Plan Details
Unable to load floor plan details.
A19 den
Show Floor Plan Details Hide Floor Plan Details
Unable to load floor plan details.
B12 den
Show Floor Plan Details Hide Floor Plan Details
Unable to load floor plan details.
SL-0918
$5,555
1,530 Sq. Ft.
Now
SL-1118
$5,575
1,530 Sq. Ft.
Now
B1
Show Floor Plan Details Hide Floor Plan Details
Unable to load floor plan details.
SL-1011
$4,480
1,107 Sq. Ft.
Oct. 27
B7 den
Show Floor Plan Details Hide Floor Plan Details
Unable to load floor plan details.
SL-0723
$4,915
1,377 Sq. Ft.
Oct. 29
B2
Show Floor Plan Details Hide Floor Plan Details
Unable to load floor plan details.
SL-1129
$4,405
1,194 Sq. Ft.
Nov. 7
B8 den
Show Floor Plan Details Hide Floor Plan Details
Unable to load floor plan details.
B3
Show Floor Plan Details Hide Floor Plan Details
Unable to load floor plan details.
B4
Show Floor Plan Details Hide Floor Plan Details
Unable to load floor plan details.
B5
Show Floor Plan Details Hide Floor Plan Details
Unable to load floor plan details.
B6
Show Floor Plan Details Hide Floor Plan Details
Unable to load floor plan details.
B11
Show Floor Plan Details Hide Floor Plan Details
Unable to load floor plan details.
B9 den
Show Floor Plan Details Hide Floor Plan Details
Unable to load floor plan details.
B10 den
Show Floor Plan Details Hide Floor Plan Details
Unable to load floor plan details.
B13 den
Show Floor Plan Details Hide Floor Plan Details
Unable to load floor plan details.
C7
Show Floor Plan Details Hide Floor Plan Details
Unable to load floor plan details.
SL-1012
$5,865
1,662 Sq. Ft.
Oct. 7
SL-0912
$5,855
1,662 Sq. Ft.
Nov. 5
C3
Show Floor Plan Details Hide Floor Plan Details
Unable to load floor plan details.
SL-0527
$5,980
1,569 Sq. Ft.
Now
C1
Show Floor Plan Details Hide Floor Plan Details
Unable to load floor plan details.
SL-0721
$5,390
1,390 Sq. Ft.
Nov. 18
TH2 den
Show Floor Plan Details Hide Floor Plan Details
Unable to load floor plan details.
C2
Show Floor Plan Details Hide Floor Plan Details
Unable to load floor plan details.
C4
Show Floor Plan Details Hide Floor Plan Details
Unable to load floor plan details.
C5
Show Floor Plan Details Hide Floor Plan Details
Unable to load floor plan details.
C6 den
Show Floor Plan Details Hide Floor Plan Details
Unable to load floor plan details.
C8 den
Show Floor Plan Details Hide Floor Plan Details
Unable to load floor plan details.
TH1 den
Show Floor Plan Details Hide Floor Plan Details
Unable to load floor plan details.
TH8 den
Show Floor Plan Details Hide Floor Plan Details
Unable to load floor plan details.
TH5den
Show Floor Plan Details Hide Floor Plan Details
Unable to load floor plan details.
TH4 den
Show Floor Plan Details Hide Floor Plan Details
Unable to load floor plan details.
TH7
Show Floor Plan Details Hide Floor Plan Details
Unable to load floor plan details.
TH6 den
Show Floor Plan Details Hide Floor Plan Details
Unable to load floor plan details.
TH3
Show Floor Plan Details Hide Floor Plan Details
Unable to load floor plan details.

How do I access Social Services in New Jersey?
Click here for more information.Details
Property Information
- Built in 2018
- 377 units21 stories
Fees & Policies
The fees below are based on community-supplied data and may exclude additional fees and utilities.
One-Time Basics
Due at Application
-
Application Fee Per Applicant$50
Covered
-
Parking Fee$300 / mo
Garage
-
Parking Fee$275 / mo
Electric Vehicle Parking
-
Parking Fee$350 / mo
Motorcycle
-
Parking Fee$150 / mo
Dogs Allowed
-
Dog Fee$500
-
Dog Rent$50 / mo
Restrictions
None
Comments
| Restrictions: None
Cats Allowed
-
Cat Fee$500
-
Cat Rent$50 / mo
Restrictions
None
Comments
| Restrictions: None
Property Fee Disclaimer: Based on community-supplied data and independent market research. Subject to change without notice. May exclude fees for mandatory or optional services and usage-based utilities.
Explore Commute Options
Property Highlights
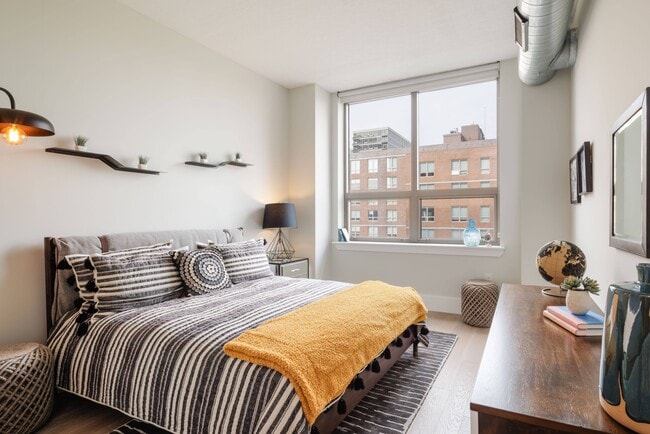
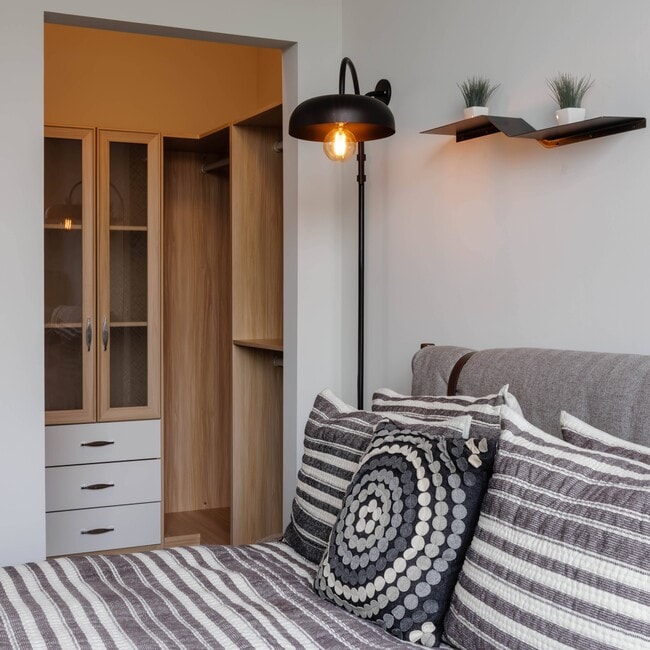
- 10' High Ceilings
- 10-Person Sauna
- 8' Red Oak Entrance Doors
- Arcade Lounge with Billards and Shuffleboard
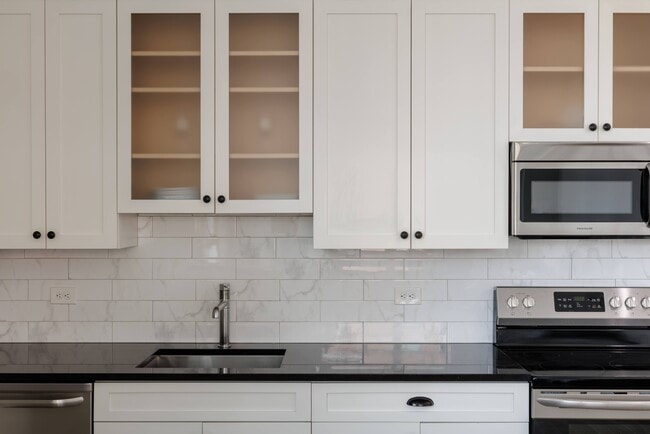
- Black Galaxy Granite Countertops
- Centralized Heating and Cooling
- Demonstration Kitchen and Private Party Room
- Dog Grooming Rooms
- Engineered European White Oak Flooring
- Expansive Windows with Sound Insulating Glass
- Exposed Spiral Duct Work
- Fireside Seating with Outdoor TV
- Gas Grills with Prep Stations
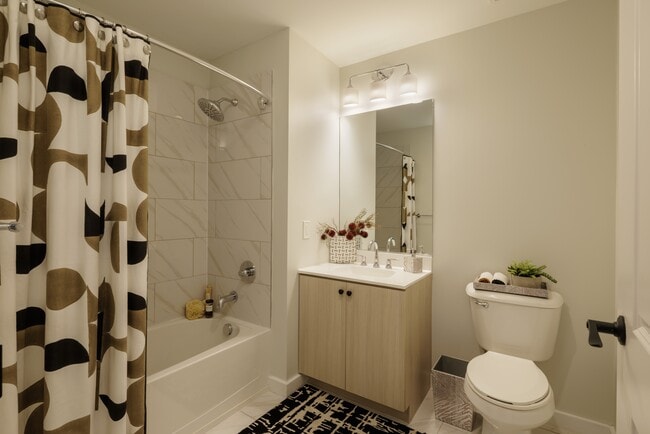
- Glass Enclosed Showers
- Hammock Area
- Indoor Playroom
- Indoor/Outdoor Yoga Room with Foldable Nana Wall
- Infinity Edge Pool with Aqua Jets
- Media Room with 4K Projection and Surround Sound
- Misting Area
- Movie Theater
- Outdoor Shower
- Oversized Dog Run
- Polished Porcelain Carrera Title
- Private Conference Rooms
- Private Storage Available
- Rain Showerheads
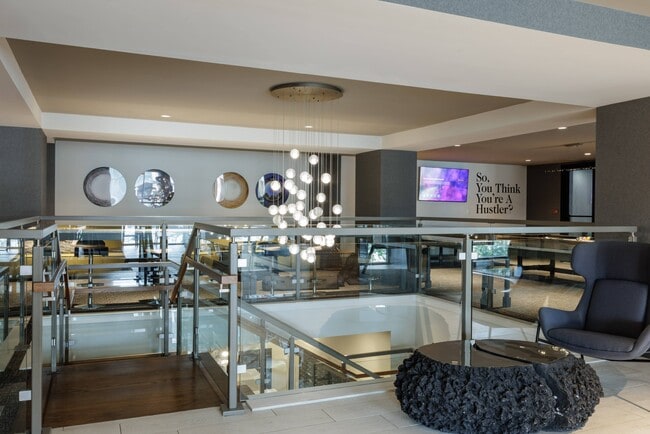
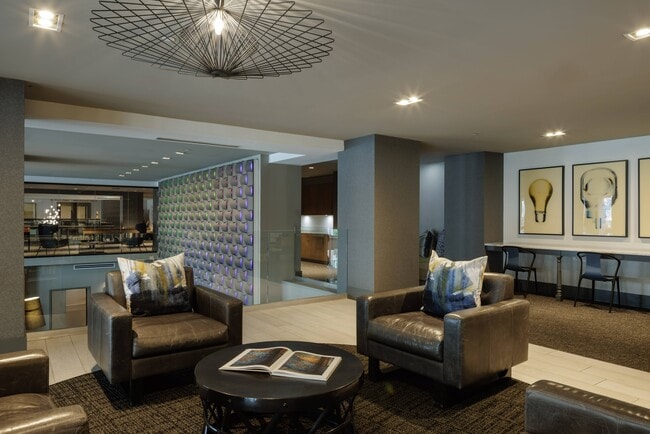
- Resort Style Lobby with Lounge Seating
- Shuttle Service to the PATH
- Solar Shades in All Bedrooms
- Tech Lounge
- The Veris Promise
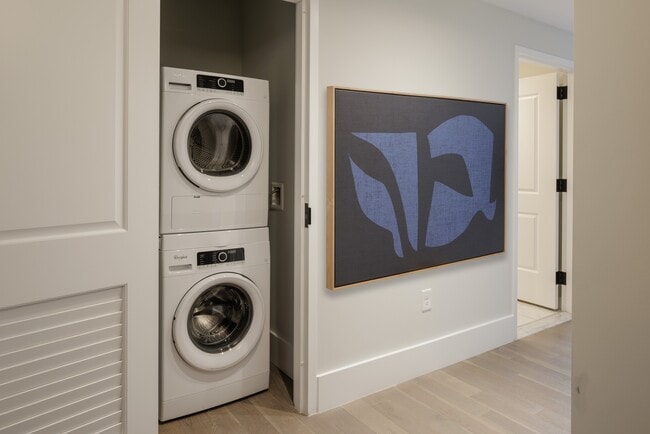
- Whirlpool Washers and Dryers
- Zen Meditation Area
Apartment Features
- Den
- Granite Countertops
- Heating
- High Ceilings
- Kitchen
- Stainless Steel Appliances
- Surround Sound
- Tile Floors
- Washer/Dryer
Community Features
- Bicycle Storage
- Business Center
- Conference Rooms
- Dog Park
- Fitness Center
- Garages
- Grill
- Lounge
- Media Center/Movie Theatre
- Pet Play Area
- Playground
- Pool
- Property Manager on Site
- Sauna
- Walking/Biking Trails
Map of Soho Lofts
Area Scores
Walkability
Exceptionally walkable
Transit
Exceptional public transit
Driveability
Moderately drivable
Bikeability
Fairly bikeable
Walkability measures the walking distance to day-to-day needs.
Transit measures access to public transportation.
Driveability measures congestion, parking availability, and access to major roads.
Bikeability measures the suitability for cycling.
Soundscore™
Busy
A Sound Score rating aggregates noise caused by vehicle traffic, airplane traffic and local sources.
Transit
Subway
13 min Drive


Subway
13 min Drive
Subway
12 min Drive
Subway
14 min Drive
Commuter Rail
13 min Drive
Commuter Rail
12 min Drive
Airport
27 min Drive

Airport
22 min Drive

Airport
36 min Drive

Moving to SoHo West, Jersey City, NJ
Shopping Centers
Shoppers will appreciate Soho Lofts proximity to Newport Plaza, Newport Crossing, and Newport Centre. Newport Plaza is 0.6 miles away, and Newport Crossing is within a 12 minute walk.
Commuting
With top-notch public transportation and a TransitScore of 90, SoHo West is exceptional public transit. Within 1.3 miles of Soho Lofts, you’ll find 2Nd Street, Pavonia Newport, and Hoboken Terminal.
Parks and Recreation
Recreational activities near Soho Lofts are plentiful. Discover 5 parks within 4.5 miles, including Liberty Landing Marina, Liberty Science Center, and Ellis Island National Monument.
Airports
Living in SoHo West provides easy access to Newark Liberty International, located just 12 minutes from Soho Lofts. Another nearby airport is LaGuardia, located 12.7 miles away.
Local Education
Primary and Secondary Schools

Rafael De J. Cordero No. 37 Elementary School
Grades PK-8
Public

Hamilton Park Montessori School
Grades PK-8
Private

James J. Ferris High School
Grades 9-12
Public

Dr. Ronald Mc Nair Academic High School
Grades 9-12
Public
Viaquenti Academy
Grades K-12
Private
Data provided by GreatSchools.org © 2026. All rights reserved.

Colleges and Universities
| School | Commute Time (Distance) |
|---|---|
| Hudson Co. Comm. College | Drive: 3 min (1.4 mi) |
| Saint Peter's College | Drive: 4 min (1.9 mi) |
| Stevens Inst. of Technology | Drive: 8 min (2.2 mi) |
| Boro. of Manhattan Comm. Coll. | Drive: 8 min (3.1 mi) |
About Soho Lofts
So Welcoming. So Luxurious. So You. The residences at Soho Lofts exceed expectations at every turn. From spacious studios to expansive three bedroom with den homes, this exquisite collection delivers natural light, contemporary style and a… state-of-the-art living experience you simply have to see to believe. Find yourself living in the place everybody wants to be.
So Welcoming. So Luxurious. So You. The residences at Soho Lofts exceed expectations at every turn. From spacious studios to expansive three bedroom with den homes, this exquisite collection delivers natural light, contemporary style and a state-of-the-art living experience you simply have to see to believe. Find yourself living in the place everybody wants to be.
Soho Lofts is an apartment community in Jersey City, NJ
Contact
Jersey City, NJ 07310
- Sunday Closed
- Monday 10:00 AM – 6:00 PM
- Tuesday 10:00 AM – 6:00 PM
- Wednesday Closed
- Thursday 10:00 AM – 6:00 PM
- Friday 9:00 AM – 5:00 PM
- Saturday 10:00 AM – 5:00 PM
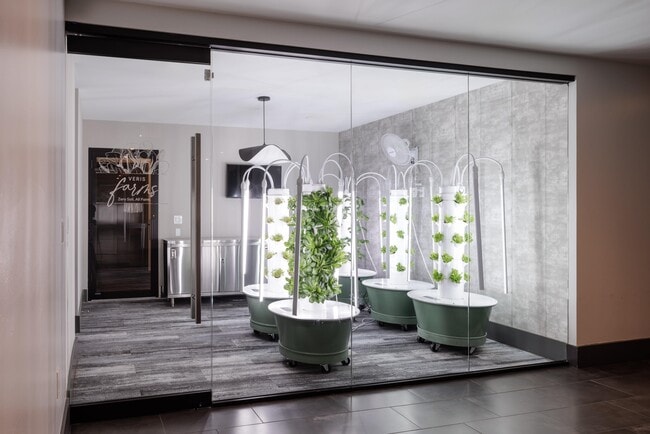

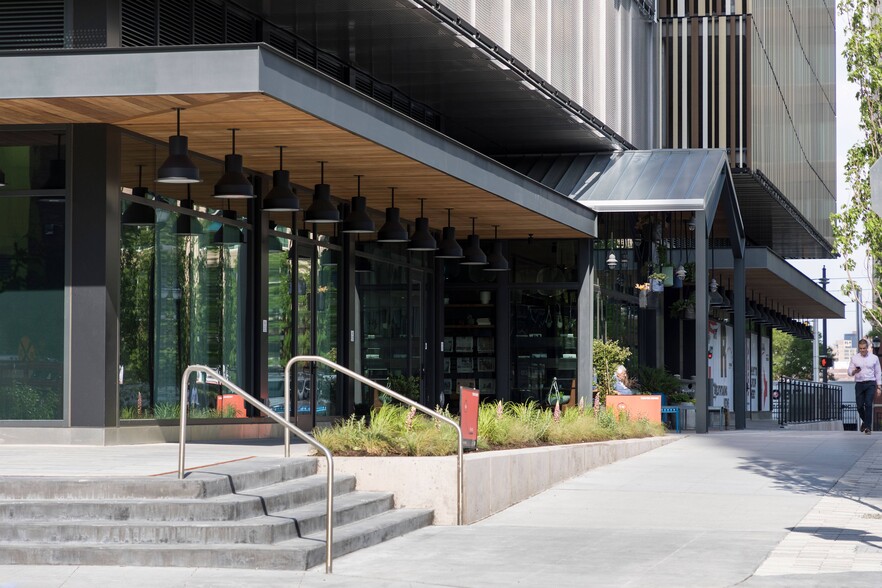
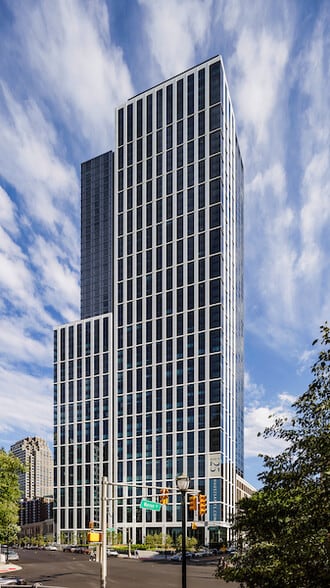
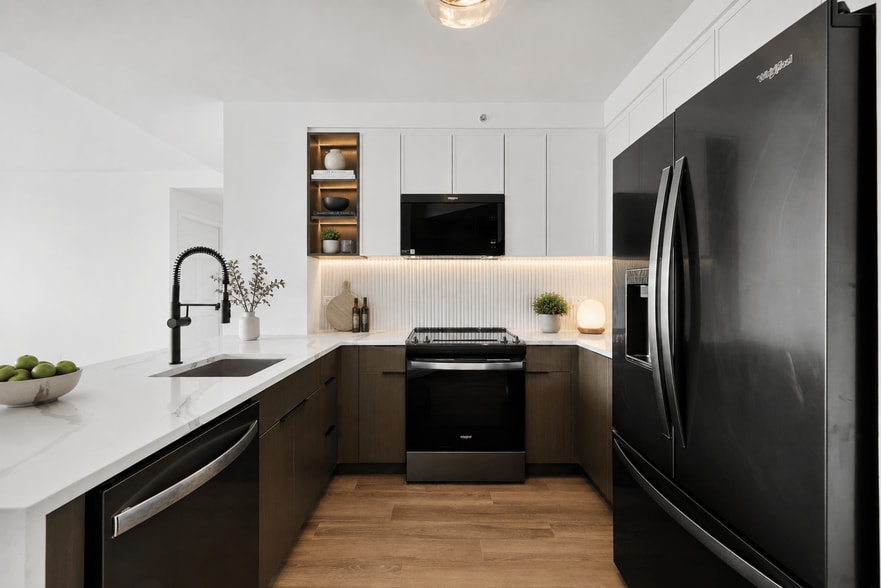
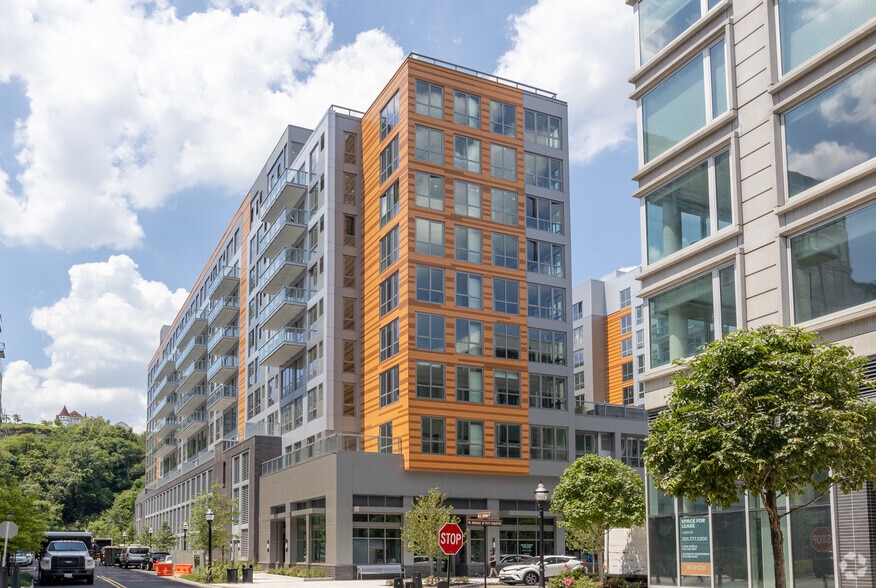
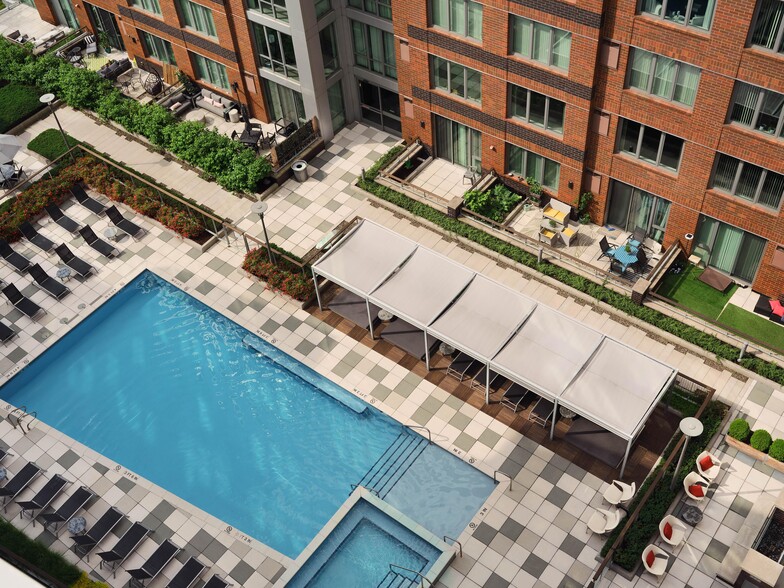
Soho Lofts Gallery


Nearby Properties You Might Like
Within 50 Miles of Soho Lofts
Find More Rentals in Jersey City
Bedrooms
Other Types of Rentals
Jersey City Apartments by Amenity
- Pet-Friendly Apartments in Jersey City
- Furnished Apartments in Jersey City
- Waterfront Apartments in Jersey City
- Apartments with a Pool in Jersey City
- Apartments with Wheelchair Access in Jersey City
- Apartments with Washer & Dryer in Jersey City
- Apartments with Utilities Included in Jersey City
- Apartments with a Garage in Jersey City
- Apartments with EV Charging in Jersey City
- Apartments with a Virtual Tour in Jersey City
Apartment Specialties
Apartments in your Budget
Find More Rentals Nearby…
Cities
Neighborhoods
Contact This Property
(973) 281-4412Languages: English
Open 10:00 AM – 5:00 PM Today