408 Kensington Ln, Livingston, NJ 07039

How do I access Social Services in New Jersey?
Click here for more information.What This Apartment Offers
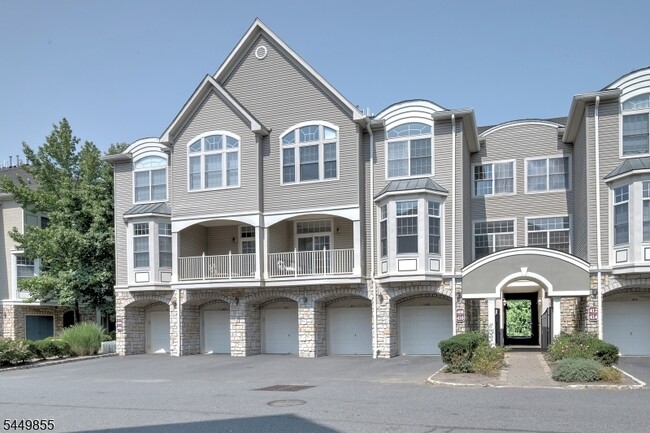
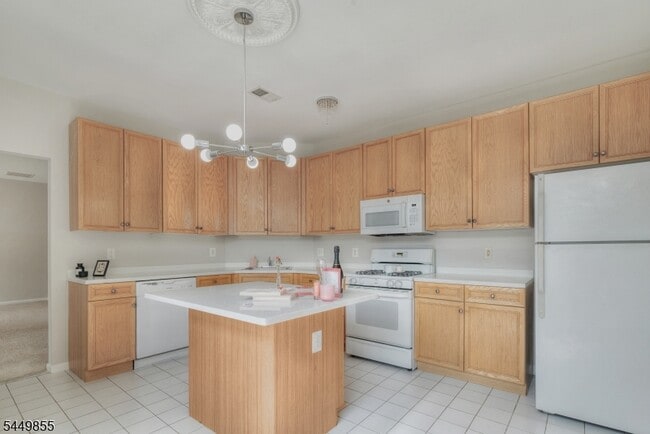
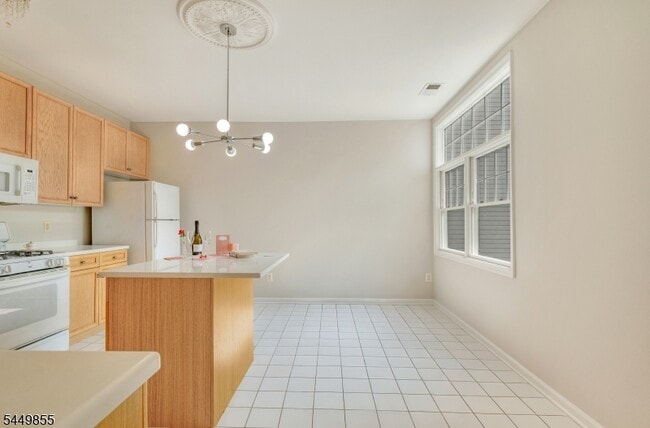
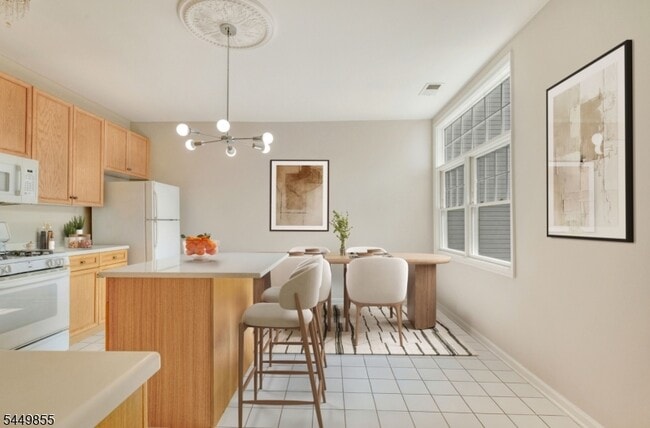
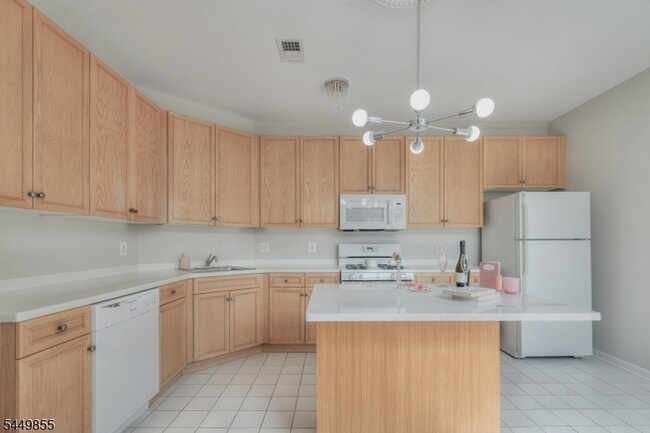
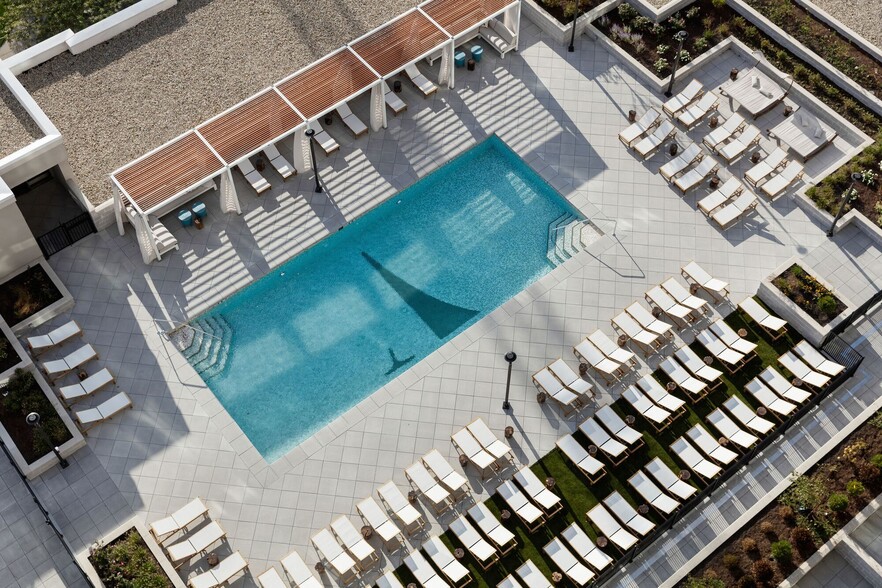
Light and bright townhome-style condo in Livingston's desirable gated Regency Club! This spacious home features neutral carpet and pleasing neutral paint tones throughout. Enjoy a large Living Room with gas fireplace, formal Dining Room, and oversized eat-in Kitchen with abundant cabinetry, center island, and breakfast bar that seats four. Upstairs offers a flexible loft space, perfect for a home office or lounge, plus a Primary Bedroom with soaring cathedral ceilings and a 2nd Bedroom with vaulted ceiling. Storage is exceptional, with multiple closets, California closet systems, a convenient in-unit Laundry Room, and garage shelving plus an extra garage storage area not available in all units. The Regency Club offers resort-style amenities including a 24/7 staffed guardhouse, outdoor pool, two tennis courts, and a beautifully renovated clubhouse with billiards, steam, sauna, fitness center, and kitchen facilities. Clubhouse rental available for private events. Commuters enjoy access to NYC: walk/drive to the Livingston Mall Park & Ride for the express bus to Port Authority, or Livingston Express Shuttle (14 min) to the South Orange Train Station for Midtown Direct service to NY Penn or Hoboken, or drive 27 minutes to the Harrison PATH train. One small pet considered on a case-by-case basis ($40/mo pet rent + pet addendum). Tenant pays first $100 of repairs, $40 NTN fee per adult, Renter's Insurance, and gate access device(s) fee. No Smoking/Vaping in the home.
Unit
Apartment Features
- Air Conditioning
- Carpet
- Dishwasher
- Disposal
- Microwave
- Porch
- Range
- Refrigerator
- Tile Floors
Community Features
- Clubhouse
- Fitness Center
- Tennis Court
408 Kensington Ln is an apartment community in Livingston, NJ
Apartment Details
Home Design
- Built in 2001
- Interior Unit Townhome
Interior Spaces
- Living Room with Fireplace
- High Ceiling
- Thermal Windows
- Entrance Foyer
- Dining Room
- Utility Room
- Gas Fireplace
- 2466 Sq Ft Home
Kitchen
- Eat-In Kitchen
- Breakfast Bar
- Kitchen Island
- Gas Oven or Range
- Microwave
- Dishwasher
- Disposal
Flooring
- Tile
- Wall to Wall Carpet
Bedrooms and Bathrooms
- Walk-In Closet
- Bathtub with Shower
- Dressing Area
- Walk-in Shower
- Primary bedroom located on second floor
- Powder Room
- 2.5 Bathrooms
- 3 Bedrooms | 3 Bathrooms
- 3 Bedrooms
Laundry
- Laundry Room
- Washer
Basement
- Exterior Basement Entry
Home Security
- Carbon Monoxide Detectors
- Fire and Smoke Detector
Parking
- 1 Car Attached Garage
- Private Driveway
- Parking Lot
- Inside Entrance
- Garage Door Opener
Pool
- Spa
Outdoor Features
- Tennis Courts
- Porch
Lot Details
- 32.33 Acre Lot
Schools
- Heritage Middle School
- Livingston High School
Utilities
- Forced Air Zoned Heating and Cooling System
- Gas Water Heater
- Natural Gas Available
- Underground Utilities
- Public Water Source
- Standard Electricity
- Water Tap or Transfer Fee
- Public Sewer
Listing and Financial Details
- Assessor Parcel Number 1610-06101-0000-00047-0000-C023
- Tenant pays for cable t.v., electric, gas, heat, hot water, sewer, water
Community Details
Amenities
- Clubhouse
- Community Kitchen
- Billiard Room
Recreation
- Fitness Center
- Community Pool
- Tennis Courts
Pet Policy
- Dogs and Cats Allowed
- Limit on the number of pets
- Pet Size Limit
Explore Commute Options
What's nearby 408 Kensington Ln
Get In Touch
Livingston, NJ 07039
Copyright © 2026 Garden State MLS, LLC. All rights reserved. All information provided by the listing agent/broker is deemed reliable but is not guaranteed and should be independently verified.
Area Scores
Walkability
Somewhat walkable
Transit
Limited public transit
Driveability
Very drivable
Bikeability
Fairly bikeable
Walkability measures the walking distance to day-to-day needs.
Transit measures access to public transportation.
Driveability measures congestion, parking availability, and access to major roads.
Bikeability measures the suitability for cycling.
Soundscore™
Active
A Sound Score rating aggregates noise caused by vehicle traffic, airplane traffic and local sources.
Travel and Transit
Commuter Rail
8 min Drive
Commuter Rail
10 min Drive
Airport
24 min Drive

Airport
58 min Drive

Local Education
Colleges and Universities
| School | Commute Time (Distance) |
|---|---|
| Drew University | Drive: 13 min (5.6 mi) |
| College of Saint Elizabeth | Drive: 13 min (6.1 mi) |
| Seton Hall University | Drive: 15 min (7 mi) |
| Fairleigh Dickinson, Florham | Drive: 15 min (8.1 mi) |
Discover Lower Essex County, Livingston, NJ
Shopping Centers
Shoppers will appreciate 408 Kensington Ln proximity to Livingston Mall. Livingston Mall is 1.1 miles away.
Parks and Recreation
Recreational activities near 408 Kensington Ln are plentiful. Discover 4 parks within 5 miles, including Greenwood Gardens, Reeves-Reed Arboretum, and Cora Hartshorn Arboretum.
Airports
Living in Lower Essex County provides easy access to Newark Liberty International, located just 25 minutes from 408 Kensington Ln. Another nearby airport is LaGuardia, located 35.6 miles away.
Avoid Scams
Protect yourself from fraud. Do not send money to anyone you don't know.
Nearby Properties You Might Like
Within 50 Miles of 408 Kensington Ln

Find More Rentals in Livingston
Bedrooms
Other Types of Rentals
Livingston Apartments by Amenity
- Pet-Friendly Apartments in Livingston
- Apartments with a Pool in Livingston
- Apartments with Wheelchair Access in Livingston
- Apartments with Washer & Dryer in Livingston
- Apartments with Utilities Included in Livingston
- Apartments with a Garage in Livingston
- Apartments with EV Charging in Livingston
- Apartments with a Virtual Tour in Livingston