
- Bedrooms
- 2 - 32 - 3 Beds
- Bathrooms
- 2 - 2.52 - 2.5 Baths
- Sq. Ft.
- 1,164 - 1,750 sq ft
Pricing and Floor Plans
Gardenia II
Show Floor Plan Details Hide Floor Plan Details
Unable to load floor plan details.
0724
$2,441
1,454 Sq. Ft.
Now
Magnolia II
Show Floor Plan Details Hide Floor Plan Details
Unable to load floor plan details.
Magnolia III
Show Floor Plan Details Hide Floor Plan Details
Unable to load floor plan details.
Magnolia
Show Floor Plan Details Hide Floor Plan Details
Unable to load floor plan details.
Cypress III
Show Floor Plan Details Hide Floor Plan Details
Unable to load floor plan details.
Cypress II
Show Floor Plan Details Hide Floor Plan Details
Unable to load floor plan details.
Mulberry II
Show Floor Plan Details Hide Floor Plan Details
Unable to load floor plan details.
Mulberry III
Show Floor Plan Details Hide Floor Plan Details
Unable to load floor plan details.
Mulberry
Show Floor Plan Details Hide Floor Plan Details
Unable to load floor plan details.
Cypress
Show Floor Plan Details Hide Floor Plan Details
Unable to load floor plan details.
Gardenia III
Show Floor Plan Details Hide Floor Plan Details
Unable to load floor plan details.
Gardenia
Show Floor Plan Details Hide Floor Plan Details
Unable to load floor plan details.
Banyan II
Show Floor Plan Details Hide Floor Plan Details
Unable to load floor plan details.
Aspen II
Show Floor Plan Details Hide Floor Plan Details
Unable to load floor plan details.
Devonwood II
Show Floor Plan Details Hide Floor Plan Details
Unable to load floor plan details.
Banyan III
Show Floor Plan Details Hide Floor Plan Details
Unable to load floor plan details.
3315
$3,203
1,700 Sq. Ft.
Now
Aspen III
Show Floor Plan Details Hide Floor Plan Details
Unable to load floor plan details.
Devonwood III
Show Floor Plan Details Hide Floor Plan Details
Unable to load floor plan details.
Cedar III
Show Floor Plan Details Hide Floor Plan Details
Unable to load floor plan details.

How do I access Social Services in New Jersey?
Click here for more information.Details
Lease Term Options
- 12 - 24 Month Leases
Property Information
- Built in 2011
- 498 units3 stories
Fees & Policies
The fees below are based on community-supplied data and may exclude additional fees and utilities.
One-Time Basics
Due at Move-In
-
Administrative Fee$150
Surface Lot
-
Parking FeeN/A
Other
-
Parking DepositN/A
Comments
Surface lot for apartments, driveway and 1-car garage for townhomes. Please call our leasing office for our parking policy.
Additional Parking Options
-
Garage
Dogs Allowed
-
Monthly Pet Fee$50
-
One-Time Pet Fee$500 - $500
60 lbs. Weight Limit
Restrictions
We welcome 2 pets per unit. There is a $500 non-refundable pet fee per pet due at move-in. Pet rent is $50 per month per pet. There is a weight limit of 40 pounds per pet in our apartments, and 60 pounds per pet in our townhomes. Aggressive breeds are prohibited. Please call our leasing office for our pet policy.
Cats Allowed
-
Monthly Pet Fee$50
-
One-Time Pet Fee$500 - $500
60 lbs. Weight Limit
Restrictions
We welcome 2 pets per unit. There is a $500 non-refundable pet fee per pet due at move-in. Pet rent is $50 per month per pet. There is a weight limit of 40 pounds per pet in our apartments, and 60 pounds per pet in our townhomes. Aggressive breeds are prohibited. Please call our leasing office for our pet policy.
Storage Unit
-
Storage RentN/A
Property Fee Disclaimer: Based on community-supplied data and independent market research. Subject to change without notice. May exclude fees for mandatory or optional services and usage-based utilities.
Explore Commute Options
Property Highlights
- Concierge - 7 days a week, 7am-10pm
- Full-size washer/dryer
- Garages with all Town Homes
- One car-direct-entry garage
Apartment Features
- Air Conditioning
- Balcony
- Cable Ready
- Carpet
- Den
- Dishwasher
- Granite Countertops
- High Speed Internet Access
- Microwave
- Oven
- Patio
- Range
- Refrigerator
- Smoke Free
- Stainless Steel Appliances
- Tile Floors
- Walk-In Closets
- Washer/Dryer
- Wheelchair Accessible (Rooms)
- Window Coverings
Community Features
- Business Center
- Clubhouse
- Concierge
- Conference Rooms
- Fitness Center
- Garages
- Lounge
- Playground
- Pool
- Property Manager on Site
- Tennis Court
- Walking/Biking Trails
Map of Evergreen at Timber Glen
Area Scores
Walkability
Somewhat walkable
Transit
Minimal public transit
Driveability
Very drivable
Bikeability
Somewhat bikeable
Walkability measures the walking distance to day-to-day needs.
Transit measures access to public transportation.
Driveability measures congestion, parking availability, and access to major roads.
Bikeability measures the suitability for cycling.
Soundscore™
Active
A Sound Score rating aggregates noise caused by vehicle traffic, airplane traffic and local sources.
Transit
Commuter Rail
9 min Drive
Airport
40 min Drive

Moving to Outer Central Atlantic County, Mays Landing, NJ
Shopping Centers
Shoppers will appreciate Evergreen at Timber Glen proximity to Wrangleboro Consumer Square, May's Landing, and Hamilton Mall. Wrangleboro Consumer Square is 0.9 miles away, and May's Landing is within a 200 minute walk.
Airports
Living in Outer Central Atlantic County provides easy access to Atlantic City International, located just 30 minutes from Evergreen at Timber Glen.
Local Education
Primary and Secondary Schools

George L. Hess Elementary School
Grades K-5
Public

Atlanticare Kids
Grades K-5
Private
Dr Joy Miller Elementary School
Grades K-5
Public
William Davies Middle School
Grades PK-8
Public
Atlantic Co Elementary Middle School
Grades PK-8
Public
Islamic Acadamey of South Jersey
Grades PK-8
Private

Oakcrest High School
Grades 9-12
Public
Trocki Jewish Community Day School
Grades PK-12
Private
Data provided by GreatSchools.org © 2026. All rights reserved.

Colleges and Universities
| School | Commute Time (Distance) |
|---|---|
| Stockton University | Drive: 16 min (7.6 mi) |
About Evergreen at Timber Glen
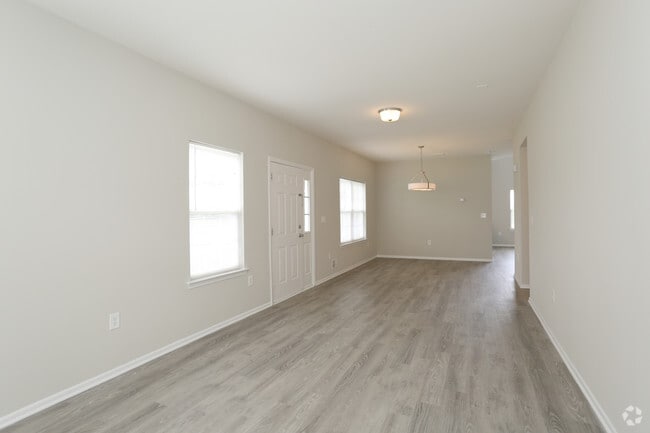
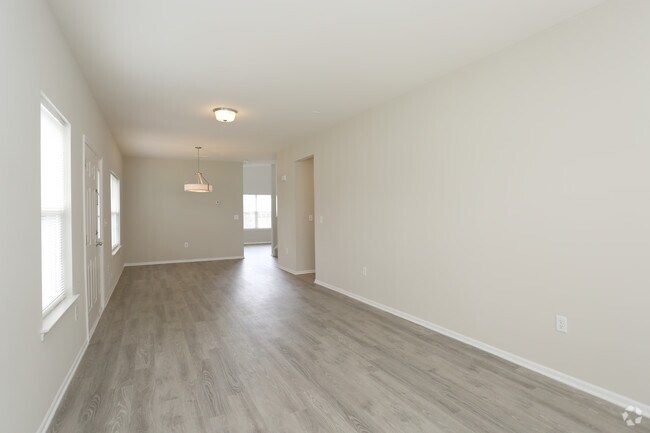
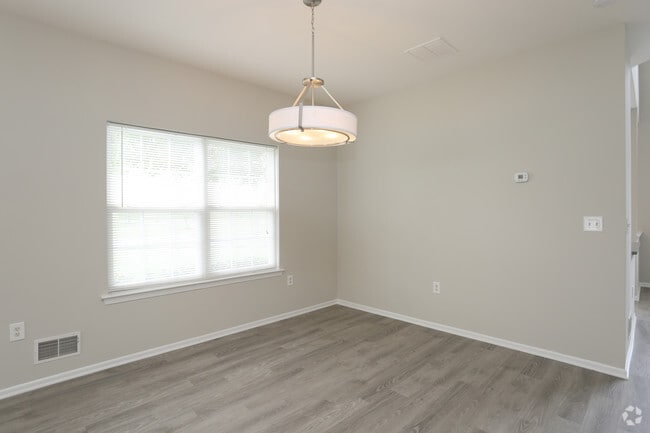
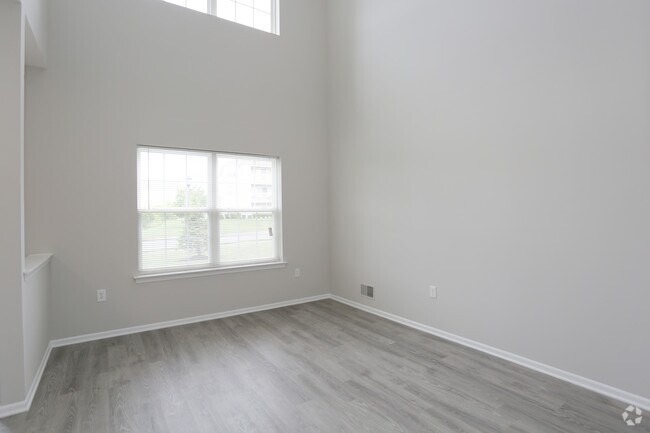
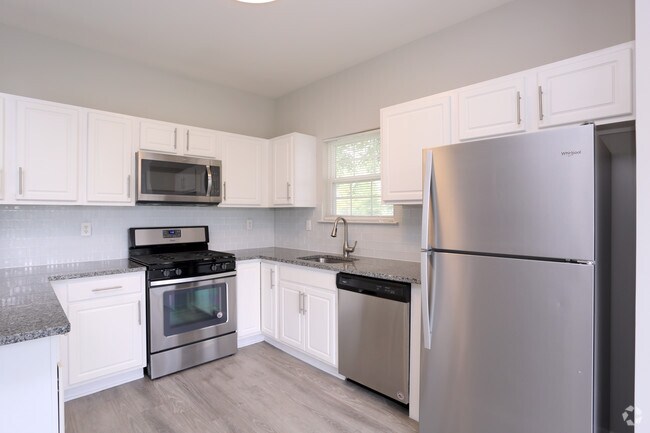
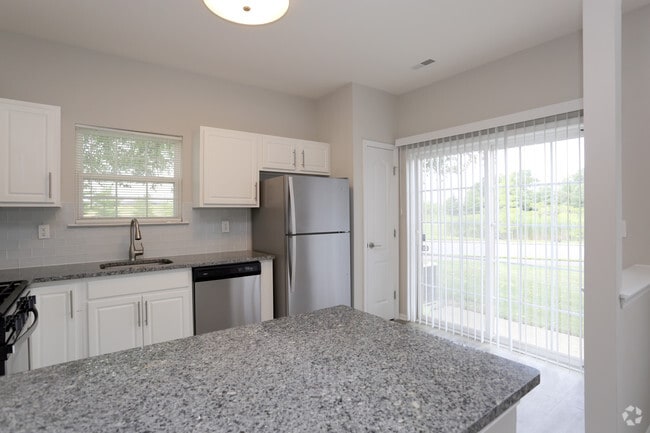
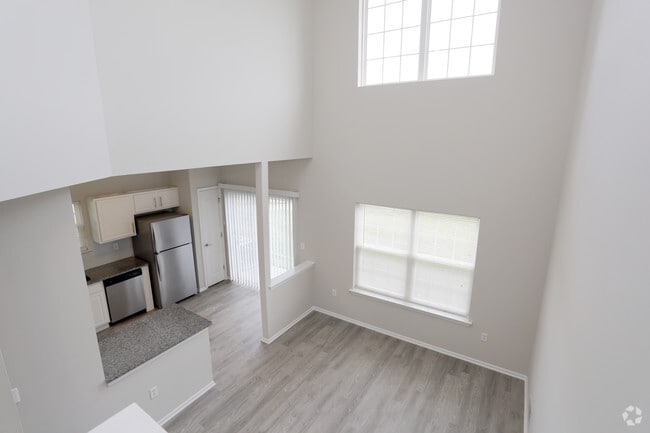
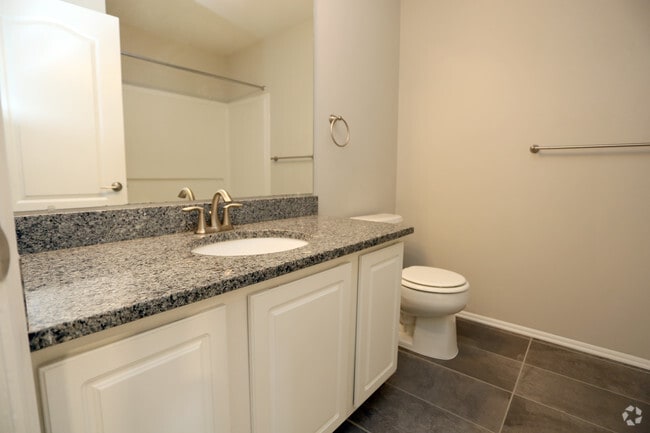
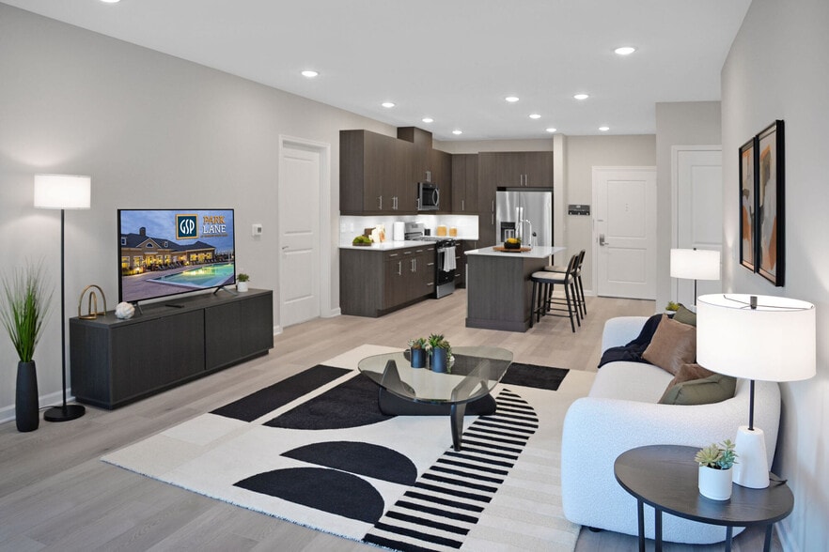
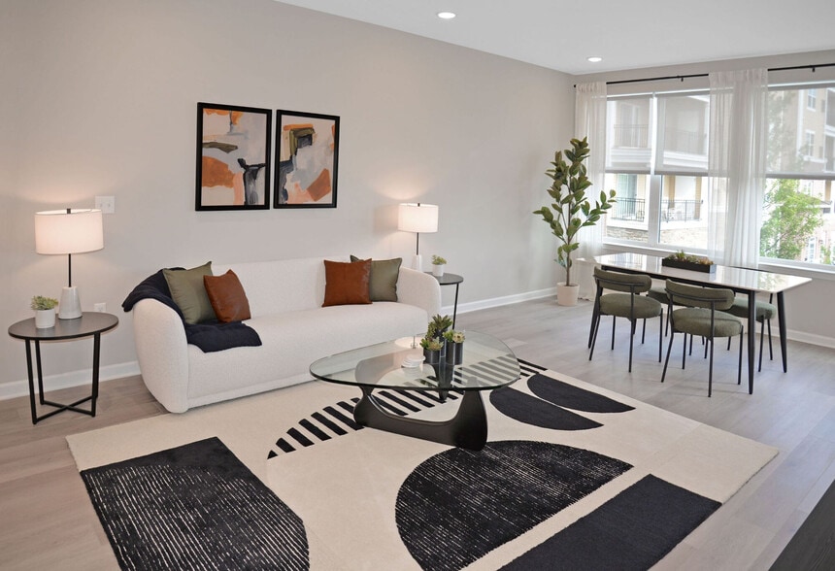
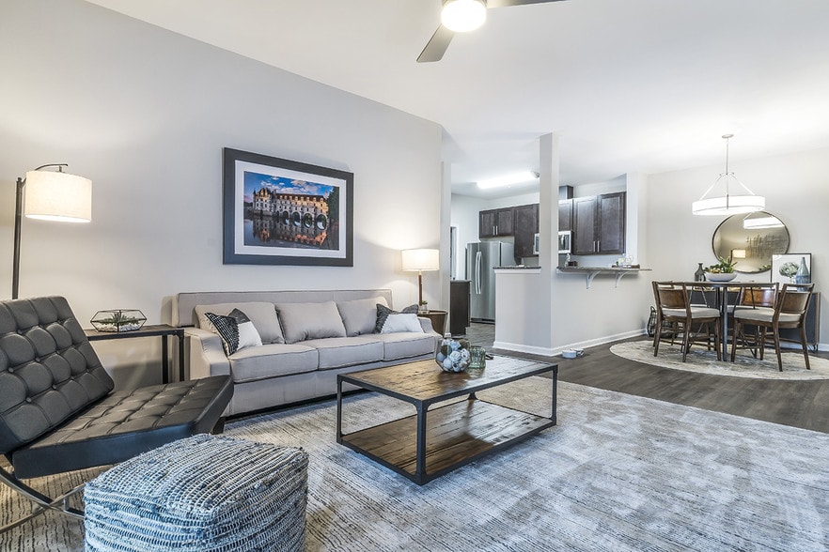
Our community boasts a beautiful, newly renovated Clubhouse with a full-service business center, conference rooms, lounge, billiards room, resort-style swimming pool, fitness center and full service concierge from 7:00 a.m. – 10:00 p.m. daily. Select… units are being renovated to include luxury plank and ceramic tile flooring, granite countertops, stainless steel appliances including a dishwasher, glass subway tile backsplash, new light fixtures, and stunning neutral grey paint.
Our community boasts a beautiful, newly renovated Clubhouse with a full-service business center, conference rooms, lounge, billiards room, resort-style swimming pool, fitness center and full service concierge from 7:00 a.m. – 10:00 p.m. daily. Select units are being renovated to include luxury plank and ceramic tile flooring, granite countertops, stainless steel appliances including a dishwasher, glass subway tile backsplash, new light fixtures, and stunning neutral grey paint.
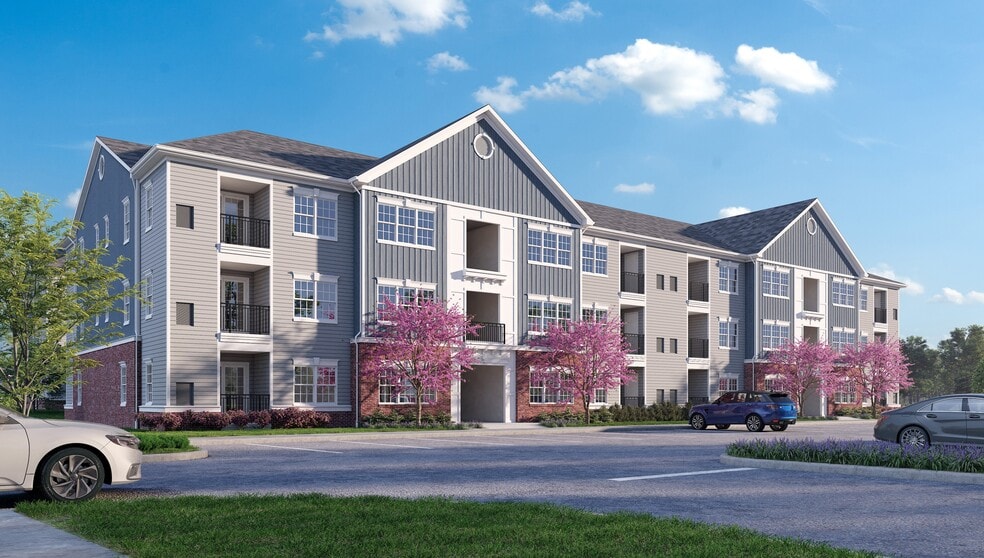
Evergreen at Timber Glen is an apartment community in Mays Landing, NJ
Contact
Mays Landing, NJ 08330
- Sunday 10:00 AM – 5:00 PM
- Monday 9:30 AM – 6:00 PM
- Tuesday 9:30 AM – 6:00 PM
- Wednesday 9:30 AM – 6:00 PM
- Thursday 9:30 AM – 6:00 PM
- Friday 9:30 AM – 6:00 PM
- Saturday 9:30 AM – 6:00 PM

Renter Reviews
For Evergreen at Timber Glen
12 Ratings & Reviews
-
8/5/24
Horrible experience!!!!
Horrible experience…. The neighborhood and unit layout were nice. However, I rented for 1 year (stayed for 10 months) while house hunting. After happily paying the full 12 months as agreed and turning over the unit, they took my entire security deposit and tried to get more. I had to pursue them in court and even two years after that I’m still sorting this out. They do not want to pay a dime towards normal costs of turning over a unit. Do your due diligence and read reviews regarding returning… security deposits. Very disappointed by how this all ended because the initial experience was good for what we needed at the time. The property manager even lied in court and stated that my cabinets were new. I had documentation of them being in such bad shape that they offered to come and paint the insides. I opted to use liners since I knew we wouldn’t be there long.
If you decide to ignore reviews or are already there, take a lot of pictures and video when you move in and out!!!!!!Review from Apartments.com
3 People Found This Helpful
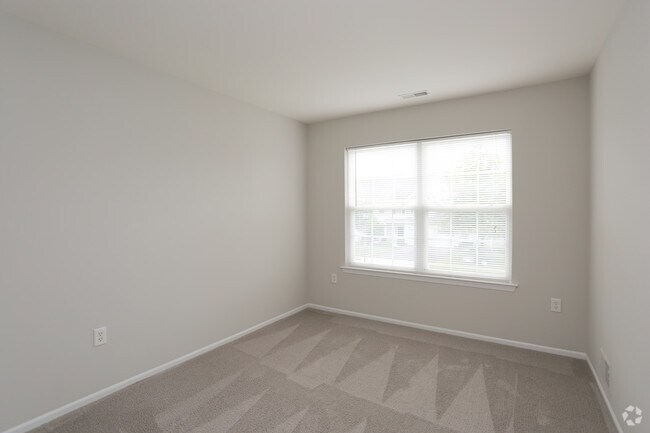
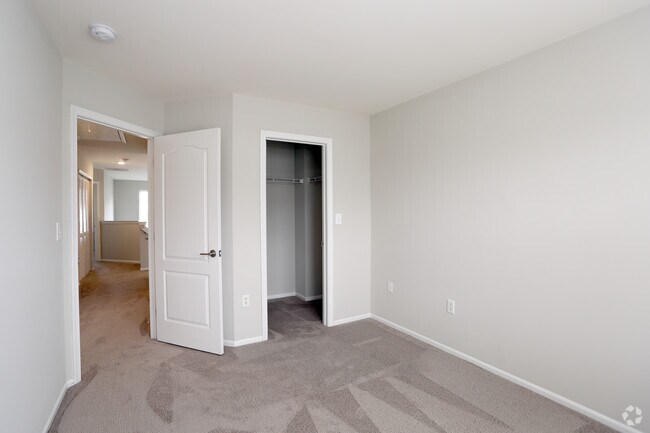
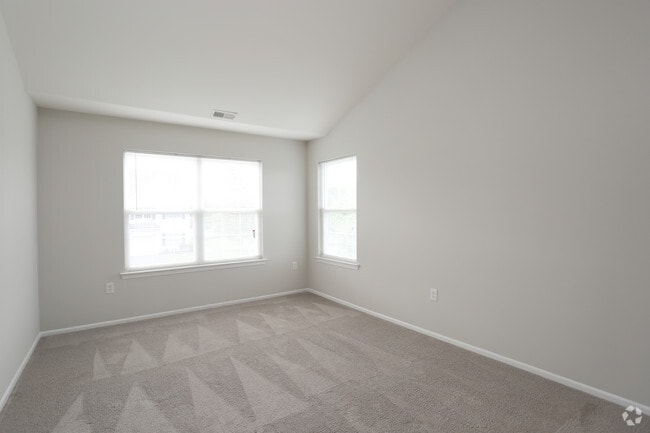
Evergreen at Timber Glen Gallery
Nearby Properties You Might Like
Within 50 Miles of Evergreen at Timber Glen
Find More Rentals in Mays Landing
Bedrooms
Other Types of Rentals
Mays Landing Apartments by Amenity
- Pet-Friendly Apartments in Mays Landing
- Furnished Apartments in Mays Landing
- Apartments with a Pool in Mays Landing
- Apartments with Wheelchair Access in Mays Landing
- Apartments with Washer & Dryer in Mays Landing
- Apartments with Utilities Included in Mays Landing
- Apartments with a Garage in Mays Landing
- Apartments with a Virtual Tour in Mays Landing
Apartment Specialties
Find More Rentals Nearby…
Cities
Neighborhoods
Contact This Property
(609) 798-2218Languages: English
Open 10:00 AM – 5:00 PM Today