
The Grand
1 - 2 Beds
$1,259 - $3,900


How do I access Social Services in New Jersey?
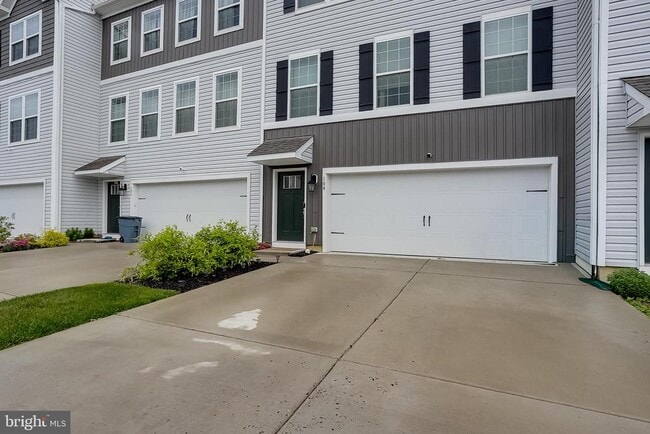
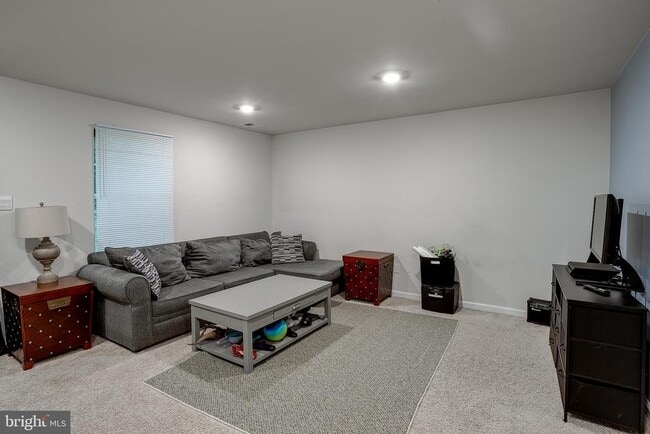
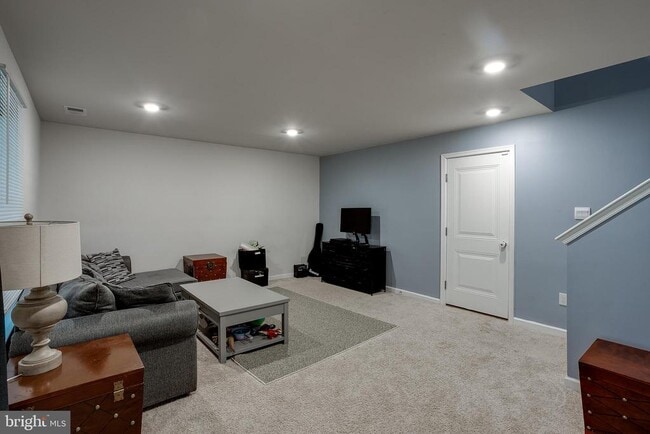
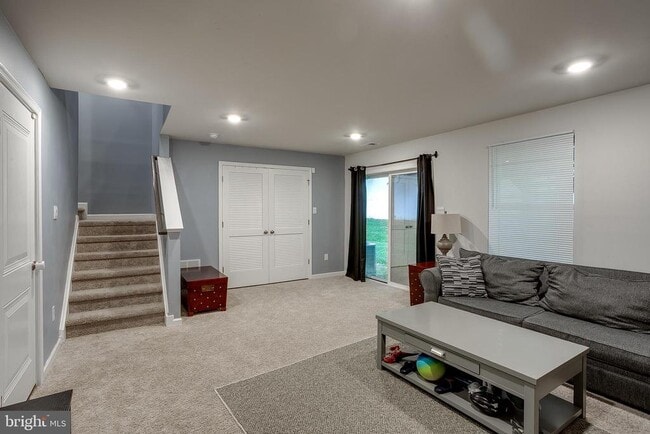
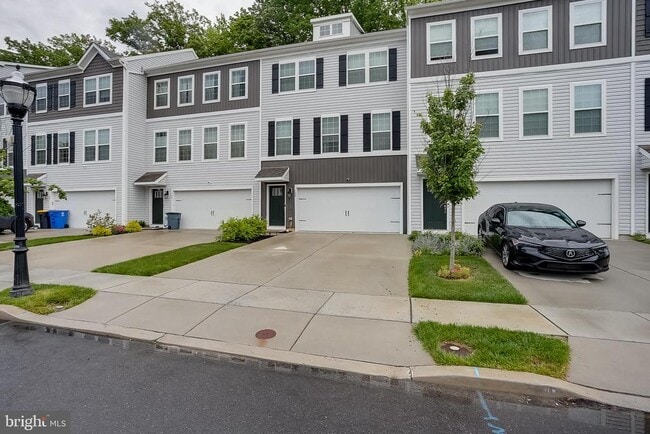
Click here for more information.Welcome to 104 Levis Drive in Mount Holly. This beautifully maintained 3-story townhome offers modern finishes, a spacious layout, and a wooded backdrop that... adds privacy and natural views. The lower level features a flexible finished living area with plush carpeting, recessed lighting, and sliding glass doors leading to the rear yard area. This space can serve a variety of uses such as a recreation room, home office, gym, or additional lounge area. A 2-car garage provides convenient parking and storage. The main level offers an open-concept layout with luxury vinyl plank flooring, recessed lighting, and plenty of natural light throughout. The kitchen is the centerpiece of the home, featuring white cabinetry, stainless steel appliances, a gas range, tile backsplash, a large center island with seating, and generous counter and cabinet space. The kitchen flows easily into the dining area and living room, creating a comfortable setup for everyday living and entertaining. Sliding glass doors off the dining area lead to a rear deck overlooking the wooded setting. Upstairs, the primary suite offers a spacious bedroom, walk-in closet, and private en-suite bath with dual vanity and stall shower. Two additional bedrooms, a full hall bath, and an upper-level laundry area complete the third floor. Additional highlights include neutral paint tones, modern fixtures, recessed lighting, a rear deck, wooded views, a 2-car garage, and driveway parking. Conveniently located near shopping, dining, major roadways, and everyday amenities, this home offers a great combination of space, style, and convenience. Don’t miss the opportunity to see everything 104 Levis Drive has to offer.
104 Levis Dr is a townhome for rent in Mount Holly, NJ

Copyright © 2026 Bright MLS, Inc.
Walkability
Fairly walkable50 / 100
Transit
Minimal public transit10 / 100
Driveability
Exceptionally drivable100 / 100
Bikeability
Fairly bikeable40 / 100

Soundscore ™
Active76 / 100


John Brainerd Elementary School
Grades PK-5
Public

F.W. Holbein Middle School
Grades K-8
Public
Sacred Heart Elementary School
Grades PK-8
Private

Rancocas Valley Reg High School
Grades 9-12
Public
Githens Center-Burlington Co Cerebral Palsy Assn
Grades K-12
Private
Data provided by GreatSchools.org © 2026. All rights reserved.

School
Commute Time (Distance)
Burlington Co., Mount Laurel
Drive: 11 min (6.7 mi)
Burlington Co. Coll Pemberton
Drive: 18 min (10.9 mi)
Shoppers will appreciate 104 Levis Dr proximity to 1-15 Rancocas Rd, Mount Holly Shopping Center, and Mount Holly Square. 1-15 Rancocas Rd is 0.5 miles away, and Mount Holly Shopping Center is within a 13 minute walk.
Recreational activities near 104 Levis Dr are plentiful. Discover 3 parks within 3.2 miles, including Rancocas Nature Center, Historic Smithville Park, and Rancocas State Park.
Living in Lower Burlington County provides easy access to Trenton Mercer, located just 40 minutes from 104 Levis Dr. Another nearby airport is Philadelphia International, located 30 miles away.
Within 50 Miles of 104 Levis Dr