3 Cannon Dr, Pennington, NJ 08534

How do I access Social Services in New Jersey?
Click here for more information.What This Townhouse Offers
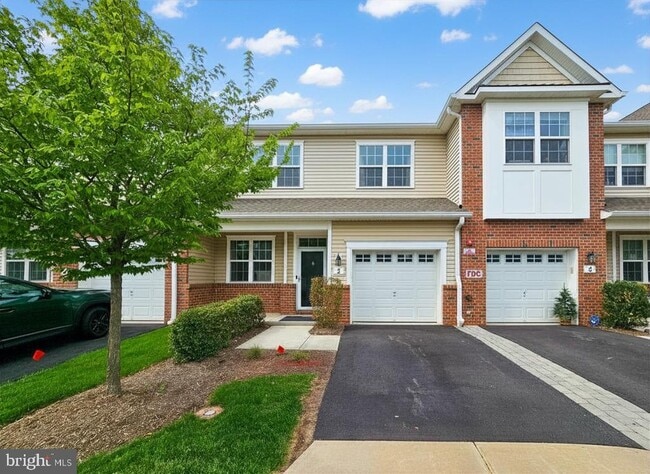
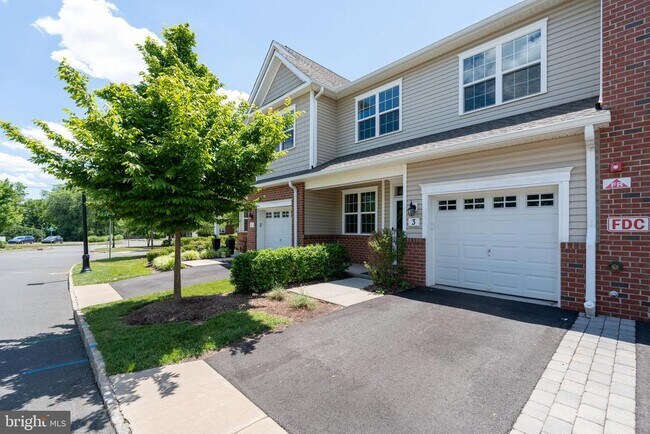
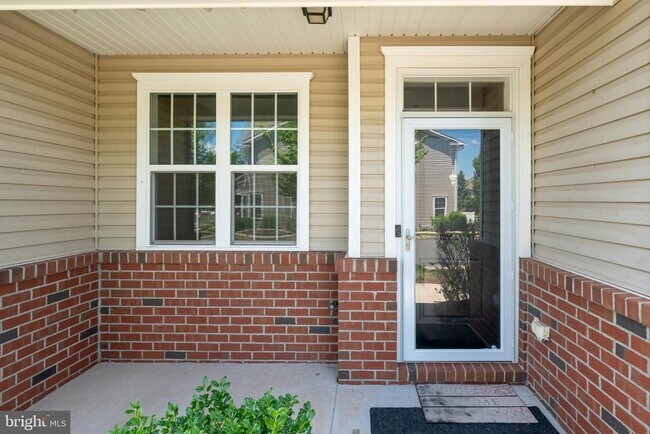
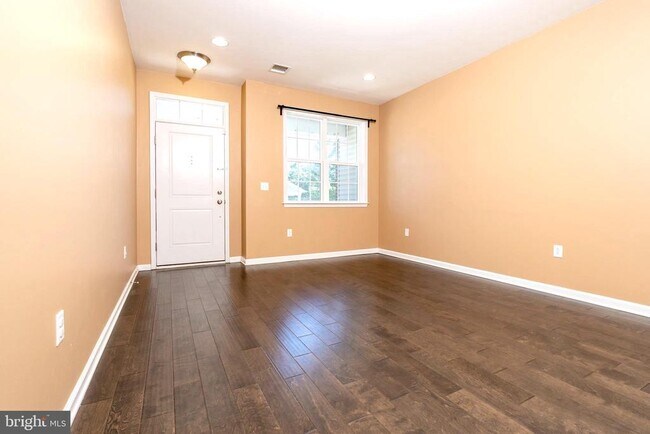
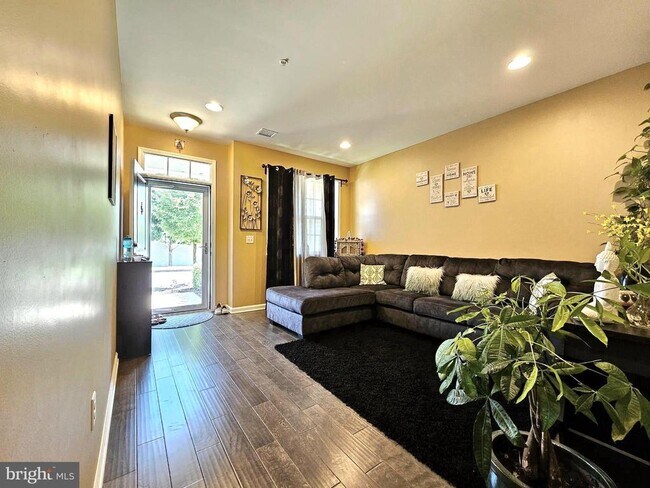
Welcome home to this Freshly Painted, Stunning, Move-in Ready, East-Facing, 3 Bed, 2.5 Bath Rosedale Model located in the sought-after Heritage at Pennington community! Walkable to the Charming, Historic Town of Pennington, Boutique shopping, Top Rated Schools and MUCH MORE!! A Seamless Blend of Modern Living and Timeless Appeal, this Beautiful House offers an Exceptional blend of Comfort, Functionality, and Scenic Surroundings. The First Floor features hardwood flooring with Bright and Open Layout featuring a Living Room, Kitchen, Formal Dining, Spacious Family Room with a Gas Fireplace. The Kitchen is equipped with an Oversized Center Island, 42-inch Cabinetry, Granite Countertop, Stainless Steel Appliances, and a large Pantry. The Formal Dining area opens to a Beautifully Upgraded Patio with a gas line ready for grilling, perfect for outdoor entertaining. Powder room and Epoxy-finished One-Car Garage complete the level. Upstairs, all three bedrooms and hallway and closets are freshly painted with neutral colors. Spacious Primary Suite includes two Walk-in closets and a Luxurious En-suite bathroom with Dual sinks and a Stall shower. Two additional generously sized Bedrooms, a Full Hallway Bathroom, and a Laundry/Utility room complete this level. Additionally, this house is equipped with a Puronics Whole House Water Softener and Reverse Osmosis system (RO). Heritage at Pennington community is part of the Top Rated Hopewell Valley Regional School District. Just minutes from downtown Pennington, Private and Public Schools, Shopping, Dining, Major Hospitals, Universities, and Major Highways including I-95, Route 31 and More! Tenant Screening required. Pet rent extra.
Unit
Townhome Features
- Dishwasher
3 Cannon Dr is a townhome for rent in Pennington, NJ
Townhome Details
Home Design
- Built in 2019
- Traditional Architecture
- Brick Exterior Construction
- Interior Unit Townhome
- Vinyl Siding
- Permanent Foundation
- Entry on the 1st floor
Interior Spaces
- Open Floorplan
- Recessed Lighting
- Dining Area
- 2330 Sq Ft Home
- Property has 2 Levels
Kitchen
- Built-In Range
- Kitchen Island
- Built-In Microwave
- Dishwasher
- Trash Compactor
Bedrooms and Bathrooms
- 2.5 Bathrooms
- 3 Bedrooms | 3 Bathrooms
- 3 Bedrooms
- Bedrooms Count All Upper Levels
Laundry
- Dryer
- Laundry on upper level
- Washer
Parking
- 1 Car Attached Garage
- Front Facing Garage
- Parking Lot
- Garage Door Opener
- Driveway
Utilities
- Tankless Water Heater
- 90% Forced Air Heating and Cooling System
- Heating System Uses Natural Gas
- Public Water Source
- Natural Gas Water Heater
- Public Sewer
- Vented Exhaust Fan
Listing and Financial Details
- Security Deposit $5,850
- 12-Month Min and 24-Month Max Lease Term
- Available 2026-09-04
- Assessor Parcel Number 08-00102-00001-C0502
- Tenant pays for electricity, cable TV, gas, hot water, insurance, sewer, all utilities, water
- The owner pays for association fees, snow removal, trash collection
- Rent includes common area maintenance, hoa/condo fee, snow removal, trash removal, lawn service
- No Smoking Allowed
- Residential Lease
Community Details
Overview
- $378 Monthly HOA Fees
- Corner Property Management HOA
- Property Manager
- Heritage At Pennington Subdivision
- Association fees include common area maintenance, exterior building maintenance, lawn maintenance, snow removal, trash
Recreation
- Community Playground
Pet Policy
- Limit on the number of pets
Explore Commute Options
What's nearby 3 Cannon Dr
Get In Touch
Pennington, NJ 08534

Copyright © 2026 Bright MLS, Inc.
Area Scores
Walkability
Somewhat walkable
Transit
Minimal public transit
Driveability
Exceptionally drivable
Bikeability
Fairly bikeable
Walkability measures the walking distance to day-to-day needs.
Transit measures access to public transportation.
Driveability measures congestion, parking availability, and access to major roads.
Bikeability measures the suitability for cycling.
Soundscore™
Active
A Sound Score rating aggregates noise caused by vehicle traffic, airplane traffic and local sources.
Travel and Transit
Commuter Rail
13 min Drive
Commuter Rail
16 min Drive
Airport
13 min Drive

Local Education
Primary and Secondary Schools

Pennington Montessori School
Grades K-5
Private

Toll Gate/Grammar Elementary School
Grades PK-5
Public

Timberlane Middle School
Grades 6-8
Public
Central High School
Grades 9-12
Public
The Cambridge School
Grades K-12
Private
Princeton Child Development Institute
Grades PK-12
Private
Data provided by GreatSchools.org © 2026. All rights reserved.

Colleges and Universities
| School | Commute Time (Distance) |
|---|---|
| The College of New Jersey | Drive: 14 min (6.6 mi) |
| Rider Univ., Lawrenceville | Drive: 15 min (7.7 mi) |
| Rider University, Princeton | Drive: 23 min (9.3 mi) |
| Princeton University | Drive: 23 min (9.8 mi) |
Discover Pennington/Hopewell, Pennington, NJ
Shopping Centers
Shoppers will appreciate 3 Cannon Dr proximity to Shoppes at Pennington and Pennington Shopping Center. Shoppes at Pennington is 0.7 miles away, and Pennington Shopping Center is within a 17 minute walk.
Parks and Recreation
Recreational activities near 3 Cannon Dr are plentiful. Discover 2 parks within 2.5 miles, including Stony Brook Millstone Watershed Association and Watershed Center & Reserve.
Airports
Living in Pennington/Hopewell provides easy access to Trenton Mercer, located just 14 minutes from 3 Cannon Dr.
Avoid Scams
Protect yourself from fraud. Do not send money to anyone you don't know.
Nearby Properties You Might Like
Within 50 Miles of 3 Cannon Dr