
Managed By

- Bedrooms
- Studio - 3Studio - 3 Beds
- Bathrooms
- 1 - 21 - 2 Baths
- Sq. Ft.
- 523 - 1,445 sq ft
Pricing and Floor Plans
SM05
Show Floor Plan Details Hide Floor Plan Details
Unable to load floor plan details.
186
$2,195
523 Sq. Ft.
Now
392
$2,195
523 Sq. Ft.
Now
SM04.2
Show Floor Plan Details Hide Floor Plan Details
Unable to load floor plan details.
203
$2,175
523 Sq. Ft.
Oct. 30
A22
Show Floor Plan Details Hide Floor Plan Details
Unable to load floor plan details.
177
$2,995
874 Sq. Ft.
Now
477
$3,250
874 Sq. Ft.
Dec. 15
AM19.1S
Show Floor Plan Details Hide Floor Plan Details
Unable to load floor plan details.
472
$2,985
815 Sq. Ft.
Now
AM19.8
Show Floor Plan Details Hide Floor Plan Details
Unable to load floor plan details.
143
$2,810
819 Sq. Ft.
Sep. 19
AM12.3
Show Floor Plan Details Hide Floor Plan Details
Unable to load floor plan details.
483
$2,730
719 Sq. Ft.
Oct. 7
AM19.9
Show Floor Plan Details Hide Floor Plan Details
Unable to load floor plan details.
238
$2,785
799 Sq. Ft.
Oct. 11
BM06
Show Floor Plan Details Hide Floor Plan Details
Unable to load floor plan details.
278
$3,355
1,069 Sq. Ft.
Now
478
$3,380
1,069 Sq. Ft.
Now
BM06.1
Show Floor Plan Details Hide Floor Plan Details
Unable to load floor plan details.
452
$3,280
1,069 Sq. Ft.
Now
B25
Show Floor Plan Details Hide Floor Plan Details
Unable to load floor plan details.
163
$3,345
1,108 Sq. Ft.
Now
B22
Show Floor Plan Details Hide Floor Plan Details
Unable to load floor plan details.
134
$3,620
1,287 Sq. Ft.
Oct. 22
C3.1
Show Floor Plan Details Hide Floor Plan Details
Unable to load floor plan details.
445
$3,650
1,300 Sq. Ft.
Now
CM05.7
Show Floor Plan Details Hide Floor Plan Details
Unable to load floor plan details.
301
$3,810
1,424 Sq. Ft.
Now
CM05.2
Show Floor Plan Details Hide Floor Plan Details
Unable to load floor plan details.
269
$3,825
1,439 Sq. Ft.
Oct. 9
CM05.2S
Show Floor Plan Details Hide Floor Plan Details
Unable to load floor plan details.
455
$4,140
1,438 Sq. Ft.
Oct. 10
CM05.1
Show Floor Plan Details Hide Floor Plan Details
Unable to load floor plan details.
331
$3,850
1,445 Sq. Ft.
Oct. 15

How do I access Social Services in New Jersey?
Click here for more information.Property Map
Select a unit to view pricing and availability
Details
Property Information
- Built in 2023
- 349 units4 stories
Fees & Policies
The fees below are based on community-supplied data and may exclude additional fees and utilities.
Utilities & Essentials
-
Technology Connect$100 / mo
One-Time Basics
Due at Application
-
Application Fees$50
Due at Move-In
-
Common Area/Amenities$600
-
Security Deposit$750
Dogs Allowed
-
One-Time Pet Fee$500
-
Pet DepositN/A
-
Monthly Pet Fee$60 / mo
Cats Allowed
-
One-Time Pet Fee$500
-
Pet DepositN/A
-
Monthly Pet Fee$60 / mo
Property Fee Disclaimer: Based on community-supplied data and independent market research. Subject to change without notice. May exclude fees for mandatory or optional services and usage-based utilities.
Matterport 3D Tours
Explore Commute Options
Property Highlights
- Pacakge Lockers
- Private Work Pods
- Wag Pet Park
- Wag Pet Spa
Apartment Features
- Air Conditioning
- Dishwasher
- Heating
- High Speed Internet Access
- Kitchen
- Microwave
- Oven
- Quartz Countertops
- Range
- Refrigerator
- Smoke Free
- Stainless Steel Appliances
- Tub/Shower
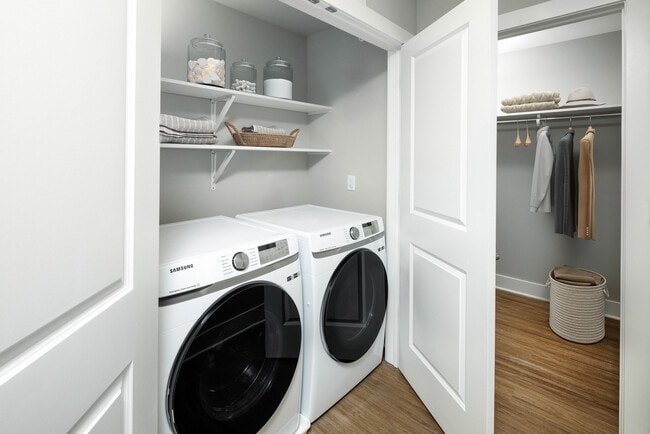
- Washer/Dryer
- Wi-Fi
Community Features
- Clubhouse
- Community-Wide WiFi
- Courtyard
- Fitness Center
- Grill
- Lounge
- Picnic Area
- Pool
- Putting Greens
- Spa
- Sundeck
- Wi-Fi
Map of Avalon Montville
Area Scores
Walkability
Fairly walkable
Transit
Limited public transit
Driveability
Exceptionally drivable
Bikeability
Fairly bikeable
Walkability measures the walking distance to day-to-day needs.
Transit measures access to public transportation.
Driveability measures congestion, parking availability, and access to major roads.
Bikeability measures the suitability for cycling.
Soundscore™
Active
A Sound Score rating aggregates noise caused by vehicle traffic, airplane traffic and local sources.
Moving to Northeast Morris County, Pine Brook, NJ
Shopping Centers
Shoppers will appreciate Avalon Montville proximity to Pine Brook Plaza and New Road Plaza. Pine Brook Plaza is 0.8 miles away, and New Road Plaza is within a 109 minute walk.
Commuting
With a TransitScore of 30, Avalon Montville has limited public transit, including 9 transit stops within 12.1 miles. Transit options include Grove Street and Silver Lake.
Parks and Recreation
Recreational activities near Avalon Montville are plentiful. Discover 2 parks within 4.7 miles, including Fairfield Farm and NJ Audubon Essex County Environmental Center.
Airports
Living in Northeast Morris County provides easy access to Newark Liberty International, located just 31 minutes from Avalon Montville. Another nearby airport is LaGuardia, located 36.2 miles away.
Local Education
Primary and Secondary Schools

Woodmont Elementary School
Grades K-5
Public

Adlai E. Stevenson Elementary School
Grades PK-5
Public

Grover Cleveland Middle School
Grades 6-8
Public

Robert R Lazar Middle School
Grades 6-8
Public
Banyan School
Grades K-8
Private

Montville High School
Grades 9-12
Public
Essex County Vocational School
Grades 9-12
Public
Essex Valley School
Grades 6-12
Private
New Beginnings
Grades PK-12
Private
Data provided by GreatSchools.org © 2026. All rights reserved.

Colleges and Universities
| School | Commute Time (Distance) |
|---|---|
| Caldwell College | Drive: 10 min (5.7 mi) |
| Montclair State University | Drive: 14 min (10.7 mi) |
| Berkeley College | Drive: 14 min (10.9 mi) |
| College of Saint Elizabeth | Drive: 19 min (12.1 mi) |
About Avalon Montville
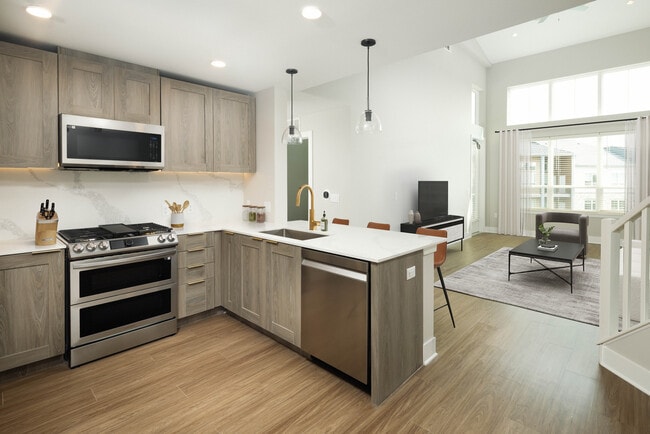
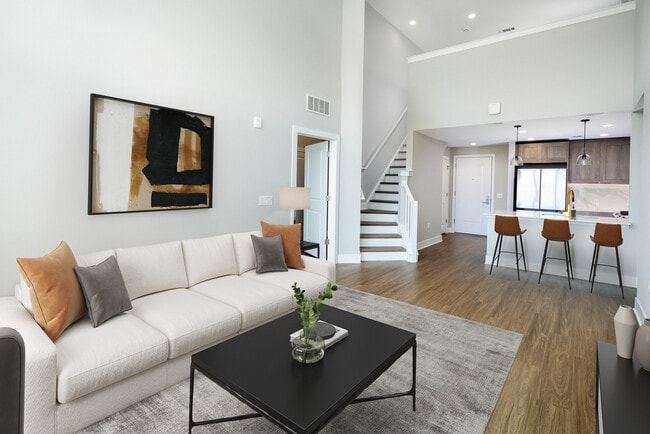
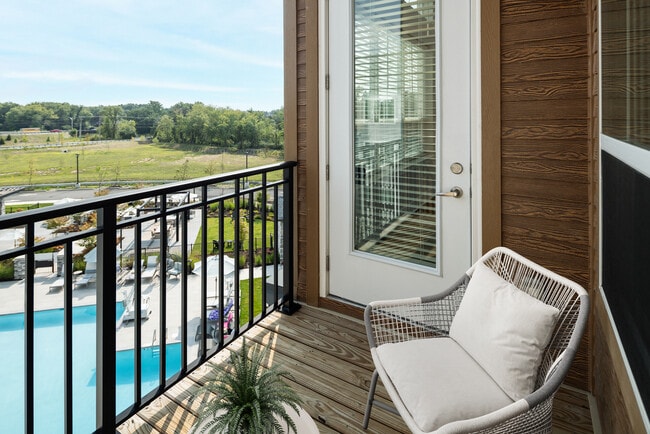
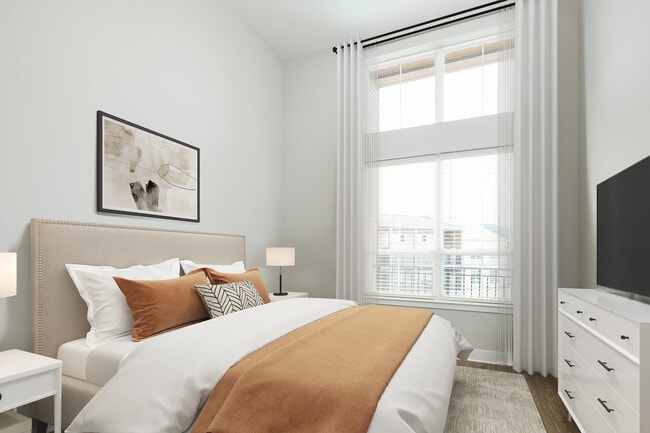
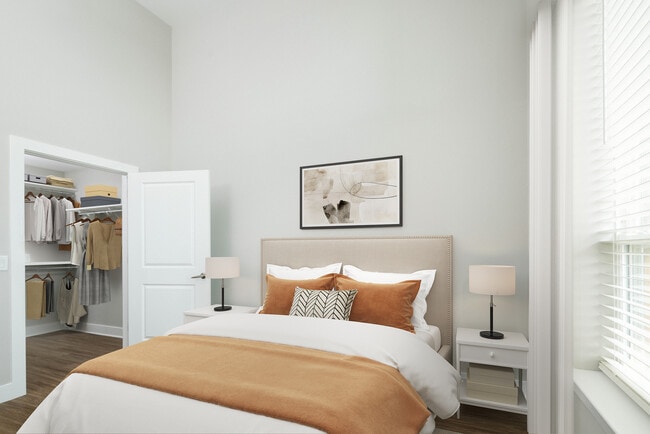
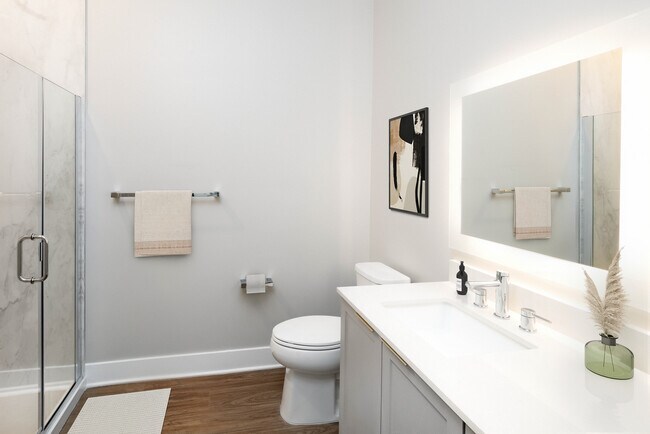
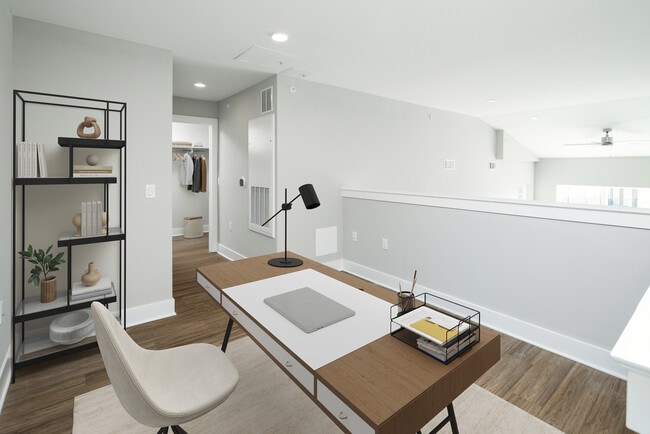
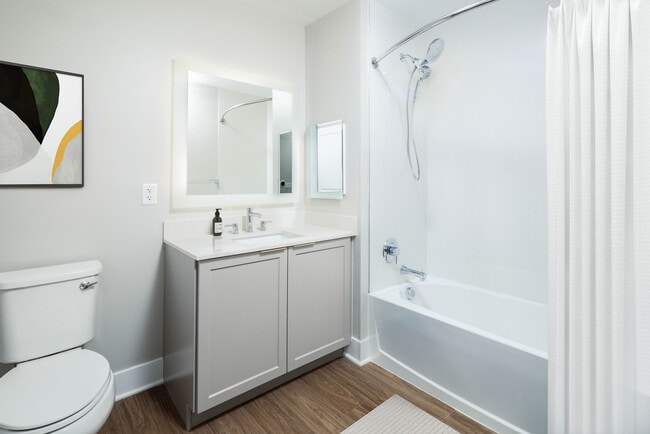
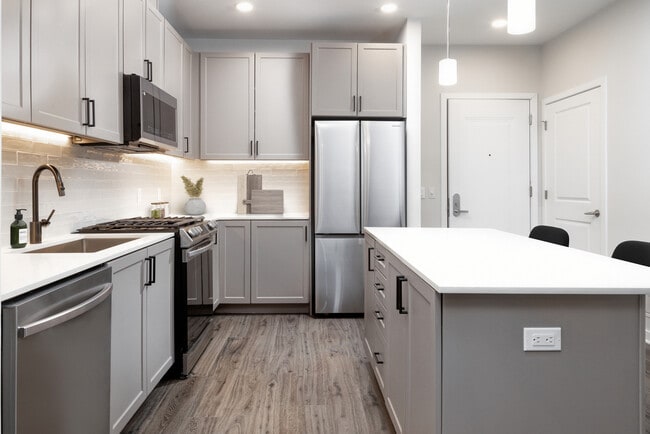
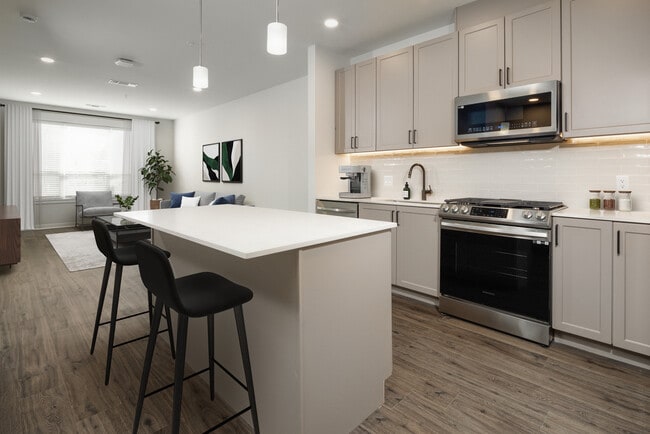
With convenient access to downtown Parsippany, Newark, and New York, Avalon Montville offers luxury studio, 1, 2, and 3 bedroom apartment homes for lease. Modern, open concept kitchens feature quartz countertops, stainless steel appliances,… backsplash and under-cabinet lighting. Live effortlessly with amenities that include a two-story fitness center, multiple indoor and outdoor lounges, 2, co-working area, putting green, and pet-friendly spaces including a WAG pet park and spa. This is not just apartment living. This is living up.
With convenient access to downtown Parsippany, Newark, and New York, Avalon Montville offers luxury studio, 1, 2, and 3 bedroom apartment homes for lease. Modern, open concept kitchens feature quartz countertops, stainless steel appliances, backsplash and under-cabinet lighting. Live effortlessly with amenities that include a two-story fitness center, multiple indoor and outdoor lounges, 2, co-working area, putting green, and pet-friendly spaces including a WAG pet park and spa. This is not just apartment living. This is living up.
Avalon Montville is an apartment community in Pine Brook, NJ
Contact
Pine Brook, NJ 07058
- Sunday 9:00 AM – 7:00 PM
- Monday 9:00 AM – 7:00 PM
- Tuesday 9:00 AM – 7:00 PM
- Wednesday 9:00 AM – 7:00 PM
- Thursday 9:00 AM – 7:00 PM
- Friday 9:00 AM – 7:00 PM
- Saturday 9:00 AM – 7:00 PM
Renter Reviews
For Avalon Montville
1 Rating & Review
-
3/19/25
Stay away! Fire alarms are everyday
Steer clear from this building. We moved in and first night, the fire alarm went off in middle of the night. We lived there for one month and moved out because the fire alarms would go off everyday to every other day at all times of the day (mostly in the middle of the night)
Review from Apartments.com
4 People Found This Helpful
Avalon Montville Gallery
Nearby Properties You Might Like
Within 50 Miles of Avalon Montville


Find More Rentals in Pine Brook
Bedrooms
Other Types of Rentals
Pine Brook Apartments by Amenity
- Pet-Friendly Apartments in Pine Brook
- Furnished Apartments in Pine Brook
- Apartments with a Pool in Pine Brook
- Apartments with Wheelchair Access in Pine Brook
- Apartments with Washer & Dryer in Pine Brook
- Apartments with Utilities Included in Pine Brook
- Apartments with a Garage in Pine Brook
- Apartments with EV Charging in Pine Brook
- Apartments with a Virtual Tour in Pine Brook
Apartment Specialties
Apartments in your Budget
Find More Rentals Nearby…
Cities
Neighborhoods
Contact This Property
(978) 763-4022Languages: English
Open 9:00 AM – 7:00 PM Today