Skip to content
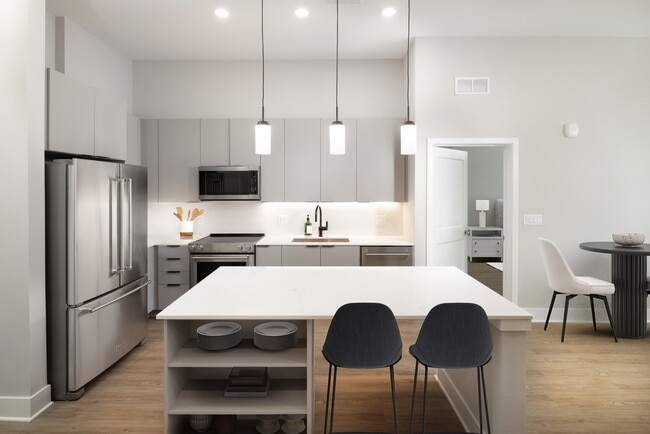
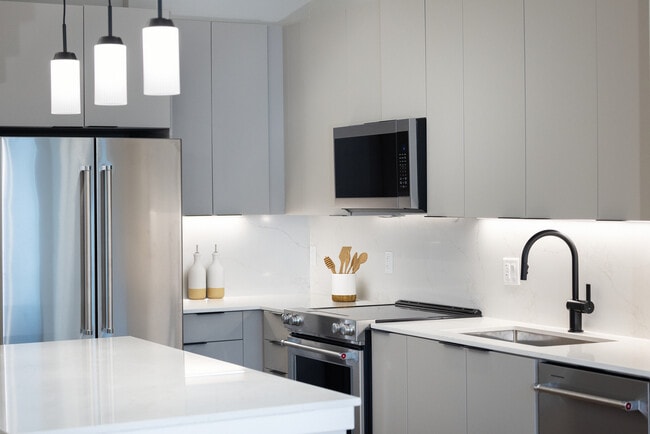
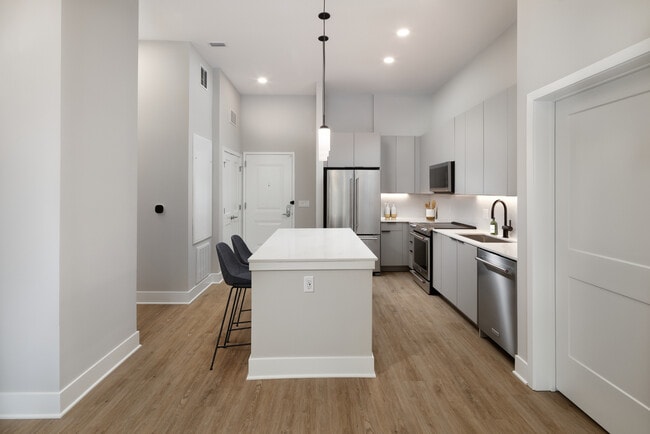

  • Signature Collection kitchen with stainless steel appliances, light grey cabinetry, marbled quartz countertops and backsplash, under-cabinet lighting, built-in shelves, and hard surface flooring - Avalon at Becker Farm

Avalon at Becker Farm

6 Becker Farm Rd, Roseland, NJ 07068

Floor Plan Summary
Monthly Rent Bedrooms Bathrooms
$2,270 - $4,400 Studio - 2 1 - 2.5
View Fees and Policies

Rent Specials

* 2 months free & $99 deposit for a limited time! * Terms and conditions apply.

Pricing and Floor Plans

SM04-Base Collection

$2,270 - $2,320
Studio, 1 Bath
496 Sq. Ft.

Show Floor Plan Details

Sep. 4
Unit
Price
Sq. Ft.
Available
085-302
$2,270
496
9/4/26
085-248
$2,295
496
10/9/26
085-142
$2,320
496
10/9/26

SM04-L-Base Collection

$2,490
Studio, 1 Bath
653 Sq. Ft.

Show Floor Plan Details

Nov. 6
Unit
Price
Sq. Ft.
Available
085-442
$2,490
653
11/6/26
085-448
$2,490
653
11/6/26
085-458
$2,490
653
11/6/26

AM14-Base Collection

$2,660 - $2,745
1 Bed, 1 Bath
714 Sq. Ft.

Show Floor Plan Details

Aug. 7
Unit
Price
Sq. Ft.
Available
085-211
$2,660
714
8/7/26
085-122
$2,685
714
8/7/26
085-222
$2,685
714
8/7/26

AM12-Base Collection

$2,785 - $2,845
1 Bed, 1 Bath
776 Sq. Ft.

Show Floor Plan Details

Aug. 7
Unit
Price
Sq. Ft.
Available
085-108
$2,785
776
8/7/26
085-112
$2,785
776
8/7/26
085-208
$2,785
776
8/7/26

AM12.1-Base Collection

$2,805
1 Bed, 1 Bath
740 Sq. Ft.

Show Floor Plan Details

Oct. 9
Unit
Price
Sq. Ft.
Available
085-150
$2,805
740
10/9/26
085-156
$2,805
740
10/9/26
085-250
$2,805
740
10/9/26

AM19.2_Base Collection

$2,750 - $2,810
1 Bed, 1 Bath
758 Sq. Ft.

Show Floor Plan Details

Aug. 7
Unit
Price
Sq. Ft.
Available
085-230
$2,750
758
8/7/26
085-132
$2,810
758
10/9/26
085-232
$2,810
758
10/9/26

AM19-Base Collection

$2,760 - $2,795
1 Bed, 1 Bath
784 Sq. Ft.

Show Floor Plan Details

Aug. 7
Unit
Price
Sq. Ft.
Available
085-120
$2,760
784
8/7/26
085-218
$2,760
784
8/7/26
085-135
$2,795
784
10/9/26

A20-Base Collection

$2,770
1 Bed, 1 Bath
749 Sq. Ft.

Show Floor Plan Details

Oct. 9
Unit
Price
Sq. Ft.
Available
085-131
$2,770
749
10/9/26
085-231
$2,770
749
10/9/26
085-331
$2,770
749
11/6/26

AM14-L-Base Collection

$2,915 - $2,940
1 Bed, 1 Bath
869 Sq. Ft.

Show Floor Plan Details

Nov. 6
Unit
Price
Sq. Ft.
Available
085-441
$2,915
869
11/6/26
085-444
$2,940
869
11/6/26
085-446
$2,940
869
11/6/26

A3.1-Upgrade Collection

$3,045
1 Bed, 1 Bath
823 Sq. Ft.

Show Floor Plan Details

Jul. 28
Unit
Price
Sq. Ft.
Available
089-104
$3,045
823
7/28/26
089-103
$3,045
823
7/28/26

A3.3-Upgrade Collection

$2,610
1 Bed, 1 Bath
785 Sq. Ft.

Show Floor Plan Details

Jul. 28
Unit
Price
Sq. Ft.
Available
089-304
$2,610
785
7/28/26

A2.1-Upgrade Collection

$2,735
1 Bed, 1 Bath
797 Sq. Ft.

Show Floor Plan Details

Jul. 28
Unit
Price
Sq. Ft.
Available
087-305
$2,735
797
7/28/26

A10-Base Collection

$2,715
1 Bed, 1 Bath
786 Sq. Ft.

Show Floor Plan Details

Aug. 7
Unit
Price
Sq. Ft.
Available
085-109
$2,715
786
8/7/26

A09-Base Collection

$2,750
1 Bed, 1 Bath
832 Sq. Ft.

Show Floor Plan Details

Aug. 7
Unit
Price
Sq. Ft.
Available
085-225
$2,750
832
8/7/26

A08-Base Collection

$2,850
1 Bed, 1 Bath
870 Sq. Ft.

Show Floor Plan Details

Oct. 9
Unit
Price
Sq. Ft.
Available
085-155
$2,850
870
10/9/26

A20-L-Base Collection

$2,990
1 Bed, 1 Bath
923 Sq. Ft.

Show Floor Plan Details

Nov. 6
Unit
Price
Sq. Ft.
Available
085-431
$2,990
923
11/6/26

AM19.2-L-Base Collection

$3,025
1 Bed, 1 Bath
942 Sq. Ft.

Show Floor Plan Details

Nov. 6
Unit
Price
Sq. Ft.
Available
085-432
$3,025
942
11/6/26

BM08-Upgrade Collection II

$3,420 - $3,645
2 Beds, 2 Baths
1,133 Sq. Ft.

Show Floor Plan Details

Jul. 28
Unit
Price
Sq. Ft.
Available
006-259
$3,420
1,133
7/28/26
006-222
$3,445
1,133
7/28/26
006-461
$3,620
1,133
7/28/26

BM15.1-Base Collection

$3,730 - $3,835
2 Beds, 2 Baths
1,319 Sq. Ft.

Show Floor Plan Details

Aug. 7
Unit
Price
Sq. Ft.
Available
085-101
$3,755
1,319
8/7/26
085-200
$3,755
1,319
8/7/26
085-201
$3,755
1,319
8/7/26

BM06-Upgrade Collection II

$3,460 - $3,660
2 Beds, 2 Baths
1,094 Sq. Ft.

Show Floor Plan Details

Jul. 28
Unit
Price
Sq. Ft.
Available
006-194
$3,460
1,094
7/28/26
006-312
$3,460
1,094
7/28/26
006-160
$3,460
1,094
7/28/26

BM13-SIG-Signature Collection

$3,580 - $3,780
2 Beds, 2 Baths
1,161 Sq. Ft.

Show Floor Plan Details

Jul. 28
Unit
Price
Sq. Ft.
Available
006-135
$3,580
1,161
7/28/26
006-335
$3,780
1,161
7/28/26
006-433
$3,780
1,161
7/28/26

BM08-Base Collection

$3,500 - $3,580
2 Beds, 2 Baths
1,112 Sq. Ft.

Show Floor Plan Details

Aug. 7
Unit
Price
Sq. Ft.
Available
085-219
$3,500
1,112
8/7/26
085-229
$3,500
1,112
8/7/26
085-319
$3,500
1,112
9/4/26

B1-Upgrade Collection

$3,360 - $3,785
2 Beds, 2 Baths
1,115 Sq. Ft.

Show Floor Plan Details

Jul. 28
Unit
Price
Sq. Ft.
Available
091-201
$3,360
1,115
7/28/26
091-301
$3,560
1,115
7/28/26
087-201
$3,560
1,115
7/28/26

B3-Upgrade Collection

$3,580 - $3,805
2 Beds, 2 Baths
1,123 Sq. Ft.

Show Floor Plan Details

Jul. 28
Unit
Price
Sq. Ft.
Available
087-202
$3,580
1,123
7/28/26
087-302
$3,580
1,123
7/28/26
091-202
$3,580
1,123
7/28/26

BM08-SIG-Signature Collection

$3,770 - $3,795
2 Beds, 2 Baths
1,133 Sq. Ft.

Show Floor Plan Details

Jul. 28
Unit
Price
Sq. Ft.
Available
006-189
$3,770
1,133
7/28/26
006-389
$3,770
1,133
7/28/26
006-230
$3,795
1,133
7/28/26

BM06-Base Collection

$3,545
2 Beds, 2 Baths
1,071 Sq. Ft.

Show Floor Plan Details

Aug. 7
Unit
Price
Sq. Ft.
Available
085-106
$3,545
1,071
8/7/26
085-206
$3,545
1,071
8/7/26
085-306
$3,545
1,071
9/4/26

B08.2-D-Base Collection

$3,750 - $3,850
2 Beds, 2 Baths
1,205 Sq. Ft.

Show Floor Plan Details

Sep. 4
Unit
Price
Sq. Ft.
Available
085-309
$3,750
1,205
9/4/26
085-151
$3,850
1,205
10/9/26
085-251
$3,850
1,205
10/9/26

BM08.1-Upgrade Collection II

$3,670
2 Beds, 2 Baths
1,155 Sq. Ft.

Show Floor Plan Details

Jul. 28
Unit
Price
Sq. Ft.
Available
006-256
$3,670
1,155
7/28/26
006-356
$3,670
1,155
7/28/26
006-456
$3,670
1,155
7/28/26

BM08-L-Base Collection

$4,005
2 Beds, 2 Baths
1,327 Sq. Ft.

Show Floor Plan Details

Sep. 4
Unit
Price
Sq. Ft.
Available
085-429
$4,005
1,327
9/4/26
085-419
$4,005
1,327
9/4/26
085-455
$4,005
1,327
11/6/26

BM15.2-Base Collection

$3,810
2 Beds, 2 Baths
1,305 Sq. Ft.

Show Floor Plan Details

Oct. 9
Unit
Price
Sq. Ft.
Available
085-137
$3,810
1,305
10/9/26
085-237
$3,810
1,305
10/9/26
085-337
$3,810
1,305
11/6/26

BM15.4-Base Collection

$3,835
2 Beds, 2 Baths
1,372 Sq. Ft.

Show Floor Plan Details

Oct. 9
Unit
Price
Sq. Ft.
Available
085-153
$3,835
1,372
10/9/26
085-253
$3,835
1,372
10/9/26
085-353
$3,835
1,372
11/6/26

BM08.2-Upgrade Collection II

$3,445 - $3,645
2 Beds, 2 Baths
1,127 Sq. Ft.

Show Floor Plan Details

Jul. 28
Unit
Price
Sq. Ft.
Available
006-310
$3,445
1,127
7/28/26
006-410
$3,645
1,127
7/28/26

B09-SIG-Signature Collection

$3,540 - $3,740
2 Beds, 2 Baths
1,073 Sq. Ft.

Show Floor Plan Details

Jul. 28
Unit
Price
Sq. Ft.
Available
006-329
$3,540
1,073
7/28/26
006-429
$3,740
1,073
7/28/26

B5-Upgrade Collection

$3,545
2 Beds, 2 Baths
1,056 Sq. Ft.

Show Floor Plan Details

Jul. 28
Unit
Price
Sq. Ft.
Available
089-206
$3,545
1,056
7/28/26
089-306
$3,545
1,056
7/28/26

B2-Upgrade Collection

$3,595
2 Beds, 2 Baths
1,089 Sq. Ft.

Show Floor Plan Details

Jul. 28
Unit
Price
Sq. Ft.
Available
089-205
$3,595
1,089
7/28/26
089-305
$3,595
1,089
7/28/26

B04-D-Base Collection

$3,810 - $3,910
2 Beds, 2 Baths
1,287 Sq. Ft.

Show Floor Plan Details

Oct. 9
Unit
Price
Sq. Ft.
Available
085-249
$3,910
1,287
10/9/26
085-349
$3,810
1,287
11/6/26

B05-D-Base Collection

$3,875 - $3,975
2 Beds, 2 Baths
1,334 Sq. Ft.

Show Floor Plan Details

Oct. 9
Unit
Price
Sq. Ft.
Available
085-243
$3,975
1,334
10/9/26
085-343
$3,875
1,334
11/6/26

BM15.1-L-Base Collection

$4,240
2 Beds, 2 Baths
1,534 Sq. Ft.

Show Floor Plan Details

Nov. 6
Unit
Price
Sq. Ft.
Available
085-459
$4,240
1,534
11/6/26
085-460
$4,240
1,534
11/6/26

B4-Upgrade Collection

$3,845
2 Beds, 2.5 Baths
1,291 Sq. Ft.

Show Floor Plan Details

Jul. 28
Unit
Price
Sq. Ft.
Available
087-203
$3,845
1,291
7/28/26

BM15.1-Upgrade Collection II

$3,855
2 Beds, 2 Baths
1,351 Sq. Ft.

Show Floor Plan Details

Jul. 28
Unit
Price
Sq. Ft.
Available
006-380
$3,855
1,351
7/28/26

B6-Upgrade Collection

$3,945
2 Beds, 2.5 Baths
1,405 Sq. Ft.

Show Floor Plan Details

Aug. 1
Unit
Price
Sq. Ft.
Available
089-208
$3,945
1,405
8/1/26

BM15.3-Base Collection

$3,770
2 Beds, 2 Baths
1,386 Sq. Ft.

Show Floor Plan Details

Sep. 4
Unit
Price
Sq. Ft.
Available
085-307
$3,770
1,386
9/4/26

BM15.2-L-Base Collection

$4,175
2 Beds, 2 Baths
1,495 Sq. Ft.

Show Floor Plan Details

Nov. 6
Unit
Price
Sq. Ft.
Available
085-437
$4,175
1,495
11/6/26

B08.2-D-L-Base Collection

$4,270
2 Beds, 2 Baths
1,418 Sq. Ft.

Show Floor Plan Details

Nov. 6
Unit
Price
Sq. Ft.
Available
085-451
$4,270
1,418
11/6/26

B04-D-L-Base Collection

$4,350
2 Beds, 2 Baths
1,502 Sq. Ft.

Show Floor Plan Details

Nov. 6
Unit
Price
Sq. Ft.
Available
085-449
$4,350
1,502
11/6/26

B05-D-L-Base Collection

$4,400
2 Beds, 2 Baths
1,552 Sq. Ft.

Show Floor Plan Details

Nov. 6
Unit
Price
Sq. Ft.
Available
085-443
$4,400
1,552
11/6/26
* Price shown is total price based on community-supplied monthly required fees. Excludes user-selected optional fees and variable or usage-based fees and required charges due at or prior to move-in or at move-out. View Fees and Policies for details. Price, availability, fees, and any applicable rent special are subject to change without notice. * Square footage definitions vary. Displayed square footage is approximate.
Need Help? Start Here! NJ 211

How do I access Social Services in New Jersey?

Click here for more information.

Details

Property Information

  • Built in 2025
  • 533 units / 3 stories

Fees and Policies

The fees below are based on community-supplied data and may exclude additional fees and utilities.

Utilities & Essentials

  • Technology Connect
    $96 / mo

One-Time Basics

Due at Application

  • Application Fees
    $50

Due at Move-In

  • Security Deposit
    $750
  • Common Area/Amenities
    $700

Property Fee Disclaimer Based on community-supplied data and independent market research. Subject to change without notice. May exclude fees for mandatory or optional services and usage-based utilities.

Matterport 3D Tours

Explore Commute Options

Destination Address
  • Drive Time
    --
  • Walk Time
    --
  • Bike Ride Time
    --
  • Public Transit
    --

Property Highlights

  • Garage & Surface Parking
  • Package Lockers
  • Private Work Pods

Apartment Features

  • Air Conditioning
  • Balcony
  • Dishwasher
  • Disposal
  • Freezer
  • Hardwood Floors
  • Heating
  • High Speed Internet Access
  • Ice Maker
  • Island Kitchen

Community Features

  • Bicycle Storage
  • Car Charging Station
  • Clubhouse
  • Community-Wide WiFi
  • Conference Rooms
  • Controlled Access
  • Courtyard
  • Fitness Center
  • Grill
  • Lounge

Map of Avalon at Becker Farm

Loading...

Area Scores

Walkability

Fairly walkable40 / 100

Transit

Limited public transit20 / 100

Driveability

Exceptionally drivable100 / 100

Bikeability

Fairly bikeable50 / 100

Scores provided by

Soundscore

Active74 / 100

Scores provided by
HowLoud

Transit

Commuter Rail
12 min Drive
Montclair-Boonton Line - NJ Transit Commuter Rail (NJ Transit)
NJ Transit Commuter Rail
Commuter Rail
12 min Drive
Morris & Essex Morristown Line - NJ Transit Commuter Rail (NJ Transit)
Morris & Essex Gladstone Branch - NJ Transit Commuter Rail (NJ Transit)
NJ Transit Commuter Rail
Airport
Newark Liberty International
26 min Drive
EWR
Airport
LaGuardia
52 min Drive
LGA
Airport
John F Kennedy International
63 min Drive
John F. Kennedy International

Moving to Lower Essex County, Roseland, NJ

Shopping Centers

Shoppers will appreciate Avalon at Becker Farm proximity to Eagle Rock Commons. Eagle Rock Commons is 1.6 miles away.

Parks and Recreation

Recreational activities near Avalon at Becker Farm are plentiful. Discover 1 park within 2 miles, including NJ Audubon Essex County Environmental Center.

Airports

Living in Lower Essex County provides easy access to Newark Liberty International, located just 26 minutes from Avalon at Becker Farm. Another nearby airport is LaGuardia, located 37.6 miles away.

Local Education

Primary and Secondary Schools

8 rating

Lester C. Noecker Elementary School

Grades PK-5

Public

undefined rating

Stepping Stones School - The Arc Of Essex County

Grades PK-5

Private

6 rating

West Essex Middle School

Grades 6-8

Public

undefined rating

Trinity Academy

Grades PK-8

Private

undefined rating

Mount St. Dominic Academy

Grades 9-12

Private

6 rating

James Caldwell High School

Grades 9-12

Public

9 rating

West Essex High School

Grades 9-12

Public

Data provided by GreatSchools.org © 2026. All rights reserved.

GreatSchools Logo

Colleges and Universities

School

Commute Time (Distance)

Caldwell College

Drive: 8 min (3.1 mi)

Bloomfield College

Drive: 15 min (8.3 mi)

Seton Hall University

Drive: 17 min (9.1 mi)

Montclair State University

Drive: 18 min (9.6 mi)

About Avalon at Becker Farm

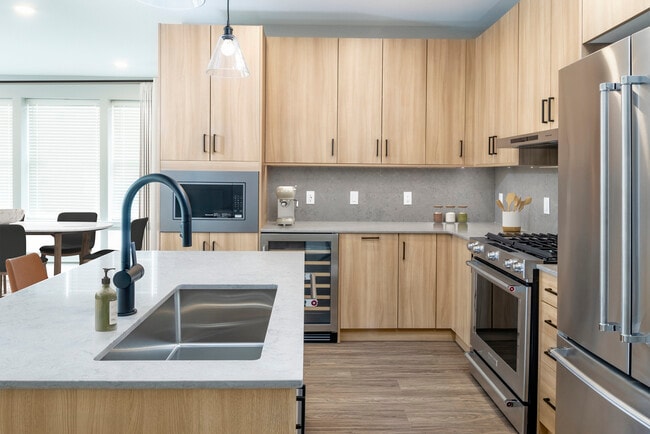
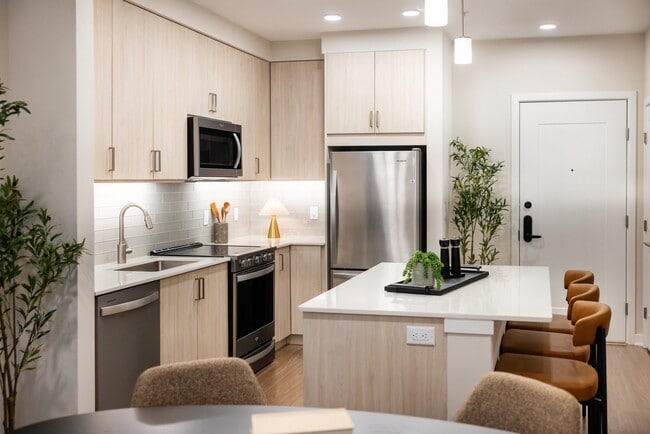



We believe that elevating where you live is all about blending it seamlessly with how you live. We go to great lengths designing amenities and choosing locations that put everything within reach. Where you live, is where you come alive. Located... minutes from everything Downtown Roseland has to offer, our Avalon at Becker Farm community offers brand new apartments for lease. Our studio, one-, two-, and three-bedroom apartments are thoughtfully designed to maximize space, featuring kitchens with quartz countertops, stainless steel appliances, and hard surface flooring. Plus, our technology package, AvalonConnect, offers pre-installed high-speed and community-wide WiFi, providing instant internet access for residents and guests. AvalonConnect also includes smart entry locks, allowing residents to manage apartment and building access seamlessly. Live your life effortlessly with amenities that include a state-of-the-art fitness center, lounges, outdoor pool, courtyards, and barbeques. Our pet-friendly community also offers a pet park for our four-legged residents. When not at home, spend time enjoying nearby shops and restaurants just minutes from your door. Conveniently located near I-280, I-80, and Eisenhower Pkwy, commuting will be a breeze. This is not just apartment living. This is living up.

Avalon at Becker Farm is an apartment community in Roseland, NJ

AvalonBay

Contact

Property Address:
6 Becker Farm Rd,
Roseland, NJ 07068
Phone Number: (201) 879-6871
More Information:
View Property Website
Office Hours
  • Sunday9:30 AM - 5:30 PM
  • Monday9:30 AM - 6:30 PM
  • Tuesday9:30 AM - 6:30 PM
  • Wednesday9:30 AM - 6:30 PM
  • Thursday9:30 AM - 6:30 PM
  • Friday8:30 AM - 5:30 PM
  • Saturday8:30 AM - 5:30 PM

Avalon at Becker Farm Gallery

Nearby Properties You Might Like

Within 50 Miles of Avalon at Becker Farm

Find More Rentals in Roseland

Find More Rentals Nearby…

Call