
Managed By

- Bedrooms
- 1 - 31 - 3 Beds
- Bathrooms
- 1 - 21 - 2 Baths
- Sq. Ft.
- 739 - 1,542 sq ft
Pricing and Floor Plans
A1-739-U
Show Floor Plan Details Hide Floor Plan Details
Unable to load floor plan details.
21N-2110
$3,550
739 Sq. Ft.
Now
5N-514
$3,575
739 Sq. Ft.
Now
17N-1714
$3,575
739 Sq. Ft.
Oct. 24
A2G-816-406
Show Floor Plan Details Hide Floor Plan Details
Unable to load floor plan details.
4N-414
$3,600
816 Sq. Ft.
Now
20N-2010
$3,700
816 Sq. Ft.
Oct. 3
A1L-P
Show Floor Plan Details Hide Floor Plan Details
Unable to load floor plan details.
6N-615
$3,820
1,100 Sq. Ft.
Now
11N-1116
$3,730
1,100 Sq. Ft.
Nov. 30
A1L-U
Show Floor Plan Details Hide Floor Plan Details
Unable to load floor plan details.
14N-1415
$3,805
1,100 Sq. Ft.
Now
12N-1211
$3,805
1,100 Sq. Ft.
Oct. 10
A2G-816
Show Floor Plan Details Hide Floor Plan Details
Unable to load floor plan details.
7N-710
$3,600
816 Sq. Ft.
Now
A2L-1180
Show Floor Plan Details Hide Floor Plan Details
Unable to load floor plan details.
20N-2015
$3,835
1,180 Sq. Ft.
Dec. 10
B1LG-1239
Show Floor Plan Details Hide Floor Plan Details
Unable to load floor plan details.
2N-208
$4,100
1,293 Sq. Ft.
Now
23N-2308
$4,140
1,293 Sq. Ft.
Now
21N-2107
$4,175
1,293 Sq. Ft.
Oct. 3
B5LG
Show Floor Plan Details Hide Floor Plan Details
Unable to load floor plan details.
006-627
$4,195
1,534 Sq. Ft.
Now
011-1128
$4,195
1,534 Sq. Ft.
Now
007-728
$4,235
1,534 Sq. Ft.
Now
012-1227
$4,235
1,534 Sq. Ft.
Oct. 2
B-1073
Show Floor Plan Details Hide Floor Plan Details
Unable to load floor plan details.
10N-1021
$3,970
1,073 Sq. Ft.
Now
4N-421
$3,870
1,073 Sq. Ft.
Oct. 3
19N-1901
$3,960
1,073 Sq. Ft.
Oct. 22
B1-940
Show Floor Plan Details Hide Floor Plan Details
Unable to load floor plan details.
16N-1606
$4,010
940 Sq. Ft.
Now
3N-306
$3,920
940 Sq. Ft.
Nov. 19
B5G
Show Floor Plan Details Hide Floor Plan Details
Unable to load floor plan details.
005-518
$4,070
1,195 Sq. Ft.
Oct. 3
012-1216
$4,070
1,195 Sq. Ft.
Oct. 3
B5G-P
Show Floor Plan Details Hide Floor Plan Details
Unable to load floor plan details.
011-1119
$3,920
1,195 Sq. Ft.
Now
B1LG-1239-307
Show Floor Plan Details Hide Floor Plan Details
Unable to load floor plan details.
14N-1407
$4,225
1,293 Sq. Ft.
Oct. 14
B4G-1138
Show Floor Plan Details Hide Floor Plan Details
Unable to load floor plan details.
14N-1402
$4,270
1,138 Sq. Ft.
Nov. 30
B1LG-1239-108
Show Floor Plan Details Hide Floor Plan Details
Unable to load floor plan details.
17N-1708
$4,300
1,293 Sq. Ft.
Dec. 16
B4L-1542
Show Floor Plan Details Hide Floor Plan Details
Unable to load floor plan details.
20N-2024
$4,335
1,542 Sq. Ft.
Jan. 1
C1
Show Floor Plan Details Hide Floor Plan Details
Unable to load floor plan details.
002-2210
$4,350
1,282 Sq. Ft.
Now
Property Map
Select a unit to view pricing and availability
Details
Lease Term Options
- 12 mo
Property Information
- Built in 2000
- 494 units3 stories
Fees & Policies
The fees below are based on community-supplied data and may exclude additional fees and utilities.
Utilities & Essentials
-
Common Area/Amenities$75 / mo
-
Technology Connect$88 / mo
One-Time Basics
Due at Application
-
Application Fees$20
Due at Move-In
-
Security Deposit$750
-
Garage
-
Surface Lot
Dogs Allowed
-
One-Time Pet FeeN/A
-
Pet DepositN/A
-
Monthly Pet Fee$60 / mo
Cats Allowed
-
One-Time Pet FeeN/A
-
Pet DepositN/A
-
Monthly Pet Fee$60 / mo
Storage Unit
-
Storage DepositN/A
-
Storage Rent$50 / mo
Property Fee Disclaimer: Based on community-supplied data and independent market research. Subject to change without notice. May exclude fees for mandatory or optional services and usage-based utilities.
Explore Commute Options
Property Highlights
- Basketball And Racquetball Courts
- Close To Republic Airport
- Convenient Access To Local Fitness Trail
- Granite Countertops (In Select Homes)
- Hard Surface Vinyl Plank Flooring
- Private Garages Available
- Quartz Countertops (In Select Homes)
- Smoke-Free Community
- Stainless Steel Appliances
- Technology Package With High-speed Wifi
- Tile Backsplash (In Select Homes)
Apartment Features
- Air Conditioning
- Furnished
- Granite Countertops
- High Speed Internet Access
- Kitchen
- Quartz Countertops
- Smoke Free
- Stainless Steel Appliances
- Wi-Fi
Community Features
- Community-Wide WiFi
- Courtyard
- Fitness Center
- Furnished Units Available
- Garages
- Picnic Area
- Playground
- Pool
- Racquetball Court
- Sundeck
- Utilities Included
- Walking/Biking Trails
- Wi-Fi
Map of Avalon Melville
Area Scores
Walkability
Fairly walkable
Transit
Limited public transit
Driveability
Exceptionally drivable
Bikeability
Moderately bikeable
Walkability measures the walking distance to day-to-day needs.
Transit measures access to public transportation.
Driveability measures congestion, parking availability, and access to major roads.
Bikeability measures the suitability for cycling.
Soundscore™
Active
A Sound Score rating aggregates noise caused by vehicle traffic, airplane traffic and local sources.
Transit
Commuter Rail
5 min Drive

Commuter Rail
5 min Drive
Airport
30 min Drive

Airport
37 min Drive

Airport
43 min Drive

Moving to Melville, Melville, NY
Shopping Centers
Shoppers will appreciate Avalon Melville proximity to Melville Plaza and Willow Park Center. Melville Plaza is 1 mile away, and Willow Park Center is within a 23 minute walk.
Commuting
With a TransitScore of 30, Avalon Melville has limited public transit, including 5 transit stops within 8.8 miles. Transit options include Pinelawn and Farmingdale.
Parks and Recreation
Recreational activities near Avalon Melville are plentiful. Discover 2 parks within 4 miles, including Bethpage State Park and West Hills County Park.
Airports
Living in Melville provides easy access to Long Island MacArthur, located just 30 minutes from Avalon Melville. Another nearby airport is John F Kennedy International, located 27.2 miles away.
Local Education
Primary and Secondary Schools

Paumanok Elementary School
Grades K-5
Public

La Francis Hardiman Elementary School
Grades PK-5
Public

West Hollow Middle School
Grades 6-8
Public
St John Baptist De Lasalle Regional School
Grades PK-8
Private
Half Hollow Hills High School East
Grades 9-12
Public

Wyandanch Memorial High School
Grades 9-12
Public
St Anthonys High School
Grades 9-12
Private
St Pius V School
Grades K-12
Private
Data provided by GreatSchools.org © 2026. All rights reserved.

Colleges and Universities
| School | Commute Time (Distance) |
|---|---|
| Farmingdale State College | Drive: 6 min (1.4 mi) |
| SUNY Suffolk Co., Grant Campus | Drive: 18 min (9.7 mi) |
| SUNY Westbury | Drive: 22 min (11.8 mi) |
| SUNY Nassau Community College | Drive: 23 min (11.9 mi) |
About Avalon Melville
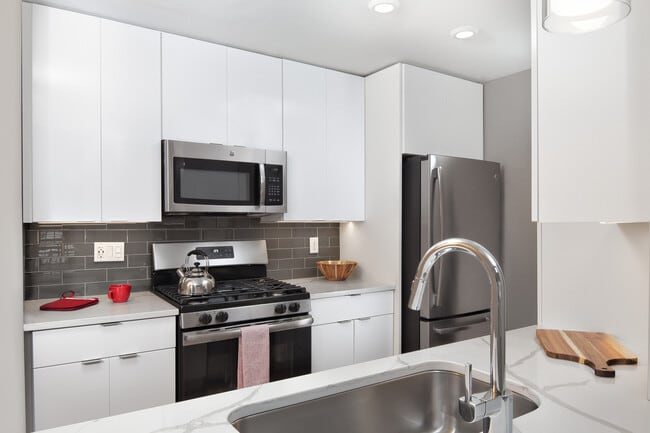
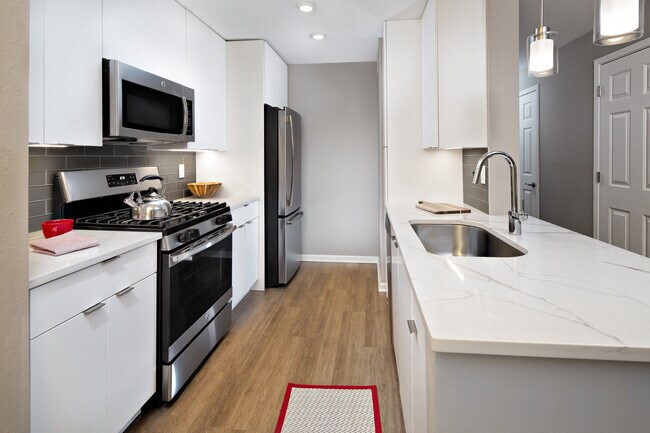
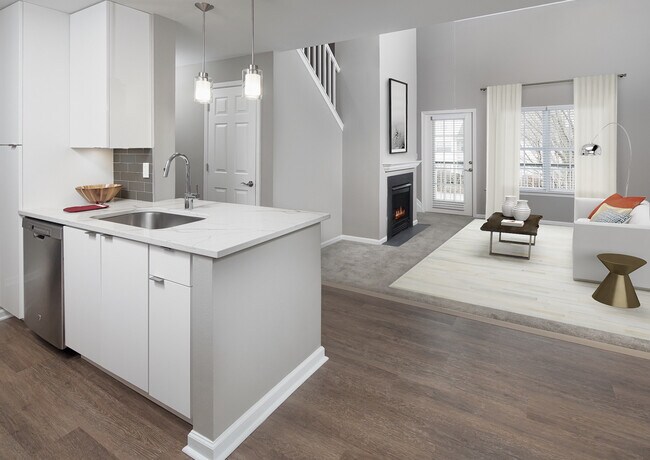
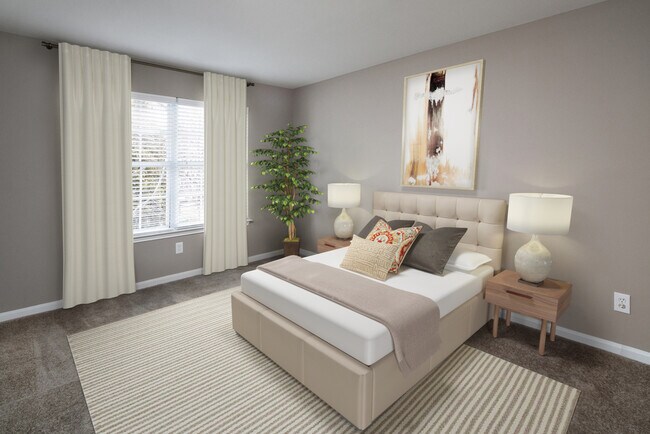
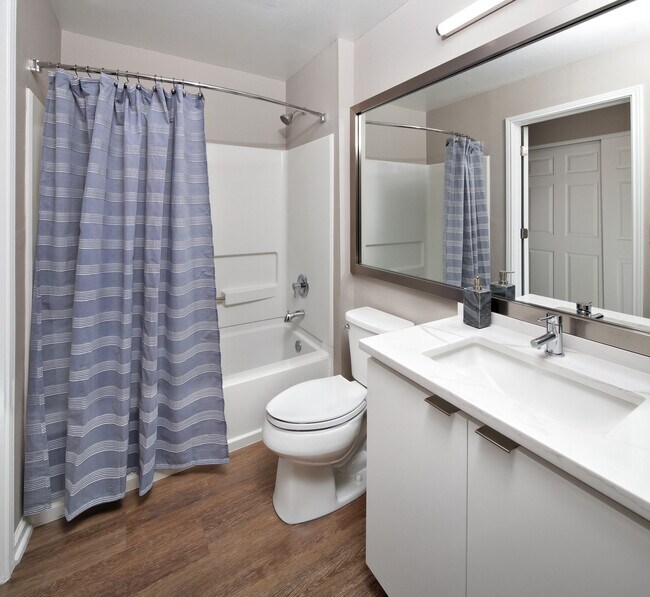
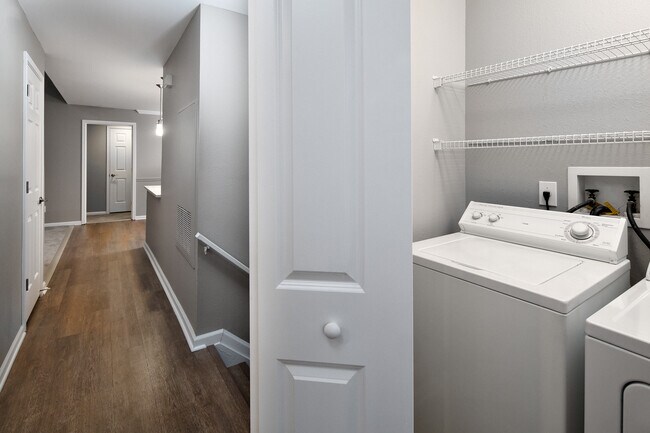
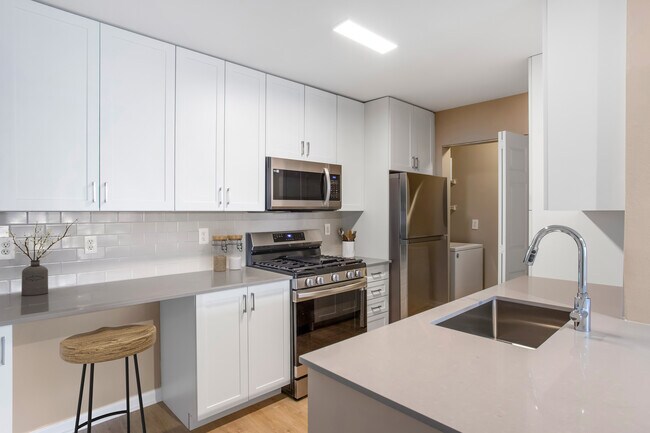
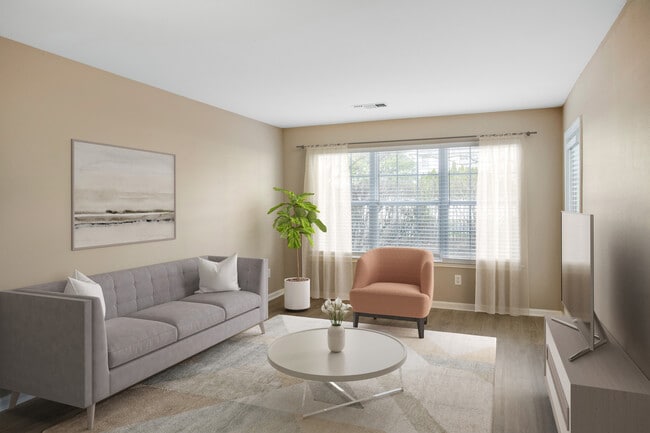
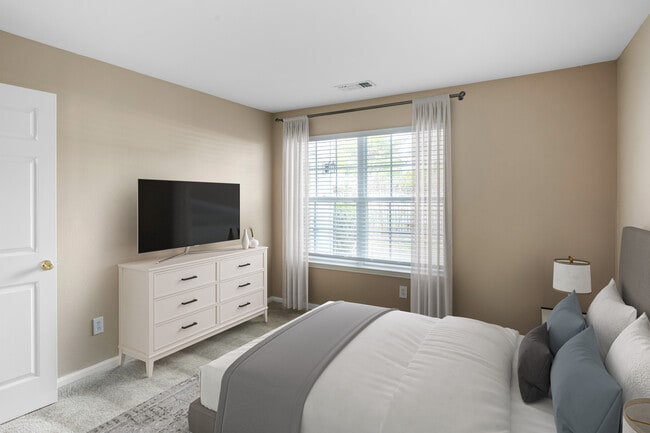
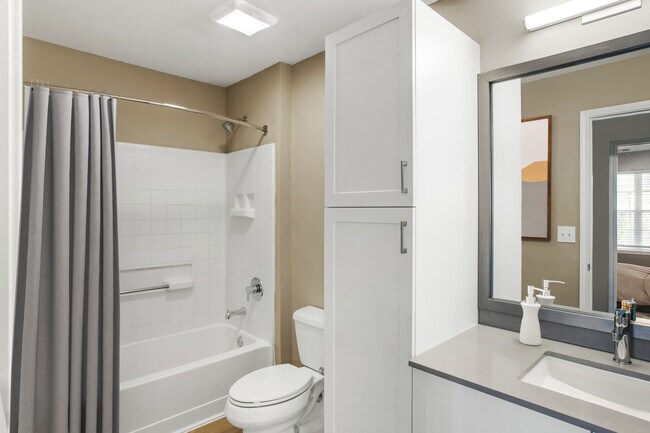
Avalon Melville Apartments is a pet friendly community close to bus and public transportation, schools and the Republic airport. This community has amazing features such as two sparkling swimming pools with sundeck, beautifully landscaped picnic… areas, a courtyard, state of the art fitness center, a convenient fitness trail, two playgrounds, and on site basketball and racquetball courts. Our newly renovated apartments feature kitchens and baths with quartz or granite countertops, new cabinetry, stainless steel appliances, and hard surface vinyl plank flooring. Upgrade any home to Furnished+ and enjoy the convenience of turnkey living.
Avalon Melville Apartments is a pet friendly community close to bus and public transportation, schools and the Republic airport. This community has amazing features such as two sparkling swimming pools with sundeck, beautifully landscaped picnic areas, a courtyard, state of the art fitness center, a convenient fitness trail, two playgrounds, and on site basketball and racquetball courts. Our newly renovated apartments feature kitchens and baths with quartz or granite countertops, new cabinetry, stainless steel appliances, and hard surface vinyl plank flooring. Upgrade any home to Furnished+ and enjoy the convenience of turnkey living.
Avalon Melville is a townhome community in Melville, NY
Contact
Melville, NY 11747
- Sunday 9:00 AM – 7:00 PM
- Monday 9:00 AM – 7:00 PM
- Tuesday 9:00 AM – 7:00 PM
- Wednesday 9:00 AM – 7:00 PM
- Thursday 9:00 AM – 7:00 PM
- Friday 9:00 AM – 7:00 PM
- Saturday 9:00 AM – 7:00 PM
Renter Reviews
For Avalon Melville
5 Ratings & Reviews
-
7/20/26
This Community is in the flight path of Republic Field
They won’t tell you this when you move in. Up to 300 flights per day in the summer. The medium size business jets sound like they are landing in your roof. Then the single prop planes, crazy.
Review from Apartments.com
Avalon Melville Gallery
Nearby Properties You Might Like
Within 50 Miles of Avalon Melville


Find More Rentals in Melville
Bedrooms
Type of Rental
Find More Rentals Nearby…
Neighborhoods
Contact This Property
(631) 894-9101Languages: English
Open 9:00 AM – 7:00 PM Today