3327 Poplar Pl, Wall Township, NJ 07719

How do I access Social Services in New Jersey?
Click here for more information.What This Townhouse Offers
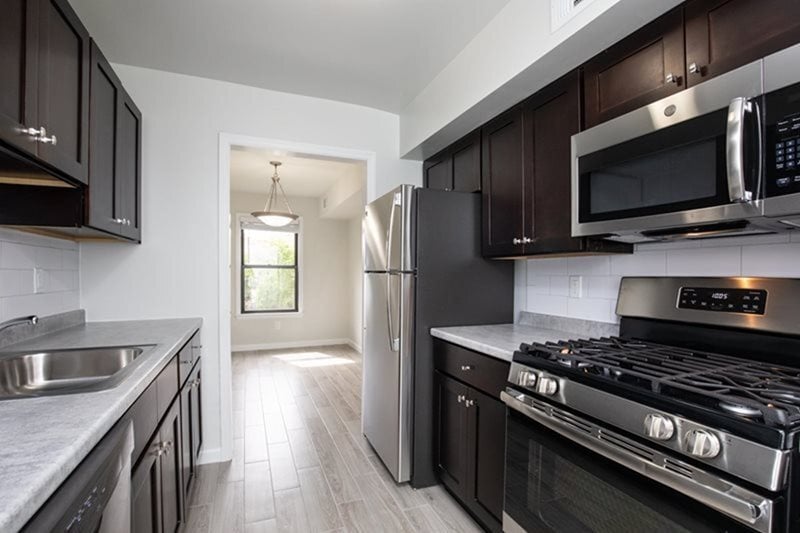
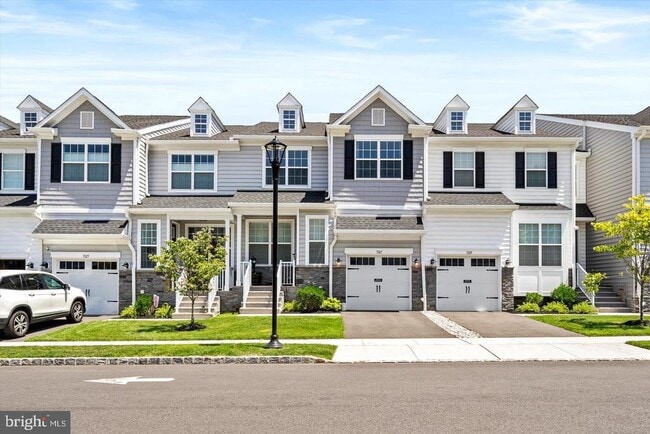
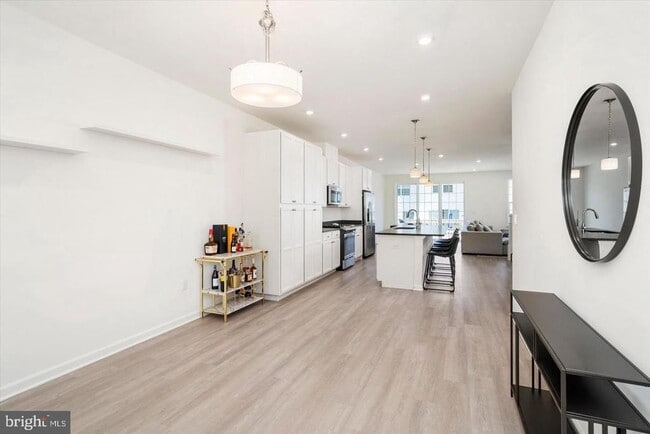
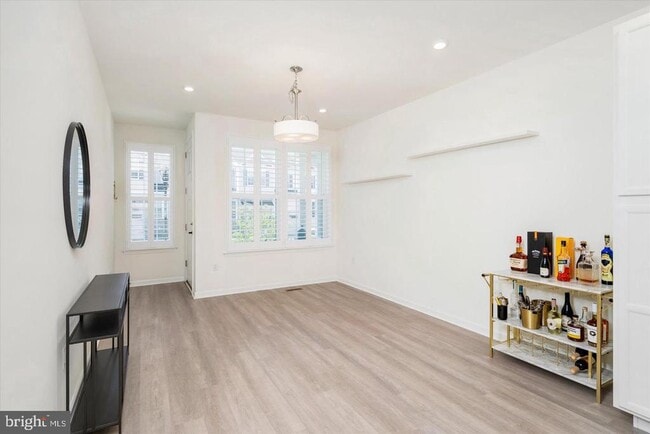
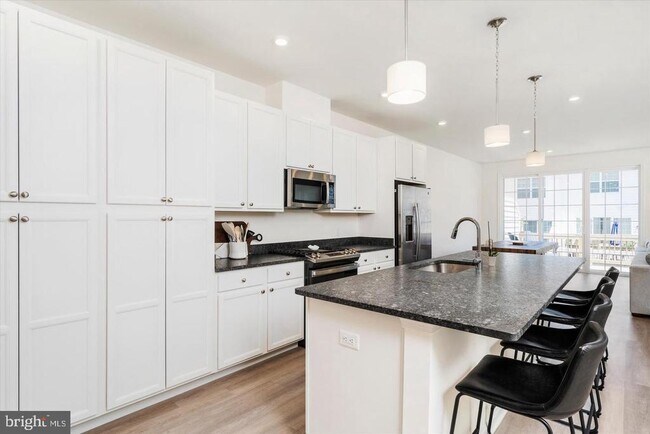
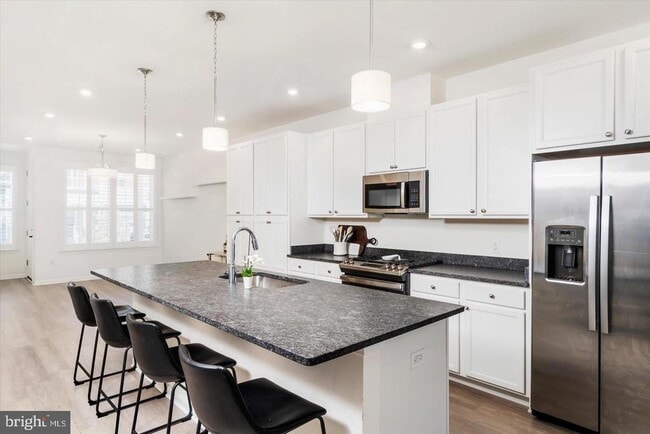
Welcome to the Townes at Glen Oaks! This 4 years young luxury townhome features 3 bedrooms, 2.5 bathrooms, 1-car garage, loft area, full basement, deck, & more on a no pass thru street. Walk into an open floor plan with 9-foot ceilings. Eat in Kitchen features quartz countertops, white shaker cabinets, stainless steel appliances, & large breakfast island. The family room has sliding glass doors to a private deck perfect for your morning coffee. Main floor also features luxury vinyl plank throughout, storage closet, powder room and access to garage. Upstairs, features an open loft area perfect for office or additional living area, laundry room with wash sink, hallway bathroom with tiled bathtub as well as 3 generously sized bedrooms with ample closet space. Primary Bedroom features tray ceiling, 2 walk-in closets, & primary bathroom with dual sink vanity, tiled stall shower, and linen closet. Basement is unfinished and a perfect space for all your storage needs, recreation area, or home gym. Your comfort and luxury takes center stage at Glen Oaks. Nestled in the heart of Wall Township, it is a prime location that provides easy access to I-195, Parkway, Route 18/34/35, Beaches, New York City, Philadelphia, Atlantic City, and all the Jersey Shore has to offer. Whether you’re looking to live near beautiful beaches, shopping, restaurants, or be in a highly acclaimed school district, everything you need is close by. Pets Allowed! October 1st Occupancy Available!
Unit
Townhome Features
- Basement
- Dishwasher
3327 Poplar Pl is a townhome for rent in Wall Township, NJ
Townhome Details
Home Design
- Built in 2022
- Contemporary Architecture
- Shingle Roof
- Interior Unit Townhome
- Stone Siding
- Vinyl Siding
- Asphalt Roof
- Cedar
- Block Foundation
Interior Spaces
- Open Floorplan
- 2152 Sq Ft Home
- Property has 3 Levels
Kitchen
- Kitchen Island
- Gas Oven or Range
- Built-In Microwave
- Dishwasher
Flooring
- Luxury Vinyl Plank Tile Flooring
Bedrooms and Bathrooms
- Walk-In Closet
- 2.5 Bathrooms
- En-Suite Bathroom
- 3 Bedrooms | 3 Bathrooms
- 3 Bedrooms
- Bedrooms Count All Upper Levels
Laundry
- Laundry on upper level
- Washer
- Gas Dryer
Basement
- Basement Fills Entire Space Under The House
- Unfinished Basement
Parking
- 1 Car Direct Access Garage
- Front Facing Garage
- Driveway
Accessible Home Design
- More Than Two Accessible Exits
Outdoor Features
- Sport Court
Lot Details
- 2182 Sq Ft Lot
- Property is in excellent condition
- Sprinkler System
Utilities
- Forced Air Heating and Cooling System
- Heating System Uses Natural Gas
- Public Water Source
- Natural Gas Water Heater
- Public Sewer
Listing and Financial Details
- Security Deposit $6,750
- 12-Month Min and 24-Month Max Lease Term
- Available 2026-10-01
- Assessor Parcel Number 52-00774-000083327
- Tenant pays for electricity, gas, heat, sewer, water, insurance
- Rent includes hoa/condo fee, common area maintenance, taxes, trash removal, snow removal, lawn service
- Residential Lease
Community Details
Overview
- $402 Monthly HOA Fees
- Built by K. Hovanian
- Albright III
- Associa Community Management HOA
- Association fees include common area maintenance, lawn maintenance, snow removal, trash
Recreation
- Community Pool
Pet Policy
- Dogs and Cats Allowed
Explore Commute Options
What's nearby 3327 Poplar Pl
Get In Touch
Wall Township, NJ 07719

Copyright © 2026 Bright MLS, Inc.
Area Scores
Walkability
Somewhat walkable
Driveability
Exceptionally drivable
Bikeability
Somewhat bikeable
Walkability measures the walking distance to day-to-day needs.
Driveability measures congestion, parking availability, and access to major roads.
Bikeability measures the suitability for cycling.
Soundscore™
Busy
A Sound Score rating aggregates noise caused by vehicle traffic, airplane traffic and local sources.
Travel and Transit
Commuter Rail
5 min Drive
Commuter Rail
8 min Drive
Local Education
Primary and Secondary Schools

Central Elementary School
Grades K-5
Public

Shark River Hills Elementary School
Grades PK-5
Public

Intermediate School
Grades 6-8
Public

Shore Christian Academy
Grades PK-8
Private

Wall High School
Grades 9-12
Public
The Rugby School
Grades K-12
Private
Data provided by GreatSchools.org © 2026. All rights reserved.

Colleges and Universities
| School | Commute Time (Distance) |
|---|---|
| Brookdale C.C., Brookdale | Drive: 6 min (2.7 mi) |
| Brookdale C.C., Neptune Campus | Drive: 10 min (5.9 mi) |
| Georgian Court University | Drive: 17 min (10.3 mi) |
| Monmouth University | Drive: 20 min (13.1 mi) |
Discover Wall Township, Wall Township, NJ
Parks and Recreation
Recreational activities near 3327 Poplar Pl are plentiful. Discover 2 parks within 3.8 miles, including Pine Creek Railroad and Allaire State Park.
Avoid Scams
Protect yourself from fraud. Do not send money to anyone you don't know.
Nearby Properties You Might Like
Within 50 Miles of 3327 Poplar Pl