

The Capstone at Port Imperial
17 Avenue At Port Imperial, West New York, NJ 07093
Managed By

- Bedrooms
- Studio - 4Studio - 4 Beds
- Bathrooms
- 1 - 2.51 - 2.5 Baths
- Sq. Ft.
- 457 - 1,760 sq ft
Pricing and Floor Plans
S2
Show Floor Plan Details Hide Floor Plan Details
Unable to load floor plan details.
CAP-0807
$3,020
546 Sq. Ft.
Now
S3
Show Floor Plan Details Hide Floor Plan Details
Unable to load floor plan details.
CAP-0804
$3,246
618 Sq. Ft.
Now
S4
Show Floor Plan Details Hide Floor Plan Details
Unable to load floor plan details.
CAP-0309
$3,197
594 Sq. Ft.
Oct. 7
M2
Show Floor Plan Details Hide Floor Plan Details
Unable to load floor plan details.
CAP-0617
$2,810
457 Sq. Ft.
Oct. 31
M1
Show Floor Plan Details Hide Floor Plan Details
Unable to load floor plan details.
S1
Show Floor Plan Details Hide Floor Plan Details
Unable to load floor plan details.
S5
Show Floor Plan Details Hide Floor Plan Details
Unable to load floor plan details.
S6
Show Floor Plan Details Hide Floor Plan Details
Unable to load floor plan details.
S7
Show Floor Plan Details Hide Floor Plan Details
Unable to load floor plan details.
A1
Show Floor Plan Details Hide Floor Plan Details
Unable to load floor plan details.
CAP-0529
$3,672
767 Sq. Ft.
Now
CAP-0735
$3,692
767 Sq. Ft.
Now
CAP-0431
$4,027
767 Sq. Ft.
Oct. 8
A2
Show Floor Plan Details Hide Floor Plan Details
Unable to load floor plan details.
CAP-0511
$3,690
709 Sq. Ft.
Now
CAP-0411
$3,979
709 Sq. Ft.
Nov. 17
CAP-0543
$3,784
709 Sq. Ft.
Dec. 2
CAP-0743
$3,804
709 Sq. Ft.
Dec. 20
A4
Show Floor Plan Details Hide Floor Plan Details
Unable to load floor plan details.
CAP-0933
$3,763
779 Sq. Ft.
Now
CAP-0729
$3,753
779 Sq. Ft.
Oct. 21
CAP-1110
$3,928
779 Sq. Ft.
Nov. 9
CAP-0829
$3,758
779 Sq. Ft.
Dec. 7
A3
Show Floor Plan Details Hide Floor Plan Details
Unable to load floor plan details.
A6
Show Floor Plan Details Hide Floor Plan Details
Unable to load floor plan details.
A5
Show Floor Plan Details Hide Floor Plan Details
Unable to load floor plan details.
A7
Show Floor Plan Details Hide Floor Plan Details
Unable to load floor plan details.
B2
Show Floor Plan Details Hide Floor Plan Details
Unable to load floor plan details.
CAP-0513
$5,155
1,080 Sq. Ft.
Now
CAP-0942
$5,399
1,080 Sq. Ft.
Now
CAP-1040
$5,660
1,080 Sq. Ft.
Nov. 3
B3
Show Floor Plan Details Hide Floor Plan Details
Unable to load floor plan details.
CAP-0616
$5,252
1,117 Sq. Ft.
Now
CAP-0644
$5,480
1,117 Sq. Ft.
Oct. 1
B4
Show Floor Plan Details Hide Floor Plan Details
Unable to load floor plan details.
B1
Show Floor Plan Details Hide Floor Plan Details
Unable to load floor plan details.
B5
Show Floor Plan Details Hide Floor Plan Details
Unable to load floor plan details.
B6
Show Floor Plan Details Hide Floor Plan Details
Unable to load floor plan details.
B7
Show Floor Plan Details Hide Floor Plan Details
Unable to load floor plan details.
C4
Show Floor Plan Details Hide Floor Plan Details
Unable to load floor plan details.
CAP-0441
$7,532
1,605 Sq. Ft.
Oct. 20
C2
Show Floor Plan Details Hide Floor Plan Details
Unable to load floor plan details.
CAP-0601
$7,497
1,549 Sq. Ft.
Nov. 13
C3
Show Floor Plan Details Hide Floor Plan Details
Unable to load floor plan details.
C1
Show Floor Plan Details Hide Floor Plan Details
Unable to load floor plan details.
C5
Show Floor Plan Details Hide Floor Plan Details
Unable to load floor plan details.
D1
Show Floor Plan Details Hide Floor Plan Details
Unable to load floor plan details.

How do I access Social Services in New Jersey?
Click here for more information.Details
Lease Term Options
- 6 - 18 Month Leases
Property Information
- Built in 2021
- 360 units12 stories
Fees & Policies
The fees below are based on community-supplied data and may exclude additional fees and utilities.
One-Time Basics
Due at Application
-
Application Fee Per Applicant$50
-
Other
-
Covered
-
Garage
Dogs Allowed
-
Dog Fee$550
-
Dog Rent$60 / mo
Restrictions
None
Comments
| Restrictions: None
Cats Allowed
-
Cat Fee$550
-
Cat Rent$60 / mo
Restrictions
None
Comments
| Restrictions: None
Property Fee Disclaimer: Based on community-supplied data and independent market research. Subject to change without notice. May exclude fees for mandatory or optional services and usage-based utilities.
Explore Commute Options
Property Highlights
- 24-hour concierge and secure package room
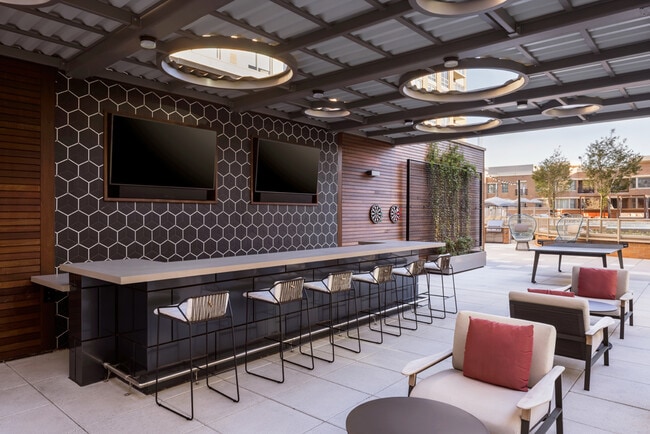
- BBQ/Picnic Area
- Bike Racks
- ButterflyMX™ smartphone video intercom system
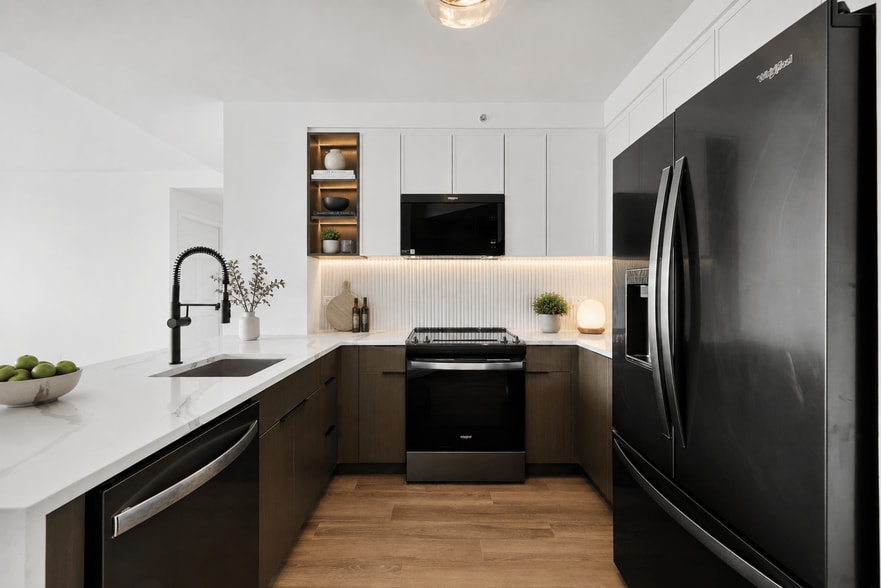
- Caesarstone Countertops
- Designer fixtures in kitchens and bathrooms
- Designer Fixtures Throughout
- Dog Run
- Easy access to shopping and dining
- EV charging stations
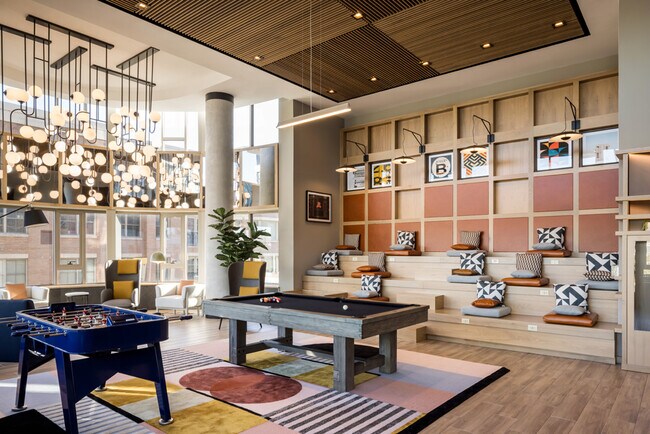
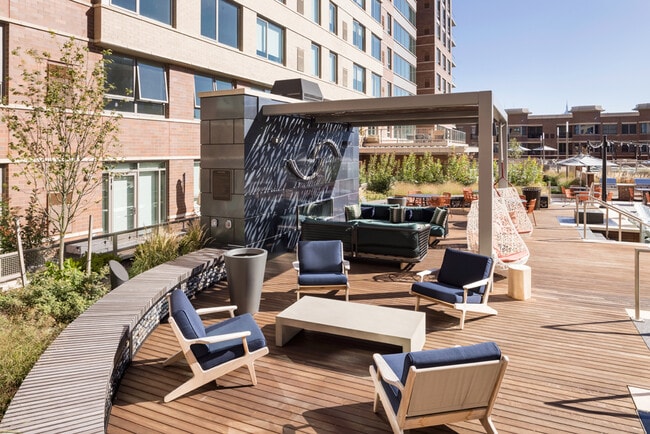
- Fire Pit Lounges, Billiards & Theater
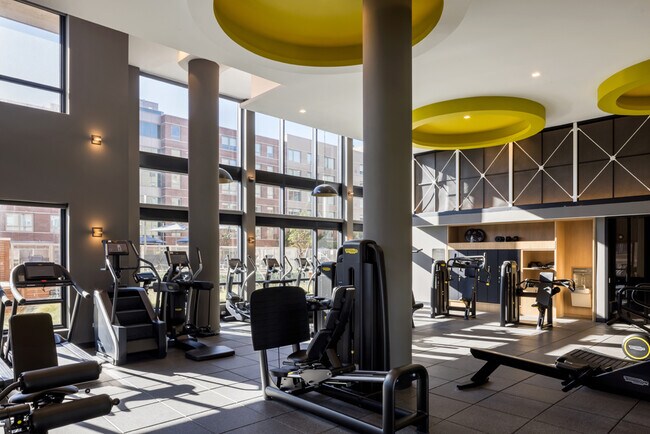
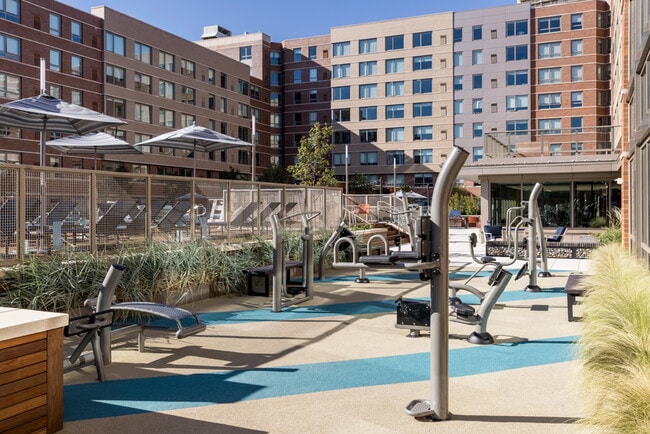
- Fitness Suite With Technogym Equipment
- Fitnessondemand™, Yoga, And Spin Studio
- Full-height Backsplashes
- Generous windows with built-in sunshades
- Golf simulator
- Green Building
- High-efficiency, modern accent and room lighting
- Indoor dog wash and grooming room
- Indoor storage spaces
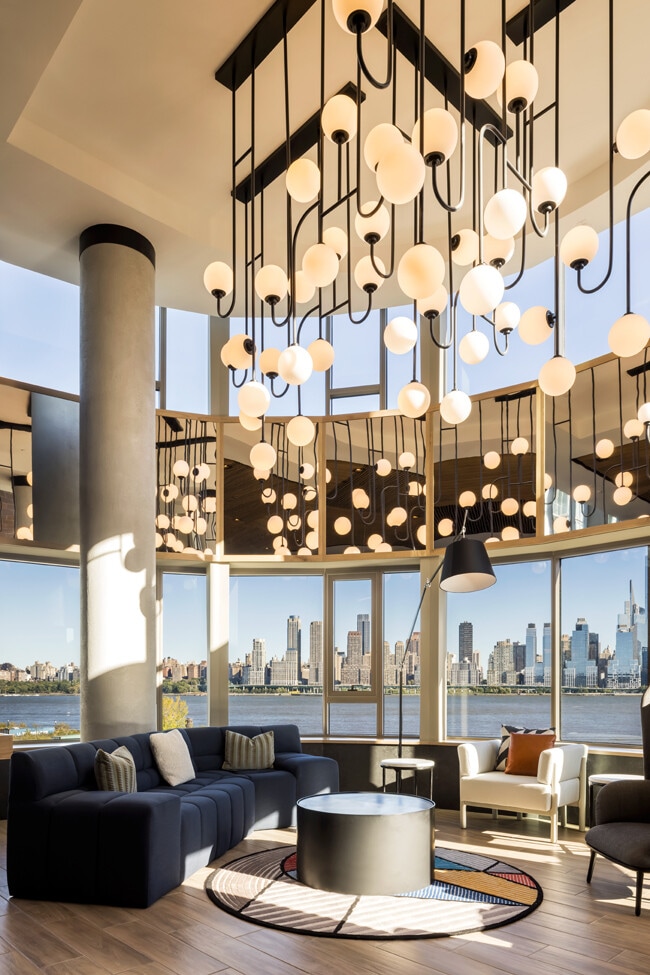
- Inspiring Hudson River Views
- Luxurious wood plank style flooring throughout
- Luxury Vinyl Wood Plank Floors
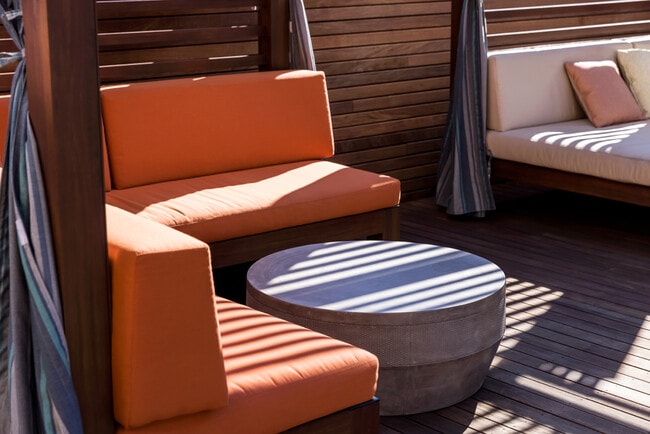
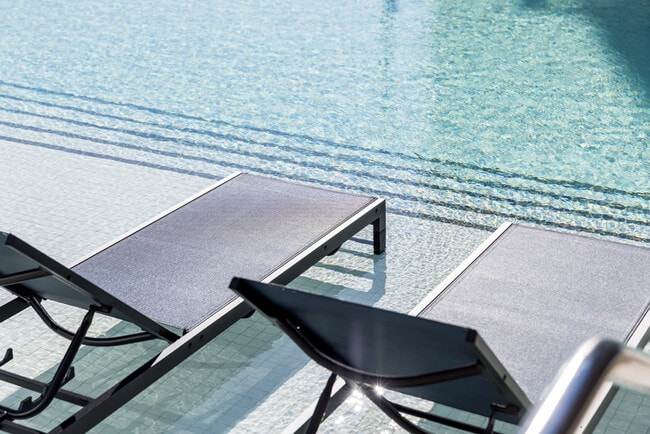
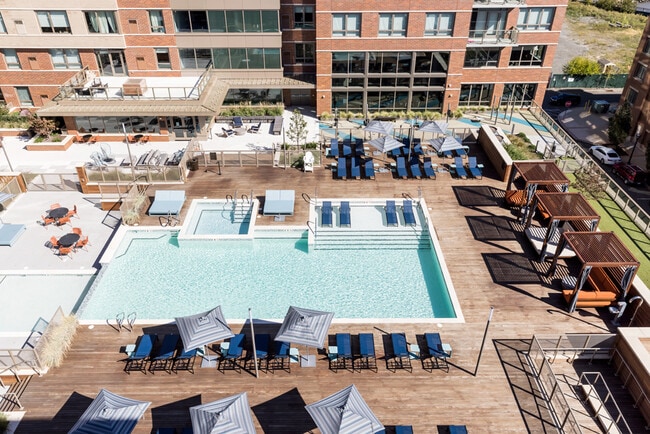
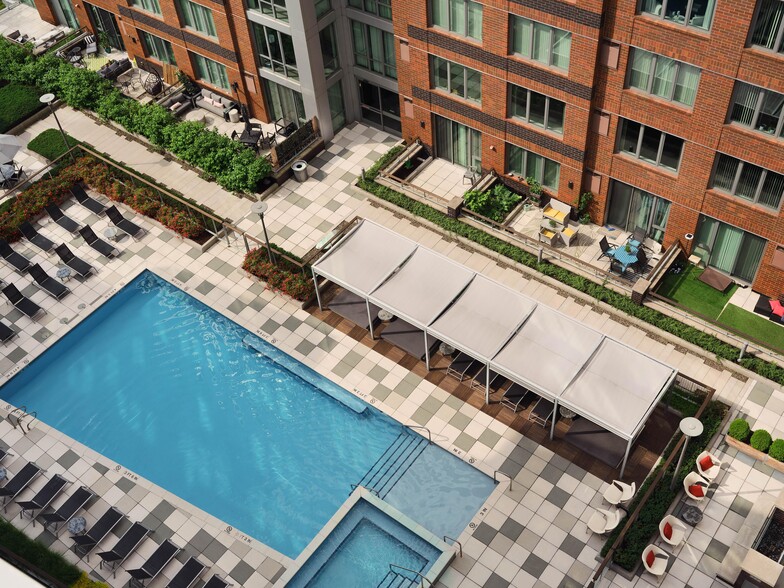
- Pool And Private Cabanas
- Private garages available
- Quartz countertops and full-height backsplashes
- Rooftop Community Garden
- Secure bike storage room
- Spacious Amenity Deck
- Spacious closets with customized shelving
- Spacious Islands With Pendant Lighting
- State-of-the-art Appliances
- Targeting LEED Silver Certification
- Views of Manhattan with select apartment homes
- Wine coolers with select apartment homes

- Winter Garden Lounge With Sundeck
- Work lounge with coffee bar
Apartment Features
- Air Conditioning
- Balcony
- Cable Ready
- Deck
- Dishwasher
- Hardwood Floors
- High Speed Internet Access
- Intercom
- Kitchen
- Microwave
- Oven
- Quartz Countertops
- Refrigerator
- Security System
- Stainless Steel Appliances
- Tub/Shower
- Vaulted Ceiling
- Views
- Walk-In Closets
- Washer/Dryer
- Wheelchair Accessible (Rooms)
- Wi-Fi
Community Features
- Bicycle Storage
- Business Center
- Cabana
- Car Charging Station
- Clubhouse
- Concierge
- Controlled Access
- Courtyard
- Dog Park
- Doorman
- Elevator
- Fitness Center
- Gameroom
- Garages
- Gated
- Grill
- Lounge
- Maintenance on site
- Media Center/Movie Theatre
- On-Site Retail
- Package Service
- Picnic Area
- Playground
- Pool
- Property Manager on Site
- Public Transportation
- Recycling
- Storage Space
- Sundeck
- Walking/Biking Trails
- Wi-Fi
Map of The Capstone at Port Imperial
Area Scores
Walkability
Moderately walkable
Transit
Good public transit
Driveability
Moderately drivable
Bikeability
Moderately bikeable
Walkability measures the walking distance to day-to-day needs.
Transit measures access to public transportation.
Driveability measures congestion, parking availability, and access to major roads.
Bikeability measures the suitability for cycling.
Soundscore™
Active
A Sound Score rating aggregates noise caused by vehicle traffic, airplane traffic and local sources.
Transit
Subway
1 min Drive


Commuter Rail
12 min Drive

Commuter Rail
13 min Drive

Airport
17 min Drive

Airport
29 min Drive

Airport
37 min Drive

Moving to North Hudson County, West New York, NJ
Shopping Centers
Shoppers will appreciate The Capstone at Port Imperial proximity to Riverwalk Place and 5806 - 5816 Bergenline Ave. Riverwalk Place is 0.2 miles away, and 5806 - 5816 Bergenline Ave is within a 17 minute walk.
Commuting
With a TransitScore of 60, The Capstone at Port Imperial has good public transit, including 10 transit stops within 6.6 miles. Transit options include Port Imperial and Port Imperial.
Airports
Living in North Hudson County provides easy access to Newark Liberty International, located just 17 minutes from The Capstone at Port Imperial. Another nearby airport is LaGuardia, located 13.4 miles away.
Local Education
Primary and Secondary Schools

Public School Number Two
Grades K-5
Public

Harry L. Bain Elementary School
Grades K-5
Public

Sweet Dreams Day Care
Grades K-5
Private

West New York Middle School
Grades 6-8
Public
Anna L. Klein Elementary School
Grades PK-8
Public
Academy of St. Joseph of the Palisades
Grades PK-8
Private

Memorial High School
Grades 9-12
Public
Rising Star Academy
Grades PK-12
Private
Data provided by GreatSchools.org © 2026. All rights reserved.

Colleges and Universities
| School | Commute Time (Distance) |
|---|---|
| Technical Career Institutes | Drive: 13 min (4.7 mi) |
| John Jay College, CUNY | Drive: 15 min (5.1 mi) |
| Fordham Univ., Lincoln Center | Drive: 16 min (5.5 mi) |
| LIM College | Drive: 15 min (5.8 mi) |
About The Capstone at Port Imperial
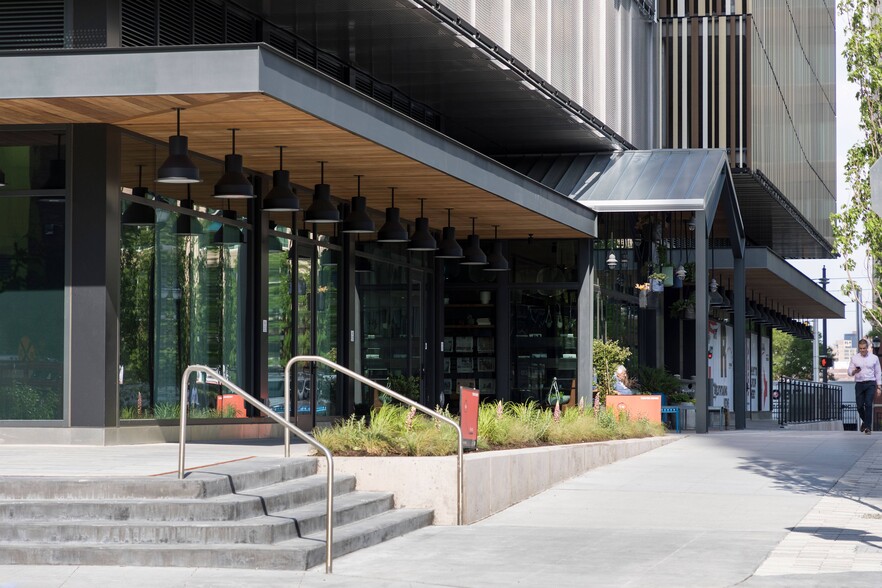
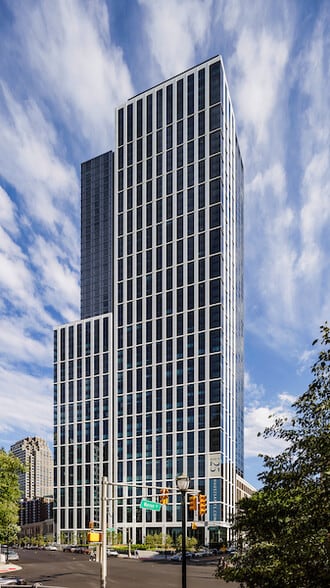
Follow the path of inspiration, guided by the past, forged for the present, and looking toward the future. It leads to The Capstone, where a timeless sense of style that is at once classic and contemporary permeates every aspect of our spacious… residences and amenities.
Follow the path of inspiration, guided by the past, forged for the present, and looking toward the future. It leads to The Capstone, where a timeless sense of style that is at once classic and contemporary permeates every aspect of our spacious residences and amenities.
The Capstone at Port Imperial is an apartment community in West New York, NJ
Contact
West New York, NJ 07093
- Sunday Closed
- Monday 10:00 AM – 6:00 PM
- Tuesday 10:00 AM – 6:00 PM
- Wednesday Closed
- Thursday 10:00 AM – 7:00 PM
- Friday 9:00 AM – 5:00 PM
- Saturday 10:00 AM – 5:00 PM
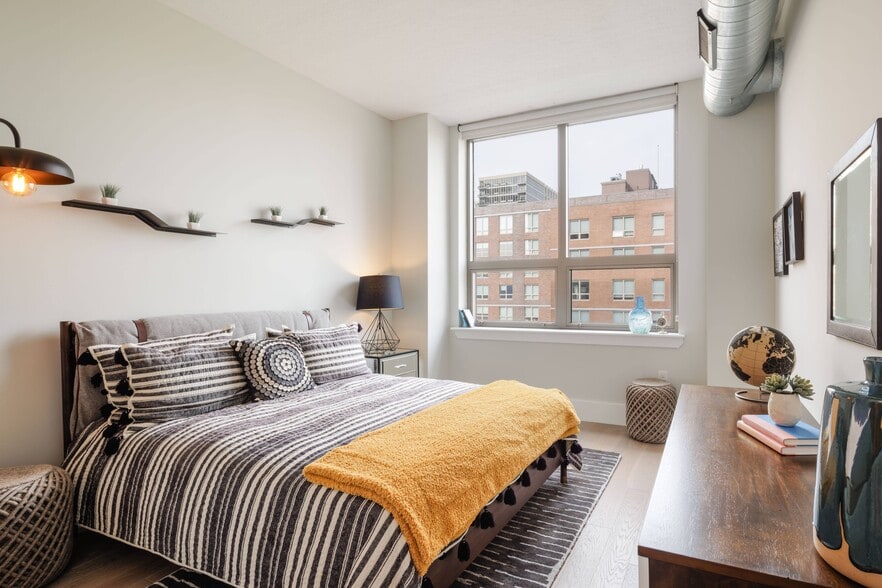
The Capstone at Port Imperial Gallery

Nearby Properties You Might Like
Within 50 Miles of The Capstone at Port Imperial
Find More Rentals in West New York
Bedrooms
Other Types of Rentals
West New York Apartments by Amenity
- Pet-Friendly Apartments in West New York
- Furnished Apartments in West New York
- Waterfront Apartments in West New York
- Apartments with a Pool in West New York
- Apartments with Wheelchair Access in West New York
- Apartments with Washer & Dryer in West New York
- Apartments with Utilities Included in West New York
- Apartments with a Garage in West New York
- Apartments with EV Charging in West New York
- Apartments with a Virtual Tour in West New York
Apartment Specialties
Find More Rentals Nearby…
Cities
Neighborhoods
Contact This Property
(973) 354-5567Languages: English
Open 10:00 AM – 5:00 PM Today